
Primary on Main
Address
23 Thomas Street, Deep River, ON
Price
$ 409,900
Property Attributes
- ID#X13438860
- TypeSingle Family
- Listing Status Active
- MunicipalityDeep River
- CityDeep River
- Area510 - Deep River
- Neighbourhood510 - Deep River
- Postal CodeK0J 1P0
- StyleBungalow
- Price$ 409,900
- Bedrooms3
- Bathrooms2
- Half Bathrooms0
Data Source:
Canadian Real Estate Association (CREA)
Property Description
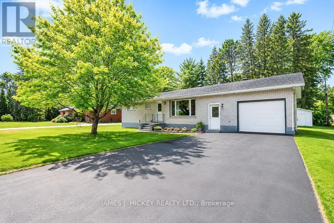
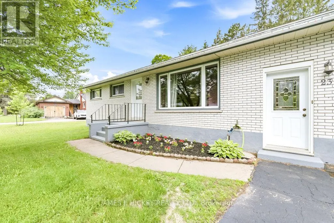
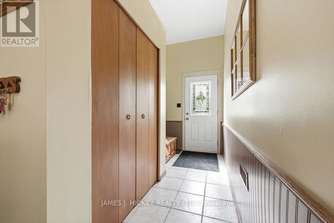
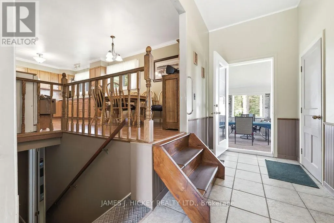
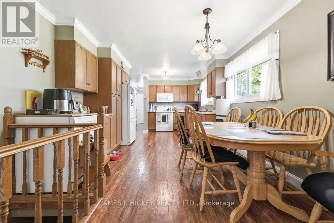
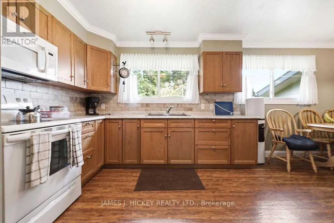
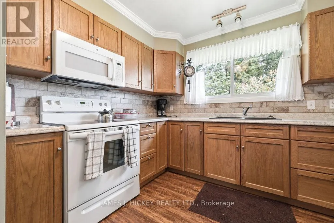
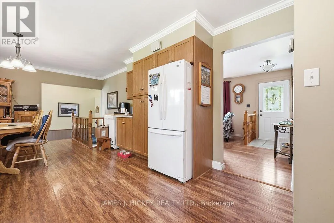
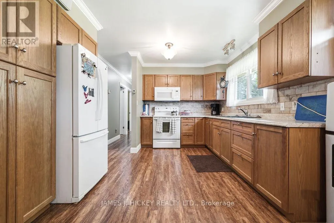
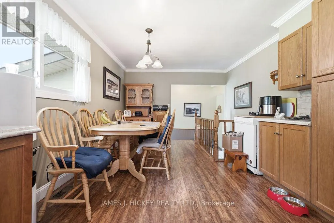
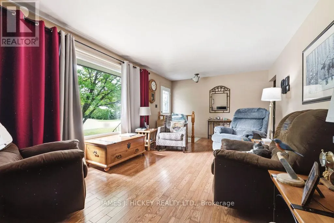
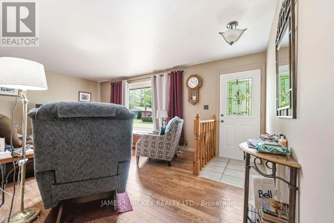
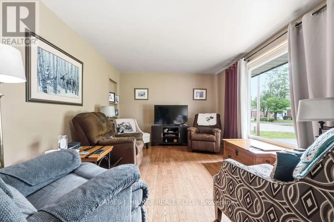
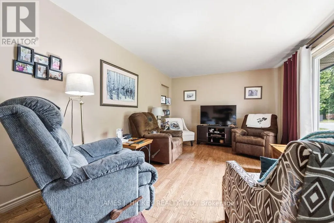
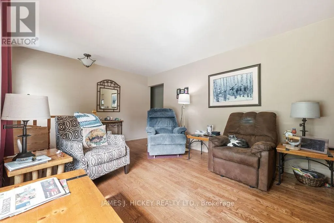
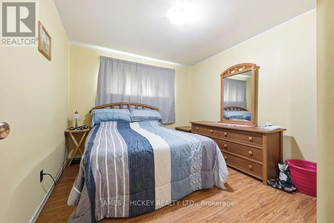
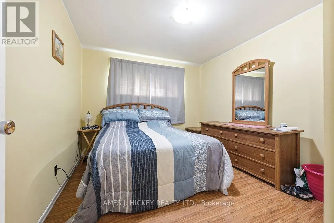
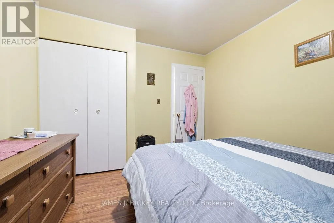
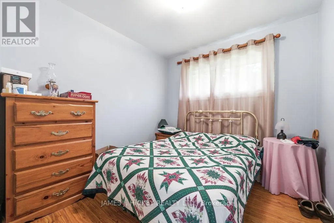
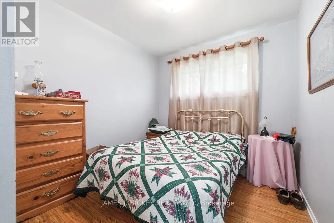
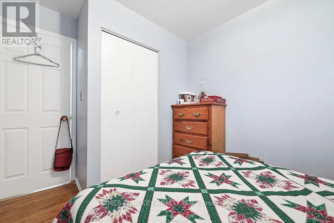
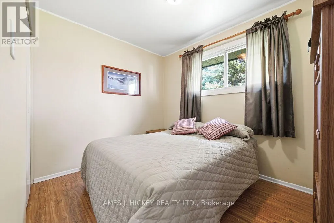
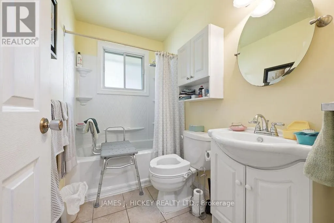
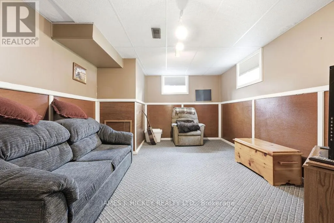
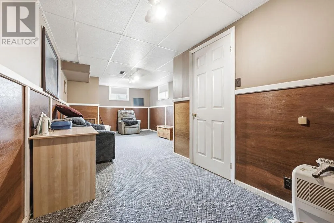
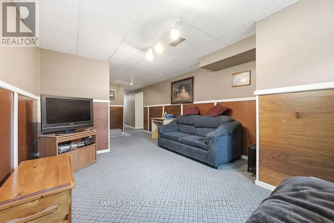
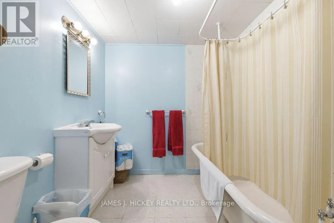
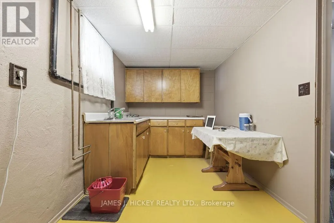
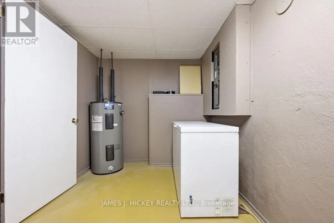
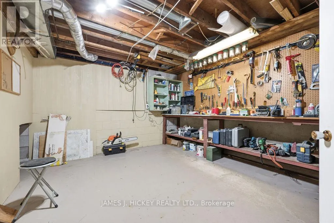
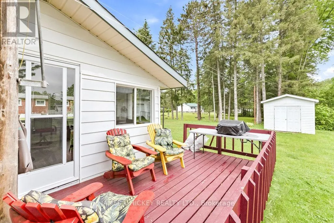
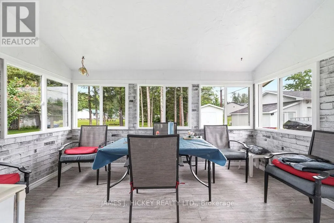
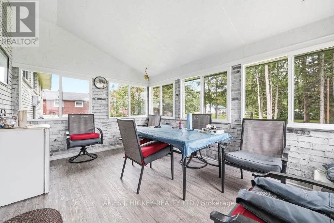
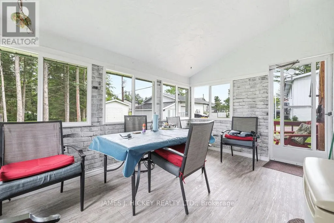
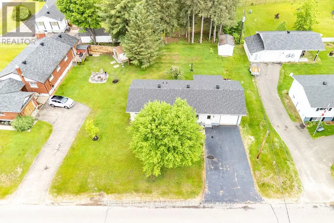
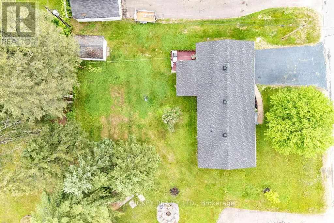
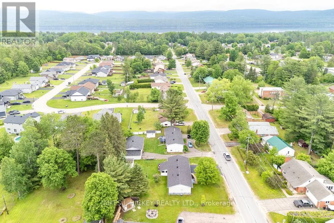
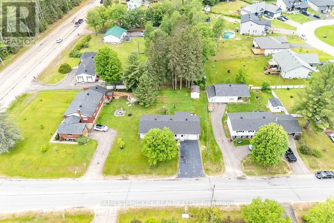
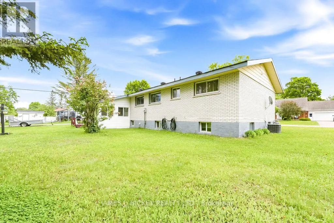
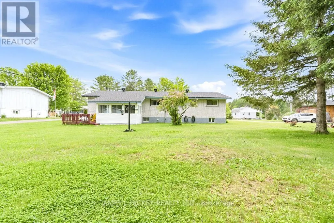
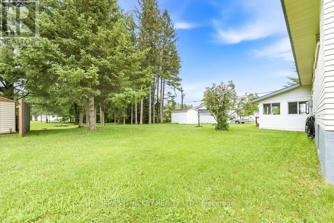
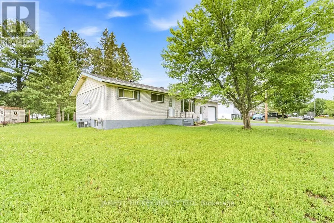
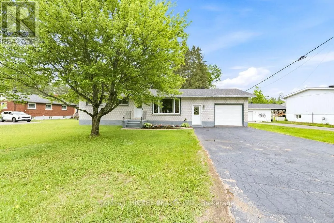
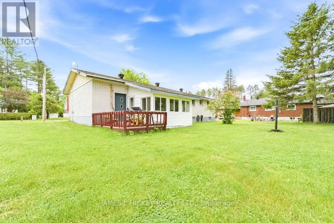
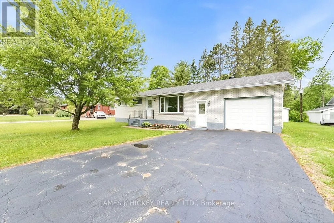
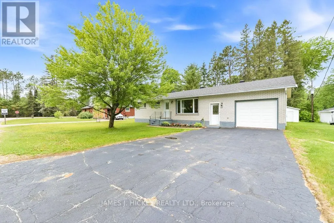
Welcome to this beautifully maintained 3-bedroom brick bungalow, offering comfort, functionality, and a desirable west-end location. An inviting front foyer welcomes you into the home and leads to a spacious country-sized kitchen, complete with access to a bright and sun-filled three-season room-perfect for summer dining, entertaining, or relaxing with family. The main floor features a generous living room, three well-sized bedrooms, and an updated 4-piece bathroom. The partially finished basement provides additional living space, including a recreation room, craft room, 3-piece bathroom, workshop area, and ample storage throughout. Adding to the home's convenience is an attached garage with inside entry. Ideally situated close to Grouse Park and the ski hill, this charming bungalow offers the perfect blend of comfort and location. Fridge, stove, dishwasher, microwave, washer, dryer, freezer included. Don't miss this wonderful opportunity-call today to book your private viewing. Please note: A 24-hour irrevocable is required on all offers. (id:7434)
General Features
| Property Type | Single Family |
|---|---|
| Zoning Description | R2 |
| CommunityName | 510 - Deep River |
| Building Age | 51 to 99 years |
| Building Appliances | Garage door opener remote(s), Dishwasher, Dryer, Microwave, Stove, Washer, Refrigerator |
| Building Architectural Style | Bungalow |
| Building Cooling Type | Central air conditioning |
| Location Description | Cross Streets: Highway 17 & Thomas Street. ** Directions: Highway 17 to Thomas Street. |
| Parking Space Total | 4 |
| Foundation Type | Block |
| Building Type | House |
| Ownership Type | Freehold |
| Building.StoriesTotal | 1 |
Interior Features
| Building Fireplace Present | False |
|---|---|
| Building Heating Type | Forced air |
| Building Heating Fuel | Natural gas |
| Basement Type | Full |
| Construction Style Attachment | Detached |
| Living Area Range | 1100 |
| Bedrooms | 3 |
Exterior Features
| Sewer | Sanitary sewer |
|---|---|
| Exterior Finish | Brick |
Room Details
| Room | Dimensions | Level | Flooring | Details |
|---|---|---|---|---|
| Bedroom | 3.11 m x 2.41 m | Main level | 2.41 m | |
| Eating area | 3.47 m x 3.72 m | Main level | 3.72 m | |
| Foyer | 7.25 m x 3.75 m | Main level | 3.75 m | |
| Kitchen | 3.32 m x 2.44 m | Main level | 2.44 m | |
| Living room | 3.54 m x 6 m | Main level | 6 m | |
| Other | 4.97 m x 2.38 m | Basement | 2.38 m | |
| Primary Bedroom | 3.14 m x 3.62 m | Main level | 3.62 m | |
| Recreational, Games room | 6.43 m x 3.38 m | Basement | 3.38 m | |
| Sunroom | 2.99 m x 4.05 m | Main level | 4.05 m | |
| Utility room | 1.86 m x 2.71 m | Basement | 2.71 m | |
| Workshop | 3.69 m x 3.44 m | Basement | 3.44 m |
Amenities
- Views
- New Construction
- Adult 55+
- Lease To Own
- No Strata Fees
- Furnished
- Primary On Main
- Air Conditioning
- Seller Finance
- Green
- Fixer Upper
- Horse
- Golf
- Fireplace
- Deck
- Garage
- Basement
- Pool

Property vs Single Family Average in K0J 1P0
Price
In The Neighbourhood
Primary On Main
Deep River
$ 399,900
- Type
- Single Family
- Rooms
- 3 Beds + 1.5 Baths
JAMES J. HICKEY REALTY LTD.
Deep River
$ 475,000
- Type
- Single Family
- Rooms
- 5 Beds + 1.5 Baths
ICI SOURCE REAL ASSET SERVICES INC.
Primary On Main
Deep River
$ 324,900
- Type
- Single Family
- Rooms
- 4 Beds + 1.5 Baths
JAMES J. HICKEY REALTY LTD.
Primary On Main
Deep River
$ 379,900
- Type
- Single Family
- Rooms
- 5 Beds + 1.5 Baths
EXIT OTTAWA VALLEY REALTY
