
Primary on Main
Address
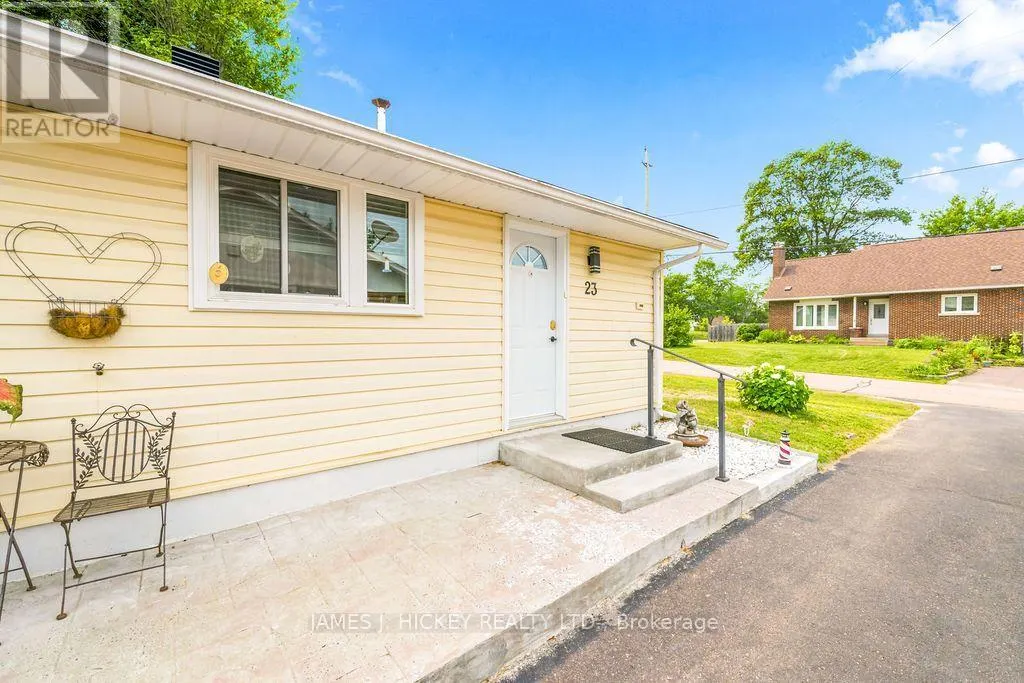
23 Newton Crescent, Deep River, ON
Price
$ 399,900
Property Attributes
- ID#X13574086
- TypeSingle Family
- Listing Status Active
- MunicipalityDeep River
- CityDeep River
- Area510 - Deep River
- Neighbourhood510 - Deep River
- Postal CodeK0J 1P0
- StyleBungalow
- Price$ 399,900
- Bedrooms3
- Bathrooms1
- Half Bathrooms1
Data Source:
Canadian Real Estate Association (CREA)
Property Description
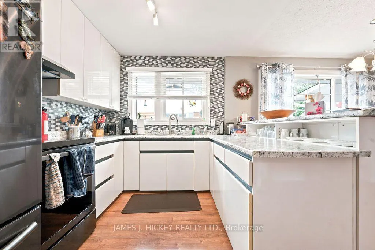
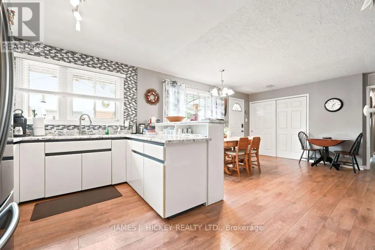
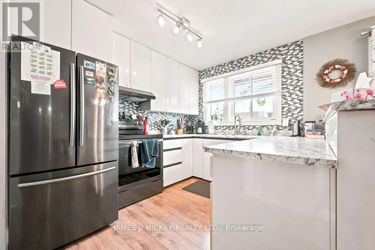
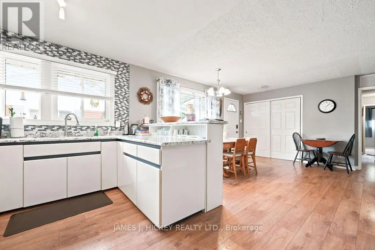
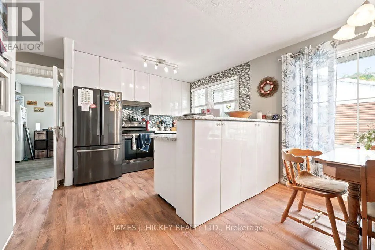
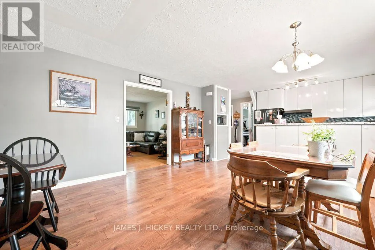
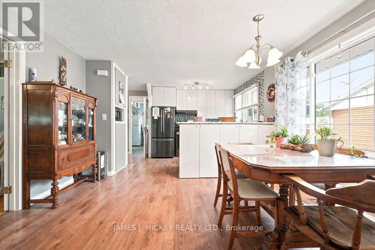
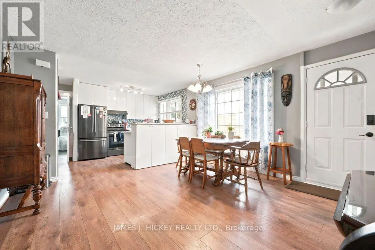
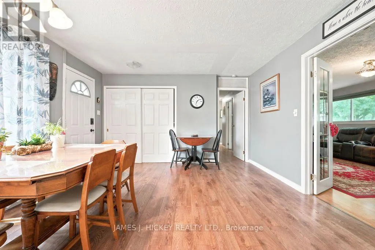
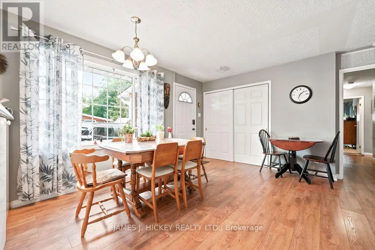
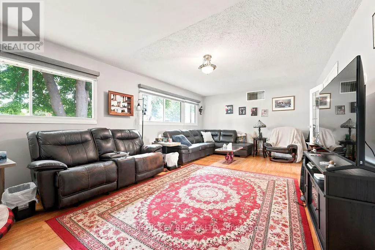
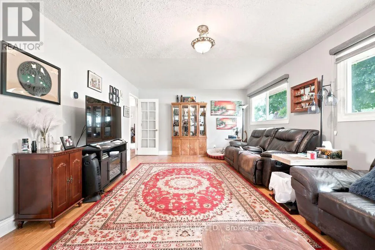
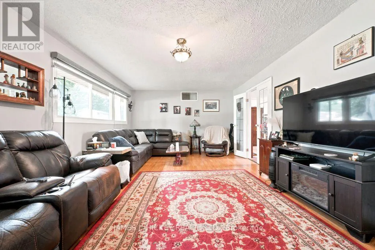
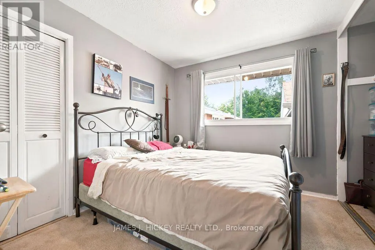
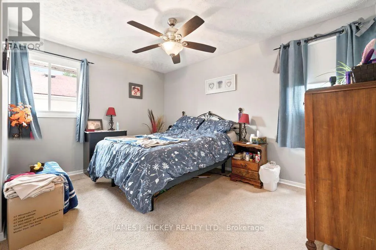
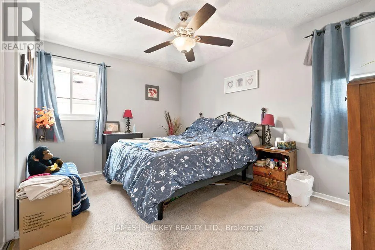
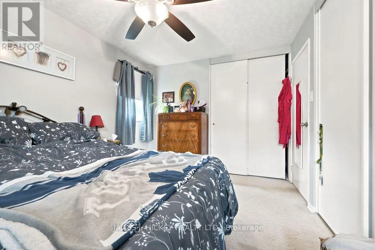
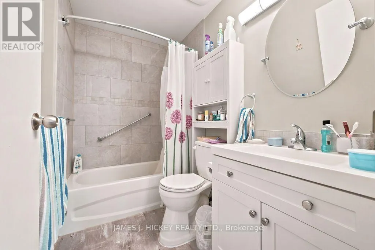
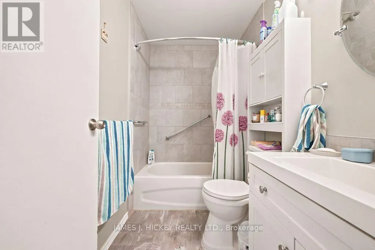
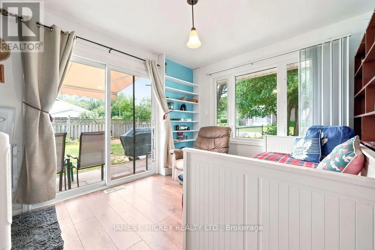
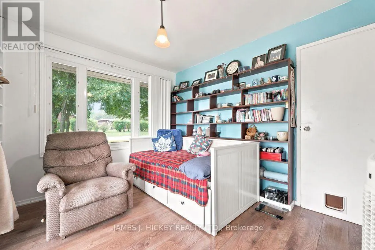
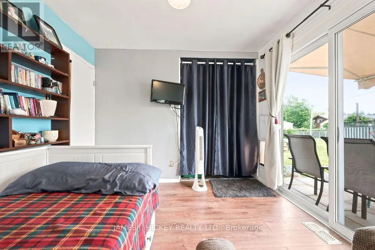
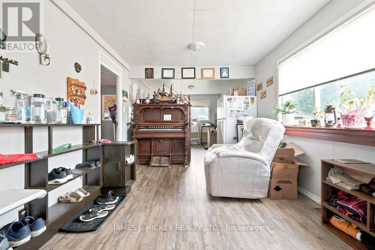
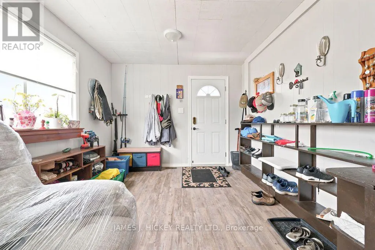
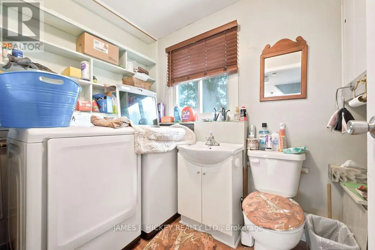
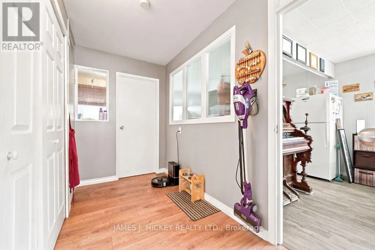
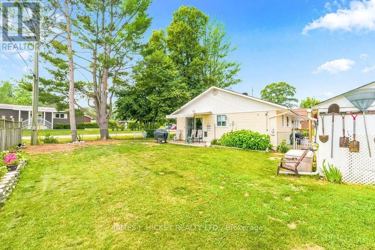
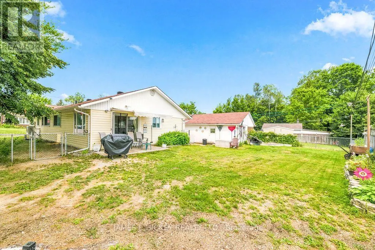
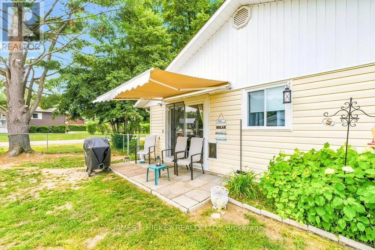
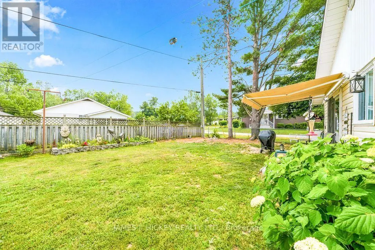
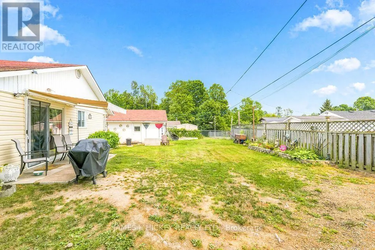
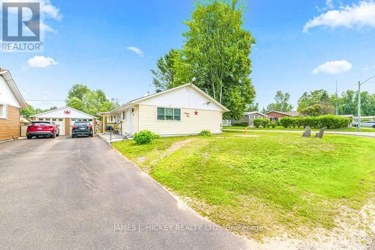
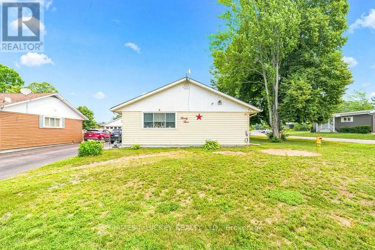
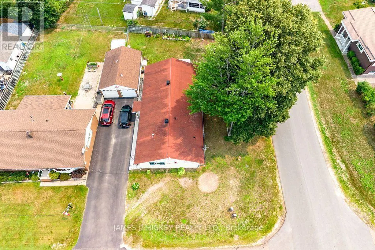
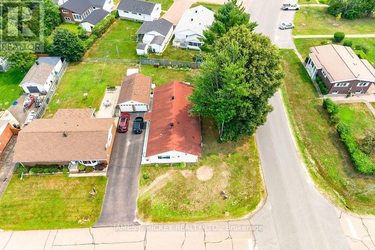
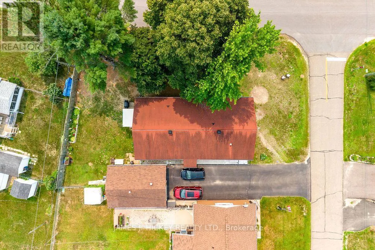
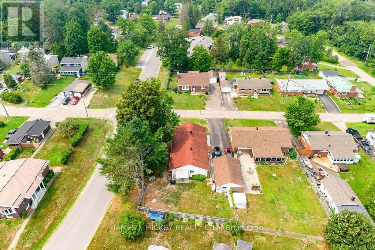
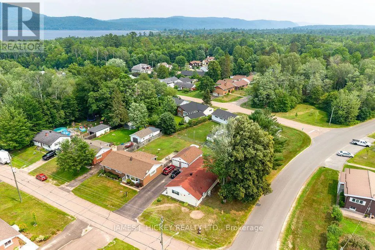
This charming 3-bedroom frame bungalow offers the perfect blend of comfort, space, and convenience. The beautifully updated kitchen flows into a bright, sun-filled dining area, creating an inviting space for family meals and entertaining. A spacious living room and a welcoming main-floor family room provide plenty of room to relax. The home features a recently updated 4-piece bathroom, convenient main-floor laundry with an additional 2-piece bath, and three generously sized bedrooms. The third bedroom includes patio door access to a fully fenced backyard-ideal for enjoying your morning coffee, outdoor gatherings, or a safe play area for children and pets. Additional highlights include efficient gas heating, heat pump and central air conditioning, and an excellent location just a short walk to the hospital, golf club, and scenic ski and hiking trails. Fridge, stove, washer, dryer included. Don't miss this wonderful opportunity-call today to book your private viewing! Please note: A 24-hour irrevocable required on all offers. (id:7434)
General Features
| Property Type | Single Family |
|---|---|
| Zoning Description | R-2 |
| CommunityName | 510 - Deep River |
| Building Appliances | Blinds, Dryer, Stove, Washer, Refrigerator |
| Building Architectural Style | Bungalow |
| Building Cooling Type | Central air conditioning |
| Location Description | Cross Streets: Deep River Rd, right onto Hillcrest, left onto Newton. ** Directions: Deep River Rd, right onto Hillcrest, left on Newton. |
| Parking Space Total | 3 |
| Foundation Type | Concrete, Slab |
| Building Type | House |
| Ownership Type | Freehold |
| Building.StoriesTotal | 1 |
Interior Features
| Building Fireplace Present | False |
|---|---|
| Building Heating Type | Forced air, Heat Pump |
| Building Heating Fuel | Natural gas |
| Basement Type | None |
| Construction Style Attachment | Detached |
| Living Area Range | 1500 |
| Bedrooms | 3 |
Exterior Features
| Sewer | Sanitary sewer |
|---|---|
| Exterior Finish | Vinyl siding |
Room Details
| Room | Dimensions | Level | Flooring | Details |
|---|---|---|---|---|
| Bathroom | 2.1 m x 1.2 m | Main level | 1.2 m | |
| Bedroom 2 | 2.99 m x 2.71 m | Main level | 2.71 m | |
| Bedroom 3 | 3.35 m x 2.99 m | Main level | 2.99 m | |
| Dining room | 4.34 m x 3.96 m | Main level | 3.96 m | |
| Family room | 3.07 m x 8.5 m | Main level | 8.5 m | |
| Kitchen | 2.56 m x 3.5 m | Main level | 3.5 m | |
| Laundry room | 1.62 m x 2.31 m | Main level | 2.31 m | |
| Living room | 6.85 m x 4.01 m | Main level | 4.01 m | |
| Primary Bedroom | 4.01 m x 2.99 m | Main level | 2.99 m |
Amenities
- Views
- New Construction
- Adult 55+
- Lease To Own
- No Strata Fees
- Furnished
- Primary On Main
- Air Conditioning
- Seller Finance
- Green
- Fixer Upper
- Horse
- Golf
- Fireplace
- Deck
- Garage
- Basement
- Pool

Property vs Single Family Average in K0J 1P0
Price
In The Neighbourhood
Deep River
$ 475,000
- Type
- Single Family
- Rooms
- 5 Beds + 1.5 Baths
ICI SOURCE REAL ASSET SERVICES INC.
Primary On Main
Deep River
$ 324,900
- Type
- Single Family
- Rooms
- 4 Beds + 1.5 Baths
JAMES J. HICKEY REALTY LTD.
Golf Course
Deep River
$ 375,000
- Type
- Single Family
- Rooms
- 3 Beds + 1 Baths
JAMES J. HICKEY REALTY LTD.
Primary On Main
Deep River
$ 409,900
- Type
- Single Family
- Rooms
- 3 Beds + 2 Baths
JAMES J. HICKEY REALTY LTD.
