
Open House Sat, Sep 26th 10:00 AM - 12:00 PM - Primary on Main
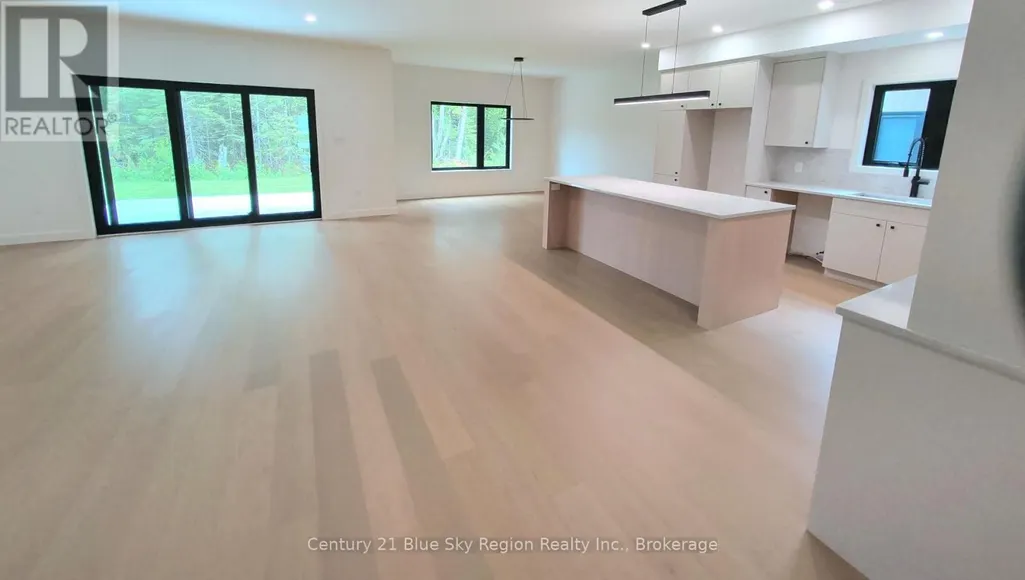



Address
38 Katie Ann Crescent, North Bay (Airport), ON
Price
$ 889,900
Open House Sat, Sep 26th 10:00 AM - 12:00 PM
Property Attributes
- ID#X13690734
- TypeSingle Family
- Listing Status Active
- MunicipalityNorth Bay (Airport)
- CityNorth Bay (Airport)
- AreaAirport
- NeighbourhoodAirport
- Postal CodeP1C 1M8
- StyleBungalow
- Price$ 889,900
- Bedrooms3
- Bathrooms2
- Half Bathrooms0
Data Source:
Canadian Real Estate Association (CREA)
Property Description
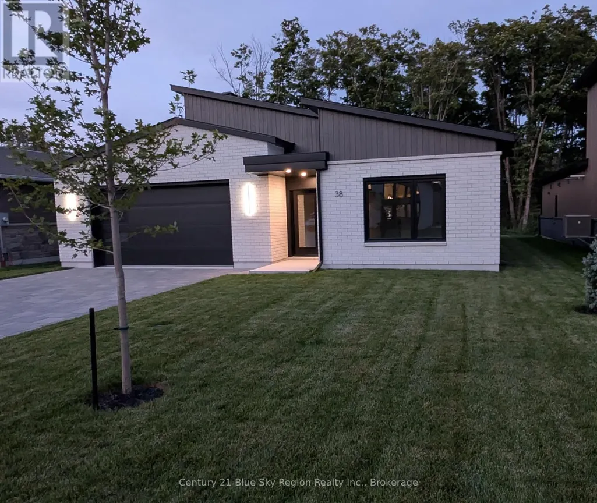
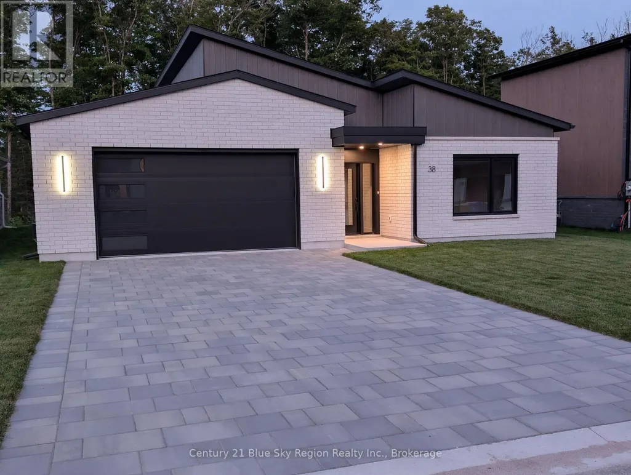
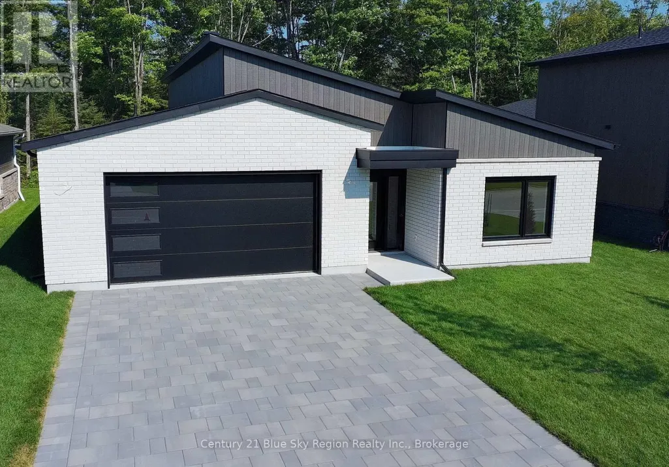
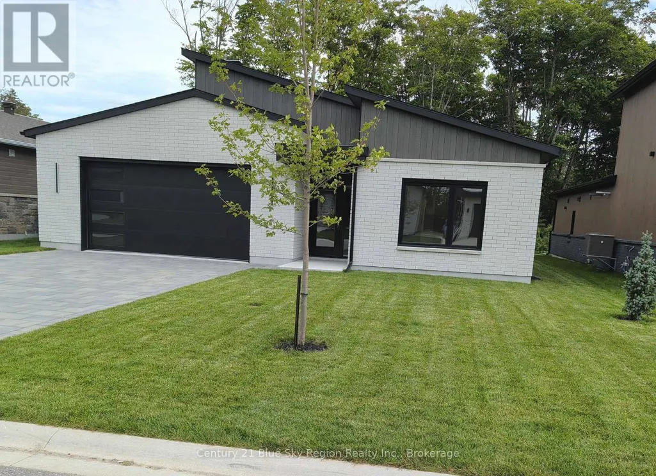

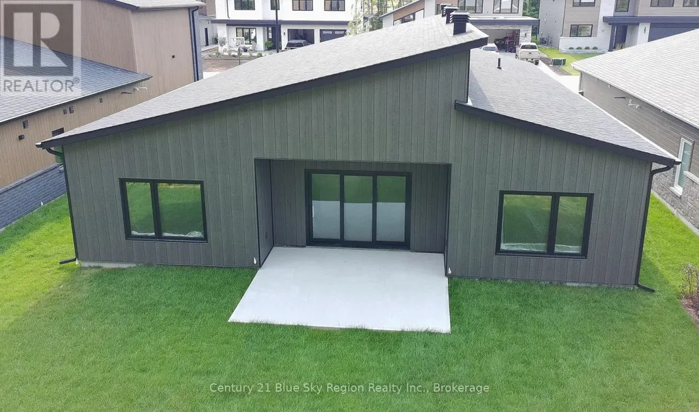

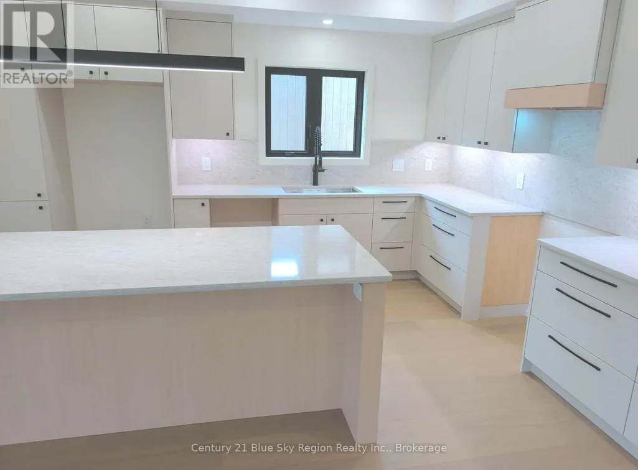
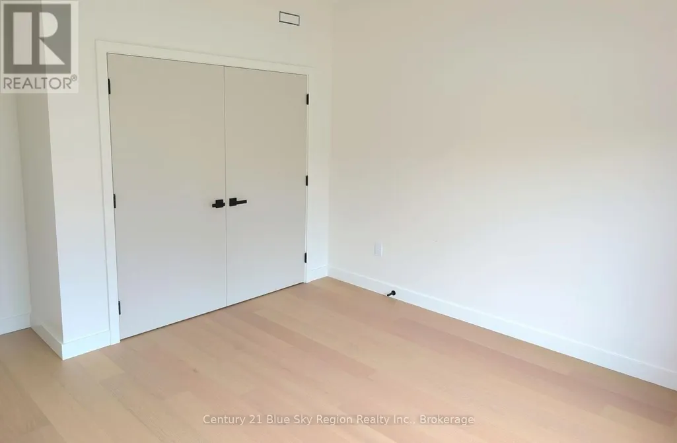
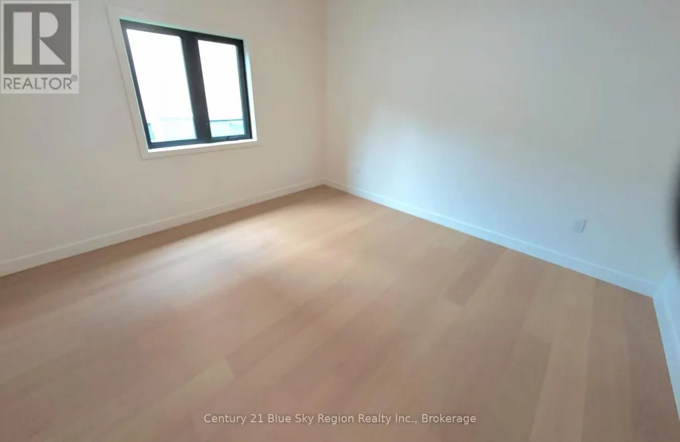

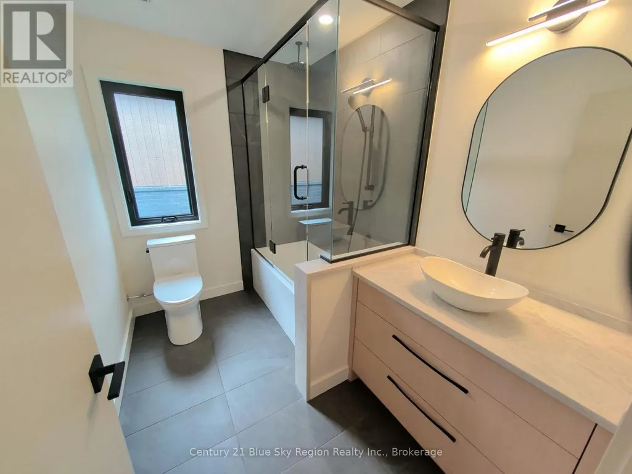







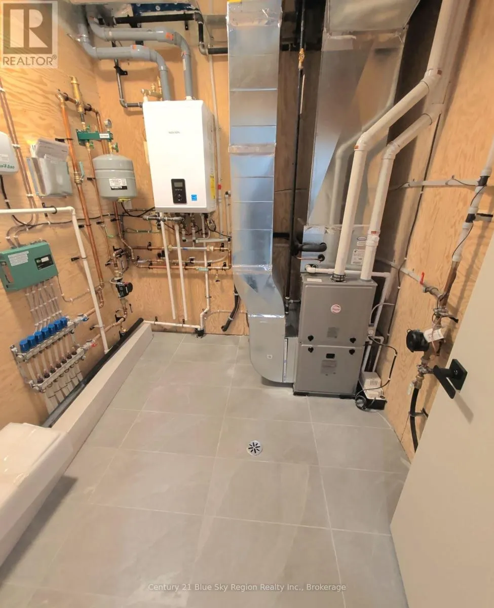



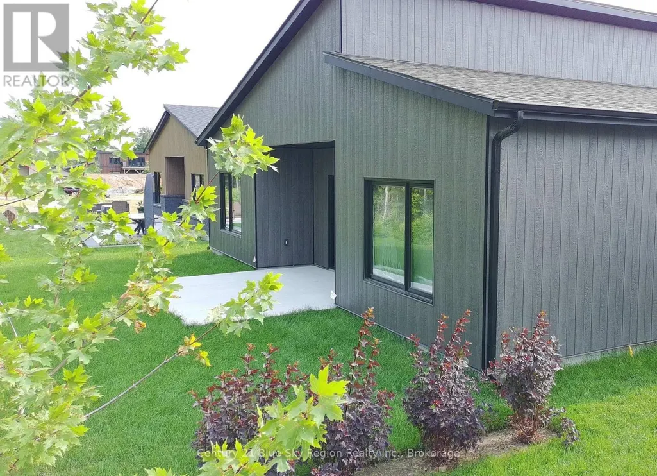
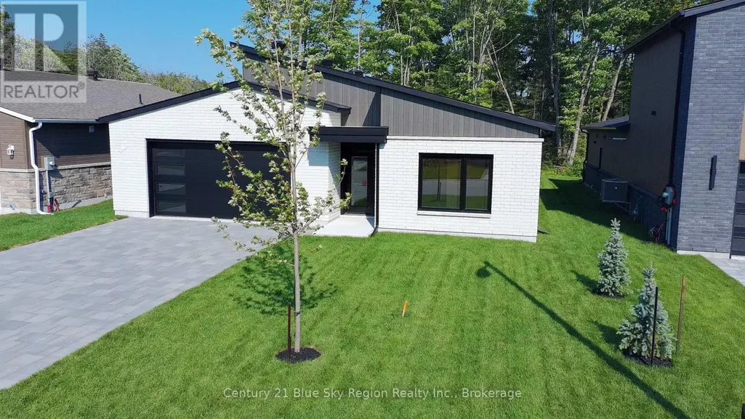
Take advantage of the HST break and make the move to a new home. Quality 3-bedroom bungalow with large double-car garage - Interior dimensions: 21'2" x 23'1". Built by Designed Living Custom Home Builders with Tarion Warranty. Slab on grade with heated floors ... NO stairs-all complete, including landscaping, in-ground sprinkler system, Stone driveway, assorted trees and shrubbery. Home is hardwired for Internet to multiple rooms. Features 2019 sq. ft. of quality finishing. $889,900 - HST exempt. . (id:7434)
General Features
| Features | Level lot, Carpet Free |
|---|---|
| Property Type | Single Family |
| Zoning Description | R2 |
| CommunityName | Airport |
| Amenities | Schools |
| Building Age | New building |
| Building Appliances | Garage door opener remote(s), Water Heater - Tankless, Water Heater, Water meter |
| Building Architectural Style | Bungalow |
| Building Cooling Type | Central air conditioning, Air exchanger |
| Location Description | Cross Streets: Sugarbush St. ** Directions: Take Pearce St to end. Then left on Sugarbush. Right on Katie Ann - near end. |
| Parking Space Total | 6 |
| Foundation Type | Block, Poured Concrete |
| Building Type | House |
| Ownership Type | Freehold |
| Building.StoriesTotal | 1 |
Interior Features
| Building Fireplace Present | False |
|---|---|
| Building Heating Type | Forced air, Radiant heat |
| Building Heating Fuel | Natural gas |
| Basement Type | None |
| Construction Style Attachment | Detached |
| Flooring Type | Hardwood, Tile |
| Living Area Range | 2000 |
| Bedrooms | 3 |
Exterior Features
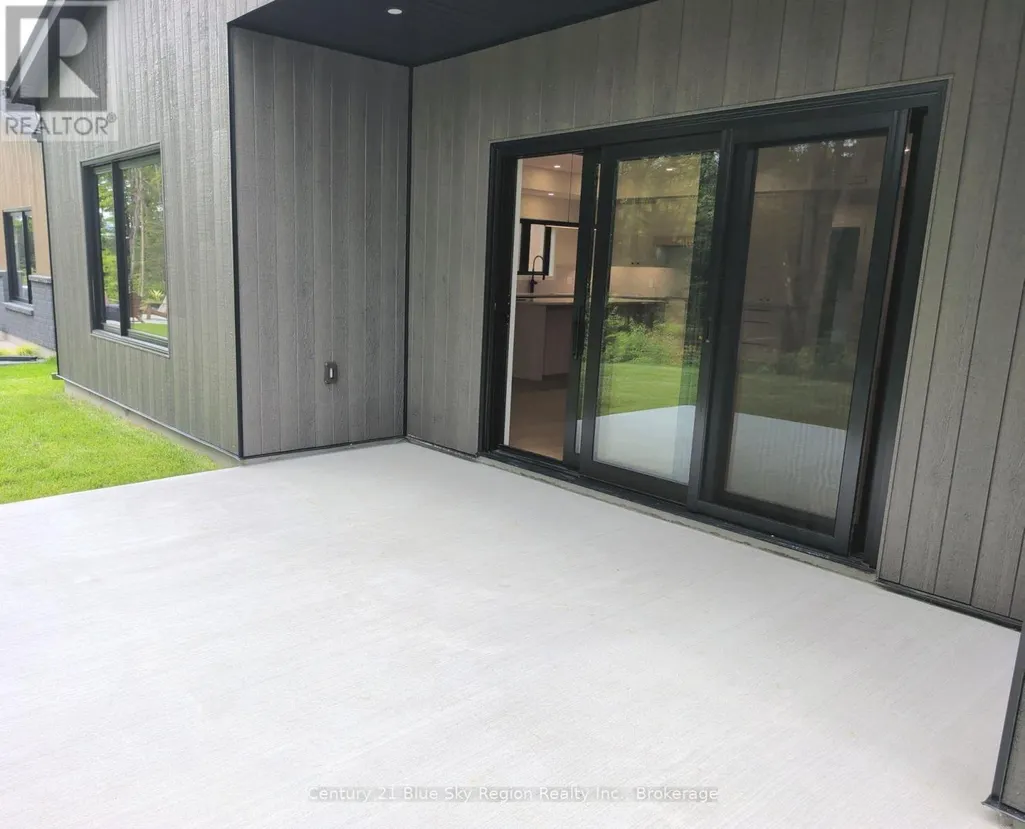
| Structure | Patio(s) |
|---|---|
| Land Amenities | Schools |
| Landscape Features | Lawn sprinkler, Landscaped |
| Sewer | Sanitary sewer |
| Soil Type | Mixed soil |
| Exterior Finish | Brick, Wood |
Room Details
| Room | Dimensions | Level | Flooring | Details |
|---|---|---|---|---|

| Bathroom | 1.85 m x 1.844 m | Main level | 1.844 m | |
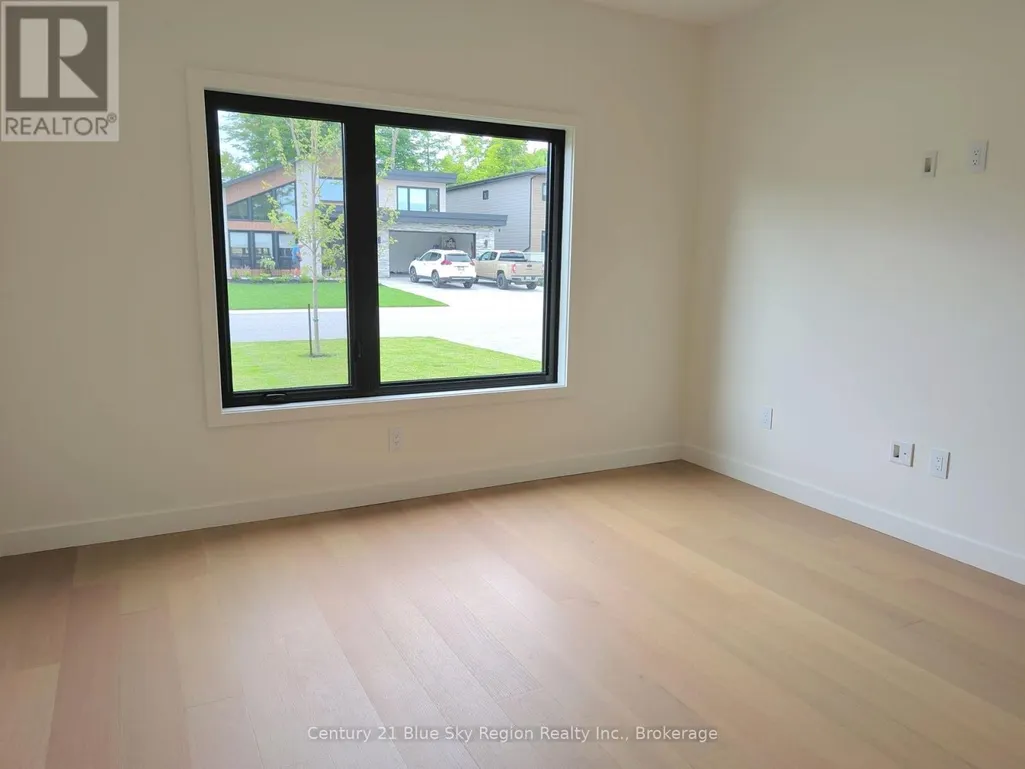
| Bedroom 2 | 3.38 m x 3.68 m | Main level | 3.68 m | |
| Bedroom 3 | 3.38 m x 3.68 m | Main level | 3.68 m | |
| Dining room | 3.68 m x 4 m | Main level | 4 m | |
| Family room | 5.5 m x 4.603 m | Main level | 4.603 m | |



| Foyer | 2.44 m x 1.83 m | Main level | 1.83 m | |
| Kitchen | 4.27 m x 3.962 m | Main level | 3.962 m | |
| Other | 2.44 m x 2.454 m | Main level | 2.454 m | |

| Primary Bedroom | 3.68 m x 3.68 m | Main level | 3.68 m |
Amenities
- Views
- New Construction
- Adult 55+
- Lease To Own
- No Strata Fees
- Furnished
- Primary On Main
- Air Conditioning
- Seller Finance
- Green
- Fixer Upper
- Horse
- Golf
- Fireplace
- Deck
- Garage
- Basement
- Pool

Property vs Single Family Average in P1C 1M8
Price
In The Neighbourhood
Water Views
North Bay (Airport)
$ 719,900
- Type
- Single Family
- Rooms
- 5 Beds + 2 Baths
Century 21 Blue Sky Region Realty Inc., Brokerage
Golf Course
North Bay (Airport)
$ 799,900
- Type
- Single Family
- Rooms
- 5 Beds + 3 Baths
Century 21 Blue Sky Region Realty Inc., Brokerage
Primary On Main
North Bay (Airport)
$ 799,900
- Type
- Single Family
- Rooms
- 4 Beds + 2 Baths
Century 21 Blue Sky Region Realty Inc., Brokerage
Golf Course
North Bay (Airport)
$ 869,900
- Type
- Single Family
- Rooms
- 3 Beds + 2.5 Baths
Royal LePage Northern Life Realty, Brokerage
Golf Course
North Bay (Airport)
$ 444,900
- Type
- Single Family
- Rooms
- 4 Beds + 2 Baths
REALTY EXECUTIVES Local Group Inc. Brokerage
North Bay (Airport)
$ 1,299,000
- Type
- Single Family
- Rooms
- 5 Beds + 3 Baths
CENTURY 21 B.J. ROTH REALTY LTD.
Water Views
North Bay (Airport)
$ 549,900
- Type
- Single Family
- Rooms
- 4 Beds + 1 Baths
Century 21 Blue Sky Region Realty Inc., Brokerage
Golf Course
North Bay (Airport)
$ 1,099,900
- Type
- Single Family
- Rooms
- 6 Beds + 4.5 Baths
RE/MAX CROWN REALTY (1989) INC.
Golf Course
North Bay (Airport)
$ 599,999
- Type
- Single Family
- Rooms
- 5 Beds + 2 Baths
RE/MAX CROWN REALTY (1989) INC
Waterfront
North Bay (Airport)
$ 1,680,000
- Type
- Single Family
- Rooms
- 5 Beds + 2.5 Baths
DREAM HOME REALTY INC.
Golf Course
North Bay (Airport)
$ 749,900
- Type
- Single Family
- Rooms
- 4 Beds + 3 Baths
Century 21 Blue Sky Region Realty Inc., Brokerage
Golf Course
North Bay (Airport)
$ 699,900
- Type
- Single Family
- Rooms
- 5 Beds + 2.5 Baths
Century 21 Blue Sky Region Realty Inc., Brokerage
