
Water Views - Golf Course - Primary on Main
Address
185 Wallace Heights Drive, North Bay (Airport), ON
Price
$ 899,900
Property Attributes
- ID#X13713526
- TypeSingle Family
- Listing Status Active
- MunicipalityNorth Bay (Airport)
- CityNorth Bay (Airport)
- AreaAirport
- NeighbourhoodAirport
- Postal CodeP1C 1E7
- StyleBungalow
- Price$ 899,900
- Bedrooms2+2
- Bathrooms3
- Half Bathrooms0
Data Source:
Canadian Real Estate Association (CREA)
Property Description
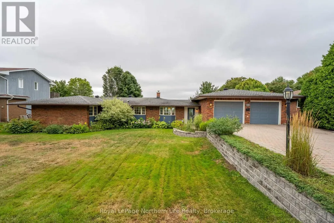
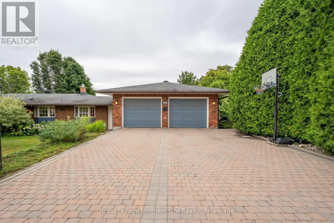
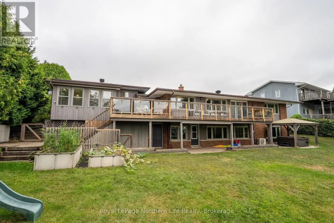
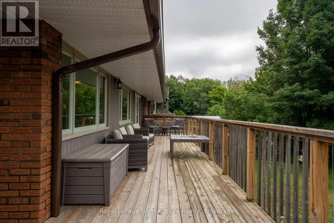
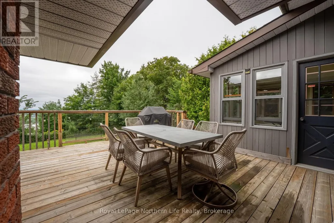
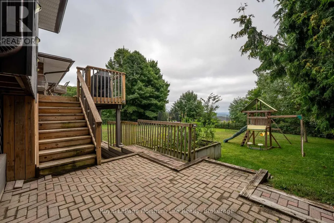
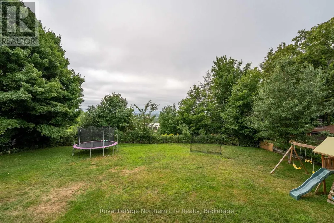
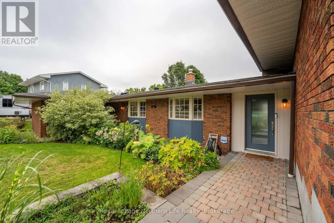
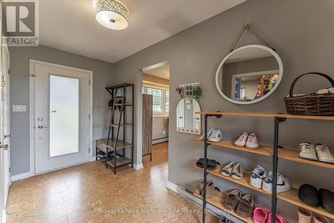
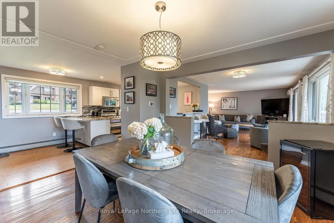
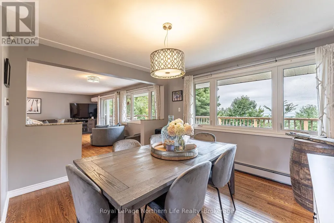
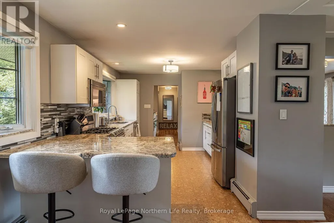
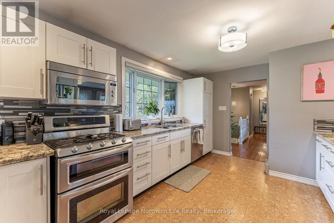
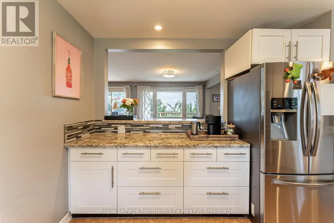
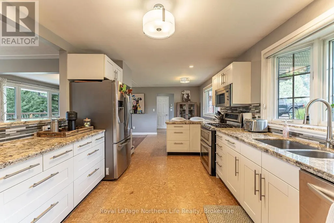
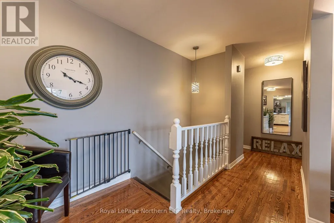
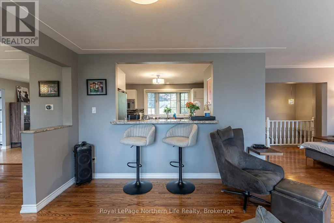
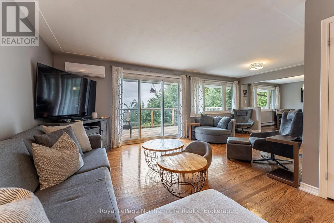
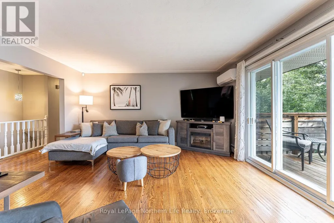
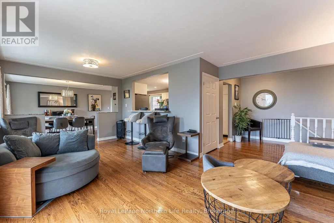
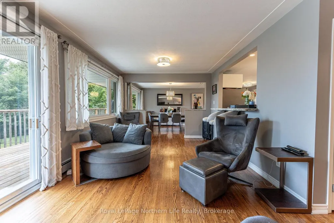
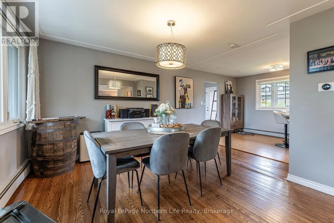
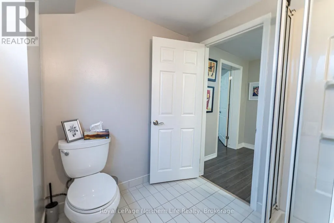
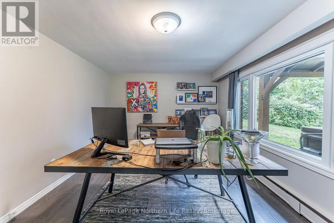
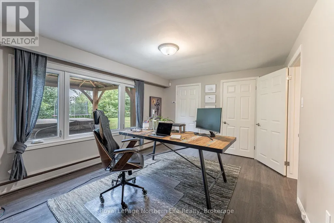
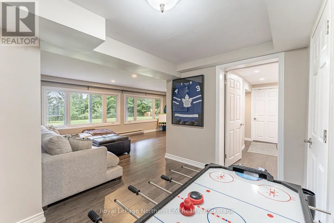
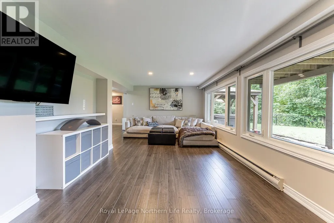
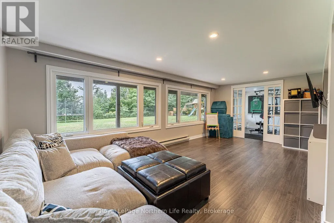
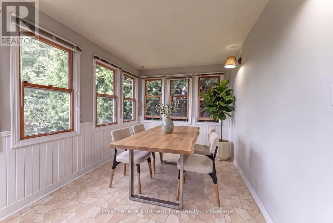
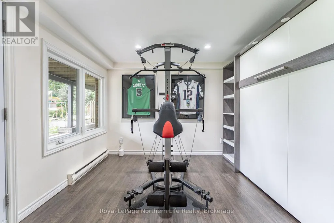
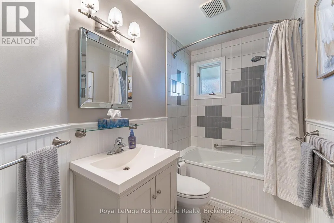
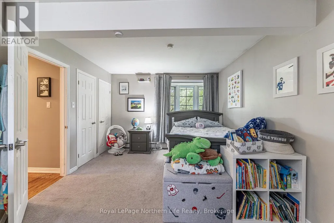
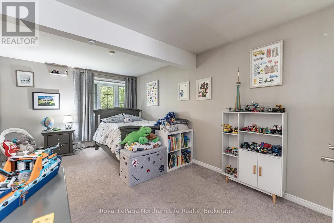
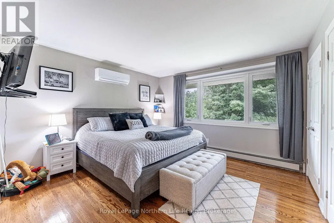
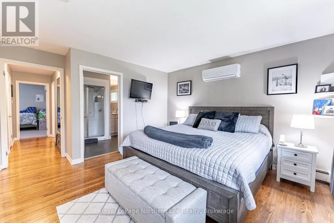
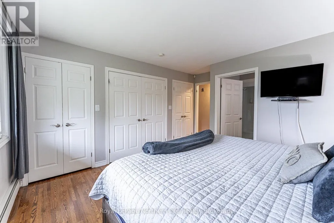
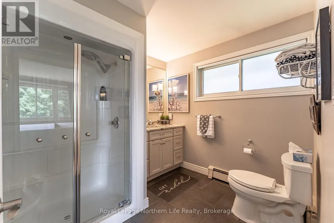
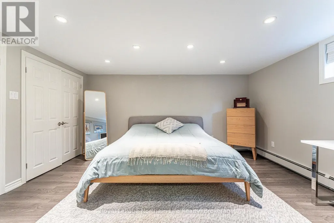
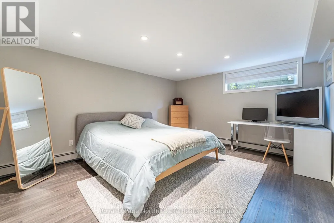
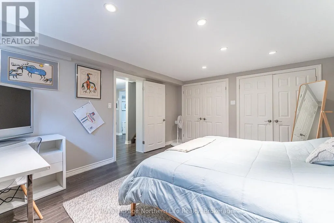
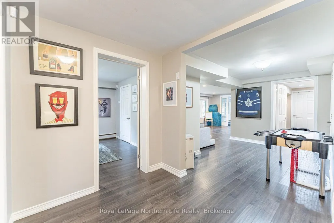
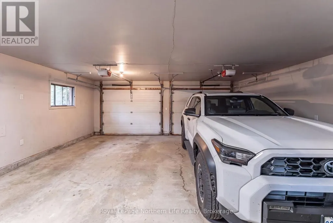
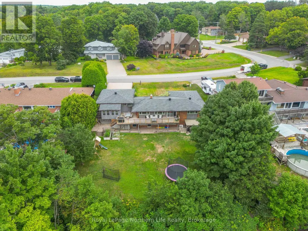
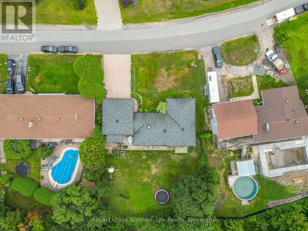
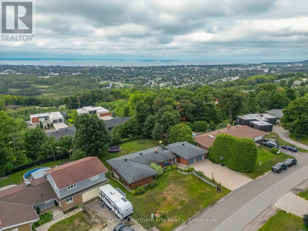
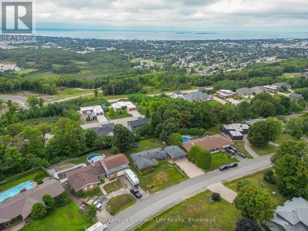
Welcome to this beautifully maintained Airport Hill home, offering a fantastic combination of space, updates and an excellent location, with beautiful views of Lake Nipissing and the city. Enjoy the outdoors from the insulated sunroom or spacious cedar deck, surrounded by established landscaping, expansive lush lawn, sprinkler system, interlocking stone driveway and patio. The bright open-concept main floor features bay windows, hardwood and cork flooring, and a well-appointed kitchen with gas range, granite countertops, updated cabinetry, soft-close doors and pull-out drawers. The primary bedroom includes a three-piece ensuite, while a second bedroom and updated main bathroom with jacuzzi tub complete the level. The walk-out lower level offers two additional bedrooms, a three-piece bath, generous living space and a bonus room gym. Storage is abundant throughout the home, with an oversized garage offering room for up to two vehicles and a workshop. Ideally located close to the local ski hill, trails, golf club, excellent schools and public transit, this is a wonderful opportunity to own a spacious and meticulously cared-for home in one of North Bay's most desirable areas. (id:7434)
General Features
| Features | Sloping, Lighting |
|---|---|
| Property Type | Single Family |
| Zoning Description | R1 |
| CommunityName | Airport |
| Amenities | Golf Nearby, Park, Public Transit, Ski area, Schools |
| Building Age | 51 to 99 years |
| Building Appliances | Hot Tub, Garage door opener remote(s), Central Vacuum, Water Heater - Tankless, Water Heater, Dishwasher, Dryer, Microwave, Stove, Washer, Refrigerator |
| Building Architectural Style | Bungalow |
| Building Basement Features | Walk out |
| Location Description | Cross Streets: WALLACE HEIGHTS DR & GREENHILL DR. ** Directions: AIRPORT RD TO WILLINGTON TO WALLACE HEIGHTS. |
| Parking Space Total | 6 |
| Foundation Type | Block |
| Building Type | House |
| Ownership Type | Freehold |
| Building.StoriesTotal | 1 |
Interior Features
| Building Fireplace Present | False |
|---|---|
| Building Heating Fuel | Natural gas |
| Basement Development | Finished |
| Basement Type | N/A (Finished) |
| Construction Style Attachment | Detached |
| Living Area Range | 1500 |
| Bedrooms | 2+2 |
Exterior Features
| Structure | Deck |
|---|---|
| ViewType | City view, Lake view |
| Land Amenities | Golf Nearby, Park, Public Transit, Ski area, Schools |
| Landscape Features | Landscaped, Lawn sprinkler |
| Sewer | Sanitary sewer |
| Exterior Finish | Wood |
| Fence Type | Fenced yard |
Room Details
| Room | Dimensions | Level | Flooring | Details |
|---|---|---|---|---|
| Bathroom | 2.71 m x 1.52 m | Main level | 1.52 m | |
| Bedroom 2 | 5.61 m x 3.4 m | Main level | 3.4 m | |
| Bedroom 3 | 3.75 m x 4.57 m | Basement | 4.57 m | |
| Bedroom 4 | 3.27 m x 4.57 m | Basement | 4.57 m | |
| Den | 3.27 m x 3.22 m | Basement | 3.22 m | |
| Dining room | 3.6 m x 4.19 m | Main level | 4.19 m | |
| Kitchen | 8.4 m x 3.22 m | Main level | 3.22 m | |
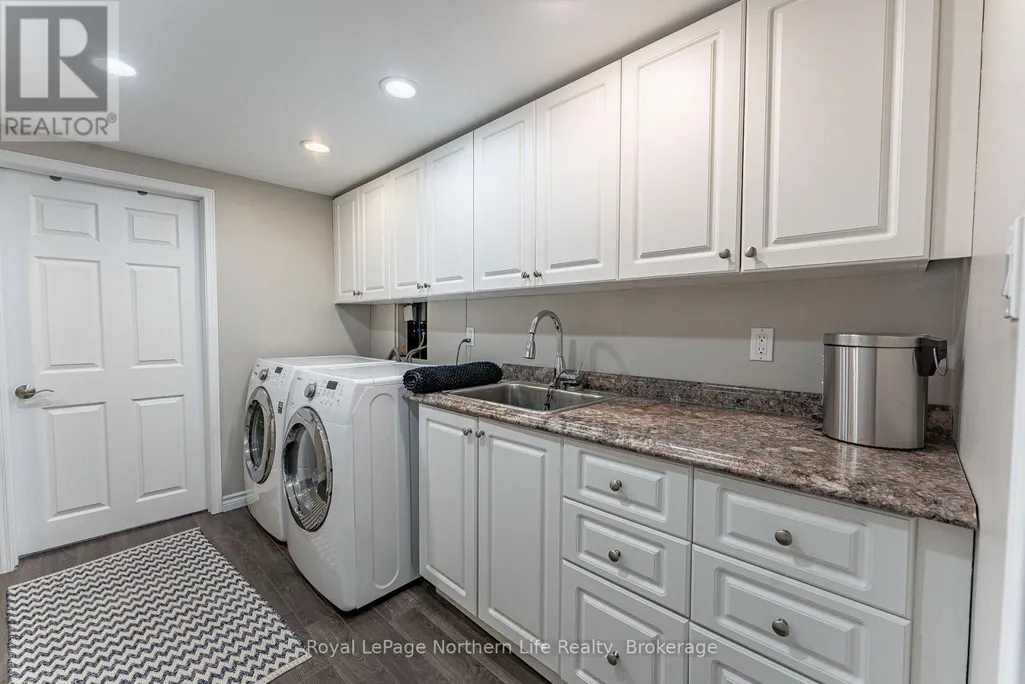
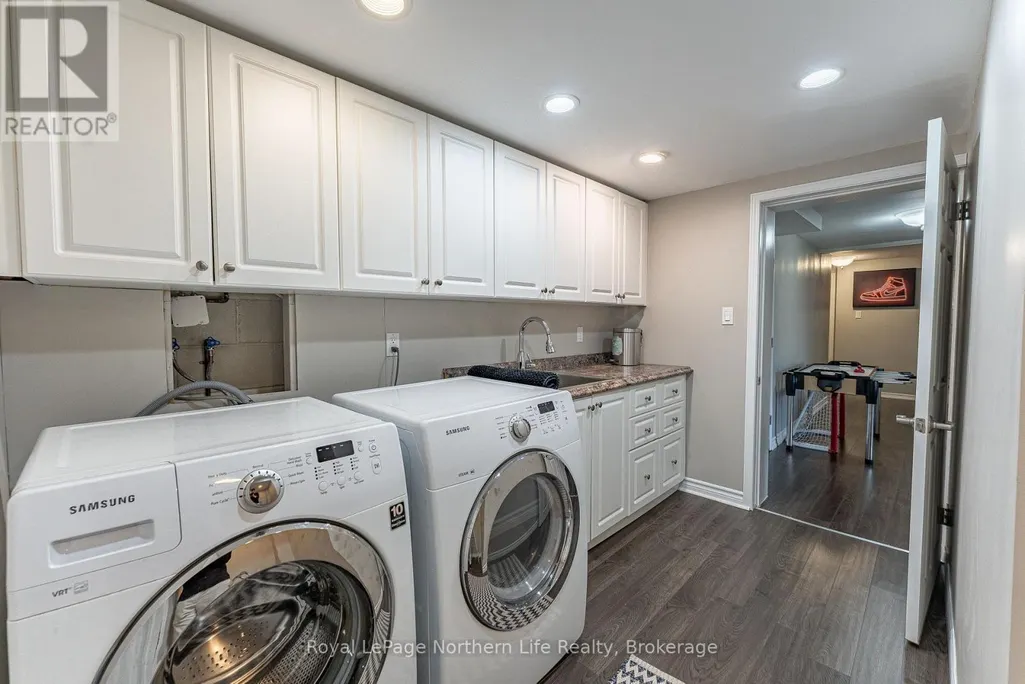
| Laundry room | 3.2 m x 1.93 m | Basement | 1.93 m | |
| Living room | 6.88 m x 4.54 m | Main level | 4.54 m | |
| Primary Bedroom | 4.44 m x 3.86 m | Main level | 3.86 m | |
| Recreational, Games room | 6.27 m x 3.22 m | Basement | 3.22 m |
Amenities
- Views
- New Construction
- Adult 55+
- Lease To Own
- No Strata Fees
- Furnished
- Primary On Main
- Air Conditioning
- Seller Finance
- Green
- Fixer Upper
- Horse
- Golf
- Fireplace
- Deck
- Garage
- Basement
- Pool

Property vs Single Family Average in P1C 1E7
Price
In The Neighbourhood
Just Listed
North Bay (Airport)
$ 719,900
- Type
- Single Family
- Rooms
- 5 Beds + 2 Baths
Century 21 Blue Sky Region Realty Inc., Brokerage
Golf Course
North Bay (Airport)
$ 799,900
- Type
- Single Family
- Rooms
- 5 Beds + 3 Baths
Century 21 Blue Sky Region Realty Inc., Brokerage
Primary On Main
North Bay (Airport)
$ 799,900
- Type
- Single Family
- Rooms
- 4 Beds + 2 Baths
Century 21 Blue Sky Region Realty Inc., Brokerage
Golf Course
North Bay (Airport)
$ 869,900
- Type
- Single Family
- Rooms
- 3 Beds + 2.5 Baths
Royal LePage Northern Life Realty, Brokerage
Golf Course
North Bay (Airport)
$ 444,900
- Type
- Single Family
- Rooms
- 4 Beds + 2 Baths
REALTY EXECUTIVES Local Group Inc. Brokerage
North Bay (Airport)
$ 1,299,000
- Type
- Single Family
- Rooms
- 5 Beds + 3 Baths
CENTURY 21 B.J. ROTH REALTY LTD.
Water Views
North Bay (Airport)
$ 549,900
- Type
- Single Family
- Rooms
- 4 Beds + 1 Baths
Century 21 Blue Sky Region Realty Inc., Brokerage
Golf Course
North Bay (Airport)
$ 1,099,900
- Type
- Single Family
- Rooms
- 6 Beds + 4.5 Baths
RE/MAX CROWN REALTY (1989) INC.
Golf Course
North Bay (Airport)
$ 599,999
- Type
- Single Family
- Rooms
- 5 Beds + 2 Baths
RE/MAX CROWN REALTY (1989) INC
Waterfront
North Bay (Airport)
$ 1,680,000
- Type
- Single Family
- Rooms
- 5 Beds + 2.5 Baths
DREAM HOME REALTY INC.
Golf Course
North Bay (Airport)
$ 749,900
- Type
- Single Family
- Rooms
- 4 Beds + 3 Baths
Century 21 Blue Sky Region Realty Inc., Brokerage
Golf Course
North Bay (Airport)
$ 699,900
- Type
- Single Family
- Rooms
- 5 Beds + 2.5 Baths
Century 21 Blue Sky Region Realty Inc., Brokerage
