
Golf Course - Primary on Main
Address
29 Carriage Crescent, North Bay (Airport), ON
Price
$ 699,900
Property Attributes
- ID#X13719740
- TypeSingle Family
- Listing Status Active
- MunicipalityNorth Bay (Airport)
- CityNorth Bay (Airport)
- AreaAirport
- NeighbourhoodAirport
- Postal CodeP1C 1G5
- StyleBungalow
- Price$ 699,900
- Bedrooms3+2
- Bathrooms2
- Half Bathrooms1
Data Source:
Canadian Real Estate Association (CREA)
Property Description
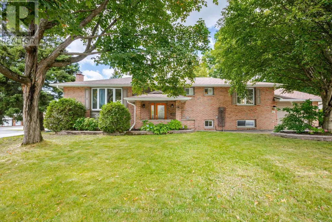
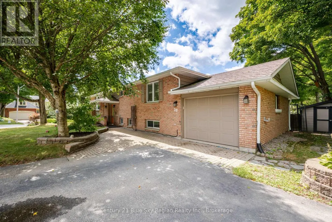
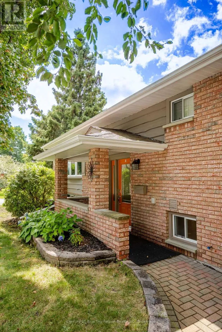
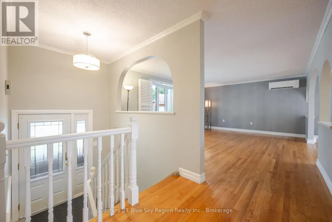
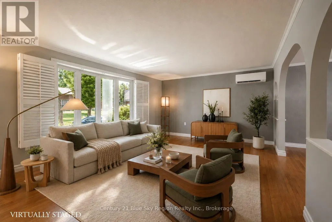
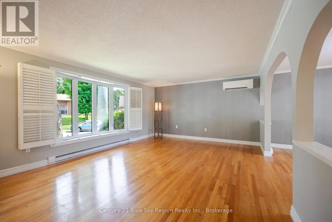
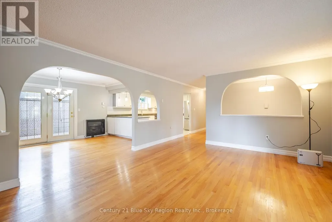
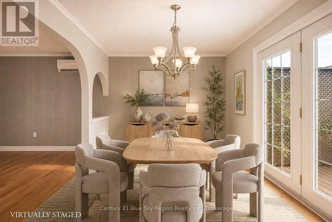
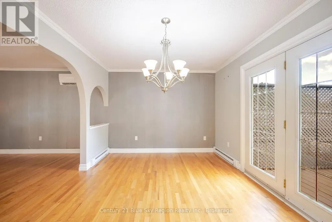
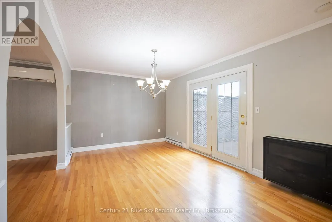
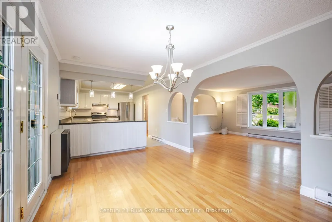
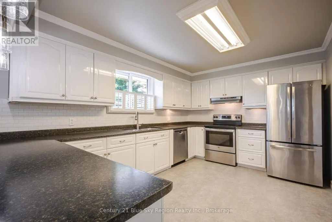
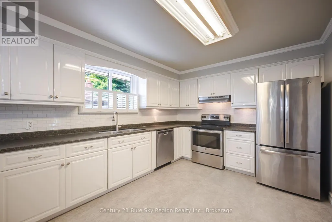
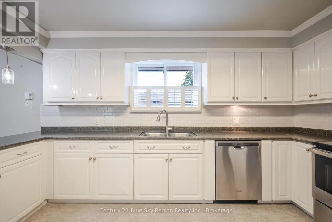
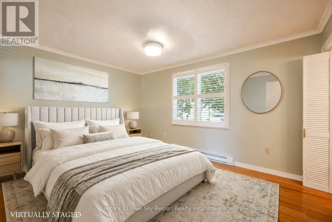
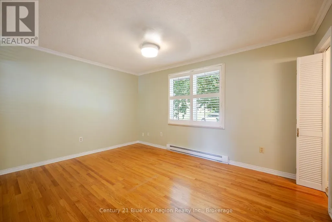
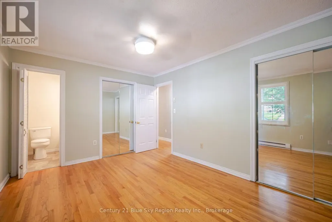
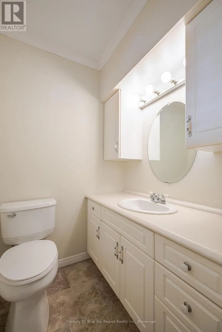
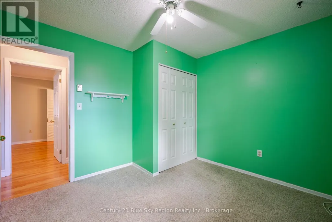
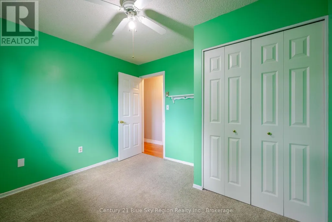
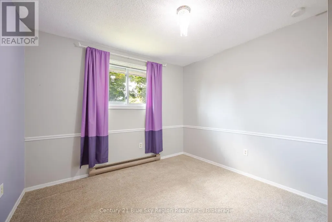
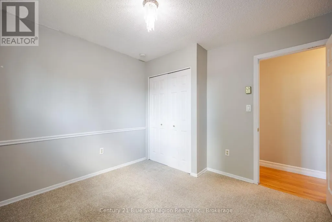
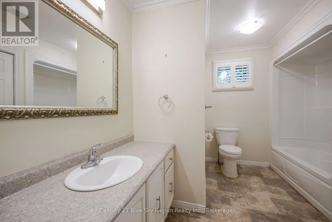
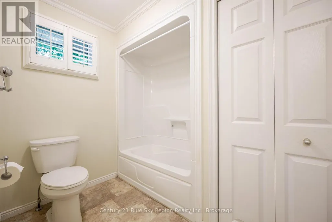
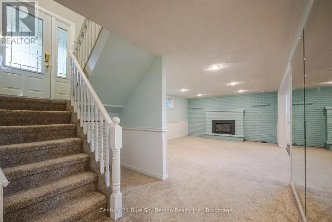
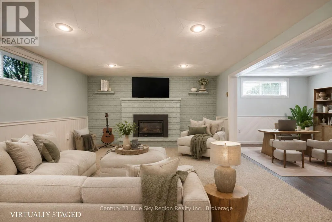
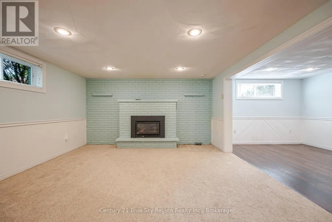
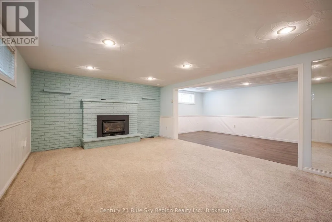
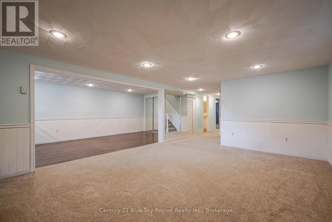
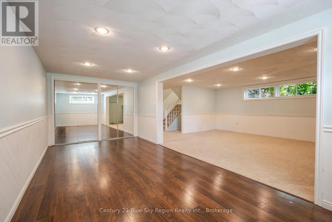
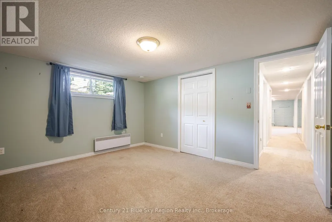
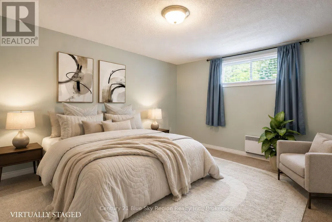
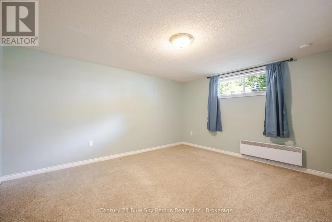
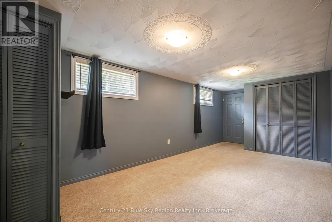
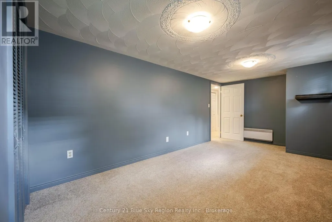
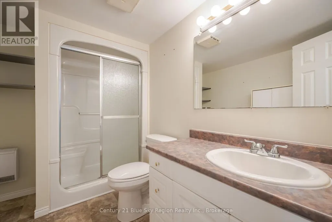
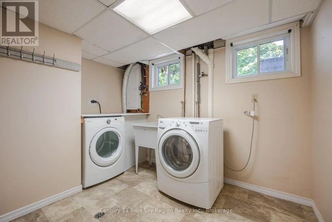
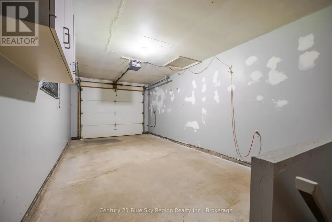
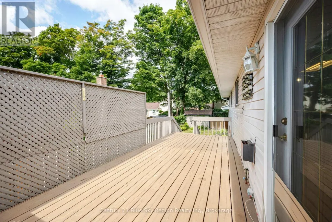
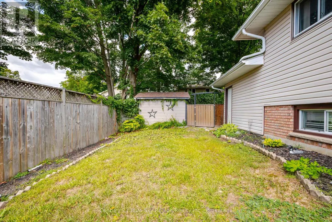
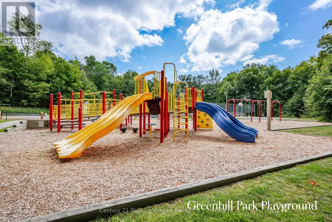
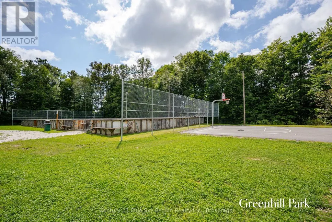
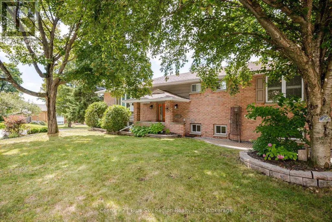
Welcome to this spacious 3+2 bedroom, 2.5 bathroom bungalow with attached single car garage situated on a quiet crescent in sought after Airport Hill subdivision. With space for the whole family this home offers plenty of flexibility. The main floor offers a large living room with hardwood floors, dining area with access to the back deck and large kitchen. Three main-floor bedrooms include the primary, which has its own two-piece ensuite, plus an additional four-piece bath on the main level. The lower level has a large rec-room with gas fireplace, spacious gym or flex space, 2 further bedrooms and 3pc bath. Laundry room and walk-up access to the attached garage with EV plug. The exterior offers plenty of parking, a fenced backyard with a storage shed, and is a short walk to Greenhill Playground as well as close to area ski hill and elementary school. This is a great home in a great location! (id:7434)
General Features
| Features | Irregular lot size, Level |
|---|---|
| Easement | Easement |
| Property Type | Single Family |
| CommunityName | Airport |
| Amenities | Golf Nearby, Park, Public Transit, Schools, Ski area |
| Building Age | 31 to 50 years |
| Building Amenities | Fireplace(s) |
| Building Appliances | Water meter, Blinds, Dishwasher, Dryer, Garage door opener, Storage Shed, Stove, Washer, Window Coverings, Refrigerator |
| Building Architectural Style | Bungalow |
| Building Basement Features | Separate entrance, Walk-up |
| Building Cooling Type | Wall unit |
| Location Description | Cross Streets: Whippletree/Carriage. ** Directions: Surrey to Whippletree to Carriage. |
| Parking Space Total | 5 |
| Foundation Type | Block |
| Building Type | House |
| Ownership Type | Freehold |
| Building.StoriesTotal | 1 |
Interior Features
| Building Fireplace Present | True |
|---|---|
| Building Fireplace Total | 1 |
| Building Heating Type | Baseboard heaters, Heat Pump |
| Building Heating Fuel | Electric, Other |
| Basement Development | Finished |
| Basement Type | Full, N/A, N/A, N/A (Finished) |
| Construction Style Attachment | Detached |
| Living Area Range | 1100 |
| Bedrooms | 3+2 |
Exterior Features
| Structure | Deck, Shed |
|---|---|
| Land Amenities | Golf Nearby, Park, Public Transit, Schools, Ski area |
| Sewer | Sanitary sewer |
| Exterior Finish | Vinyl siding, Brick Veneer |
| Fence Type | Fenced yard |
Room Details
| Room | Dimensions | Level | Flooring | Details |
|---|---|---|---|---|
| Bedroom 2 | 3.18 m x 3.18 m | Main level | 3.18 m | |
| Bedroom 3 | 3.18 m x 3.18 m | Main level | 3.18 m | |
| Bedroom 4 | 2.95 m x 5.51 m | Lower level | 5.51 m | |
| Bedroom 5 | 3.63 m x 4.19 m | Lower level | 4.19 m | |
| Dining room | 3.18 m x 4.6 m | Main level | 4.6 m | |
| Foyer | 1.91 m x 1.19 m | Main level | 1.19 m | |
| Kitchen | 4.27 m x 3.18 m | Main level | 3.18 m | |
| Laundry room | 3.18 m x 3.15 m | Lower level | 3.15 m | |
| Living room | 4.27 m x 5.61 m | Main level | 5.61 m | |
| Other | 6.05 m x 2.85 m | Lower level | 2.85 m | |
| Primary Bedroom | 4.27 m x 3.25 m | Main level | 3.25 m | |
| Recreational, Games room | 4.17 m x 5.49 m | Lower level | 5.49 m |
Amenities
- Views
- New Construction
- Adult 55+
- Lease To Own
- No Strata Fees
- Furnished
- Primary On Main
- Air Conditioning
- Seller Finance
- Green
- Fixer Upper
- Horse
- Golf
- Fireplace
- Deck
- Garage
- Basement
- Pool

Property vs Single Family Average in P1C 1G5
Price
In The Neighbourhood
Water Views
North Bay (Airport)
$ 719,900
- Type
- Single Family
- Rooms
- 5 Beds + 2 Baths
Century 21 Blue Sky Region Realty Inc., Brokerage
Golf Course
North Bay (Airport)
$ 799,900
- Type
- Single Family
- Rooms
- 5 Beds + 3 Baths
Century 21 Blue Sky Region Realty Inc., Brokerage
Primary On Main
North Bay (Airport)
$ 799,900
- Type
- Single Family
- Rooms
- 4 Beds + 2 Baths
Century 21 Blue Sky Region Realty Inc., Brokerage
Golf Course
North Bay (Airport)
$ 869,900
- Type
- Single Family
- Rooms
- 3 Beds + 2.5 Baths
Royal LePage Northern Life Realty, Brokerage
Golf Course
North Bay (Airport)
$ 444,900
- Type
- Single Family
- Rooms
- 4 Beds + 2 Baths
REALTY EXECUTIVES Local Group Inc. Brokerage
North Bay (Airport)
$ 1,299,000
- Type
- Single Family
- Rooms
- 5 Beds + 3 Baths
CENTURY 21 B.J. ROTH REALTY LTD.
Water Views
North Bay (Airport)
$ 549,900
- Type
- Single Family
- Rooms
- 4 Beds + 1 Baths
Century 21 Blue Sky Region Realty Inc., Brokerage
Golf Course
North Bay (Airport)
$ 1,099,900
- Type
- Single Family
- Rooms
- 6 Beds + 4.5 Baths
RE/MAX CROWN REALTY (1989) INC.
Golf Course
North Bay (Airport)
$ 599,999
- Type
- Single Family
- Rooms
- 5 Beds + 2 Baths
RE/MAX CROWN REALTY (1989) INC
Waterfront
North Bay (Airport)
$ 1,680,000
- Type
- Single Family
- Rooms
- 5 Beds + 2.5 Baths
DREAM HOME REALTY INC.
Golf Course
North Bay (Airport)
$ 749,900
- Type
- Single Family
- Rooms
- 4 Beds + 3 Baths
Century 21 Blue Sky Region Realty Inc., Brokerage
Golf Course
North Bay (Airport)
$ 749,900
- Type
- Single Family
- Rooms
- 5 Beds + 3 Baths
Century 21 Blue Sky Region Realty Inc., Brokerage
