
Primary on Main
Address
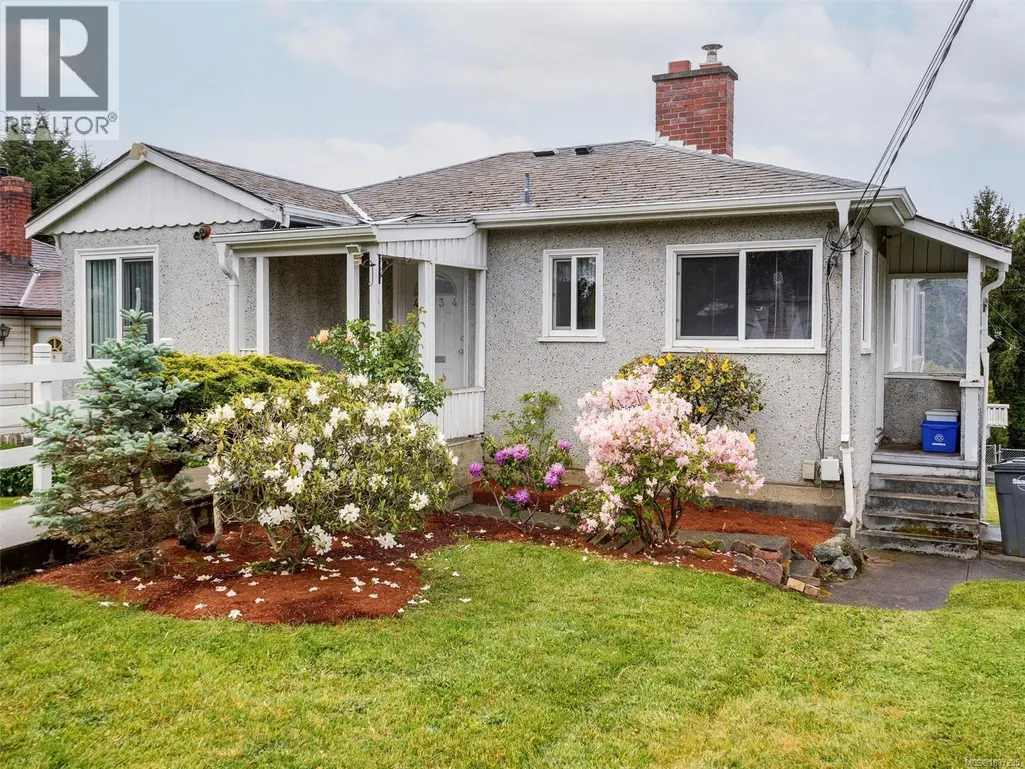
4034 Carey Rd, Saanich, BC
Price
$ 859,900
Property Attributes
- ID#1037235
- TypeSingle Family
- Listing Status Active
- MunicipalitySaanich
- CitySaanich
- AreaSaanich
- NeighbourhoodGlanford
- Postal CodeV8Z 4E8
- Style
- Year Built1948
- Price$ 859,900
- Bedrooms3
- Bathrooms2
- Half Bathrooms0
- Sqr Footage1646
Data Source:
Canadian Real Estate Association (CREA)
Property Description
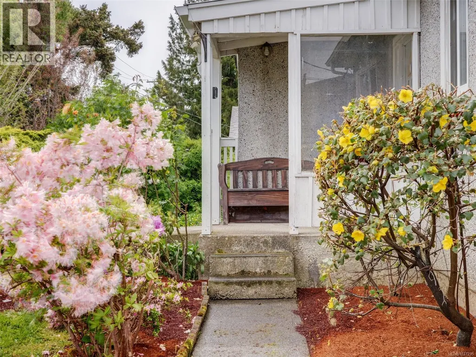
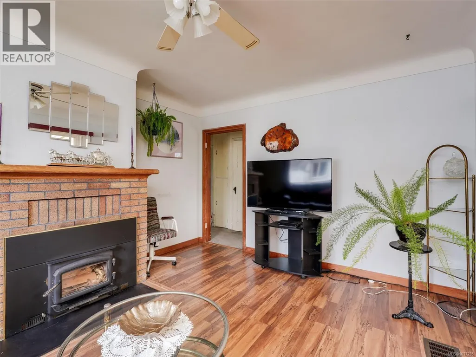
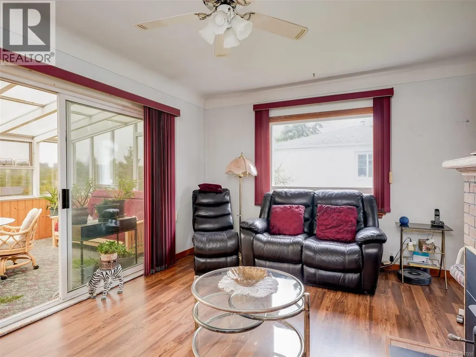
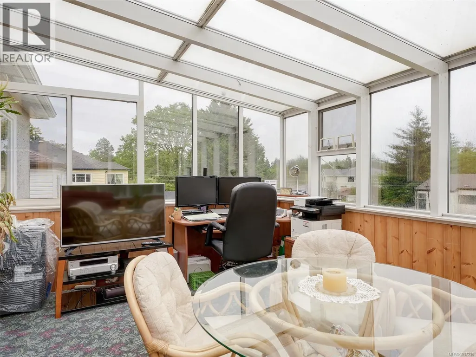
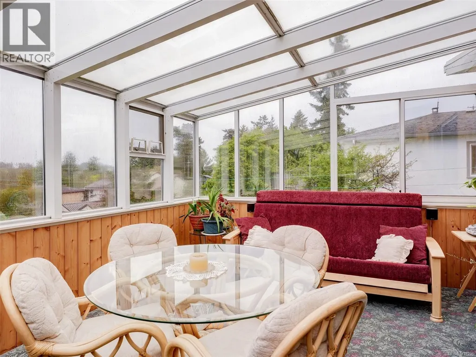
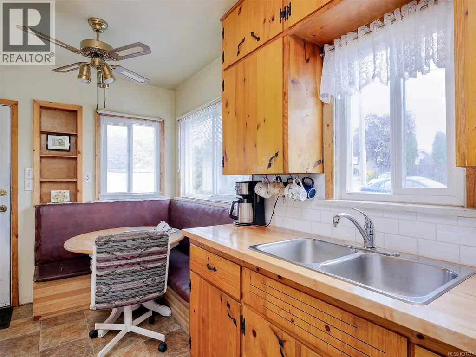
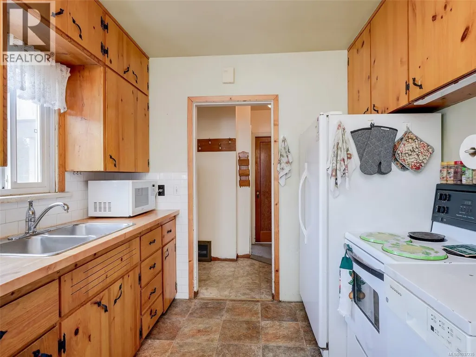
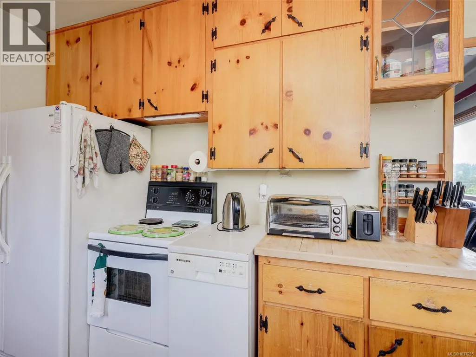
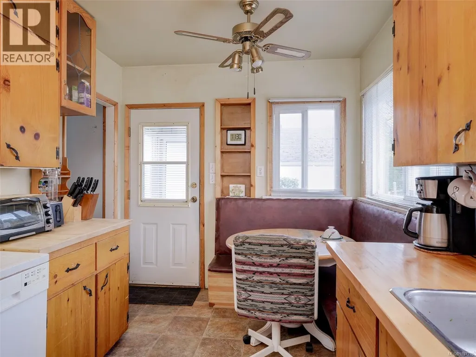
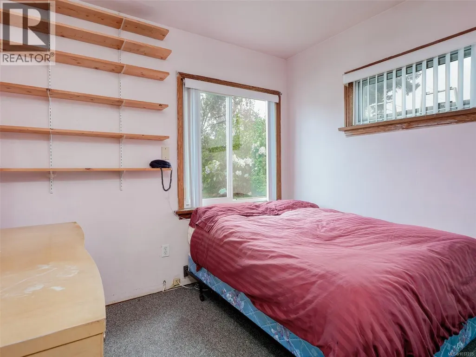
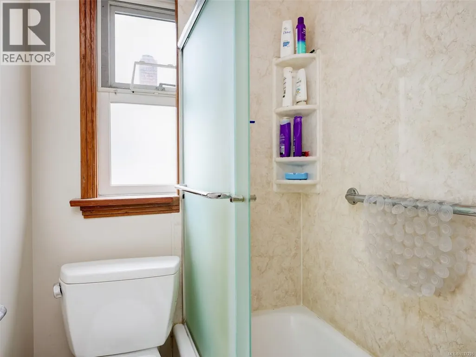
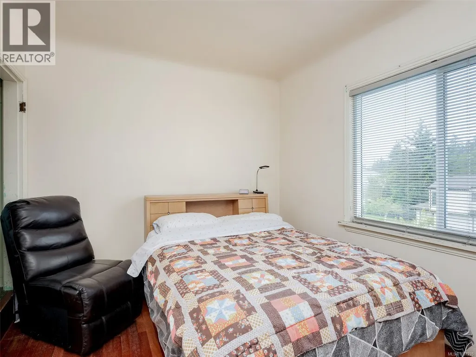
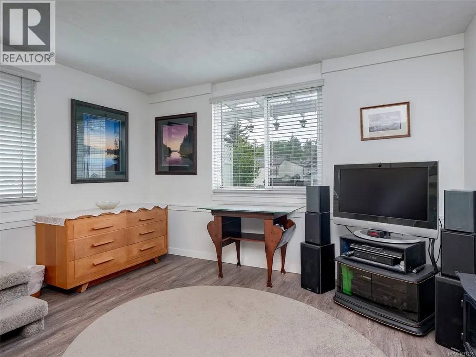
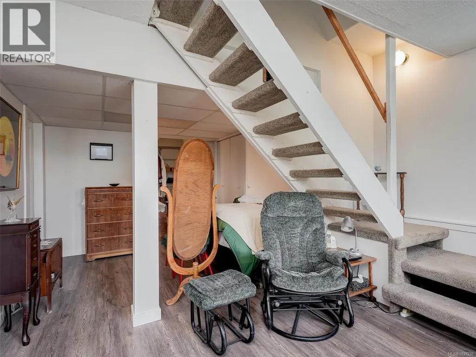
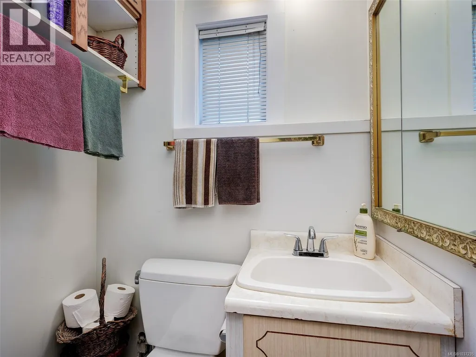
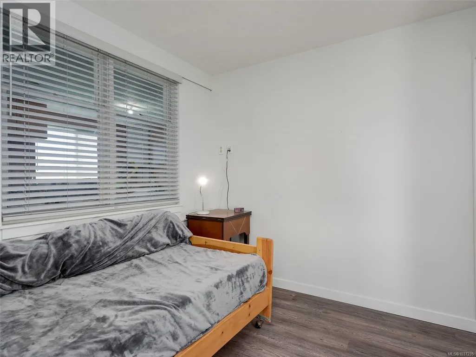
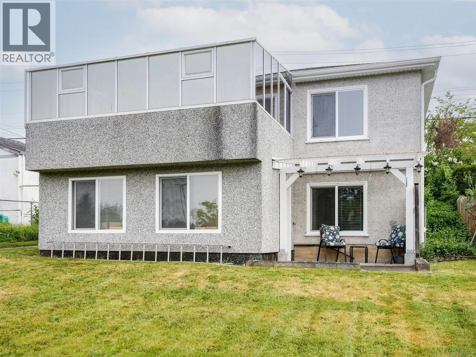
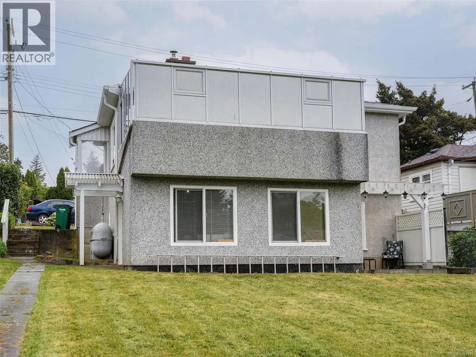
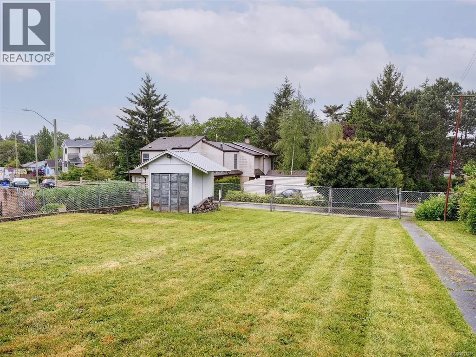
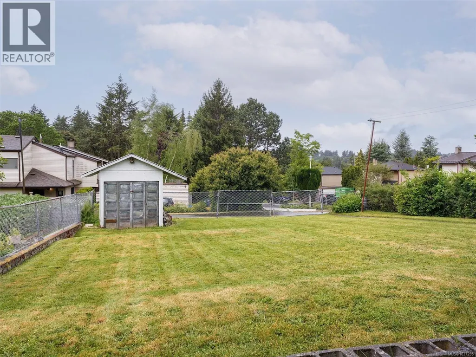
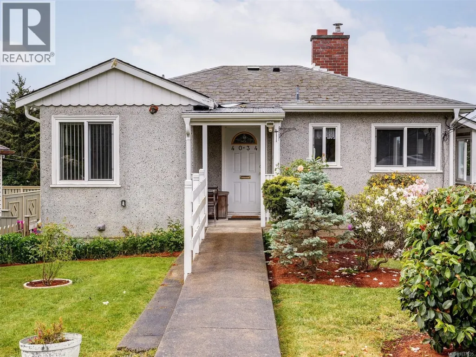
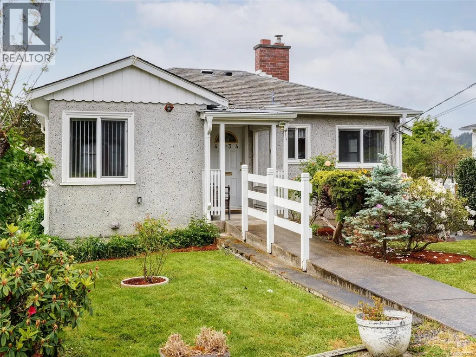
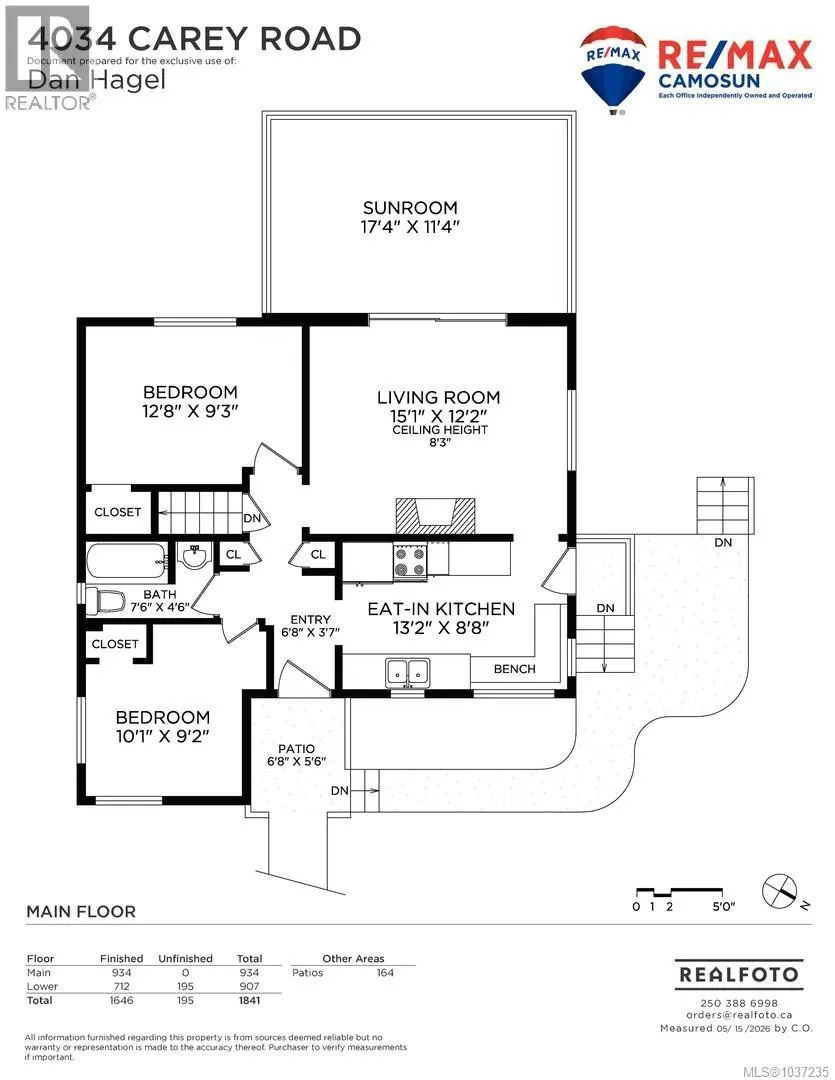
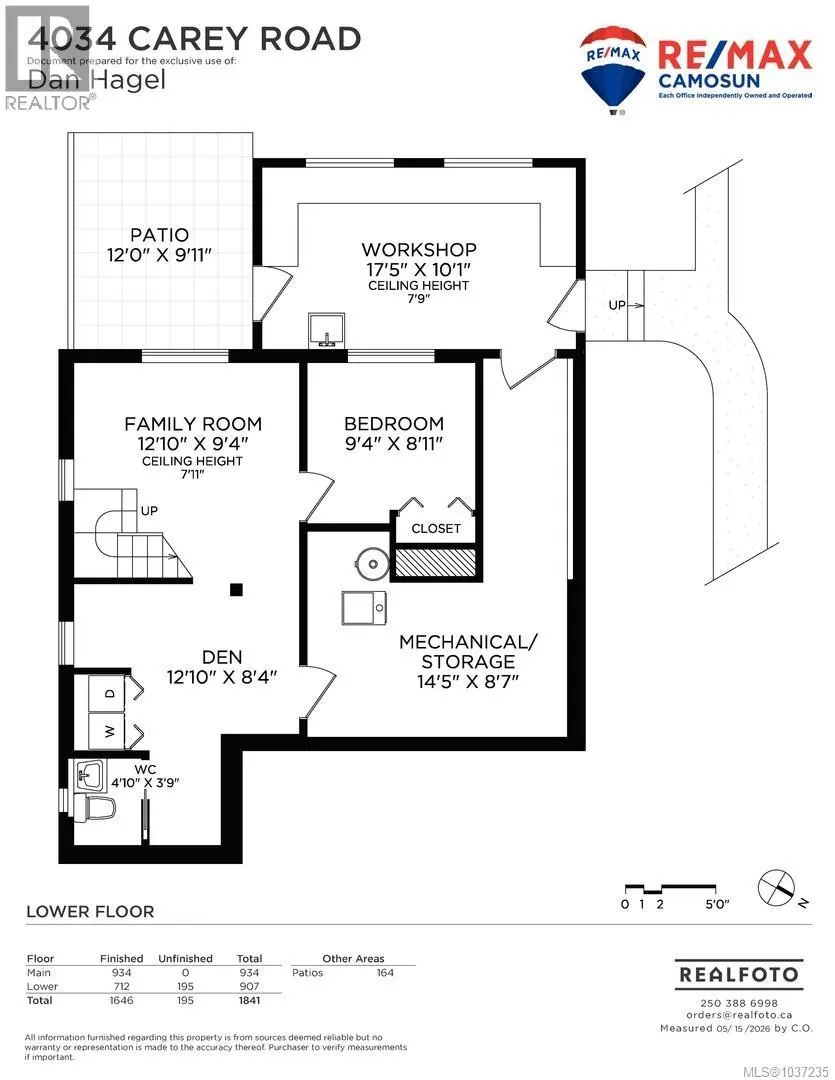
Welcome to this three-bedroom family home offering a spacious living room with wood floors, a wood-burning fireplace and sliding doors leading to a large sun-filled, south-west facing sunroom. An eat-in kitchen with a built-in breakfast nook, two bedrooms and a 4-piece bathroom complete the main floor. The lower floor has another bedroom, a family room and a den area off the laundry room and the 2-piece bathroom. There's potential to create an additional accommodation. Lots of in-house and outside storage, plus a large attached workshop. You'll enjoy the huge fenced backyard with lots of room for kids and pets, or grow a beautiful garden. There is access to the property from the back yard lane, which could afford you extra parking, or you could look into developing a garden cottage. There are lots of creative possibilities. Just 3 blocks to McKenzie Elementary School and a 6-minute drive to Uptown. Measurements are from Realfoto. Please verify if important. (id:7434)
General Features
| Property Type | Single Family |
|---|---|
| ZoningType | Residential |
| Neighbourhood | Glanford |
| Building Appliances | Dishwasher, Dryer, Range - Electric, Refrigerator, Washer |
| Building Cooling Type | None |
| Parking Space Total | 2 |
| Building Type | House |
| Ownership Type | Freehold |
Interior Features
| Building Fireplace Present | True |
|---|---|
| Building Fireplace Total | 1 |
| Building Heating Type | Forced air |
| Building Heating Fuel | Oil, Wood |
| Living Area Range | 1646 |
| Bedrooms | 3 |
Exterior Features
| Structure | Shed |
|---|
Room Details
| Room | Dimensions | Level | Flooring | Details |
|---|---|---|---|---|
| Bathroom | 4-Piece | Main level | ||
| Bedroom | 10 ft x 9 ft | Main level | 9 ft | |
| Den | 13 ft x 9 ft | Lower level | 9 ft | |
| Entrance | 7 ft x 6 ft | Main level | 6 ft | |
| Family room | 13 ft x 9 ft | Lower level | 9 ft | |
| Kitchen | 13 ft x 9 ft | Main level | 9 ft | |
| Living room | 15 ft x 12 ft | Main level | 12 ft | |
| Primary Bedroom | 13 ft x 9 ft | Main level | 9 ft | |
| Storage | 14 ft x 9 ft | Lower level | 9 ft | |
| Sunroom | 17 ft x 11 ft | Main level | 11 ft | |
| Workshop | 17 ft x 10 ft | Lower level | 10 ft |
Amenities
- Views
- New Construction
- Adult 55+
- Lease To Own
- No Strata Fees
- Furnished
- Primary On Main
- Air Conditioning
- Seller Finance
- Green
- Fixer Upper
- Horse
- Golf
- Fireplace
- Deck
- Garage
- Basement
- Pool

Property vs Single Family Average in V8Z 4E8
Price
Year Built
In The Neighbourhood
Primary On Main
Saanich
$ 999,000
- Type
- Single Family
- Size
- 1,564 SqFt
- Rooms
- 4 Beds + 2 Baths
RE/MAX Generation - The Neal Estate Group
Views
Saanich
$ 1,650,000
- Type
- Single Family
- Size
- 4,328 SqFt
- Rooms
- 4 Beds + 6 Baths
Sutton Group West Coast Realty
Primary On Main
Saanich
$ 1,089,000
- Type
- Single Family
- Size
- 1,881 SqFt
- Rooms
- 5 Beds + 2 Baths
Pemberton Holmes Ltd. - Oak Bay
Primary On Main
Saanich
$ 949,000
- Type
- Single Family
- Size
- 2,706 SqFt
- Rooms
- 4 Beds + 3 Baths
eXp Realty
Views
Saanich
$ 949,900
- Type
- Single Family
- Size
- 2,510 SqFt
- Rooms
- 4 Beds + 2 Baths
Royal LePage Coast Capital - Oak Bay
Primary On Main
Saanich
$ 2,049,000
- Type
- Single Family
- Size
- 4,056 SqFt
- Rooms
- 9 Beds + 6 Baths
RE/MAX Camosun
Primary On Main
Saanich
$ 1,099,000
- Type
- Single Family
- Size
- 1,564 SqFt
- Rooms
- 4 Beds + 2 Baths
RE/MAX Generation - The Neal Estate Group
