
Open House Sat, Sep 26th 01:00 PM - 03:00 PM - Views









Address
600 Judah St, Saanich, BC
Price
$ 1,599,999
Open House Sat, Sep 26th 01:00 PM - 03:00 PM
Property Attributes
- ID#1048168
- TypeSingle Family
- Listing Status Active
- MunicipalitySaanich
- CitySaanich
- AreaSaanich
- NeighbourhoodGlanford
- Postal CodeV8Z 2K2
- Style
- Year Built2000
- Price$ 1,599,999
- Bedrooms4
- Bathrooms6
- Half Bathrooms0
- Sqr Footage4328
Data Source:
Canadian Real Estate Association (CREA)
Property Description
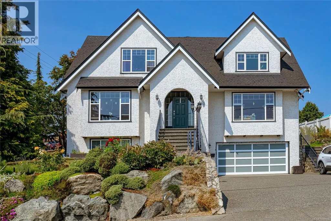
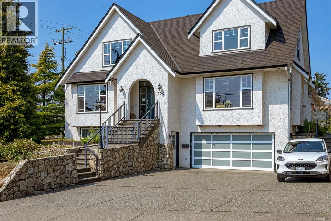
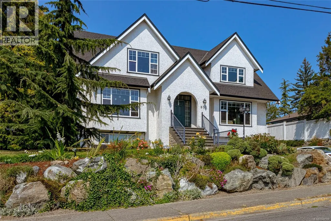
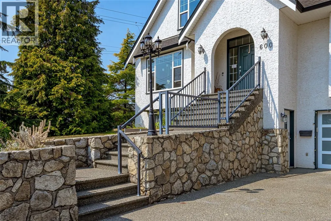
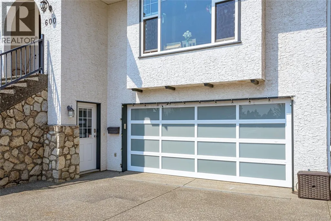
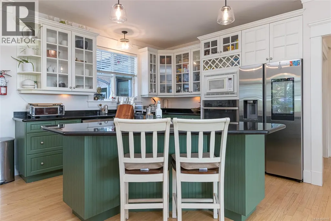
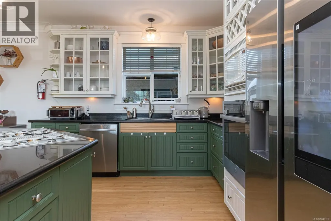
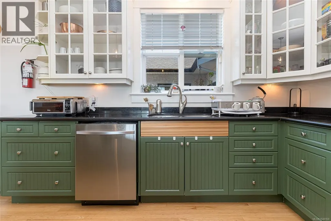
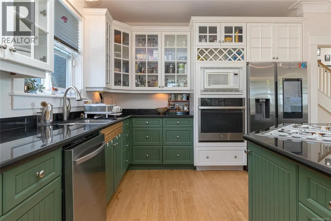
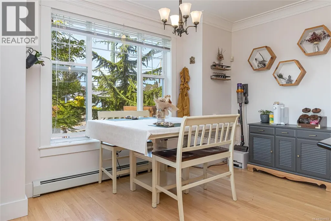
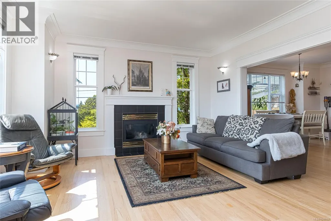
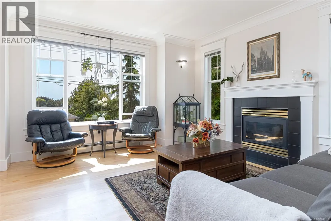
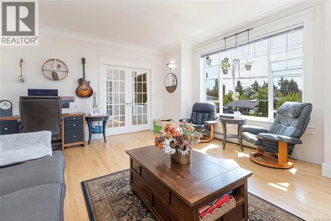
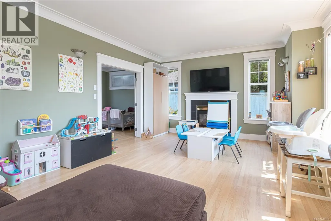
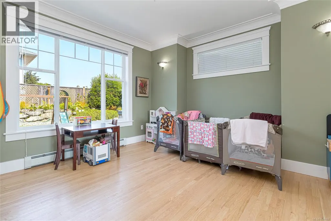
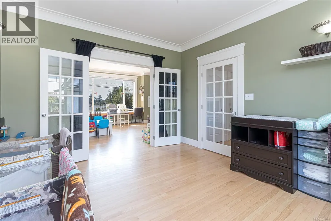
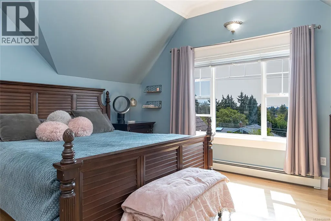
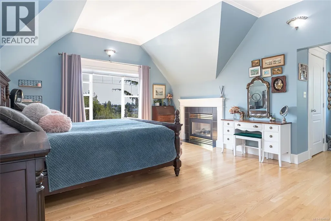
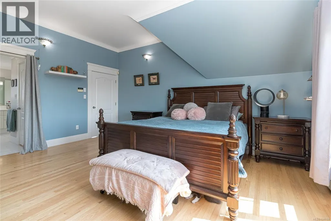
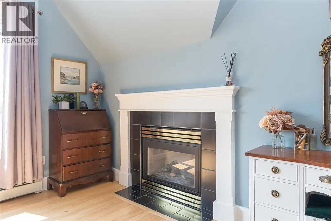
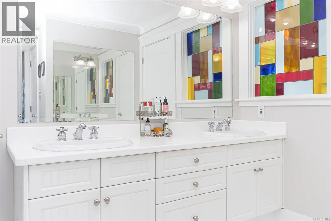
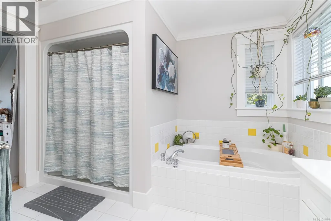
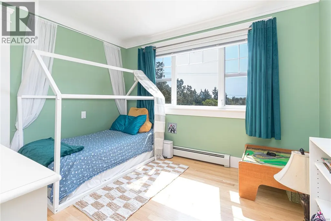
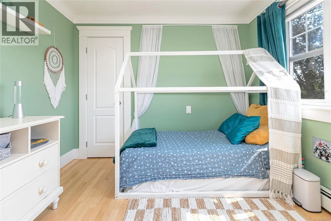
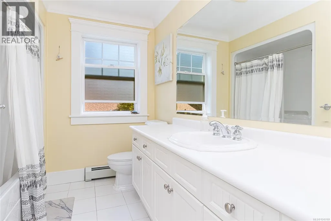
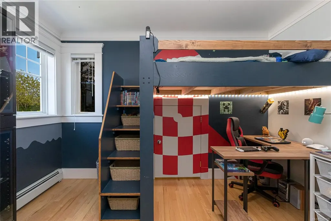
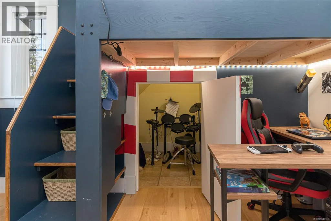
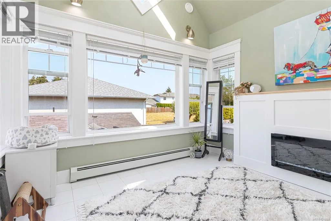
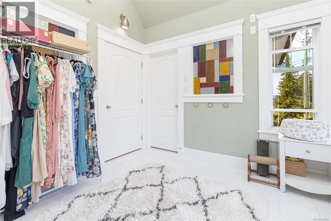
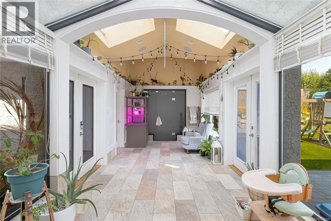
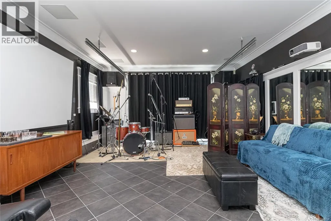
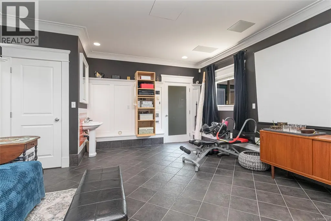
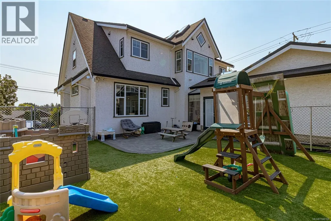
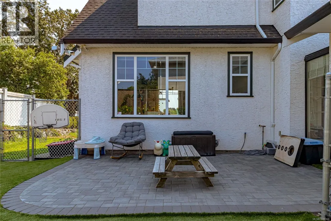
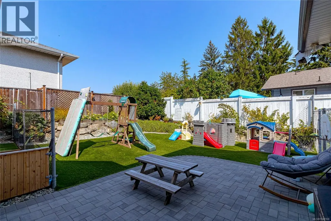
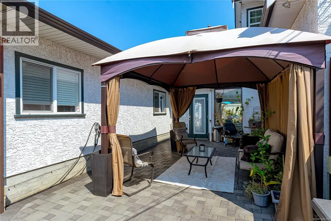
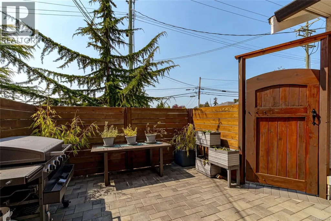
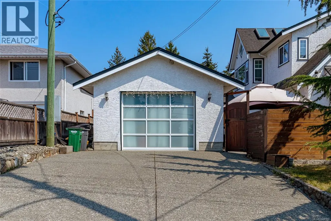
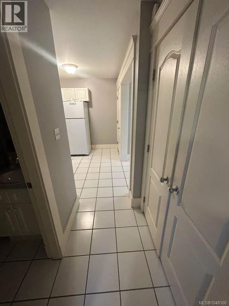
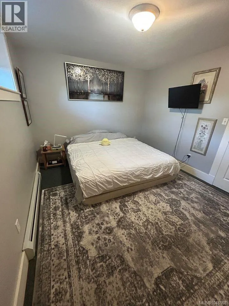
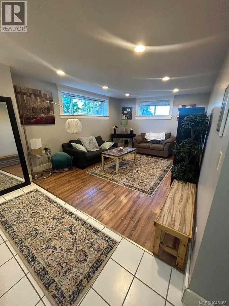
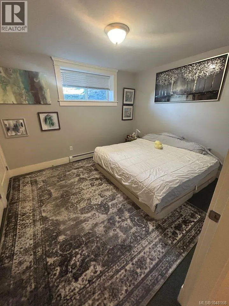
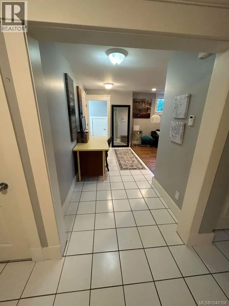
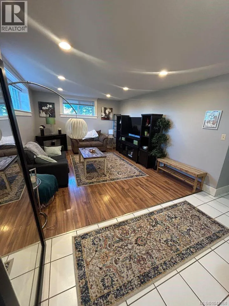
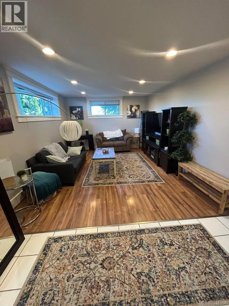
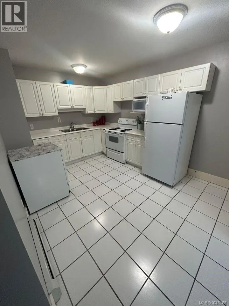
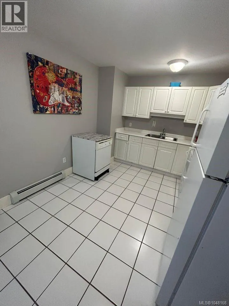
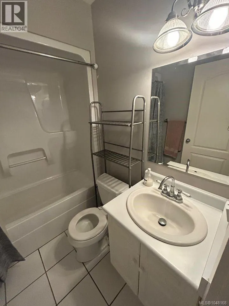
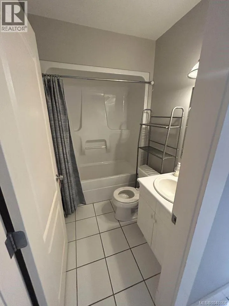
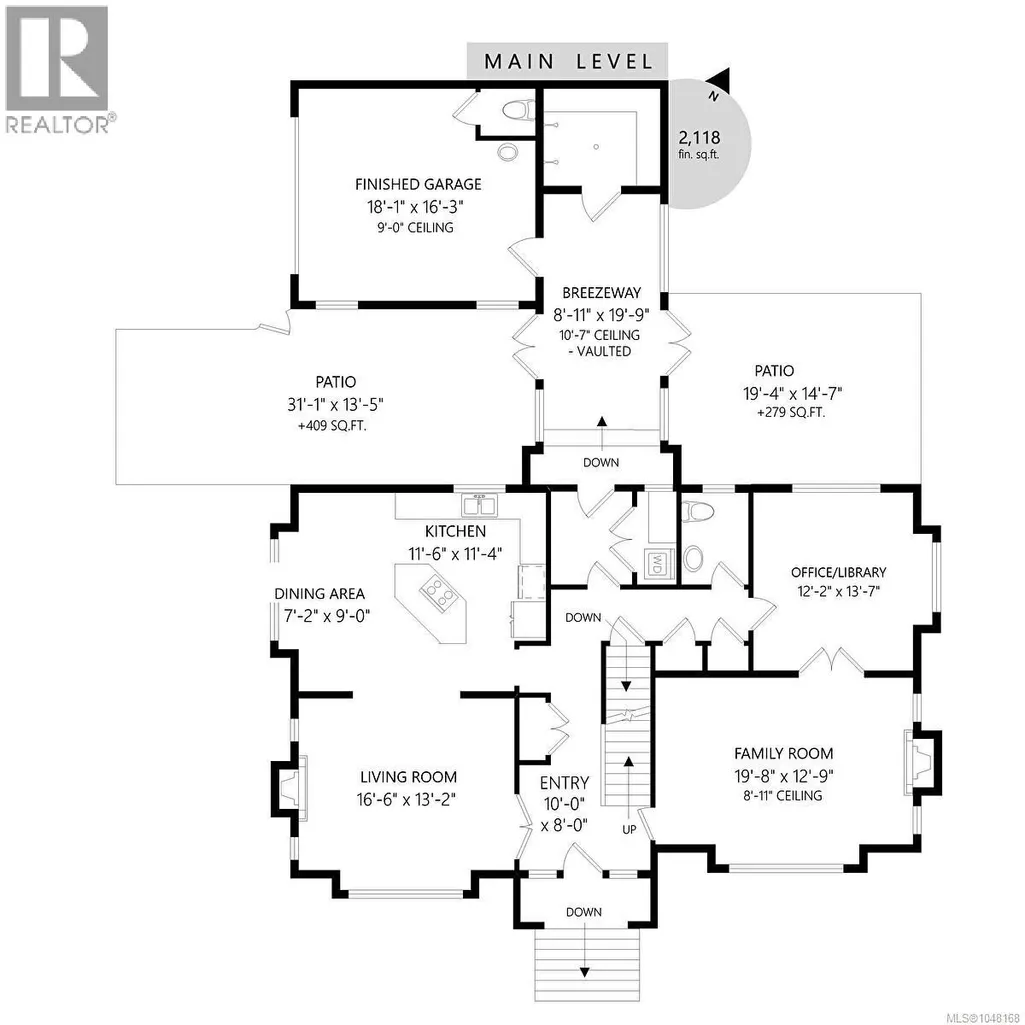
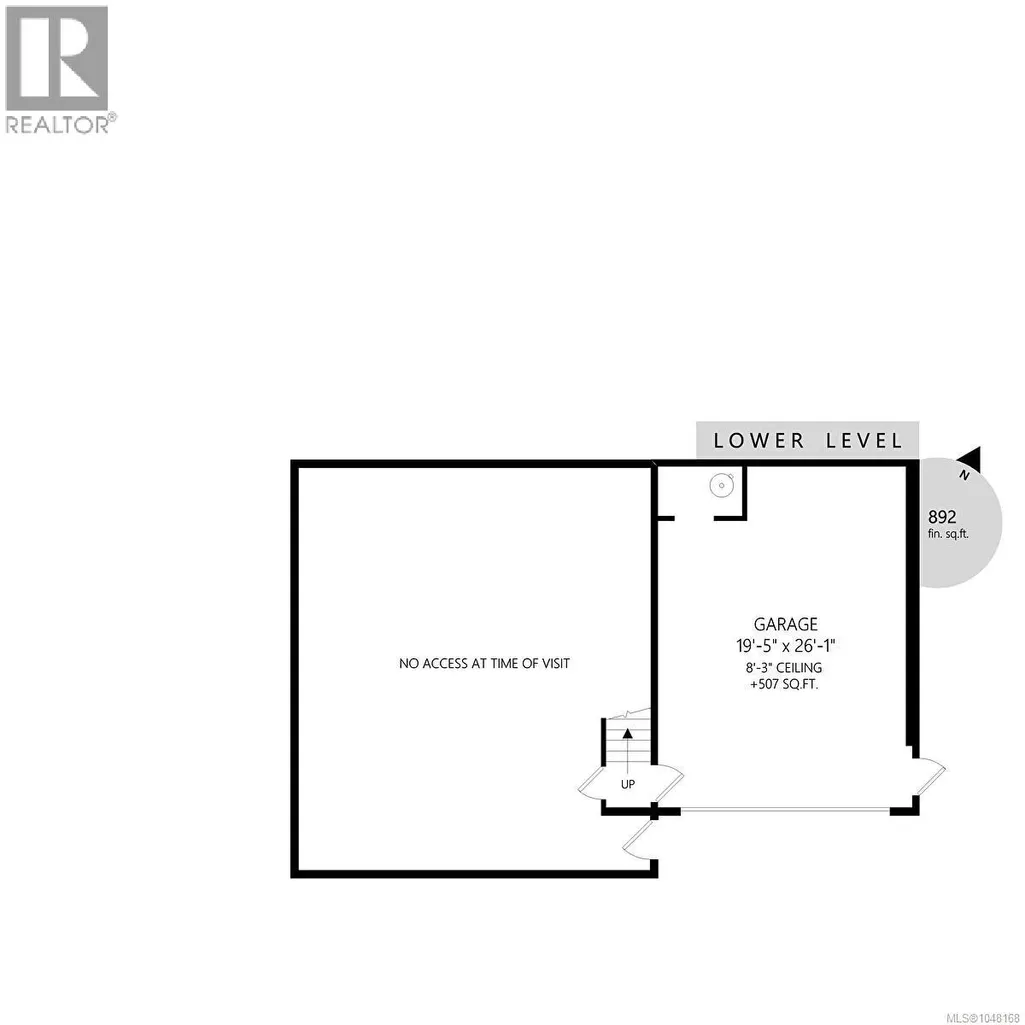
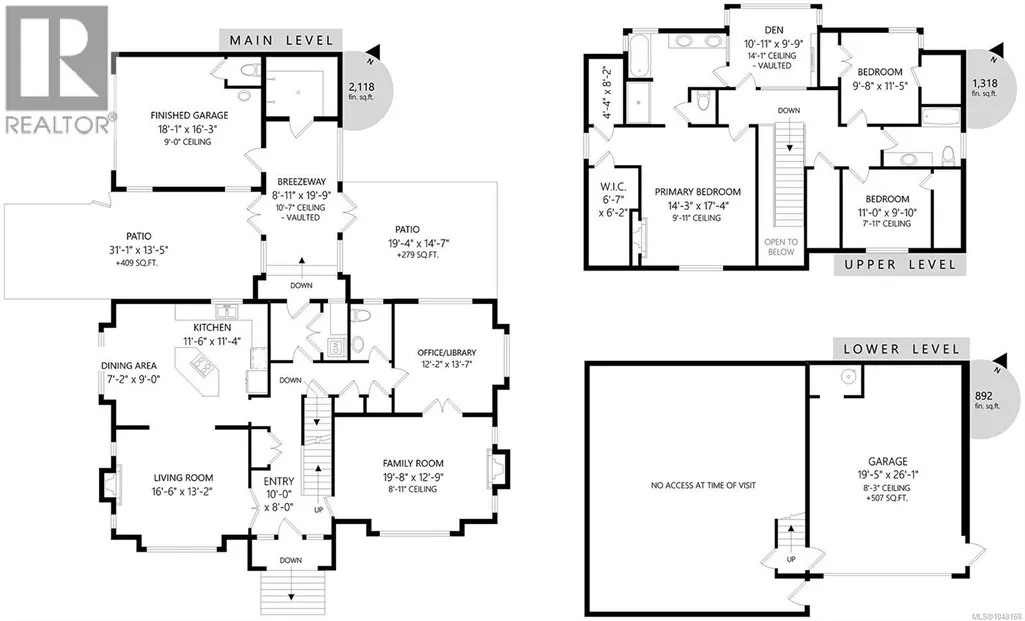
See Virtual Tour Video: Welcome to 600 Judah Street, a substantial Glanford wome offering 4,328 sqft of finished living space across three levels. Designed for real family life, the layout provides multiple living, work & recreation areas, including bright principal rooms, a spacious kitchen w/island & breakfast area, a sunroom with vaulted ceilings & skylights that also houses a steam room w/double shower. Upstairs are three bedrooms & two bathrooms, including a generous primary suite w/fireplace, walk-in closet/storage & ensuite. On the lower level is a 1 bedroom in-law suite. The finished rear garage is currently used as media, music & fitness space, may be returned to garage use, plus a massive double car garage at the front of the house w/additional RV parking & wiring for an EV. Outside are patios, a gazebo, play space & established gardens. Near schools, parks, shopping & transit. Buyers to verify measurements, suite status, room uses & information important to their purchase. (id:7434)
General Features
| Features | Central location, Southern exposure, Corner Site, Other, Rectangular |
|---|---|
| Property Type | Single Family |
| ZoningType | Residential |
| Neighbourhood | Glanford |
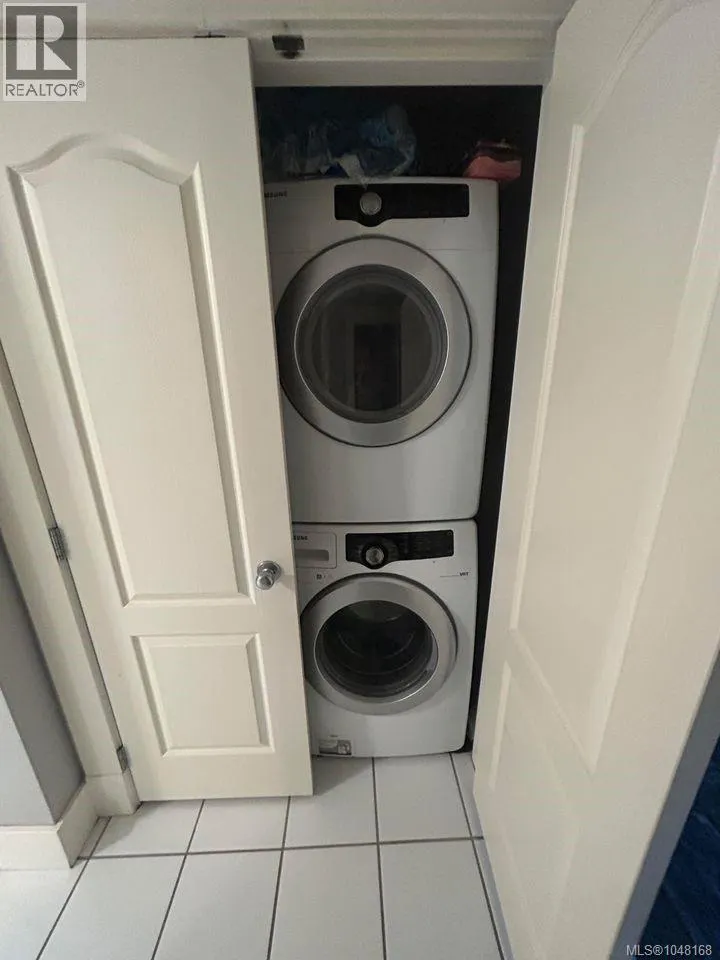
| Building Appliances | Range, Dishwasher, Dryer, Oven - Built-In, Refrigerator, Washer |
| Building Cooling Type | None |
| Parking Space Total | 5 |
| Building Type | House |
| Ownership Type | Freehold |
Interior Features
| Building Fireplace Present | True |
|---|---|
| Building Fireplace Total | 4 |
| Building Heating Type | Other, Hot Water |
| Building Heating Fuel | Electric, Natural gas, Other |
| Living Area Range | 4328 |
| Bedrooms | 4 |
Exterior Features
| Structure | Patio(s) |
|---|---|
| ViewType | City view |
Room Details
| Room | Dimensions | Level | Flooring | Details |
|---|---|---|---|---|
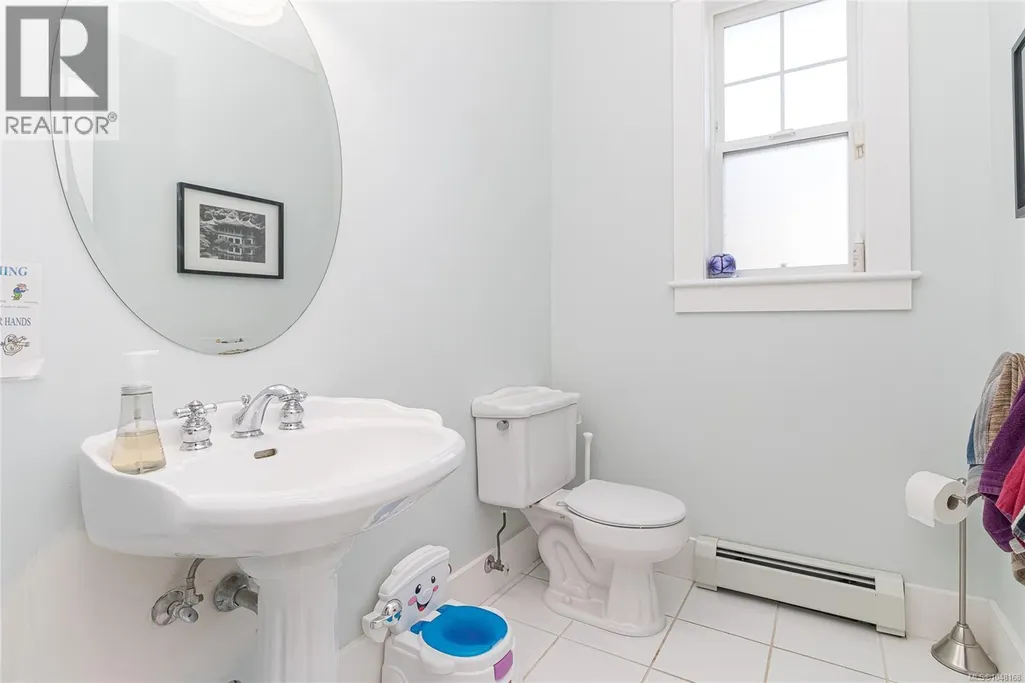
| Bathroom | 2-Piece | Main level | ||
| Bedroom | 11' x 12' | Lower level | ||
| Conservatory | 9' x 20' | Main level | ||
| Dining room | 7' x 9' | Main level | ||
| Ensuite | 5-Piece | Second level | ||
| Entrance | 10' x 8' | Main level | ||
| Exercise room | 18' x 16' | Main level | ||
| Family room | 20' x 13' | Main level | ||
| Kitchen | 12' x 11' | Main level | ||
| Laundry room | 8' x 7' | Main level | ||
| Library | 12' x 14' | Main level | ||
| Living room | 17' x 13' | Main level | ||
| Other | 9' x 7' | Main level | ||
| Patio | 19' x 15' | Main level | ||
| Primary Bedroom | 14' x 17' | Second level |
Amenities
- Views
- New Construction
- Adult 55+
- Lease To Own
- No Strata Fees
- Furnished
- Primary On Main
- Air Conditioning
- Seller Finance
- Green
- Fixer Upper
- Horse
- Golf
- Fireplace
- Deck
- Garage
- Basement
- Pool

Property vs Single Family Average in V8Z 2K2
Price
Year Built
In The Neighbourhood
Primary On Main
Saanich
$ 949,999
- Type
- Single Family
- Size
- 2,493 SqFt
- Rooms
- 4 Beds + 2 Baths
Pemberton Holmes Ltd.
Primary On Main
Saanich
$ 1,099,900
- Type
- Single Family
- Size
- 2,145 SqFt
- Rooms
- 4 Beds + 3 Baths
Macdonald Realty Victoria
Primary On Main
Saanich
$ 999,000
- Type
- Single Family
- Size
- 1,564 SqFt
- Rooms
- 4 Beds + 2 Baths
RE/MAX Generation - The Neal Estate Group
Primary On Main
Saanich
$ 1,089,000
- Type
- Single Family
- Size
- 1,881 SqFt
- Rooms
- 5 Beds + 2 Baths
Pemberton Holmes Ltd. - Oak Bay
Primary On Main
Saanich
$ 949,000
- Type
- Single Family
- Size
- 2,706 SqFt
- Rooms
- 4 Beds + 3 Baths
eXp Realty
Views
Saanich
$ 949,900
- Type
- Single Family
- Size
- 2,510 SqFt
- Rooms
- 4 Beds + 2 Baths
Royal LePage Coast Capital - Oak Bay
Primary On Main
Saanich
$ 2,049,000
- Type
- Single Family
- Size
- 4,056 SqFt
- Rooms
- 9 Beds + 6 Baths
RE/MAX Camosun
Primary On Main
Saanich
$ 859,900
- Type
- Single Family
- Size
- 1,646 SqFt
- Rooms
- 3 Beds + 2 Baths
RE/MAX Camosun
Primary On Main
Saanich
$ 1,099,000
- Type
- Single Family
- Size
- 1,564 SqFt
- Rooms
- 4 Beds + 2 Baths
RE/MAX Generation - The Neal Estate Group
