
Primary on Main
Address
4021 Glanford Ave, Saanich, BC
Price
$ 949,000
Property Attributes
- ID#1041761
- TypeSingle Family
- Listing Status Active
- MunicipalitySaanich
- CitySaanich
- AreaSaanich
- NeighbourhoodGlanford
- Postal CodeV8Z 3Z7
- Style
- Year Built1958
- Price$ 949,000
- Bedrooms4
- Bathrooms3
- Half Bathrooms0
- Sqr Footage2706
Data Source:
Canadian Real Estate Association (CREA)
Property Description
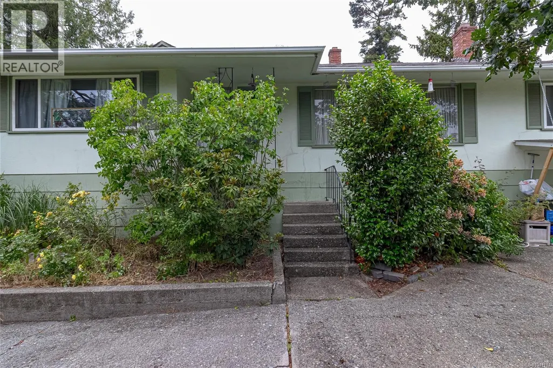
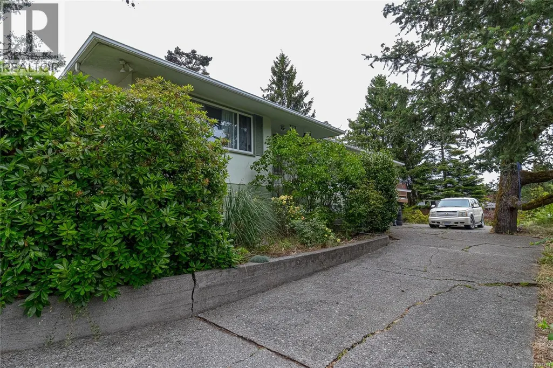
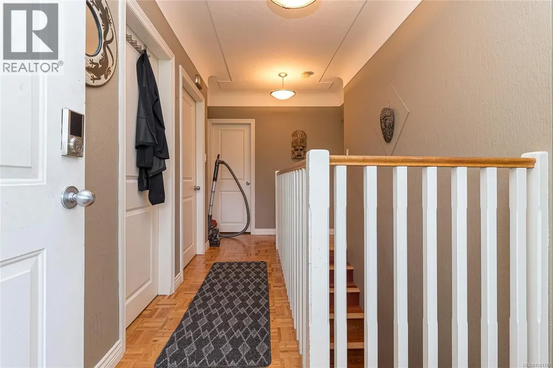
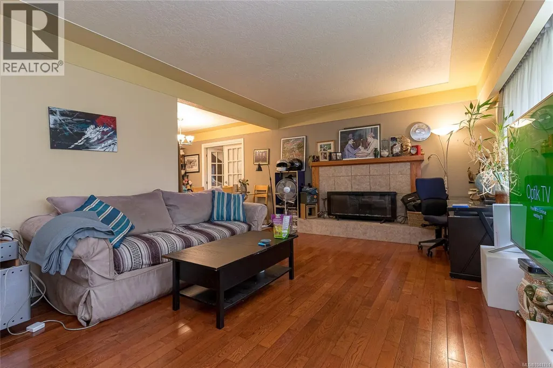
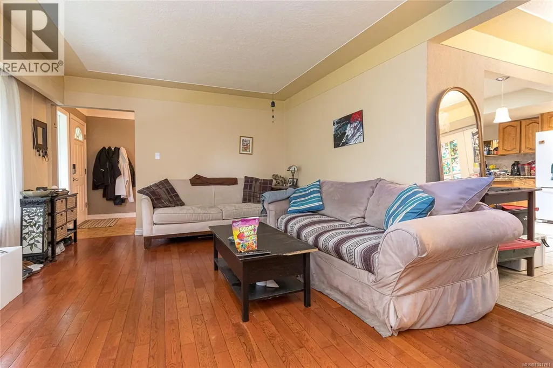
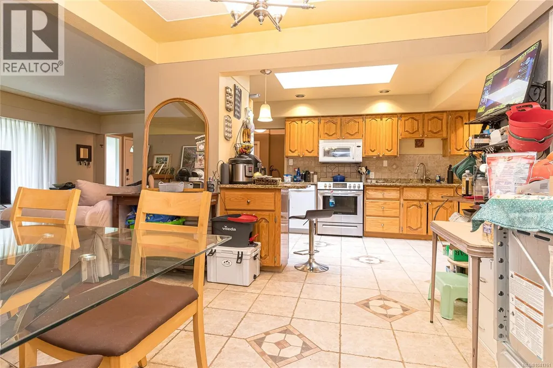
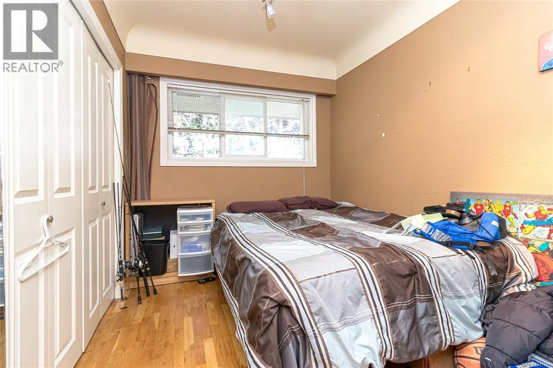
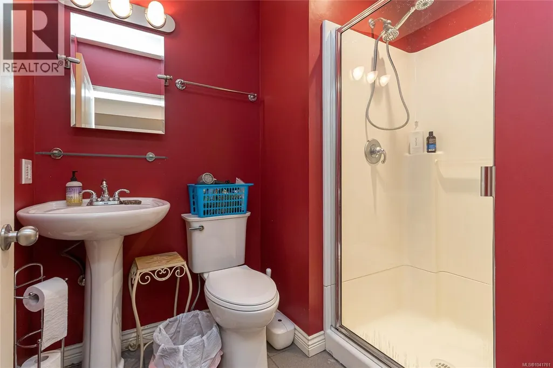
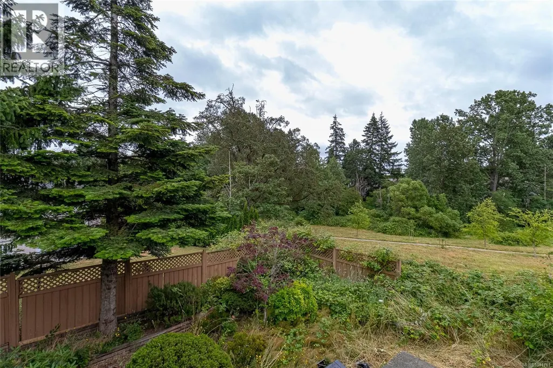
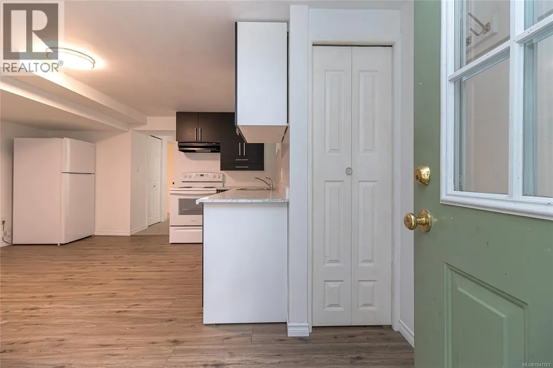
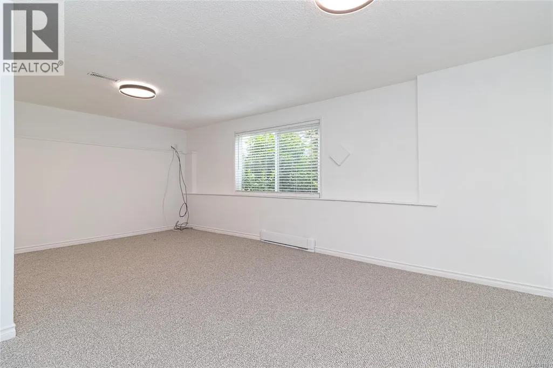
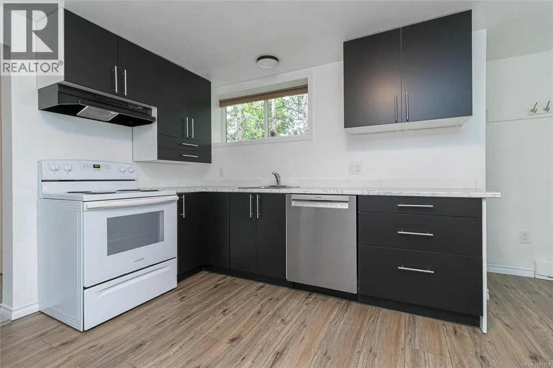
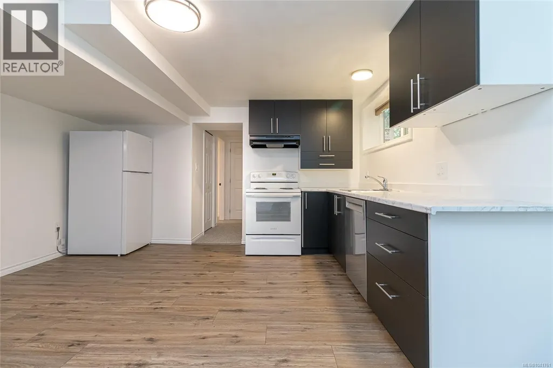
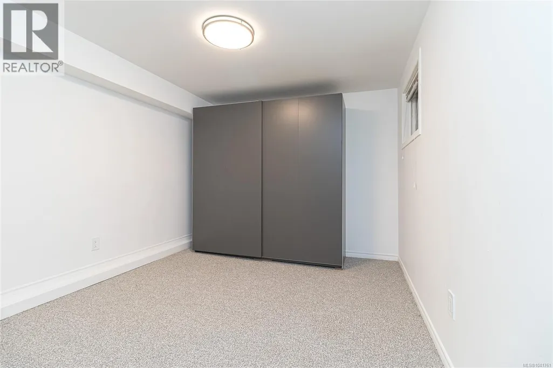
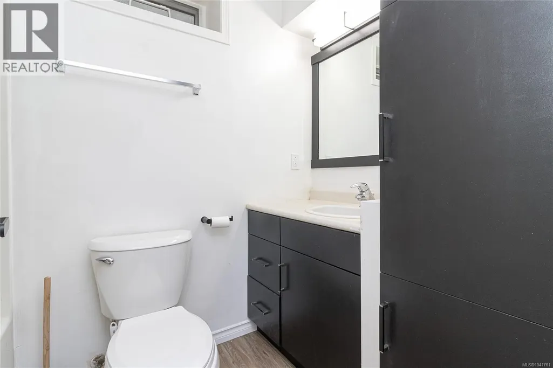
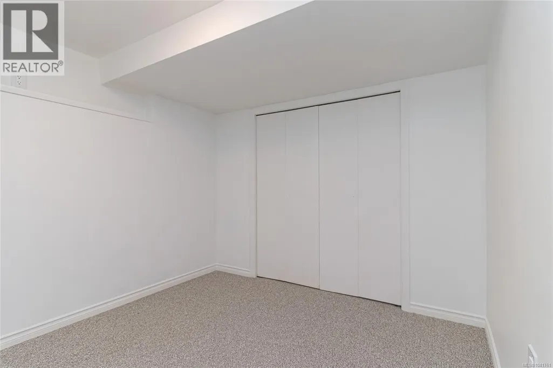
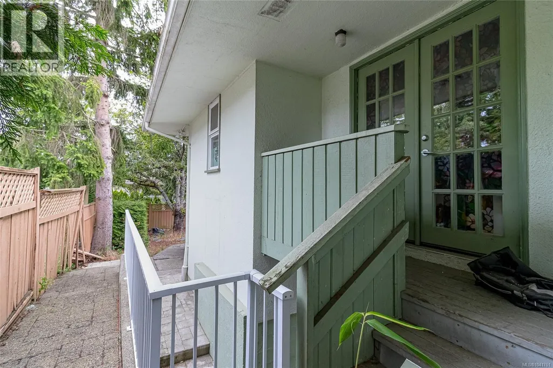
Priced to Sell – Exceptional Value in a Central Victoria Location! Don't miss this fantastic opportunity to own a spacious and versatile home in a highly convenient location. With a motivated seller and priced to sell, 4021 Glanford Avenue offers exceptional value for families, investors, and buyers looking for flexible living space. The main level features a bright and functional layout with 2 bedrooms and 2 bathrooms. The lower level includes a non-conforming 2-bedroom, 1-bathroom accommodation with a separate living area, offering flexibility for extended family or other uses. Buyers are encouraged to satisfy themselves regarding permitted uses and applicable municipal regulations. Conveniently located close to shopping, schools, parks, restaurants, public transit, and major commuter routes, you'll appreciate easy access to all that Victoria has to offer. Whether you're looking for a family home, multi-generational living, or a property with flexible space, this home presents an excellent opportunity in today's market. The seller is motivated, and this home is competitively priced—don't miss your opportunity to view this exceptional property. Contact your REALTOR® today to book a private showing. (id:7434)
General Features
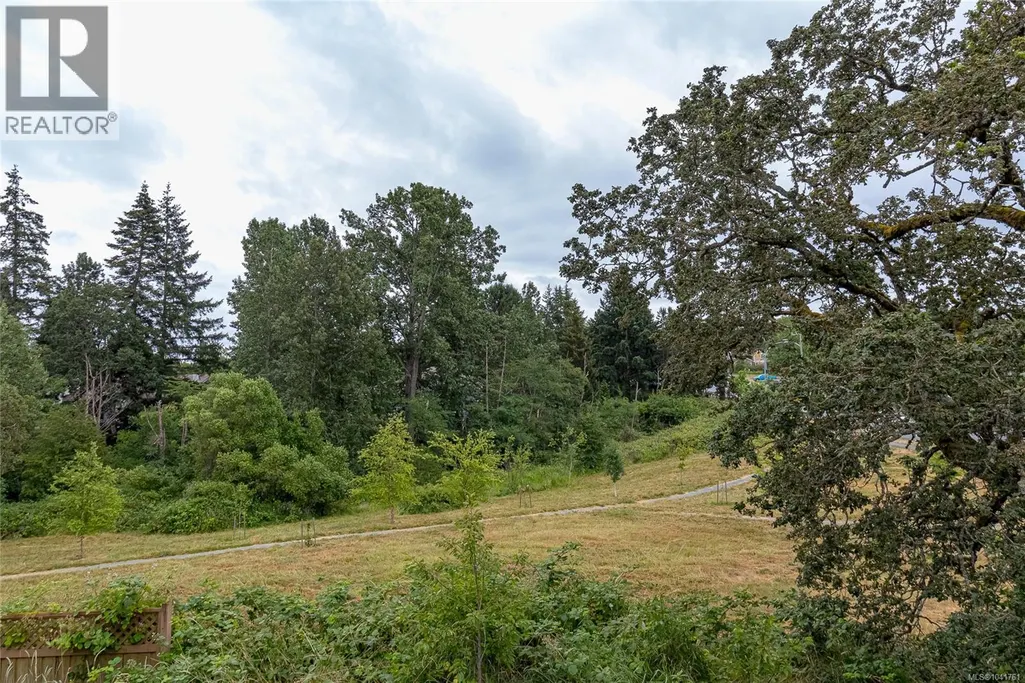
| Features | Curb & gutter, Level lot, Private setting, Wooded area |
|---|---|
| Property Type | Single Family |
| ZoningType | Residential |
| Neighbourhood | Glanford |
| Building Appliances | Dishwasher, Dryer, Microwave, Range - Electric, Refrigerator, Washer |
| Building Cooling Type | Fully air conditioned |
| Parking Space Total | 2 |
| Building Type | House |
| Ownership Type | Freehold |
Interior Features
| Building Fireplace Present | True |
|---|---|
| Building Fireplace Total | 1 |
| Building Heating Type | Forced air |
| Building Heating Fuel | Oil |
| Living Area Range | 2706 |
| Bedrooms | 4 |
Room Details
| Room | Dimensions | Level | Flooring | Details |
|---|---|---|---|---|
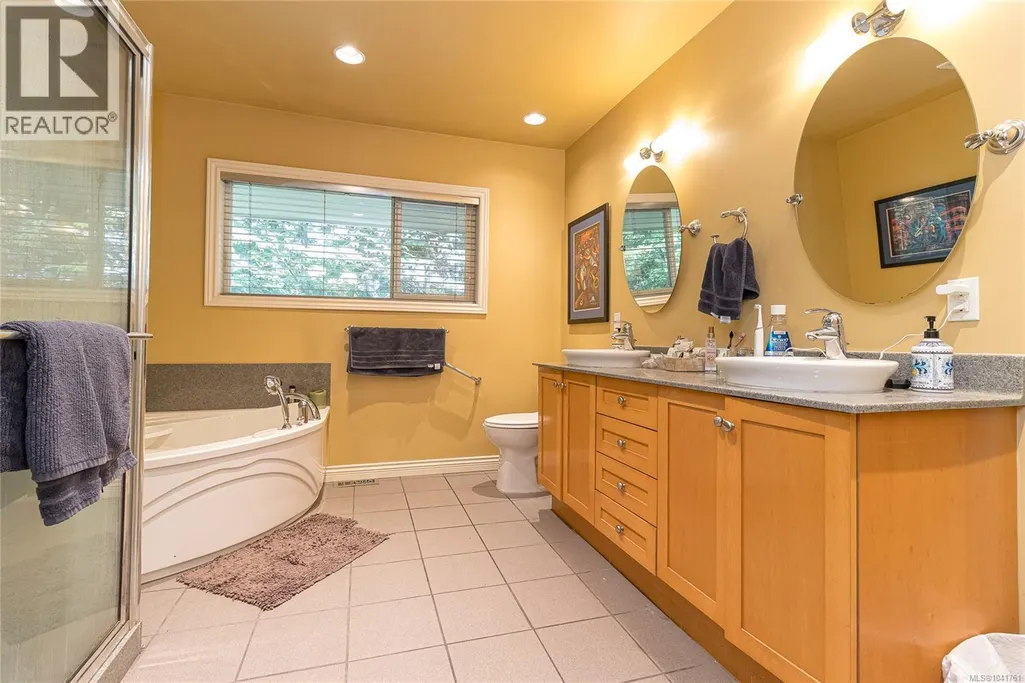
| Bathroom | 5-Piece | Main level | ||
| Bedroom | 11'2 x 7'9 | Main level | ||
| Dining room | Measurements not available x 9 | Main level | 9 ft | |
| Entrance | 13 ft x Measurements not avail | Main level | ||
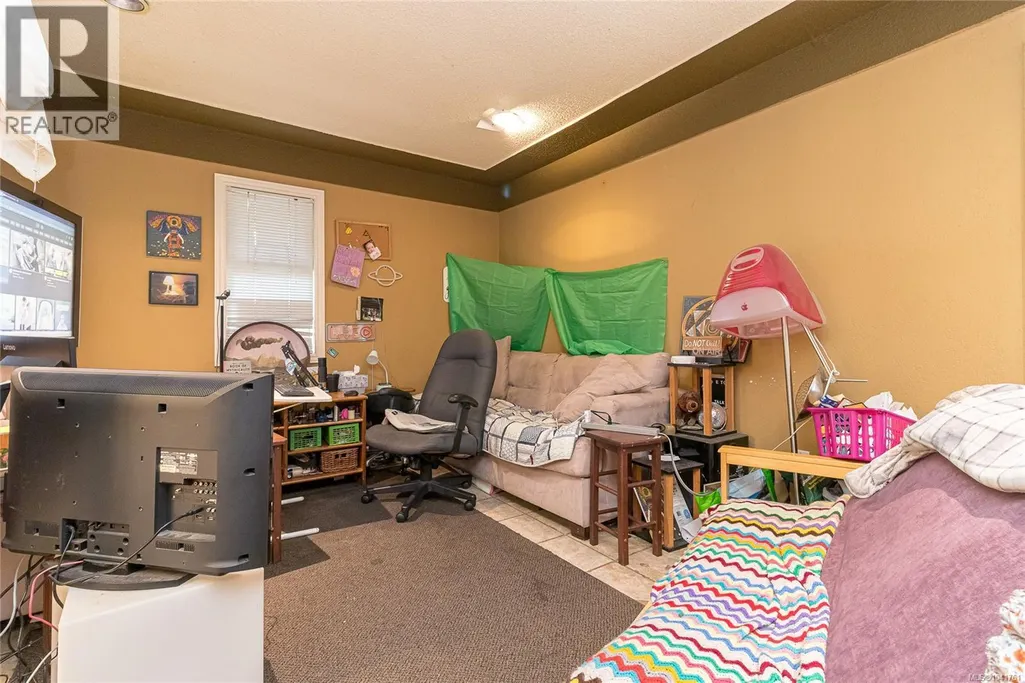
| Family room | 27'7 x 11'7 | Main level | ||
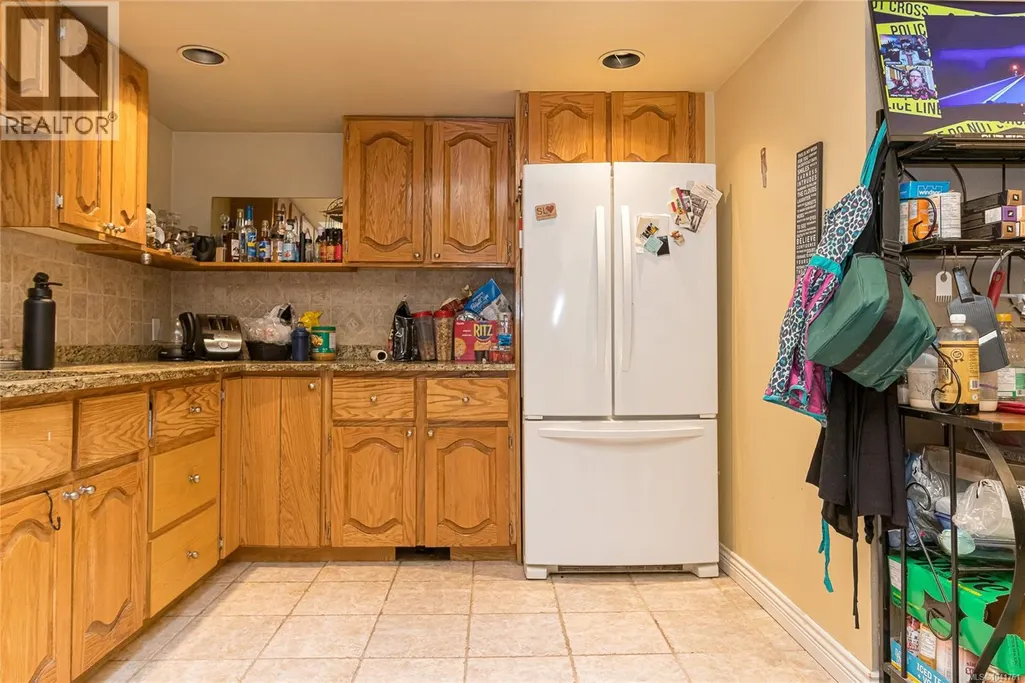

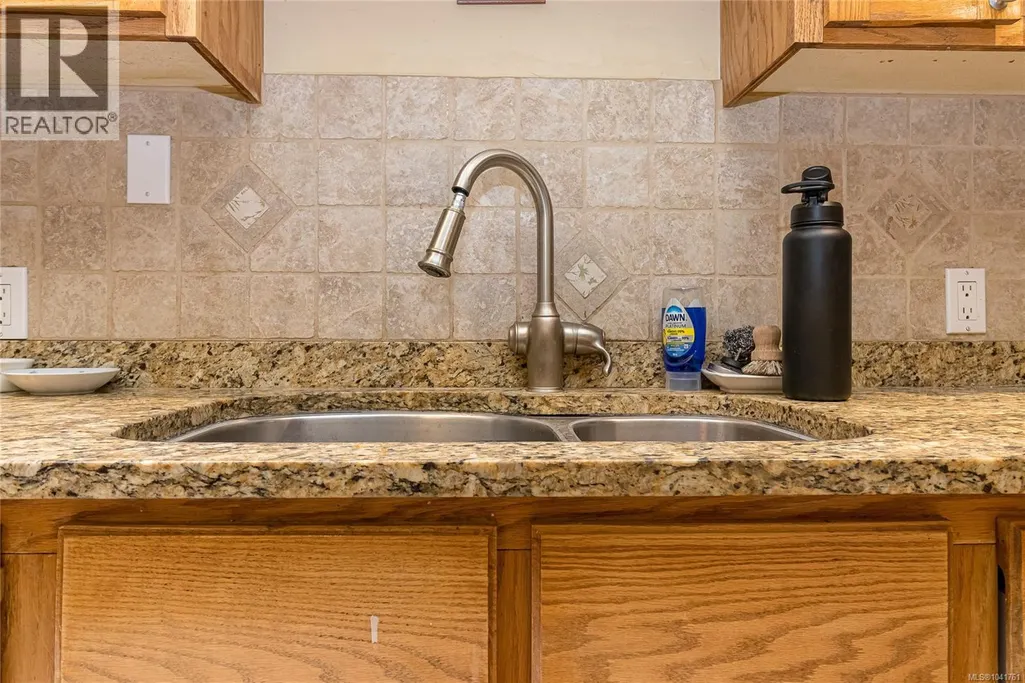
| Kitchen | 17'1 x 9'9 | Main level | ||
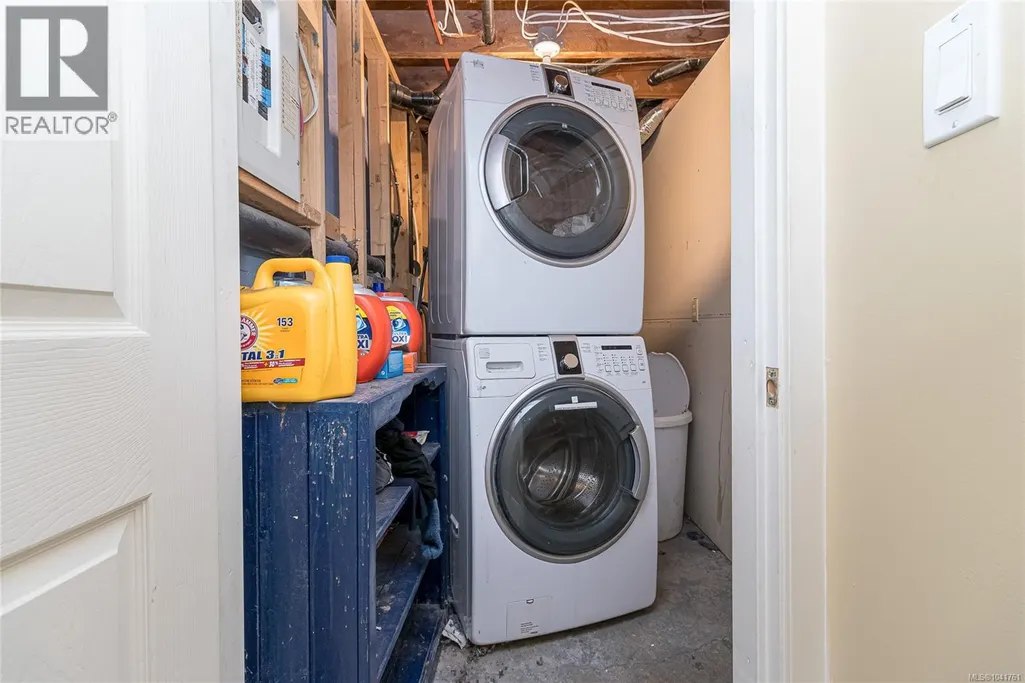
| Laundry room | 9'5 x 5'4 | Lower level | ||
| Living room | 19'3 x 12'7 | Main level | ||
| Other | 13'2 x 7'2 | Lower level | ||
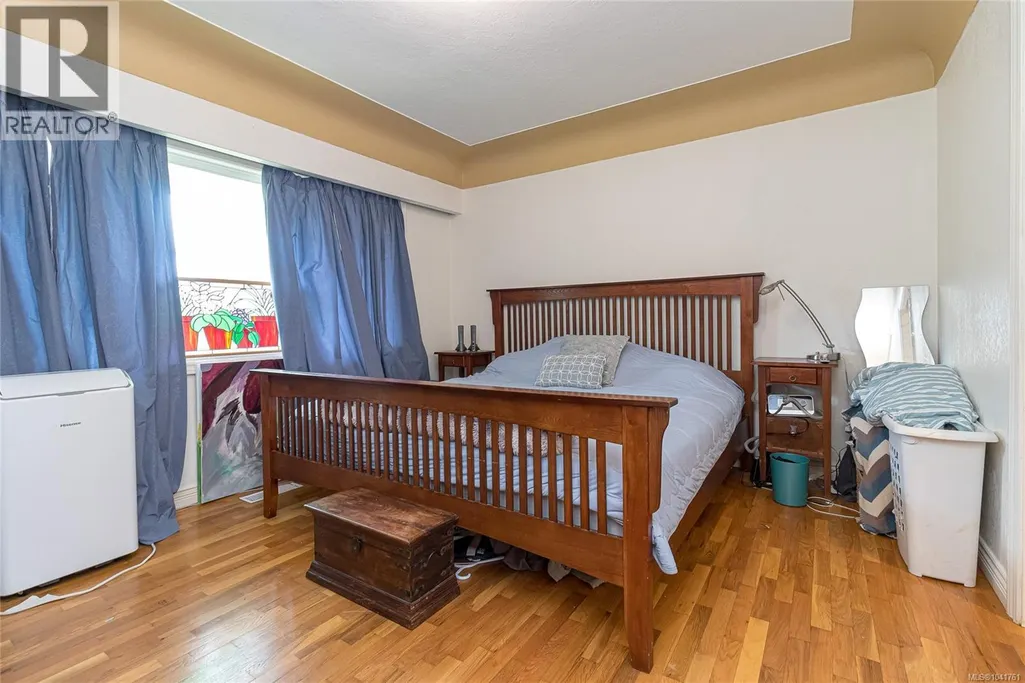
| Primary Bedroom | 13'7 x 11'7 | Main level |
Amenities
- Views
- New Construction
- Adult 55+
- Lease To Own
- No Strata Fees
- Furnished
- Primary On Main
- Air Conditioning
- Seller Finance
- Green
- Fixer Upper
- Horse
- Golf
- Fireplace
- Deck
- Garage
- Basement
- Pool

Property vs Single Family Average in V8Z 3Z7
Price
Year Built
In The Neighbourhood
Primary On Main
Saanich
$ 949,999
- Type
- Single Family
- Size
- 2,493 SqFt
- Rooms
- 4 Beds + 2 Baths
Pemberton Holmes Ltd.
Primary On Main
Saanich
$ 1,099,900
- Type
- Single Family
- Size
- 2,145 SqFt
- Rooms
- 4 Beds + 3 Baths
Macdonald Realty Victoria
Primary On Main
Saanich
$ 999,000
- Type
- Single Family
- Size
- 1,564 SqFt
- Rooms
- 4 Beds + 2 Baths
RE/MAX Generation - The Neal Estate Group
Open House
Saanich
$ 1,599,999
- Type
- Single Family
- Size
- 4,328 SqFt
- Rooms
- 4 Beds + 6 Baths
Sutton Group West Coast Realty
Primary On Main
Saanich
$ 1,089,000
- Type
- Single Family
- Size
- 1,881 SqFt
- Rooms
- 5 Beds + 2 Baths
Pemberton Holmes Ltd. - Oak Bay
Views
Saanich
$ 949,900
- Type
- Single Family
- Size
- 2,510 SqFt
- Rooms
- 4 Beds + 2 Baths
Royal LePage Coast Capital - Oak Bay
Primary On Main
Saanich
$ 2,049,000
- Type
- Single Family
- Size
- 4,056 SqFt
- Rooms
- 9 Beds + 6 Baths
RE/MAX Camosun
Primary On Main
Saanich
$ 859,900
- Type
- Single Family
- Size
- 1,646 SqFt
- Rooms
- 3 Beds + 2 Baths
RE/MAX Camosun
Primary On Main
Saanich
$ 1,099,000
- Type
- Single Family
- Size
- 1,564 SqFt
- Rooms
- 4 Beds + 2 Baths
RE/MAX Generation - The Neal Estate Group
