
Views - Primary on Main
Address
585 Baker St, Saanich, BC
Price
$ 949,900
Property Attributes
- ID#1040163
- TypeSingle Family
- Listing Status Active
- MunicipalitySaanich
- CitySaanich
- AreaSaanich
- NeighbourhoodGlanford
- Postal CodeV8Z 2H6
- Style
- Year Built1957
- Price$ 949,900
- Bedrooms4
- Bathrooms2
- Half Bathrooms0
- Sqr Footage2510
Data Source:
Canadian Real Estate Association (CREA)
Property Description
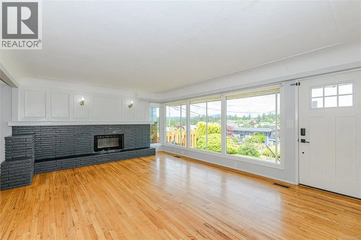
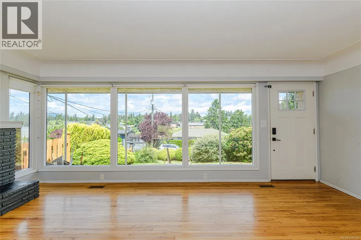
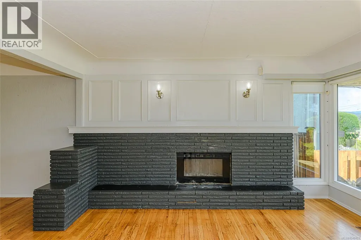
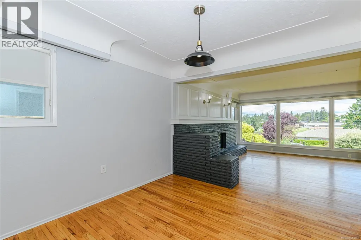
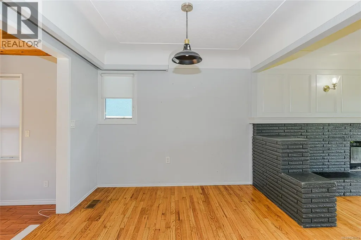
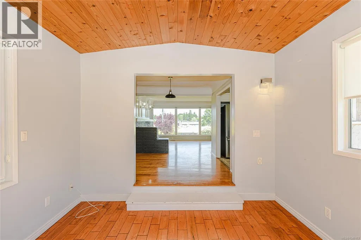
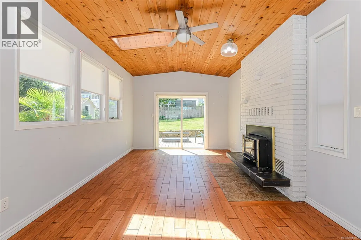
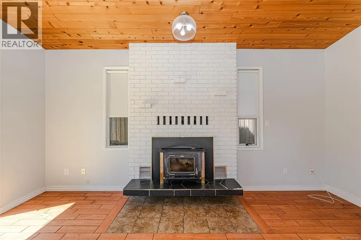
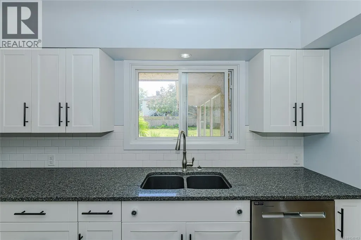
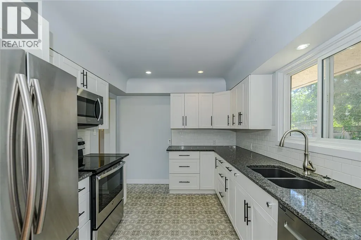
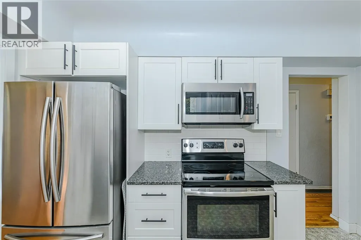
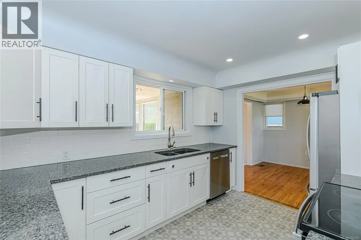
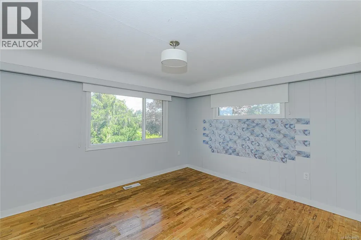
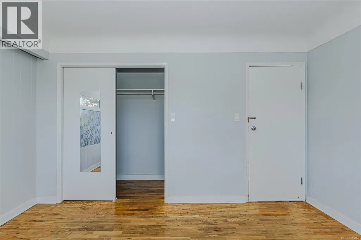
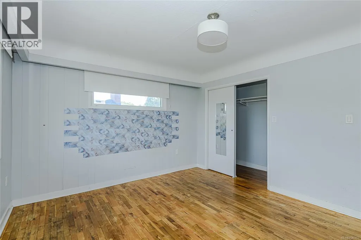
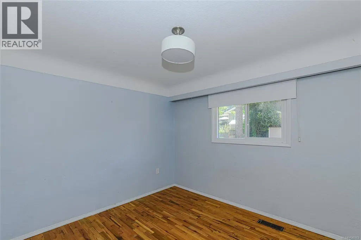
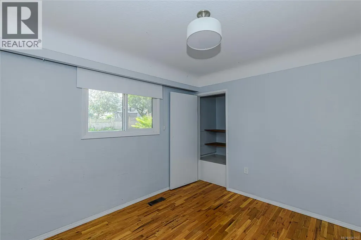
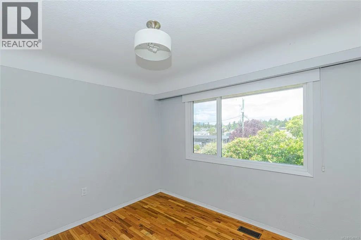
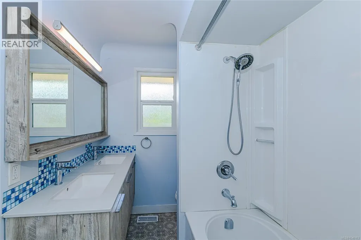
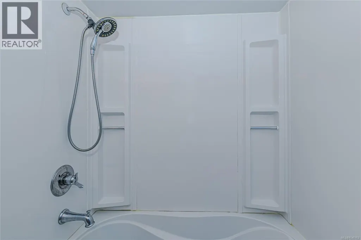
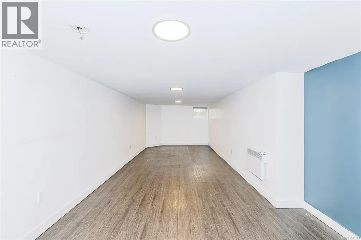
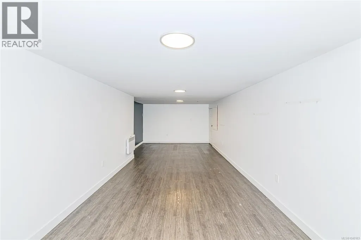
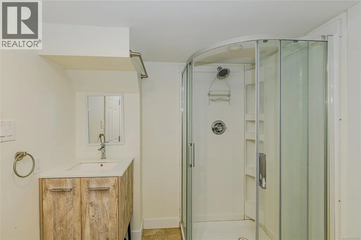
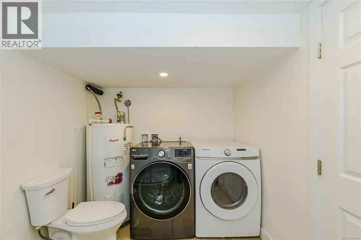
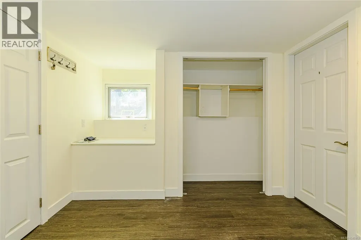
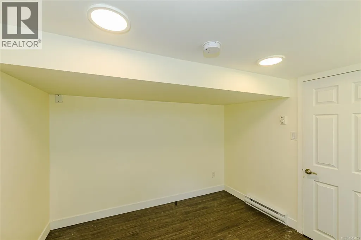
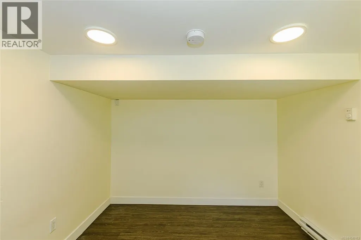
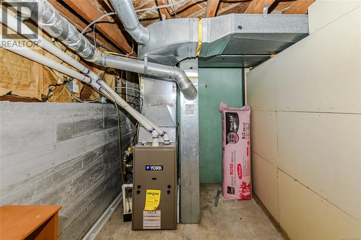
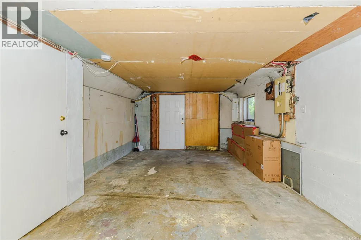
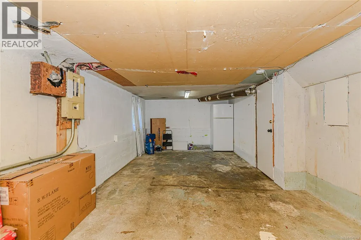
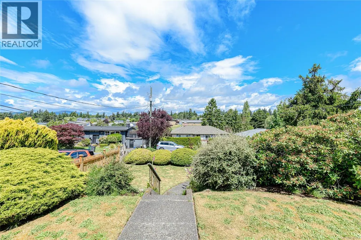
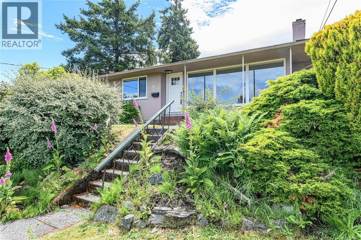
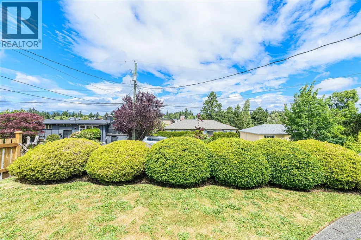
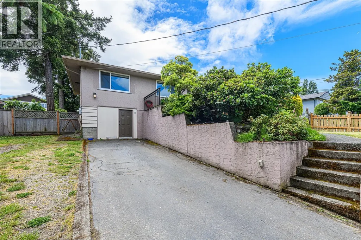
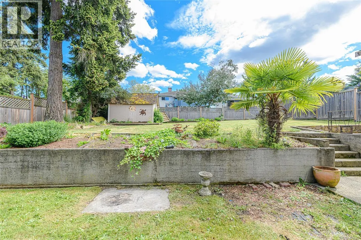
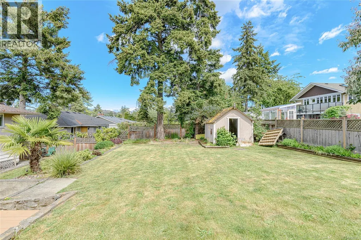
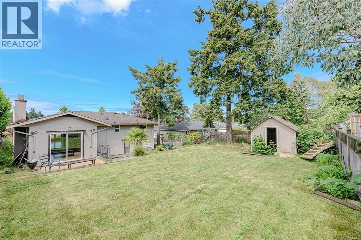
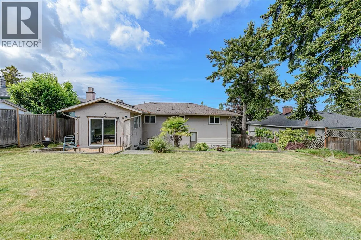
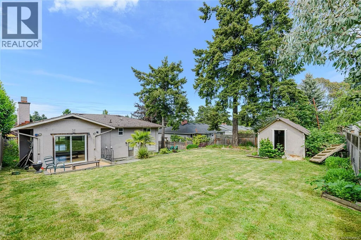
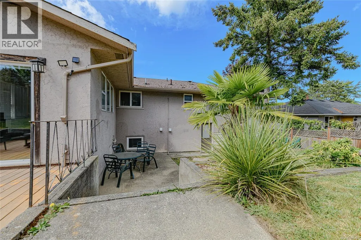
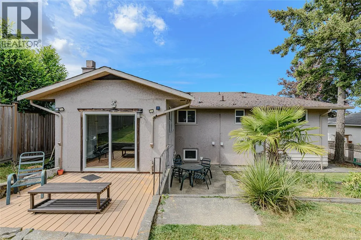
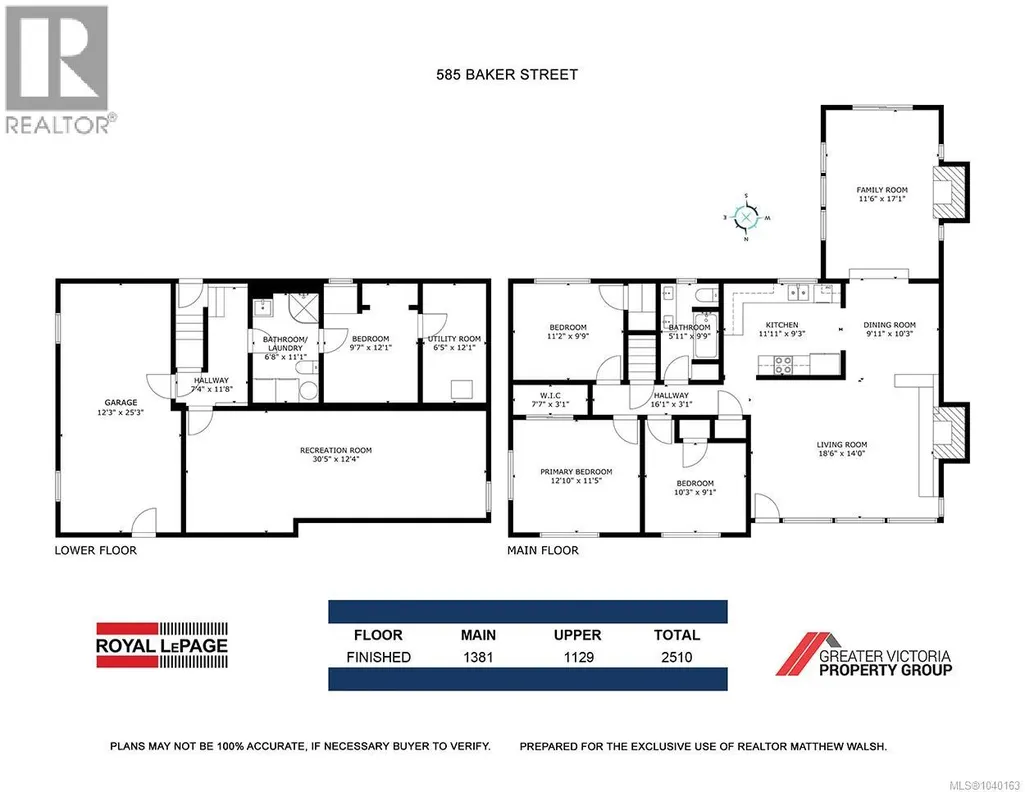
Welcome to this wonderful family home in the highly sought-after Glanford neighbourhood! This classic 1957 bungalow blends timeless character with thoughtful updates, featuring beautifully hardwood floors, coved ceilings, and a bright, updated kitchen. Offering 3 bedrooms and a full bath on the main level, the home also features a spacious family room addition, creating flexible living space for growing families. Downstairs you'll find a fourth bedroom, second bathroom, abundant storage, and excellent potential for additional accommodation or future development. Notable upgrades include 200-amp electrical service, gas furnace, central vacuum. Set on a generous lot, the large south-facing backyard is a true highlight, offering all-day sunshine, mature perennial gardens, and plenty of room for children, and pets. Located on a quiet street with great neighbours, close to schools, parks, shopping, and transit, this is a fantastic opportunity to own a great family home. (id:7434)
General Features
| Features | Sloping, Rectangular |
|---|---|
| Property Type | Single Family |
| ZoningType | Residential |
| Neighbourhood | Glanford |
| Building Cooling Type | None |
| Building Type | House |
| Ownership Type | Freehold |
Interior Features
| Building Fireplace Present | True |
|---|---|
| Building Fireplace Total | 3 |
| Building Heating Type | Forced air |
| Building Heating Fuel | Electric, Natural gas, Wood |
| Living Area Range | 2510 |
| Bedrooms | 4 |
Exterior Features
| Structure | Shed |
|---|---|
| ViewType | Valley view |
Room Details
| Room | Dimensions | Level | Flooring | Details |
|---|---|---|---|---|
| Bathroom | 4-Piece | Main level | ||
| Bedroom | 11' x 10' | Main level | ||
| Dining room | 10' x 9' | Main level | ||
| Family room | 12' x 17' | Main level | ||
| Kitchen | 12' x 9' | Main level | ||
| Living room | 18 ft x 14 ft | Main level | 14 ft | |
| Primary Bedroom | 12' x 11' | Main level | ||
| Recreation room | 30' x 12' | Lower level | ||
| Utility room | 6' x 13' | Lower level | ||
| Workshop | 11' x 24' | Lower level |
Amenities
- Views
- New Construction
- Adult 55+
- Lease To Own
- No Strata Fees
- Furnished
- Primary On Main
- Air Conditioning
- Seller Finance
- Green
- Fixer Upper
- Horse
- Golf
- Fireplace
- Deck
- Garage
- Basement
- Pool

Property vs Single Family Average in V8Z 2H6
Price
Year Built
In The Neighbourhood
Primary On Main
Saanich
$ 999,000
- Type
- Single Family
- Size
- 1,564 SqFt
- Rooms
- 4 Beds + 2 Baths
RE/MAX Generation - The Neal Estate Group
Views
Saanich
$ 1,650,000
- Type
- Single Family
- Size
- 4,328 SqFt
- Rooms
- 4 Beds + 6 Baths
Sutton Group West Coast Realty
Primary On Main
Saanich
$ 1,089,000
- Type
- Single Family
- Size
- 1,881 SqFt
- Rooms
- 5 Beds + 2 Baths
Pemberton Holmes Ltd. - Oak Bay
Primary On Main
Saanich
$ 949,000
- Type
- Single Family
- Size
- 2,706 SqFt
- Rooms
- 4 Beds + 3 Baths
eXp Realty
Primary On Main
Saanich
$ 2,049,000
- Type
- Single Family
- Size
- 4,056 SqFt
- Rooms
- 9 Beds + 6 Baths
RE/MAX Camosun
Primary On Main
Saanich
$ 859,900
- Type
- Single Family
- Size
- 1,646 SqFt
- Rooms
- 3 Beds + 2 Baths
RE/MAX Camosun
Primary On Main
Saanich
$ 1,099,000
- Type
- Single Family
- Size
- 1,564 SqFt
- Rooms
- 4 Beds + 2 Baths
RE/MAX Generation - The Neal Estate Group
