
Water Views - Golf Course
Address
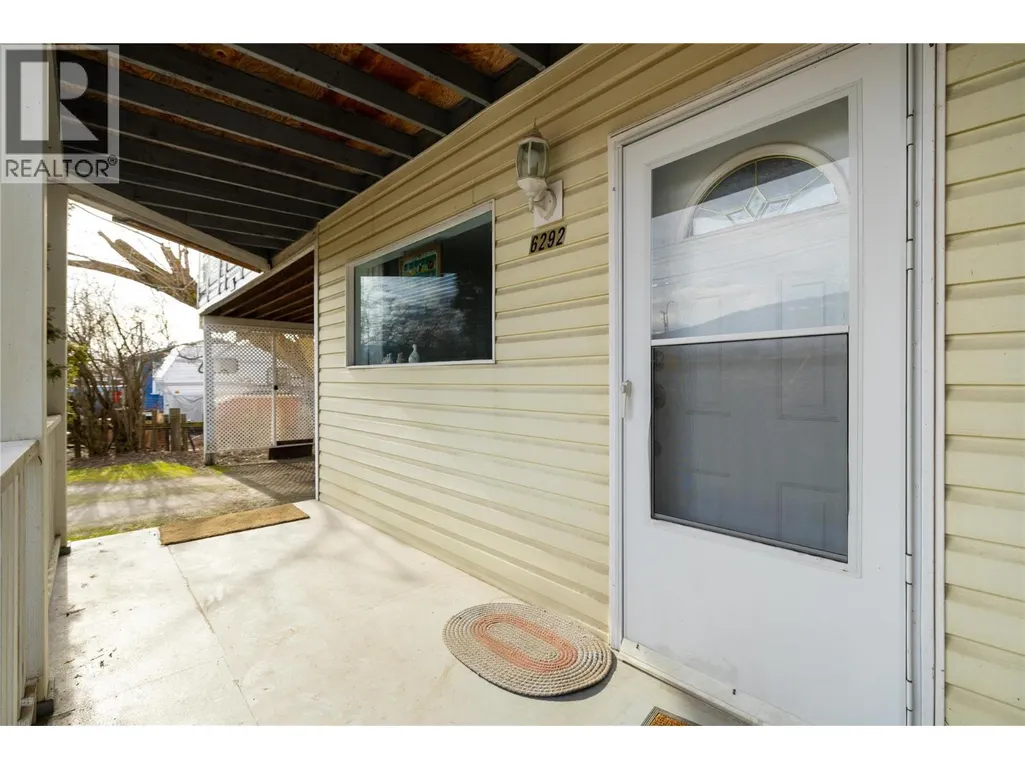
6292 Stickle Road, Vernon, BC
Price
$ 624,900
Property Attributes
- ID#10375900
- TypeSingle Family
- Listing Status Active
- MunicipalityVernon
- CityVernon
- AreaVernon
- NeighbourhoodSwan Lake West
- Postal CodeV1B 3R2
- Style
- Year Built1995
- Price$ 624,900
- Bedrooms3
- Bathrooms2
- Half Bathrooms0
- Sqr Footage2080
- Lot Size0.25 Acres
Data Source:
Canadian Real Estate Association (CREA)
Property Description
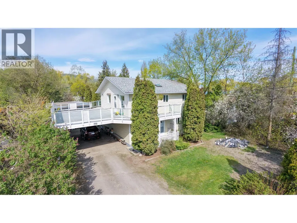
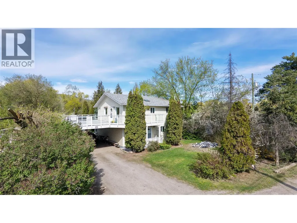
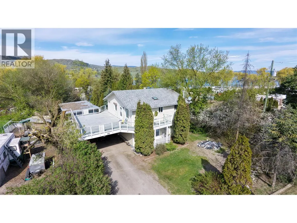
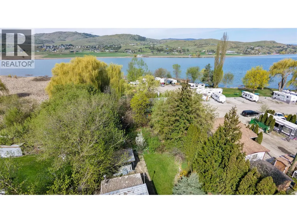
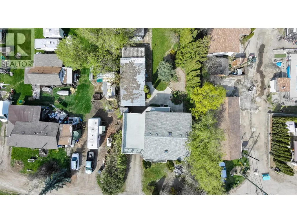
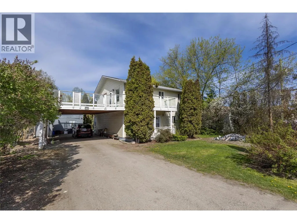
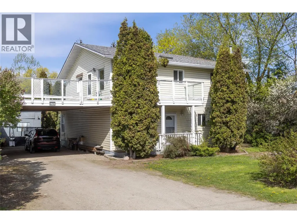
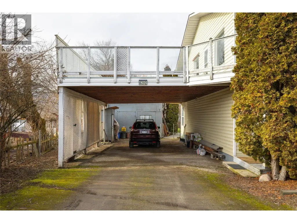
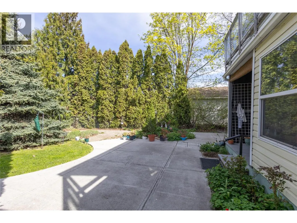
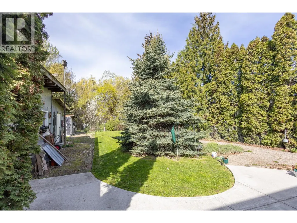
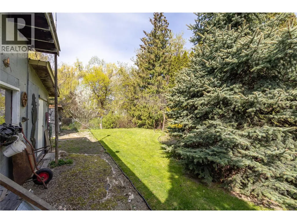
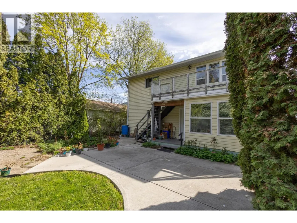
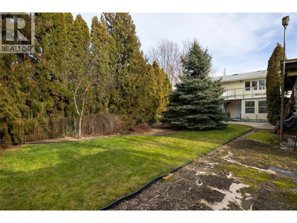
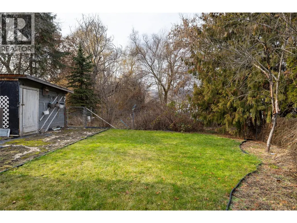
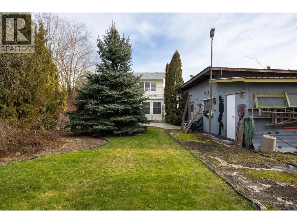
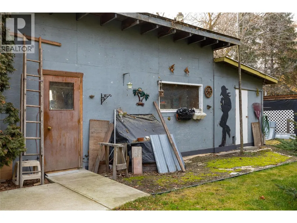
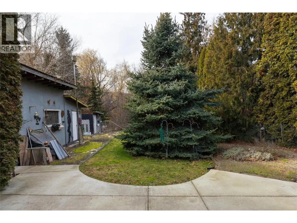
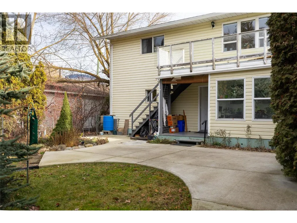
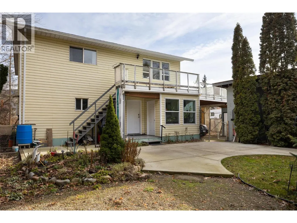
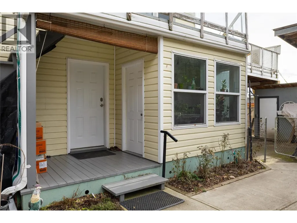
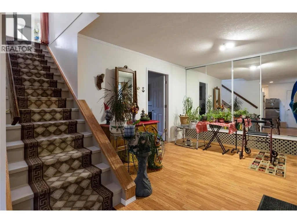
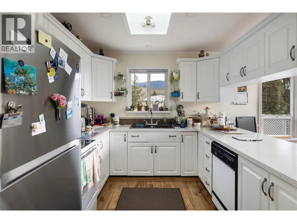
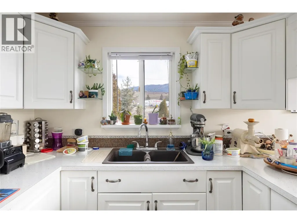
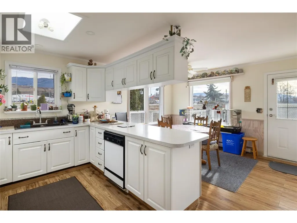
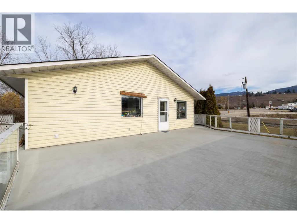
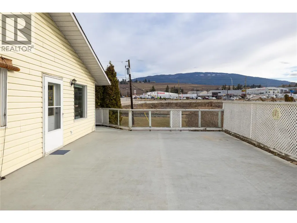
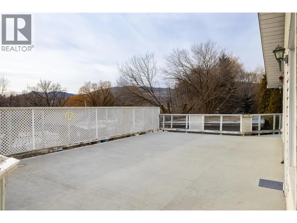
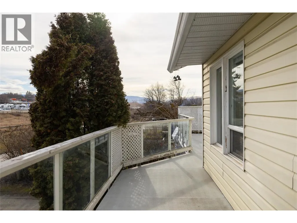
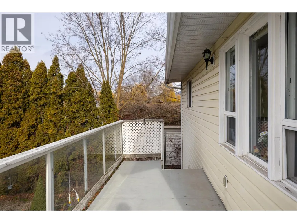
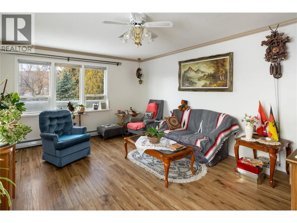
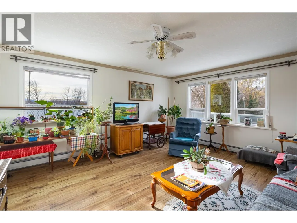
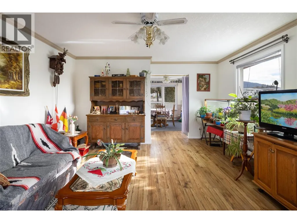
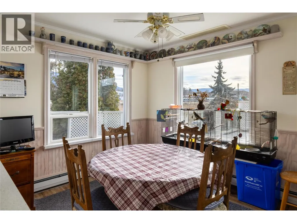
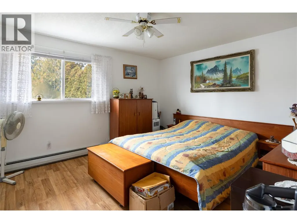
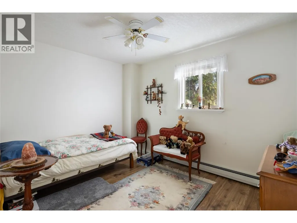
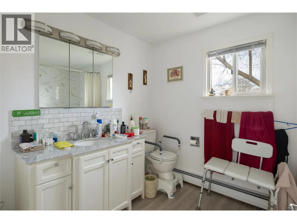
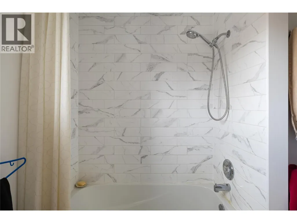
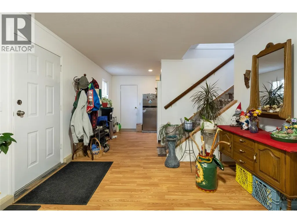
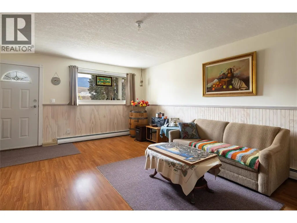
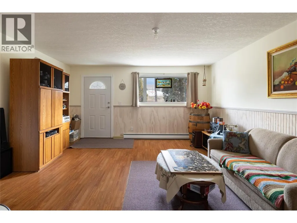
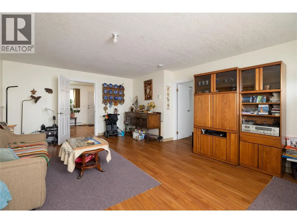
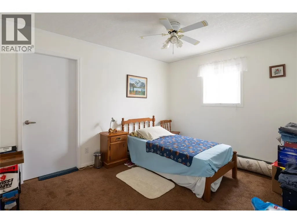
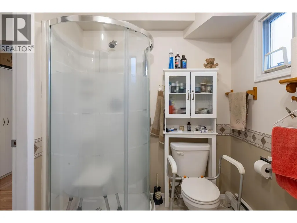
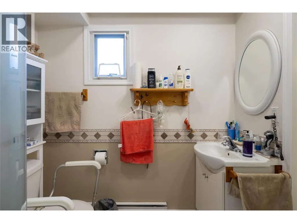
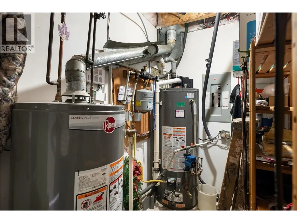
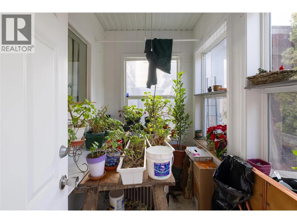
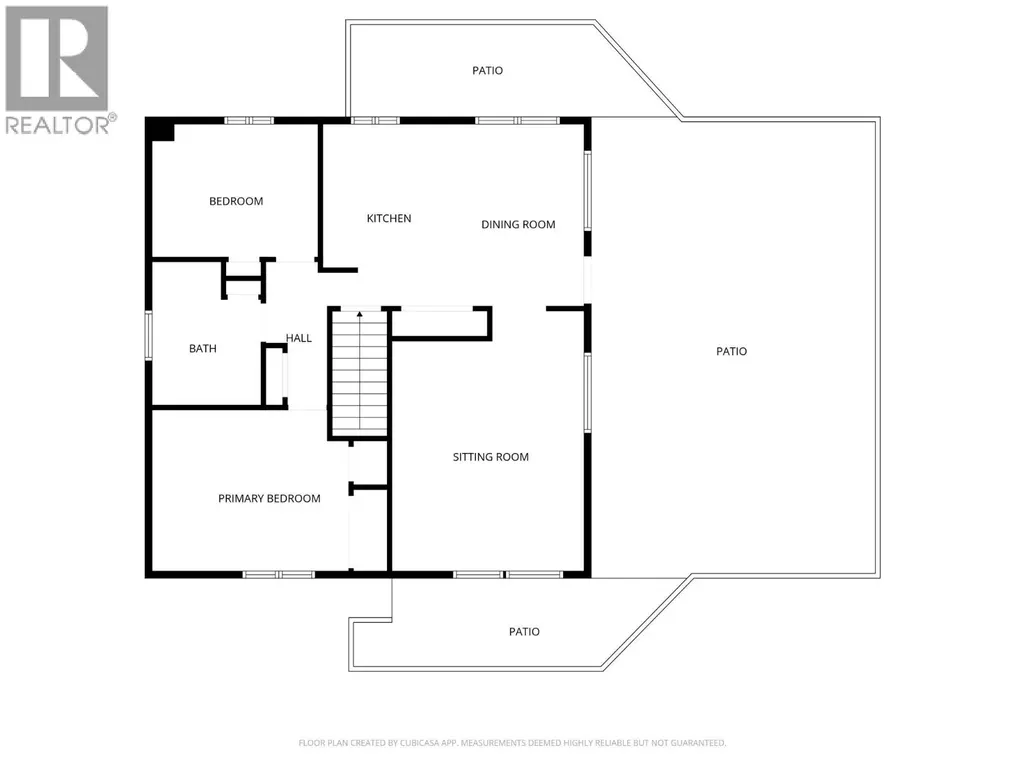
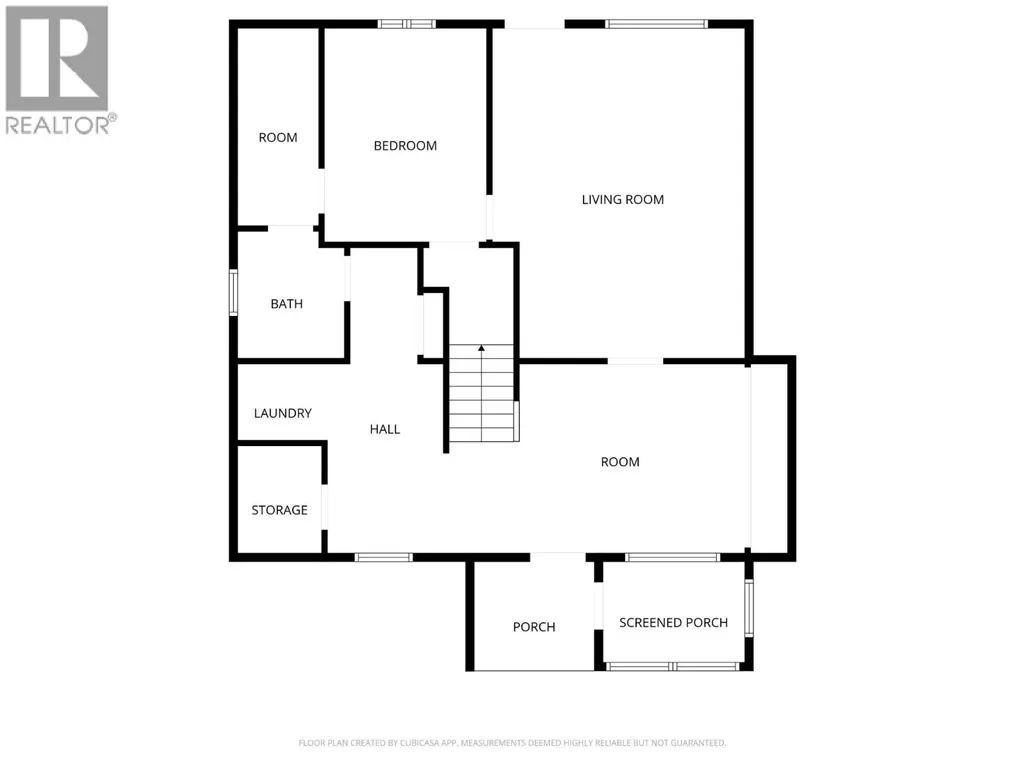
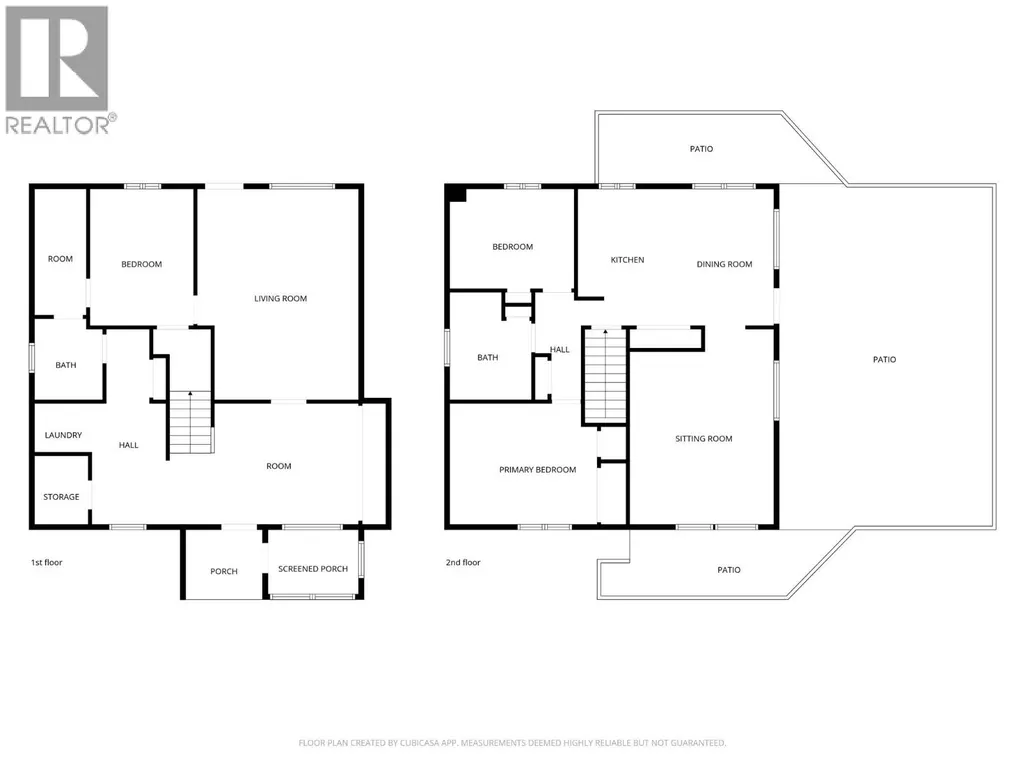
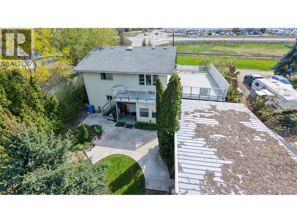
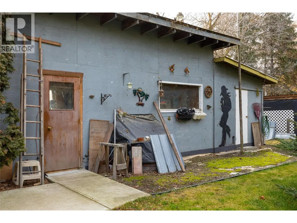
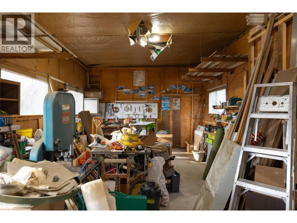
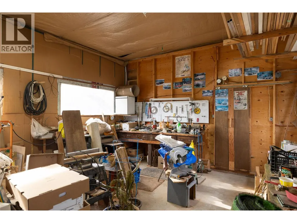
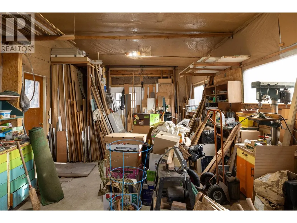
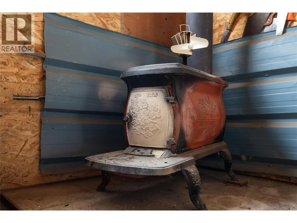
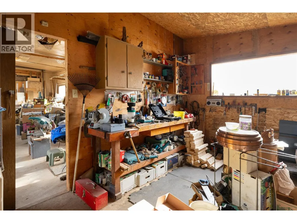
Single family home with 3 bedrooms and 2 bathrooms with a good sized 16x35 powered and heated shop. Located on a 0.25 acre private lot on the north end with easy access to Swan Lake, and just a short drive to all amenities. With room for parking the toys, the property has a large yard with room for gardens or the pets. Property also has it's own well and is on septic. Home has plenty of windows for lots of natural light and a large deck over the carport to soak in the Okanagan weather. Upstairs has 2 bedrooms and full bathroom, with downstairs has another bedroom and full bathroom with a large foyer entrance. Heat is taken care of by radiant heat (water) baseboards. (id:7434)
General Features
| Features | Level lot, Private setting, Balcony |
|---|---|
| Community Features | Family Oriented |
| Property Type | Single Family |
| Neighbourhood | Swan Lake West |
| Amenities | Golf Nearby, Airport, Park, Recreation, Schools, Shopping, Ski area |
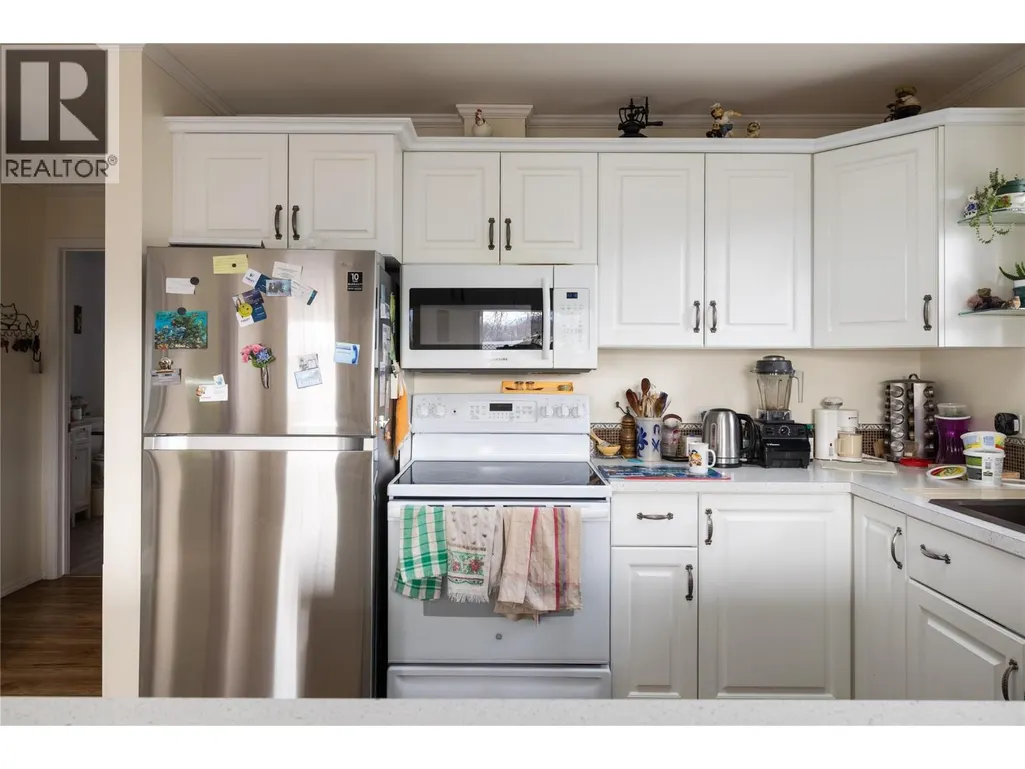
| Building Appliances | Refrigerator, Dishwasher, Dryer, Range - Electric, Microwave, Washer |
| Building Cooling Type | Central air conditioning |
| Parking Space Total | 5 |
| Building Type | House |
| Ownership Type | Freehold |
| Building.StoriesTotal | 2 |
Interior Features
| Building Fireplace Present | False |
|---|---|
| Building Heating Type | Hot Water, See remarks |
| Basement Type | Full |
| Construction Style Attachment | Detached |
| Flooring Type | Carpeted, Laminate, Linoleum |
| Living Area Range | 2080 |
| Bedrooms | 3 |
Exterior Features
| ViewType | Mountain view, View (panoramic) |
|---|---|
| Building Roof Material | Asphalt shingle |
| Building Roof Style | Unknown |
| Land Amenities | Golf Nearby, Airport, Park, Recreation, Schools, Shopping, Ski area |
| Landscape Features | Landscaped, Level |
| Sewer | Septic tank |
| Exterior Finish | Vinyl siding |
Room Details
| Room | Dimensions | Level | Flooring | Details |
|---|---|---|---|---|
| Bedroom | 13'1'' x 9'9'' | Lower level | ||
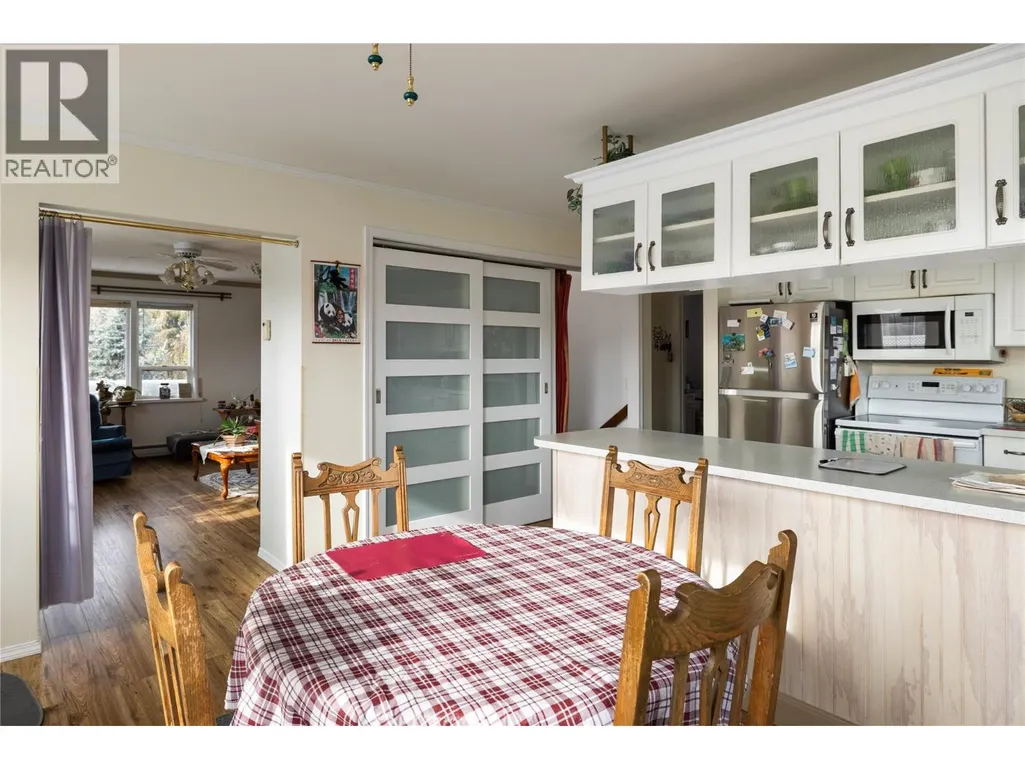
| Dining room | 9'3'' x 13'3'' | Second level | ||
| Family room | 15'4'' x 20'0'' | Lower level | ||
| Full bathroom | 7'2'' x 6'5'' | Lower level | ||
| Kitchen | 9'6'' x 13'3'' | Second level | ||
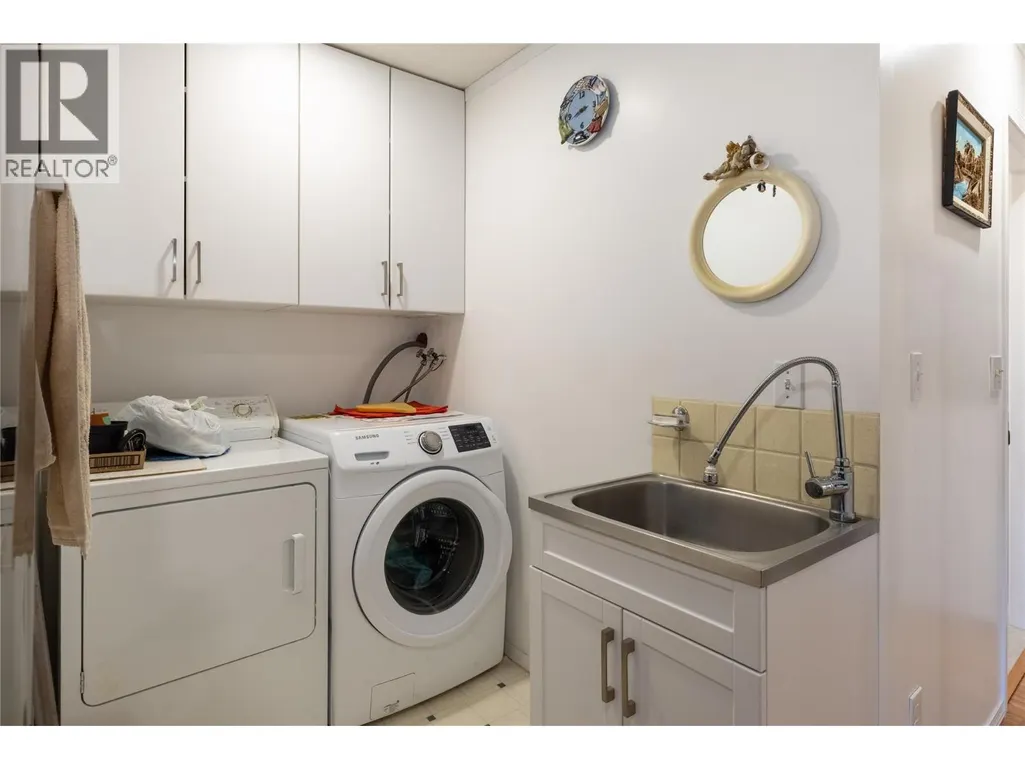
| Laundry room | 11'4'' x 12'7'' | Lower level | ||
| Living room | 13'11'' x 16'4'' | Second level | ||
| Primary Bedroom | 14'7'' x 11'10'' | Second level |
Amenities
- Views
- New Construction
- Adult 55+
- Lease To Own
- No Strata Fees
- Furnished
- Primary On Main
- Air Conditioning
- Seller Finance
- Green
- Fixer Upper
- Horse
- Golf
- Fireplace
- Deck
- Garage
- Basement
- Pool

Property vs Single Family Average in V1B 3R2
Price
Year Built
In The Neighbourhood
Water Views
Vernon
$ 1,399,000
- Type
- Single Family
- Size
- 3,296 SqFt
- Rooms
- 5 Beds + 3.5 Baths
RE/MAX Vernon Salt Fowler
Water Views
Vernon
$ 1,488,000
- Type
- Single Family
- Size
- 2,994 SqFt
- Rooms
- 5 Beds + 3 Baths
RE/MAX Priscilla
Waterfront
Vernon
$ 1,429,000
- Type
- Single Family
- Size
- 1,989 SqFt
- Rooms
- 3 Beds + 2.5 Baths
RE/MAX Priscilla
Views
Vernon
$ 649,900
- Type
- Single Family
- Size
- 3,024 SqFt
- Rooms
- 4 Beds + 3 Baths
2 Percent Realty Interior Inc.
Water Views
Vernon
$ 1,680,000
- Type
- Single Family
- Size
- 2,994 SqFt
- Rooms
- 5 Beds + 3 Baths
RE/MAX Priscilla
Primary On Main
Vernon
$ 699,900
- Type
- Single Family
- Size
- 1,450 SqFt
- Rooms
- 2 Beds + 2 Baths
Royal LePage Downtown Realty
Water Views
Vernon
$ 1,298,888
- Type
- Single Family
- Size
- 3,005 SqFt
- Rooms
- 4 Beds + 3.5 Baths
Coldwell Banker Executives Realty
Water Views
Vernon
$ 1,274,900
- Type
- Single Family
- Size
- 4,329 SqFt
- Rooms
- 6 Beds + 5.5 Baths
RE/MAX Vernon Salt Fowler
Waterfront
Vernon
$ 1,570,000
- Type
- Single Family
- Size
- 3,061 SqFt
- Rooms
- 5 Beds + 2.5 Baths
RE/MAX Vernon
Water Views
Spallumcheen
$ 1,295,000
- Type
- Single Family
- Size
- 2,851 SqFt
- Rooms
- 4 Beds + 3 Baths
RE/MAX Vernon Salt Fowler
Waterfront
Vernon
$ 1,690,000
- Type
- Single Family
- Size
- 3,600 SqFt
- Rooms
- 6 Beds + 4.5 Baths
Royal LePage Downtown Realty
