
Primary on Main - Adult 55+








Address
839 8th Avenue, Vernon, BC
Price
$ 699,900
Property Attributes
- ID#10383808
- TypeSingle Family
- Listing Status Active
- MunicipalityVernon
- CityVernon
- AreaVernon
- NeighbourhoodSwan Lake West
- Postal CodeV1H 1Z1
- StyleRanch
- Year Built1993
- Price$ 699,900
- Bedrooms2
- Bathrooms2
- Half Bathrooms0
- Sqr Footage1450
Data Source:
Canadian Real Estate Association (CREA)
Property Description
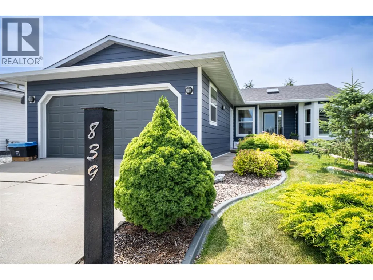
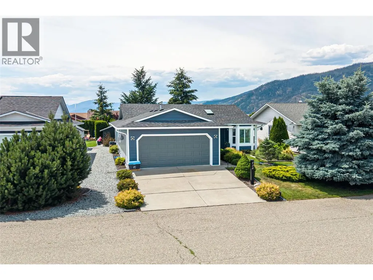
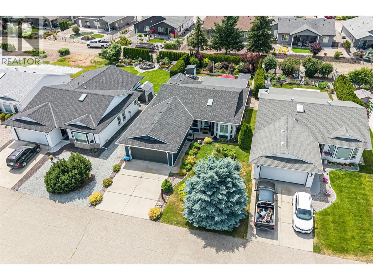
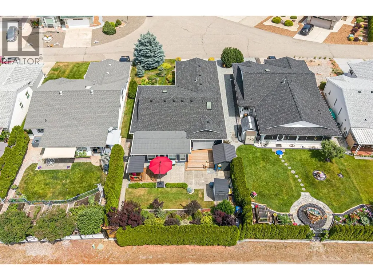
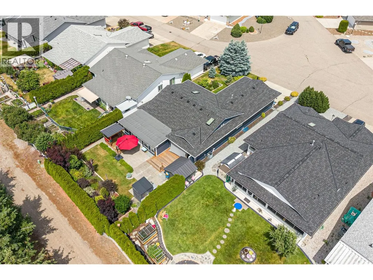
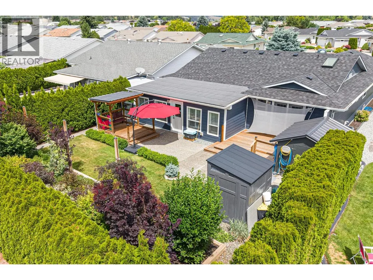
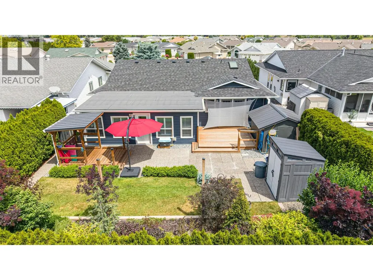
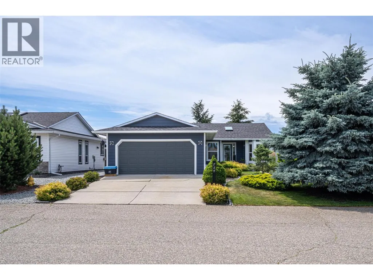
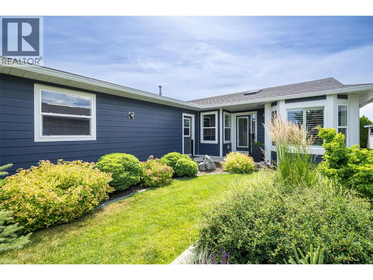
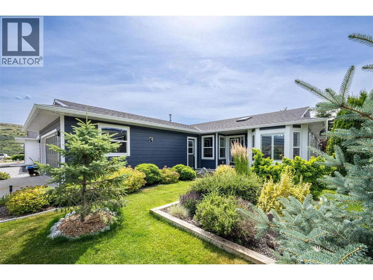
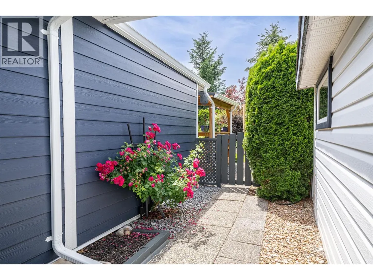
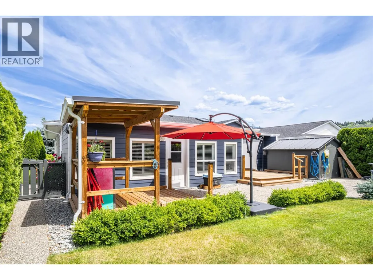
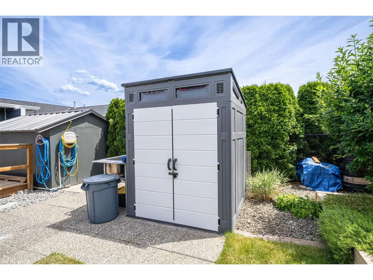
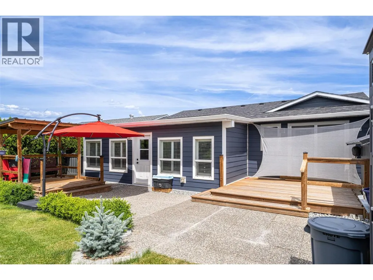
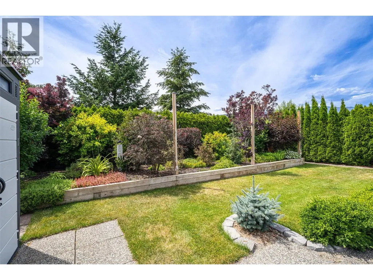
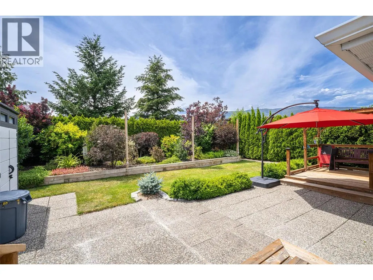
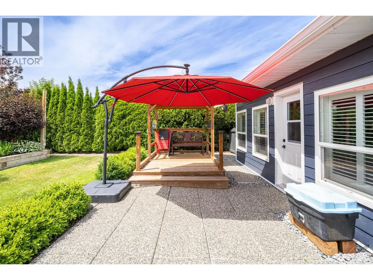
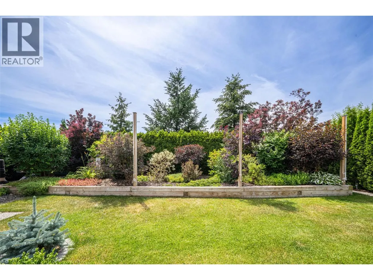
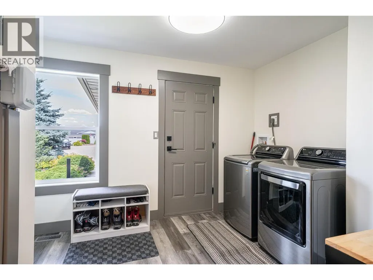
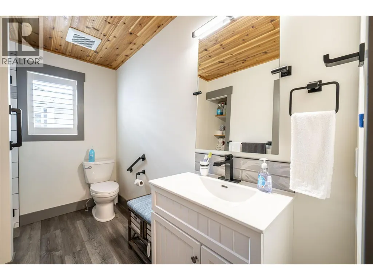
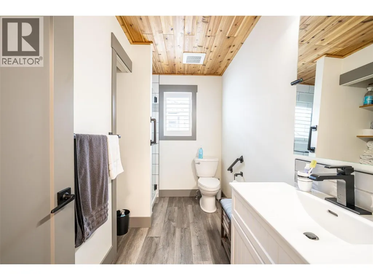
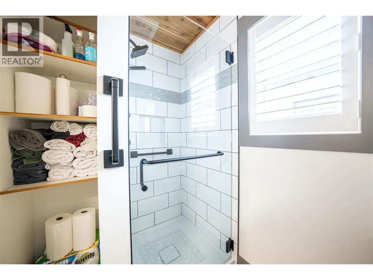
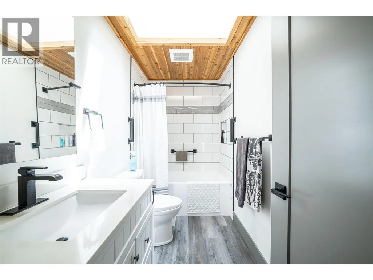
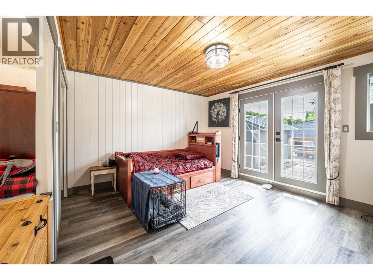
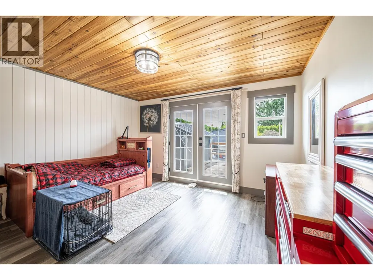
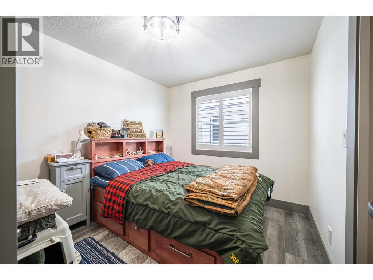
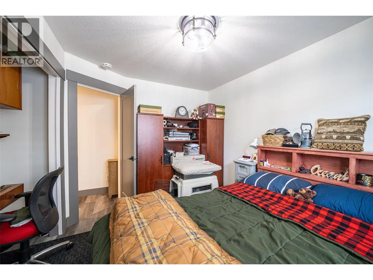
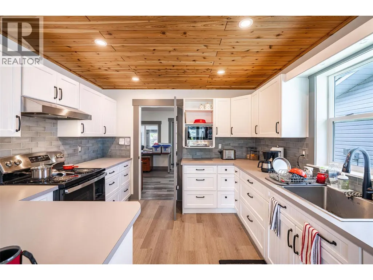
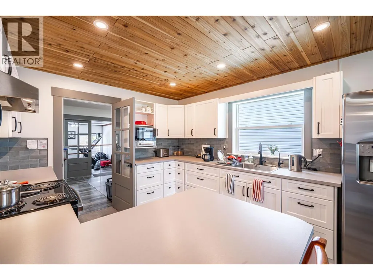
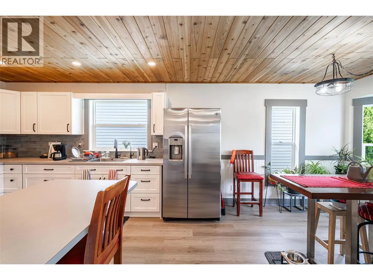
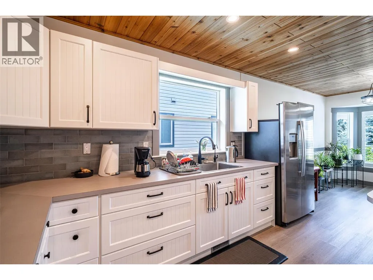
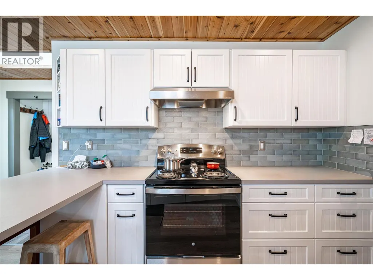
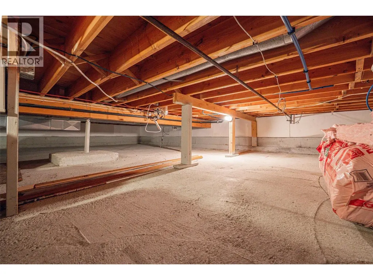
Meticulously updated 2 Bedroom, 2 bath home. Pride of ownership shows throughout this property, inside and out. This turn key property needs to be viewed to have an appreciation for all of the care and quality upgrades that have been completed on this home. Exterior has new Hardie cement fibre board siding as well as trim installed over new Tyvek moisture barrier. New gutters as well as down pipes. New roof and skylights (10 year warranty). New windows and window screens. New exterior lighting fixtures. All exterior doors have been replaced. Decks have been rebuilt including handrails for safety, Pergola shelter with new metal roof. Has inground sprinklers for effortless yard care. Custom built cedar plank gates with powder coated hardware. You will enjoy the privacy of the park like back yard. The perfection continues throughout the home, the things you can see and many that you cant. The plumbing has been upgraded, all PolyB has been replaced with copper and Pecs. Hot water tank has been replaced with a Rheem commercial 50 Gallon 6 year warranty unit. New water softener inc a UV bacteria filter for pure drinking water, as well as reverse osmosis. Both bathrooms have been upgraded inc new vanities and new comfort height toilets. Kitchen upgrades inc Custom cabinets with soft close drawers and doors. New flooring, stainless sink. Supply lines installed for future dishwasher if desired. This home is a must see to be appreciated. See attachments for further upgrade info. (id:7434)
General Features
| Community Features | Pets Allowed, Rentals Allowed, Seniors Oriented |
|---|---|
| Property Type | Single Family |
| Neighbourhood | Swan Lake West |
| Building Appliances | Refrigerator, Range - Electric, Washer & Dryer |
| Building Architectural Style | Ranch |
| Building Cooling Type | Central air conditioning |
| Parking Space Total | 4 |
| Building Type | House |
| Maintenance Fee | 421.00 |
| Ownership Type | Leasehold |
| Building.StoriesTotal | 1 |
Interior Features
| Building Fireplace Present | True |
|---|---|
| Building Fireplace Type | Unknown |
| Building Heating Type | See remarks |
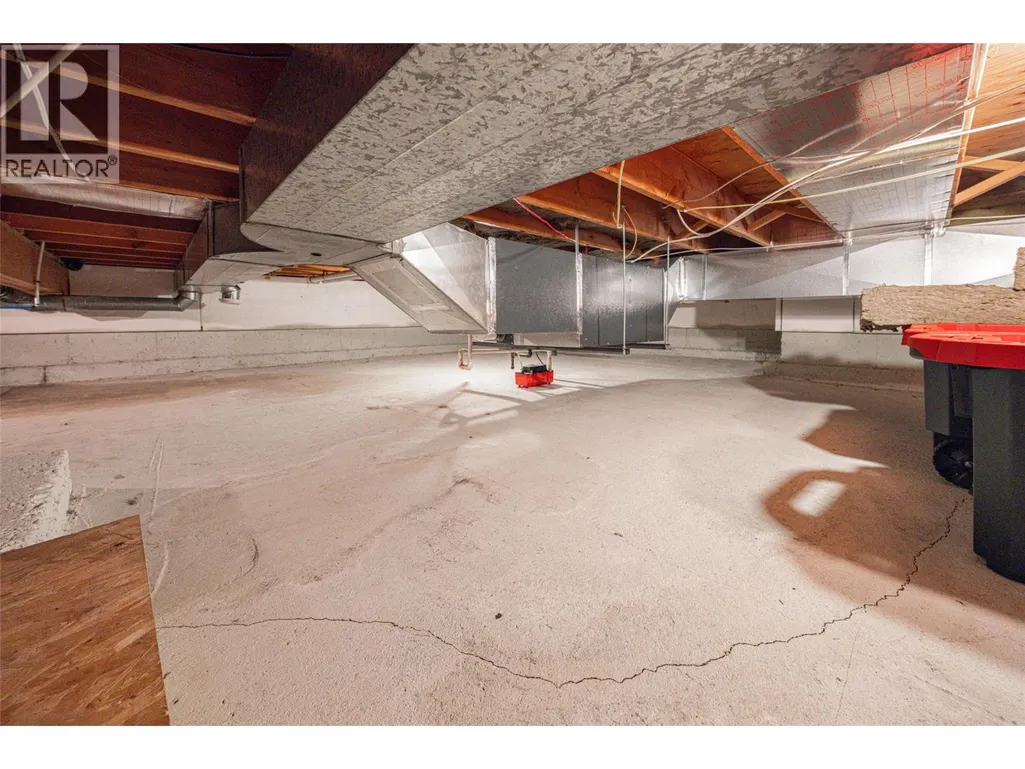
| Basement Type | Crawl space |
| Construction Style Attachment | Detached |
| Fireplace Fuel | Electric |
| Flooring Type | Vinyl |
| Living Area Range | 1450 |
| Bedrooms | 2 |
Exterior Features
| Building Roof Material | Asphalt shingle |
|---|---|
| Building Roof Style | Unknown |
| Landscape Features | Underground sprinkler |
| Sewer | Septic tank |
| Exterior Finish | Other |
Room Details
| Room | Dimensions | Level | Flooring | Details |
|---|---|---|---|---|
| Bedroom | 11'1'' x 9'2'' | Main level | ||
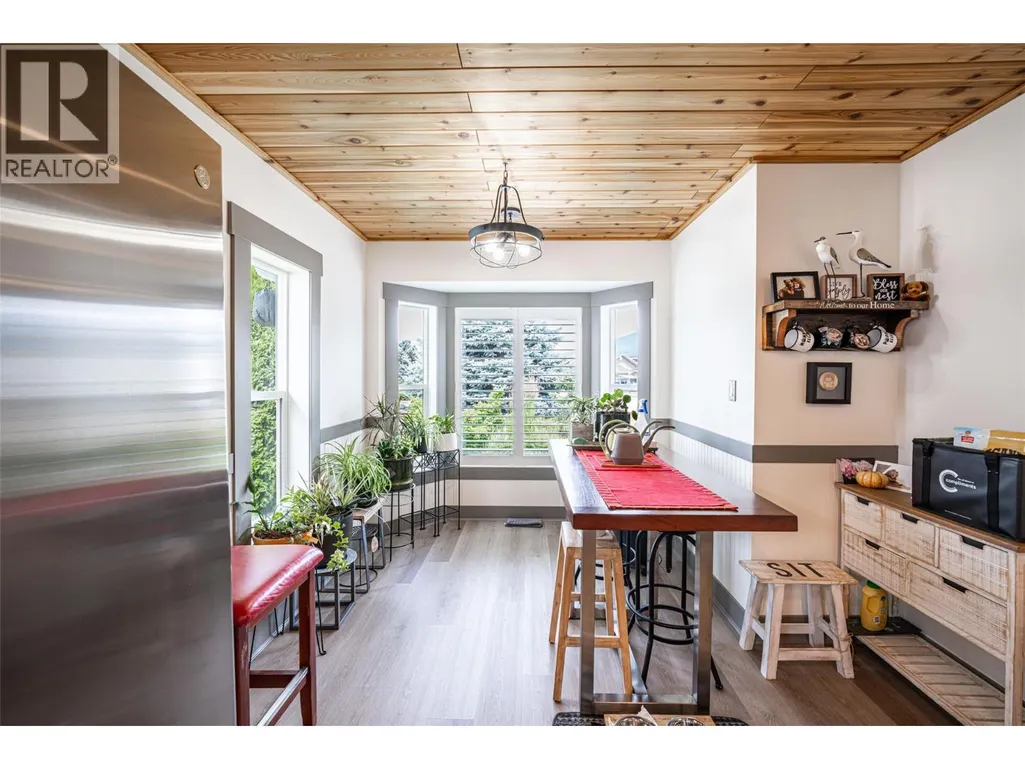
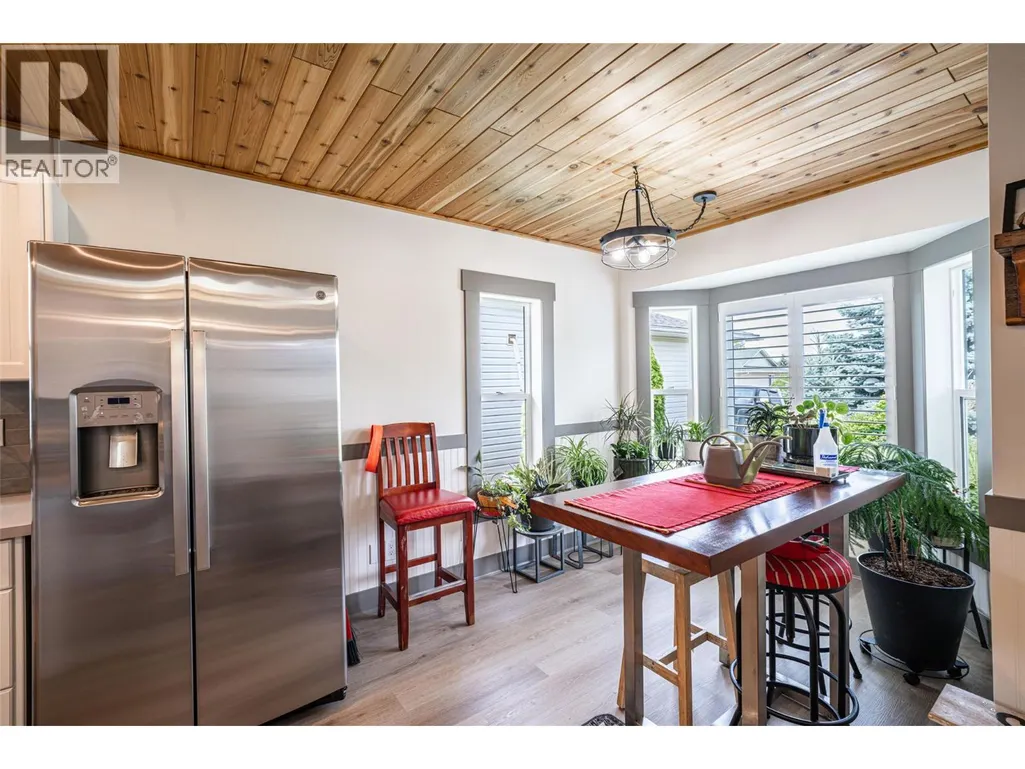
| Dining room | 11'8'' x 10'2'' | Main level | ||
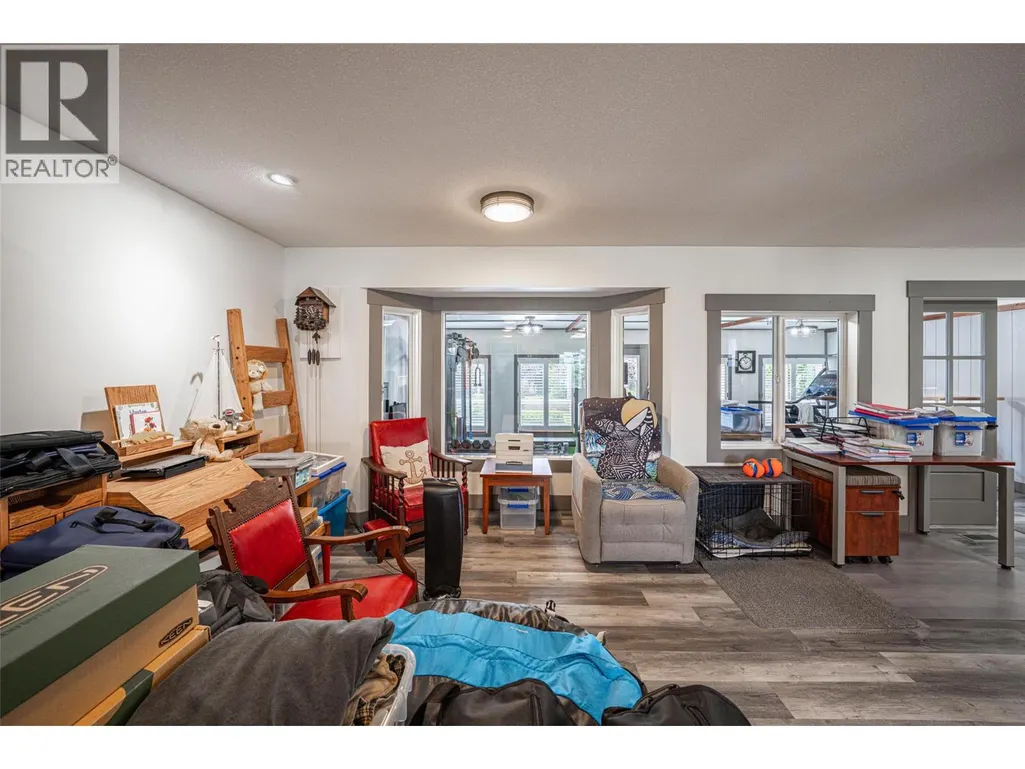
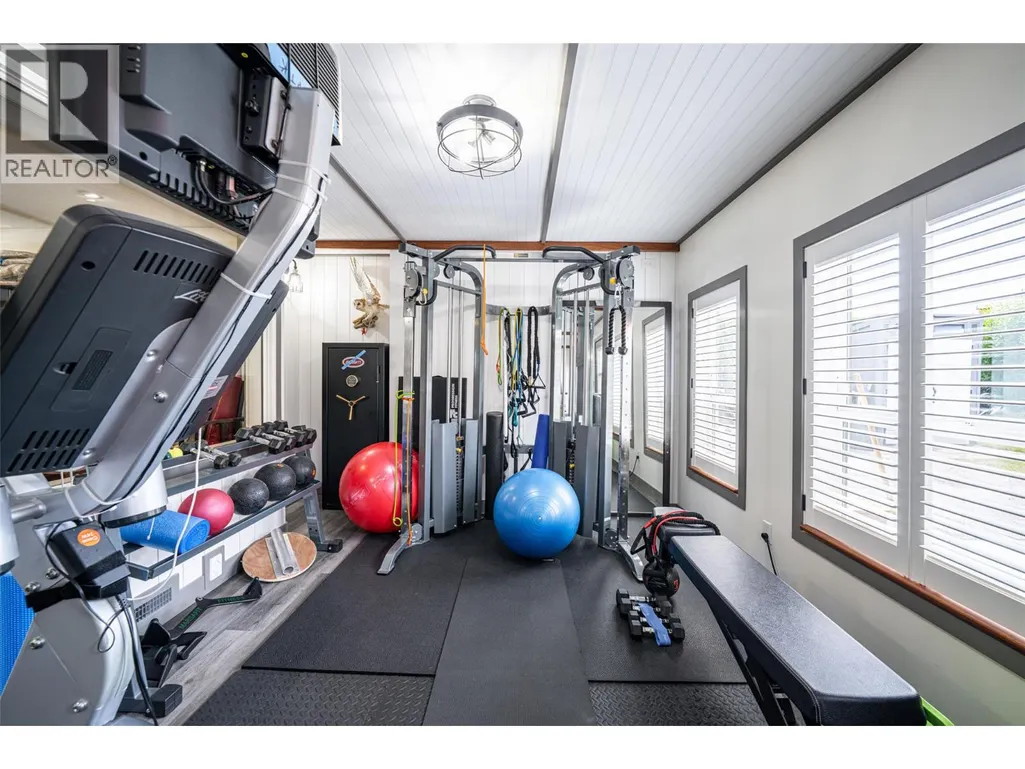
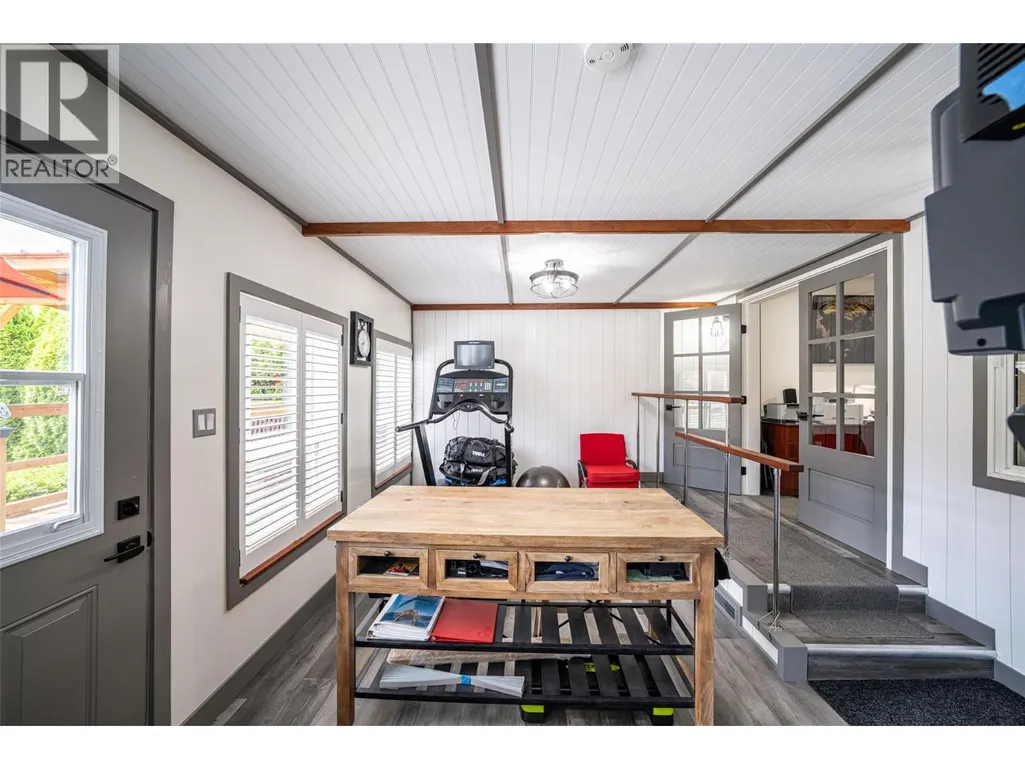
| Exercise room | 20'2'' x 12' | Main level | ||
| Full bathroom | 11' x 5' | Main level | ||
| Full ensuite bathroom | 13' x 5' | Main level | ||
| Kitchen | 18'6'' x 10'5'' | Main level | ||
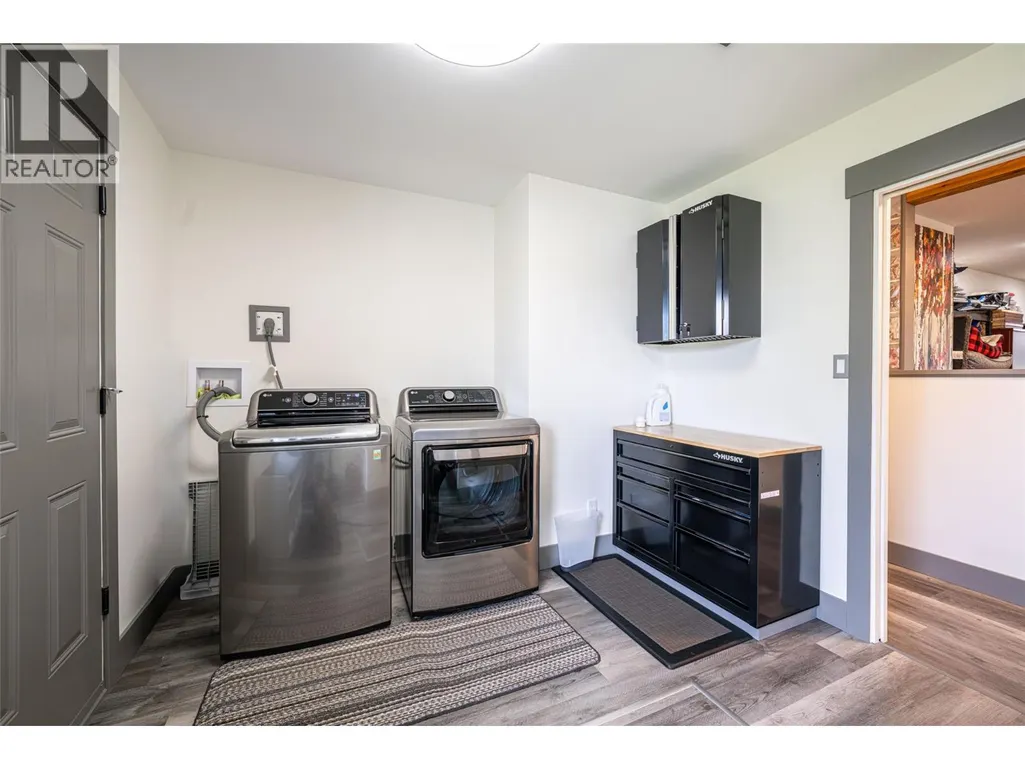
| Laundry room | 9'10'' x 8' | Main level | ||
| Living room | 20'2'' x 14' | Main level | ||
| Primary Bedroom | 13'1'' x 12' | Main level |
Amenities
- Views
- New Construction
- Adult 55+
- Lease To Own
- No Strata Fees
- Furnished
- Primary On Main
- Air Conditioning
- Seller Finance
- Green
- Fixer Upper
- Horse
- Golf
- Fireplace
- Deck
- Garage
- Basement
- Pool

Property vs Single Family Average in V1H 1Z1
Price
Year Built
In The Neighbourhood
Water Views
Vernon
$ 1,399,000
- Type
- Single Family
- Size
- 3,296 SqFt
- Rooms
- 5 Beds + 3.5 Baths
RE/MAX Vernon Salt Fowler
Water Views
Vernon
$ 1,488,000
- Type
- Single Family
- Size
- 2,994 SqFt
- Rooms
- 5 Beds + 3 Baths
RE/MAX Priscilla
Waterfront
Vernon
$ 1,329,000
- Type
- Single Family
- Size
- 1,989 SqFt
- Rooms
- 3 Beds + 2.5 Baths
RE/MAX Priscilla
Views
Vernon
$ 649,900
- Type
- Single Family
- Size
- 3,024 SqFt
- Rooms
- 4 Beds + 3 Baths
2 Percent Realty Interior Inc.
Water Views
Vernon
$ 1,680,000
- Type
- Single Family
- Size
- 2,994 SqFt
- Rooms
- 5 Beds + 3 Baths
RE/MAX Priscilla
Water Views
Vernon
$ 1,298,888
- Type
- Single Family
- Size
- 3,005 SqFt
- Rooms
- 4 Beds + 3.5 Baths
Coldwell Banker Executives Realty
Water Views
Vernon
$ 1,274,900
- Type
- Single Family
- Size
- 4,329 SqFt
- Rooms
- 6 Beds + 5.5 Baths
RE/MAX Vernon Salt Fowler
Waterfront
Vernon
$ 1,570,000
- Type
- Single Family
- Size
- 3,061 SqFt
- Rooms
- 5 Beds + 2.5 Baths
RE/MAX Vernon
Water Views
Spallumcheen
$ 1,295,000
- Type
- Single Family
- Size
- 2,851 SqFt
- Rooms
- 4 Beds + 3 Baths
RE/MAX Vernon Salt Fowler
Waterfront
Vernon
$ 1,690,000
- Type
- Single Family
- Size
- 3,600 SqFt
- Rooms
- 6 Beds + 4.5 Baths
Royal LePage Downtown Realty
Water Views
Vernon
$ 624,900
- Type
- Single Family
- Size
- 2,080 SqFt
- Rooms
- 3 Beds + 2 Baths
3 Percent Realty Inc.
