
Water Views - Primary on Main
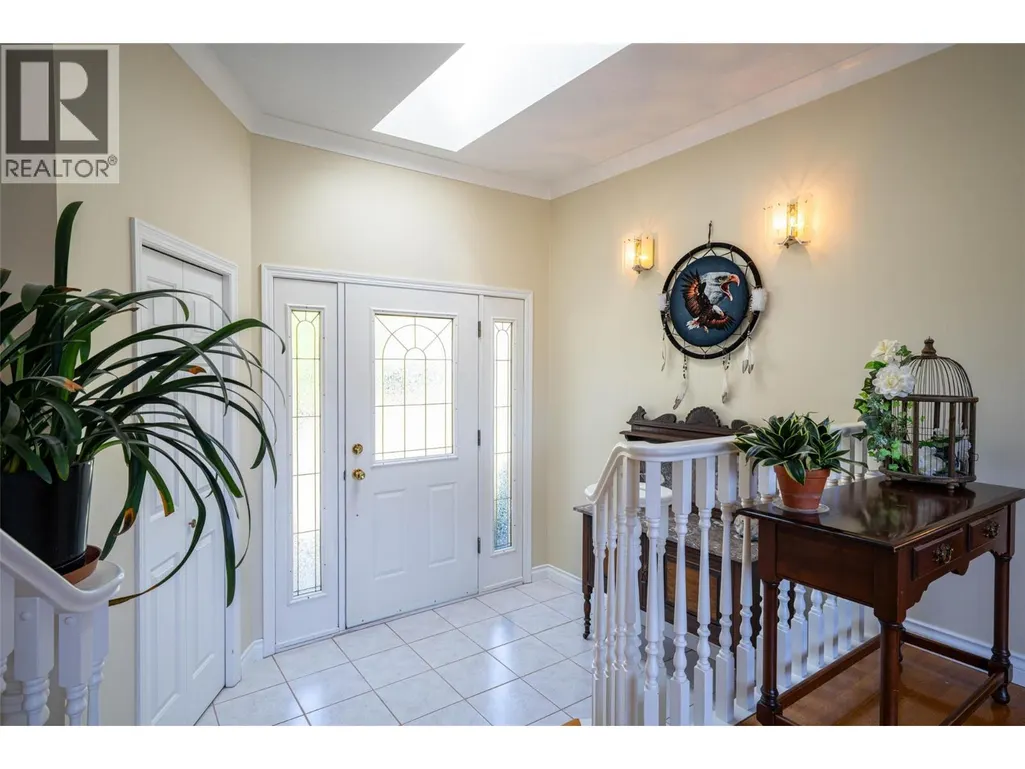
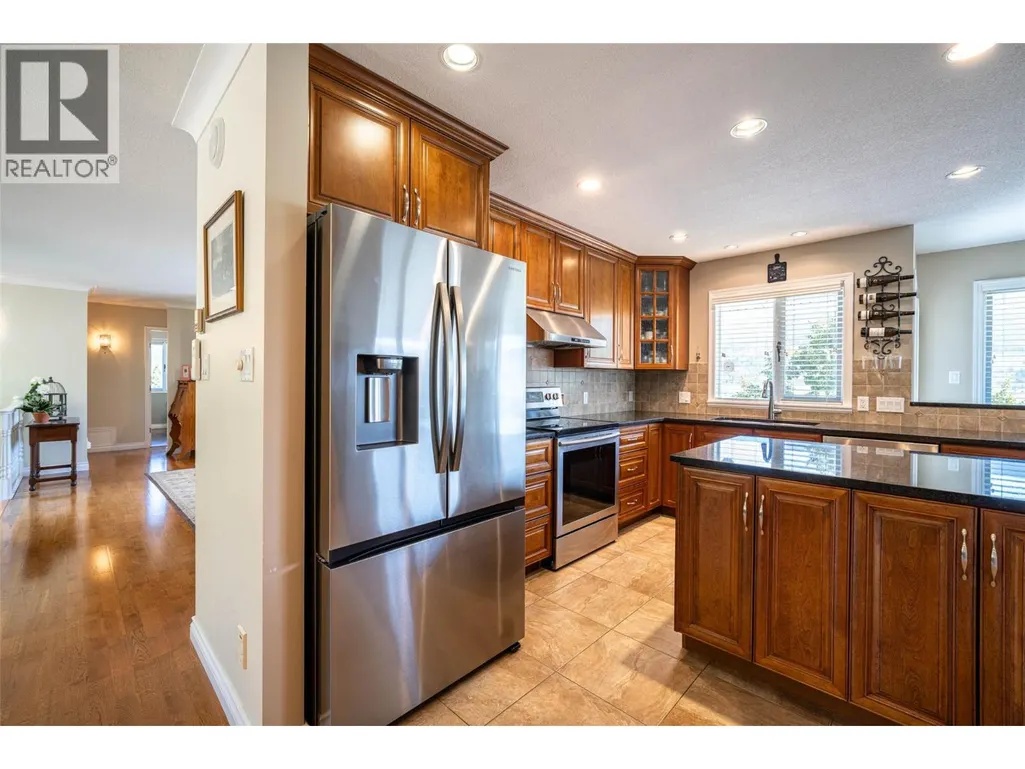
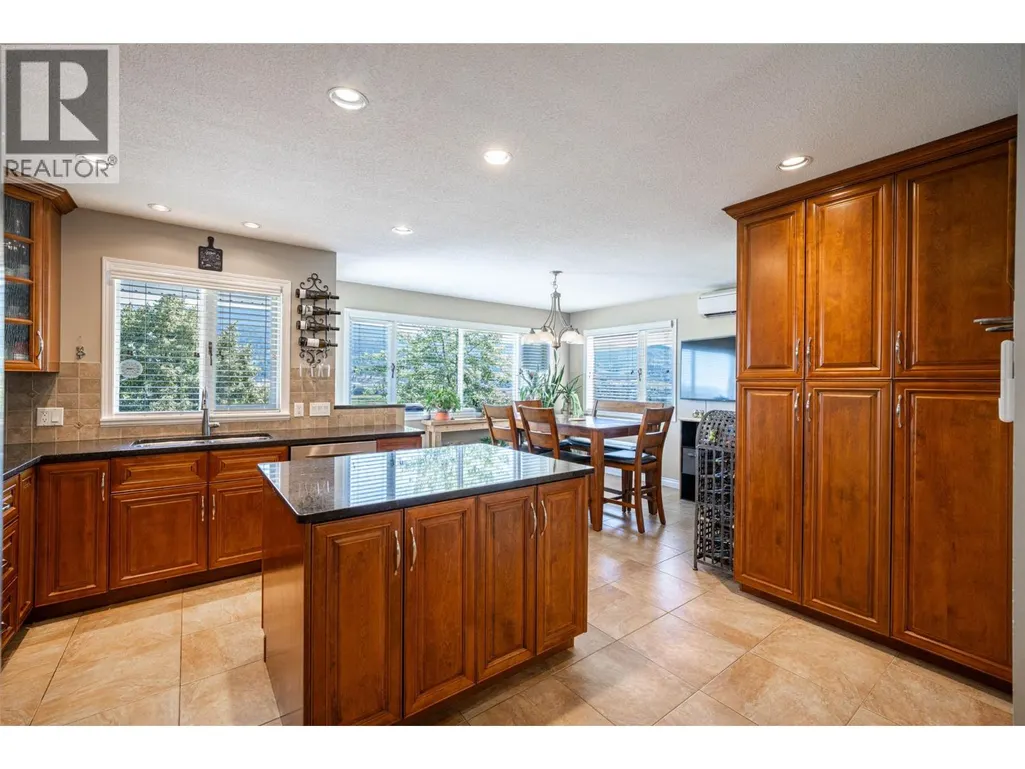
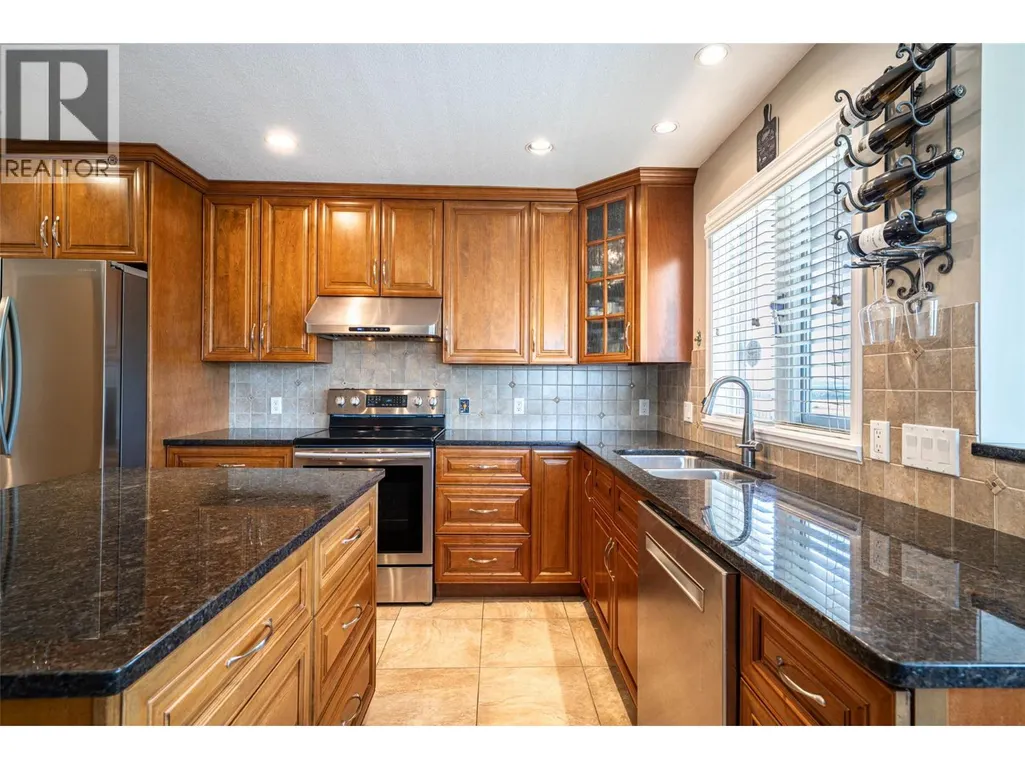
Address
160 Overlook Place, Vernon, BC
Price
$ 1,298,888
Property Attributes
- ID#10384860
- TypeSingle Family
- Listing Status Active
- MunicipalityVernon
- CityVernon
- AreaVernon
- NeighbourhoodSwan Lake West
- Postal CodeV1H 1X1
- StyleRanch
- Year Built1988
- Price$ 1,298,888
- Bedrooms4
- Bathrooms3
- Half Bathrooms1
- Sqr Footage3005
- Lot Size3.53 Acres
Data Source:
Canadian Real Estate Association (CREA)
Property Description
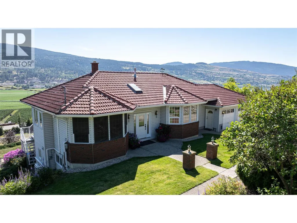
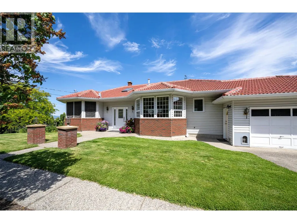
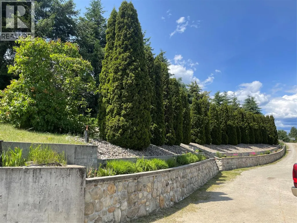
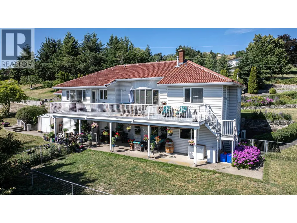
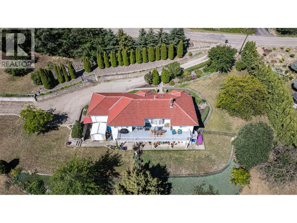
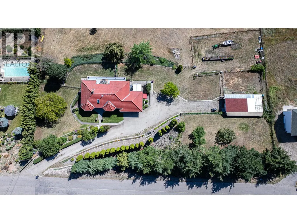
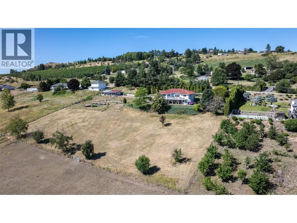
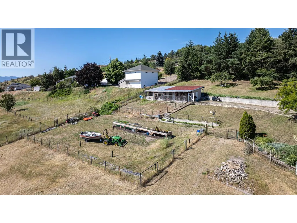
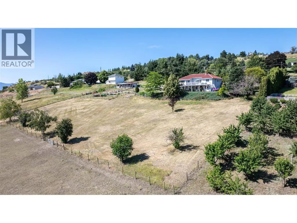
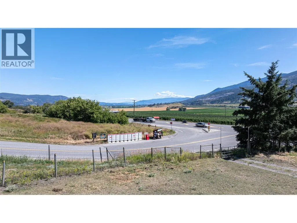
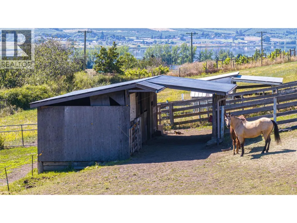
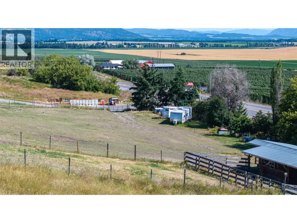
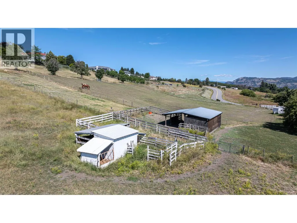
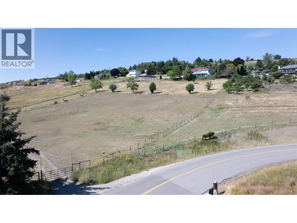
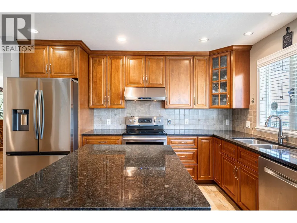
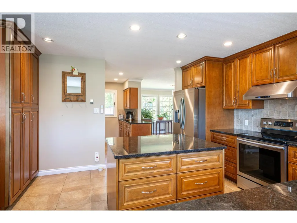
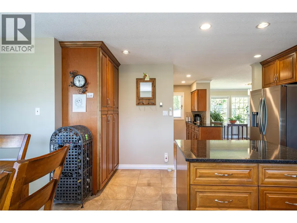
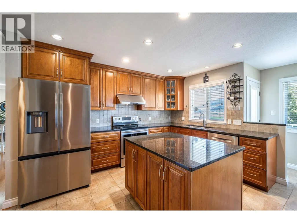
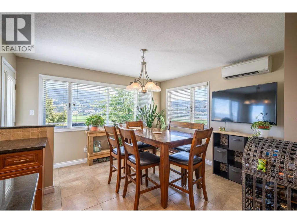
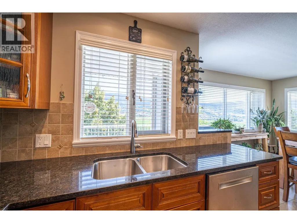
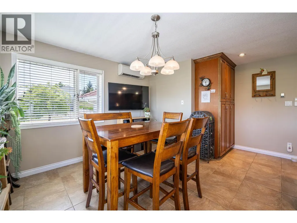
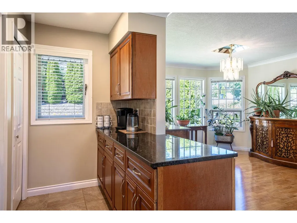
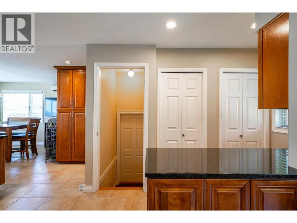
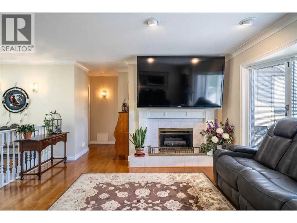
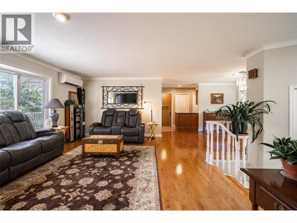
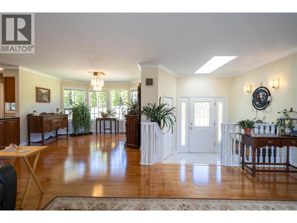
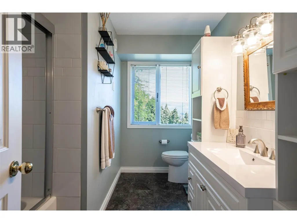

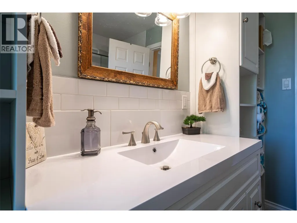
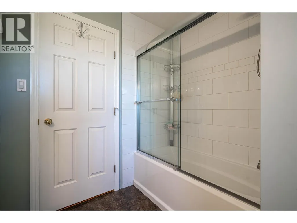
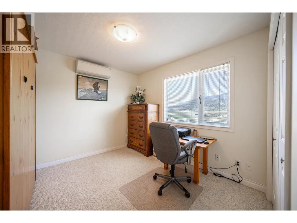
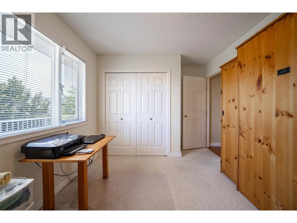
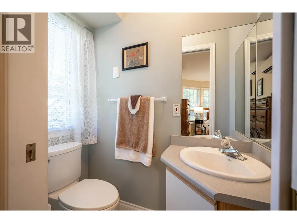
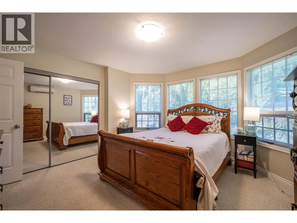
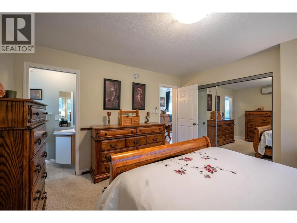
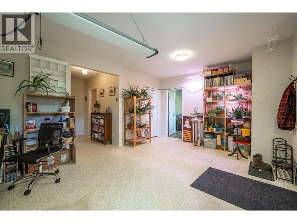
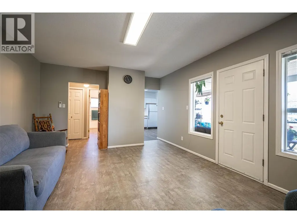
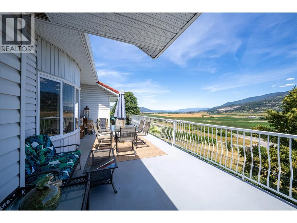
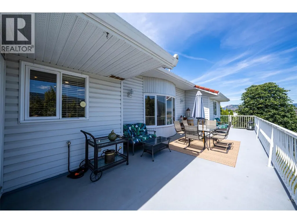
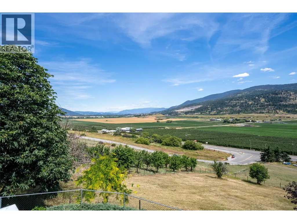
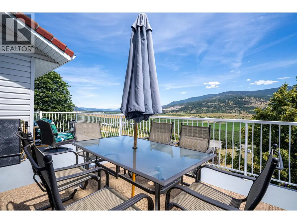
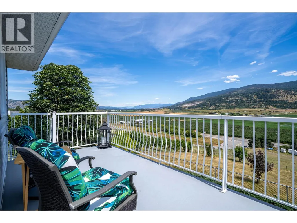
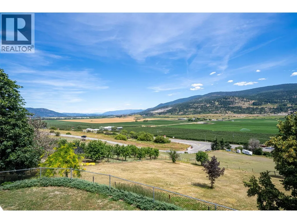
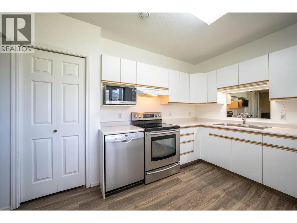
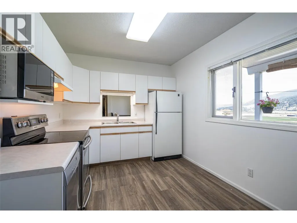
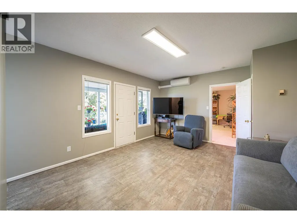
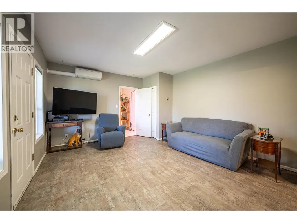
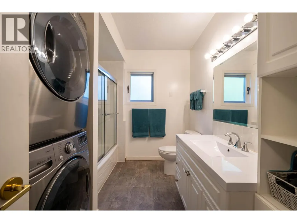
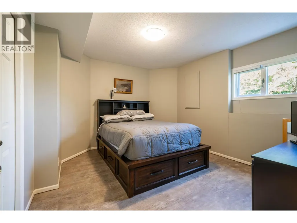
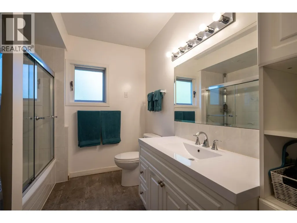
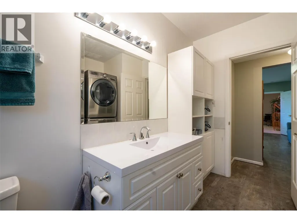
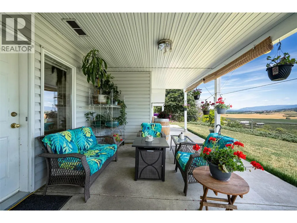
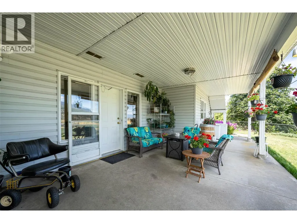
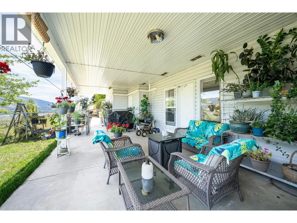
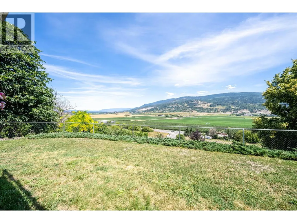
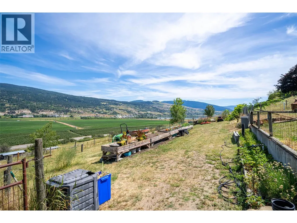
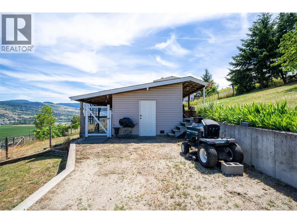
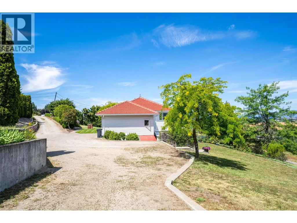
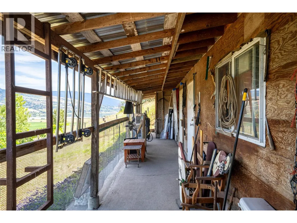
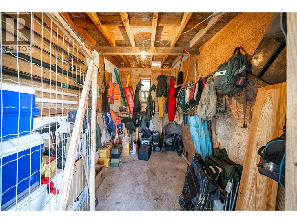
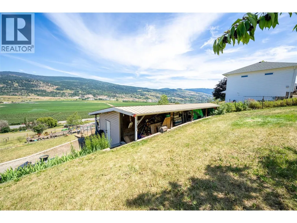
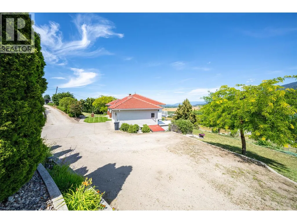
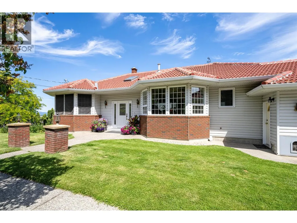
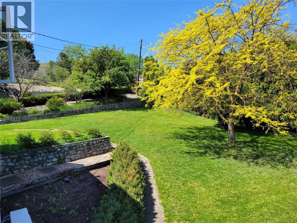
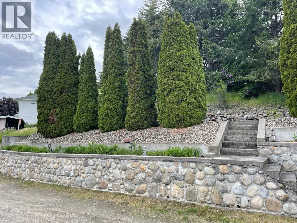
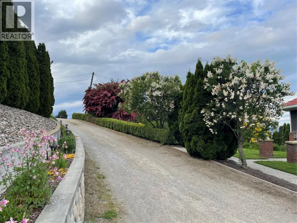
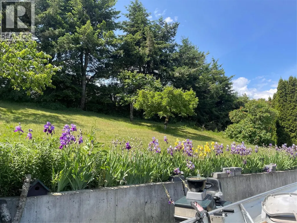
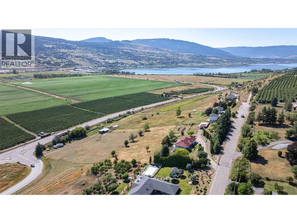
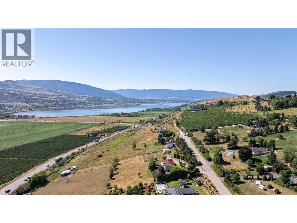
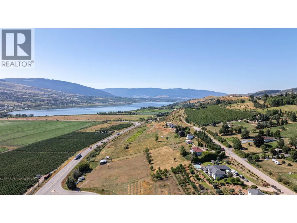
Welcome to your own piece of Okanagan paradise. This immaculate 3.53-acre property in Stepping Stones, Vernon offers a beautifully maintained 4-bed, 4-bath custom-built home with approximately 3,000 sq ft of living space. Ideal for a hobby farm, horse property, or simply enjoying extra room for family and toys, the acreage features a large garden, fruit trees, and multiple outbuildings with power and water, including space for chickens, animals, and recreational storage. Inside, the home showcases a chef’s kitchen with granite countertops and a dedicated coffee bar, flowing into a spacious dining and living area perfect for entertaining or relaxing. Step out onto the expansive deck and take in sweeping views of Swan Lake and the Enderby Cliffs. The primary bedroom accommodates a king-size suite and includes a functional ensuite, while the upper level also offers an additional bedroom or office with equally stunning views. The walkout lower level features a large rec room with direct access to the manicured yard, an updated bathroom, a generous cold storage area, and an additional den or office. A fully self-contained one-bedroom suite provides excellent flexibility for in-laws or rental income. Meticulously cared for, recent updates include a new main bathroom, updated vanities, sinks, and toilets throughout, plus an energy-efficient split AC system with dual heat pumps. A rare opportunity to enjoy peaceful country living just minutes from town. Book your showing today. (id:7434)
General Features
| Features | Irregular lot size, Central island, One Balcony |
|---|---|
| Property Type | Single Family |
| Neighbourhood | Swan Lake West |
| Building Appliances | Refrigerator, Dishwasher, Dryer, Range - Electric, Washer |
| Building Architectural Style | Ranch |
| Building Cooling Type | See Remarks |
| Parking Space Total | 2 |
| Building Type | House |
| Ownership Type | Freehold |
| Building.StoriesTotal | 1 |
Interior Features
| Building Fireplace Present | True |
|---|---|
| Building Fireplace Total | 1 |
| Building Fireplace Type | Insert |
| Building Heating Type | See remarks |
| Building Heating Fuel | Other |
| Basement Type | Full |
| Construction Style Attachment | Detached |
| Flooring Type | Ceramic Tile, Hardwood, Linoleum, Wood |
| Living Area Range | 3005 |
| Bedrooms | 4 |
Exterior Features
| ViewType | City view, Lake view, Mountain view, Valley view, View (panoramic) |
|---|---|
| Building Roof Material | Tile |
| Building Roof Style | Unknown |
| Landscape Features | Underground sprinkler |
| Sewer | Septic tank |
| Exterior Finish | Vinyl siding |
Room Details
| Room | Dimensions | Level | Flooring | Details |
|---|---|---|---|---|
| 2pc Bathroom | 10'0'' x 6'0'' | Main level | ||
| 3pc Bathroom | Measurements not available | Basement | ||
| 5pc Bathroom | 12'0'' x 8'0'' | Main level | ||
| Bedroom | 10'0'' x 10'0'' | Main level | ||
| Dining room | 12'3'' x 11'6'' | Main level | ||
| Kitchen | 15'0'' x 20'0'' | Main level | ||
| Laundry room | 8'0'' x 5'0'' | Main level | ||
| Living room | 16'0'' x 14'0'' | Main level | ||
| Primary Bedroom | 12'0'' x 12'0'' | Main level | ||
| Wine Cellar | 10'0'' x 10'0'' | Basement |
Amenities
- Views
- New Construction
- Adult 55+
- Lease To Own
- No Strata Fees
- Furnished
- Primary On Main
- Air Conditioning
- Seller Finance
- Green
- Fixer Upper
- Horse
- Golf
- Fireplace
- Deck
- Garage
- Basement
- Pool

Property vs Single Family Average in V1H 1X1
Price
Year Built
In The Neighbourhood
Water Views
Vernon
$ 1,399,000
- Type
- Single Family
- Size
- 3,296 SqFt
- Rooms
- 5 Beds + 3.5 Baths
RE/MAX Vernon Salt Fowler
Water Views
Vernon
$ 1,488,000
- Type
- Single Family
- Size
- 2,994 SqFt
- Rooms
- 5 Beds + 3 Baths
RE/MAX Priscilla
Waterfront
Vernon
$ 1,429,000
- Type
- Single Family
- Size
- 1,989 SqFt
- Rooms
- 3 Beds + 2.5 Baths
RE/MAX Priscilla
Views
Vernon
$ 649,900
- Type
- Single Family
- Size
- 3,024 SqFt
- Rooms
- 4 Beds + 3 Baths
2 Percent Realty Interior Inc.
Water Views
Vernon
$ 1,680,000
- Type
- Single Family
- Size
- 2,994 SqFt
- Rooms
- 5 Beds + 3 Baths
RE/MAX Priscilla
Primary On Main
Vernon
$ 699,900
- Type
- Single Family
- Size
- 1,450 SqFt
- Rooms
- 2 Beds + 2 Baths
Royal LePage Downtown Realty
Water Views
Vernon
$ 1,274,900
- Type
- Single Family
- Size
- 4,329 SqFt
- Rooms
- 6 Beds + 5.5 Baths
RE/MAX Vernon Salt Fowler
Waterfront
Vernon
$ 1,570,000
- Type
- Single Family
- Size
- 3,061 SqFt
- Rooms
- 5 Beds + 2.5 Baths
RE/MAX Vernon
Water Views
Spallumcheen
$ 1,295,000
- Type
- Single Family
- Size
- 2,851 SqFt
- Rooms
- 4 Beds + 3 Baths
RE/MAX Vernon Salt Fowler
Waterfront
Vernon
$ 1,690,000
- Type
- Single Family
- Size
- 3,600 SqFt
- Rooms
- 6 Beds + 4.5 Baths
Royal LePage Downtown Realty
Water Views
Vernon
$ 624,900
- Type
- Single Family
- Size
- 2,080 SqFt
- Rooms
- 3 Beds + 2 Baths
3 Percent Realty Inc.
