
Waterfront - Primary on Main
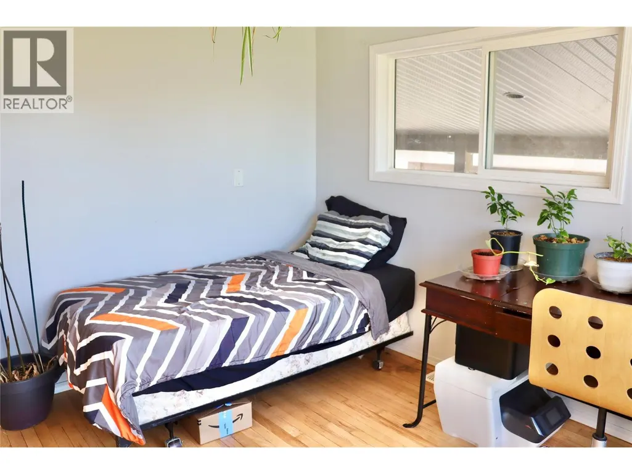
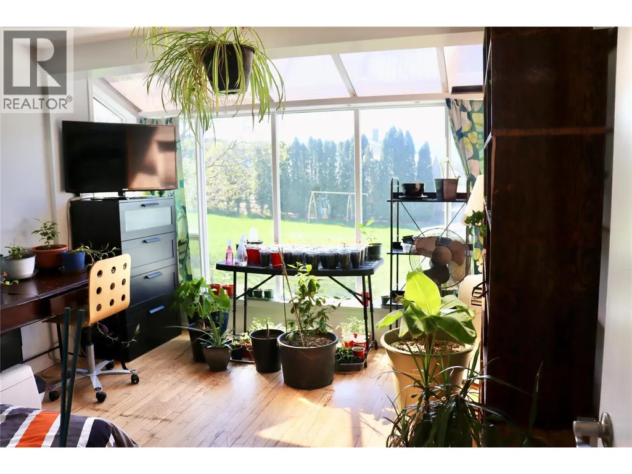
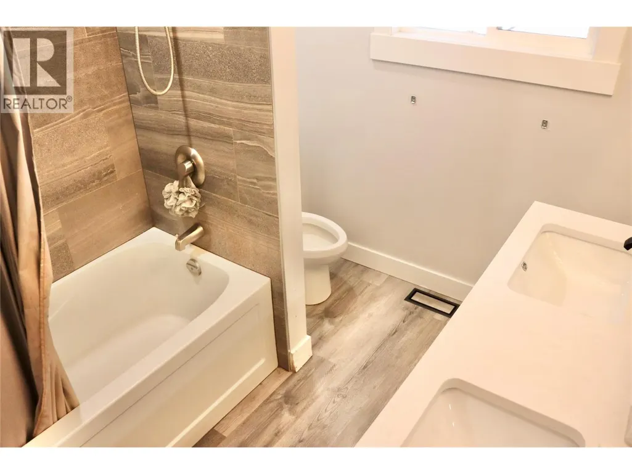
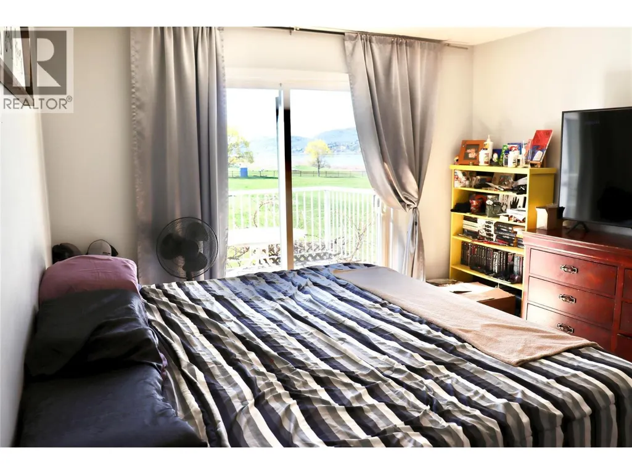
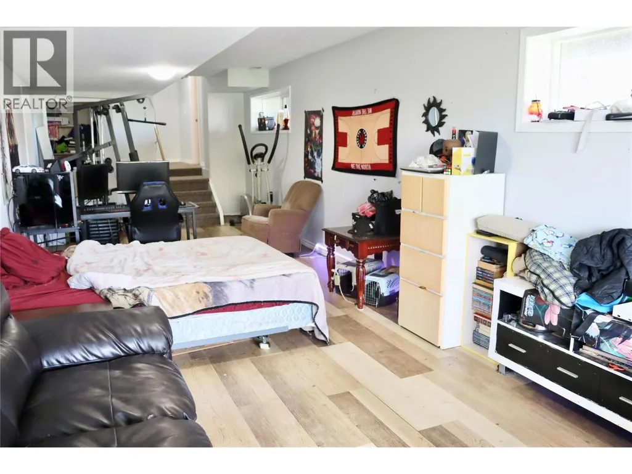
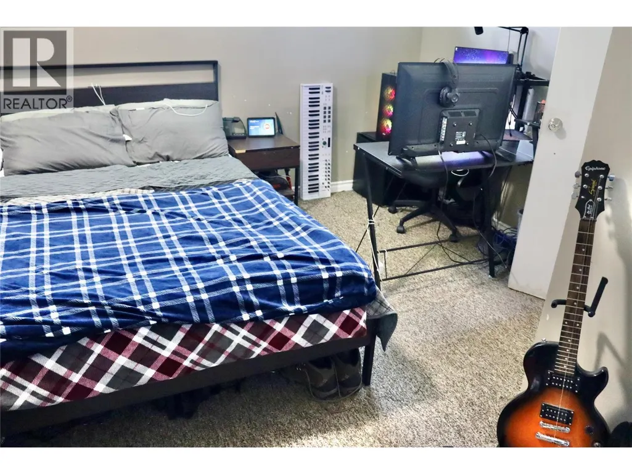
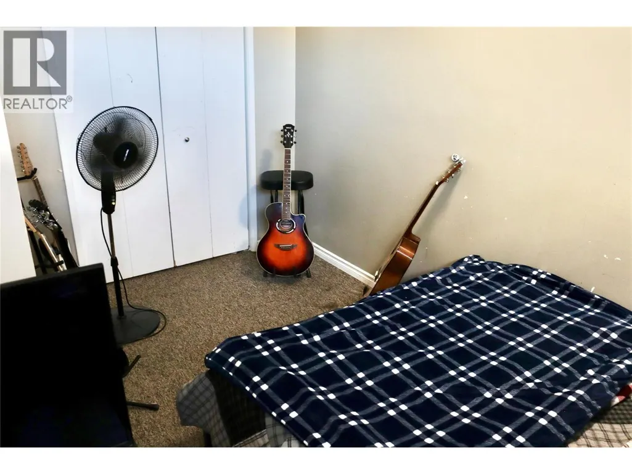
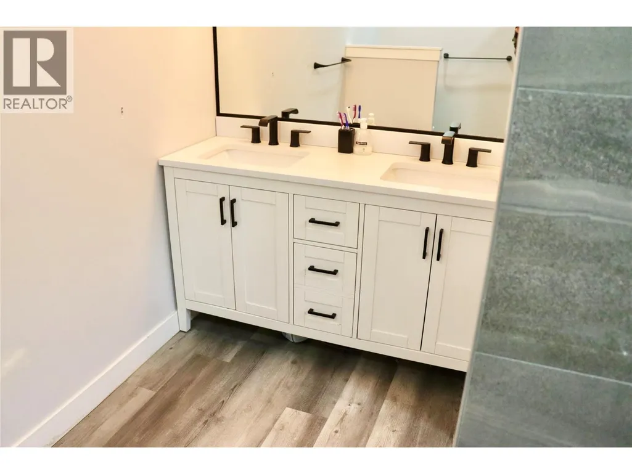
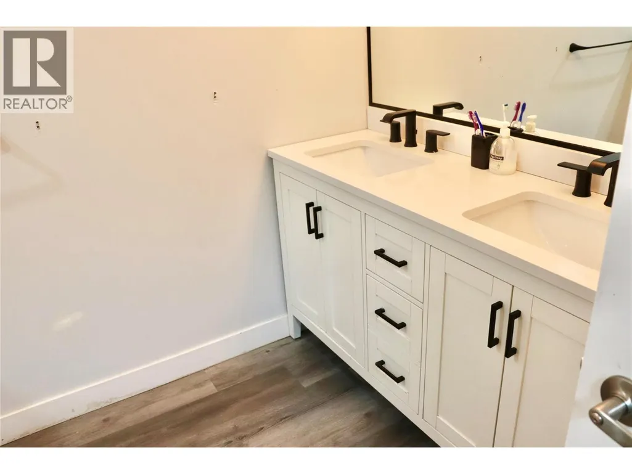
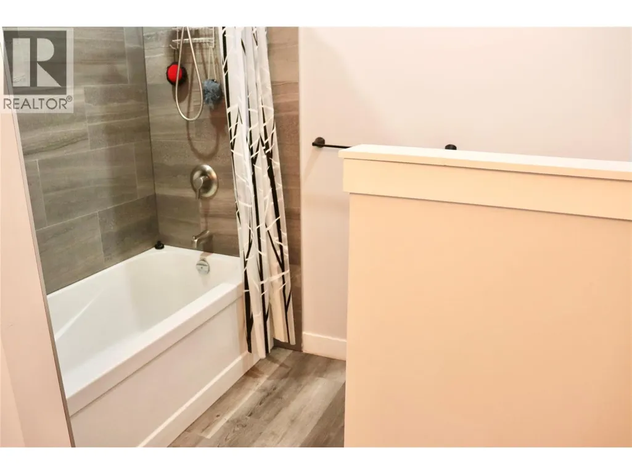
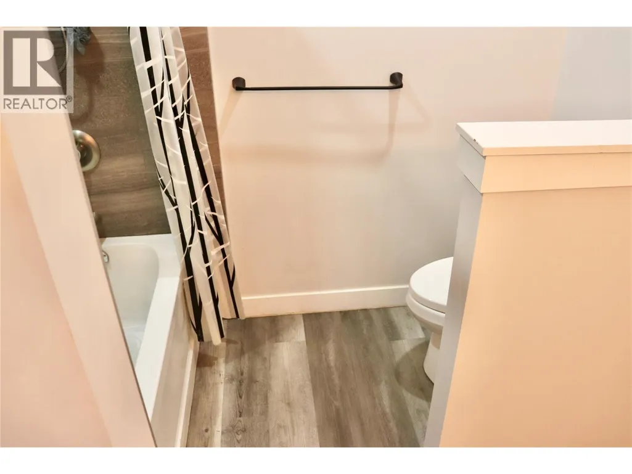
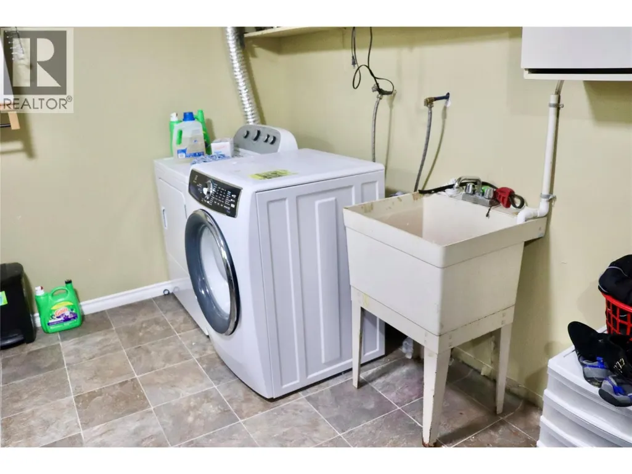
Address
7792 Lochdale Road, Vernon, BC
Price
$ 1,570,000
Property Attributes
- ID#10384345
- TypeSingle Family
- Listing Status Active
- MunicipalityVernon
- CityVernon
- AreaVernon
- NeighbourhoodSwan Lake West
- Postal CodeV1B 3R8
- StyleMulti-level
- Year Built1961
- Price$ 1,570,000
- Bedrooms5
- Bathrooms2
- Half Bathrooms1
- Sqr Footage3061
- Lot Size2.5 Acres
Data Source:
Canadian Real Estate Association (CREA)
Property Description
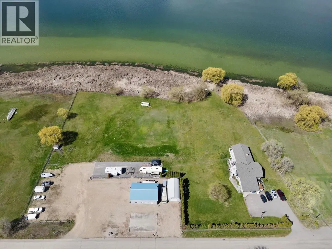
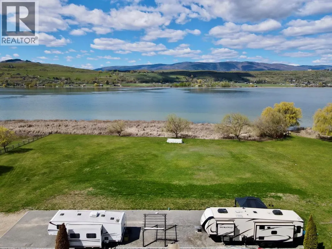
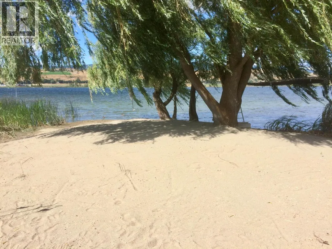
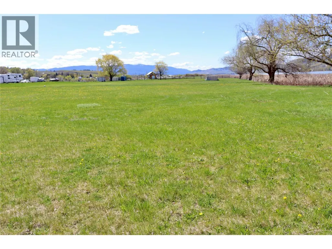
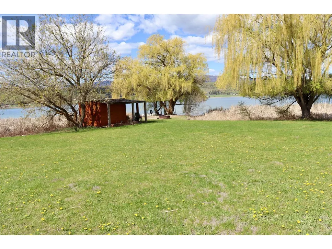
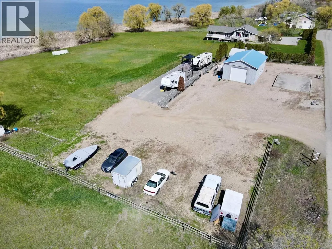
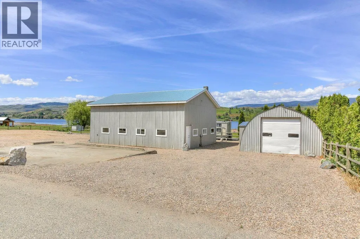
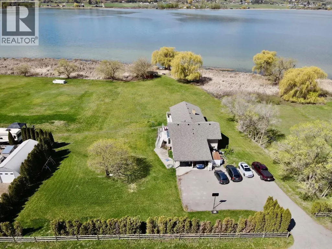
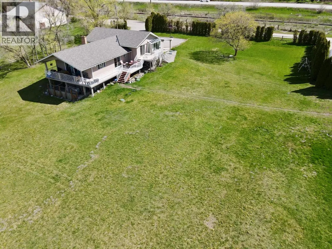
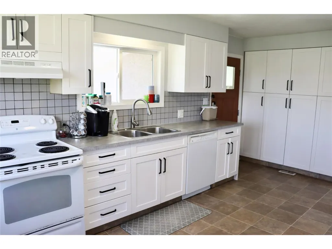
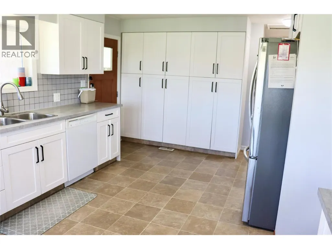
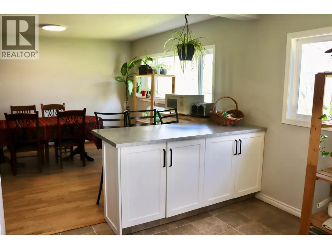
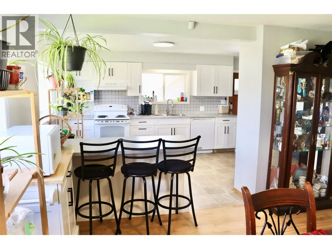
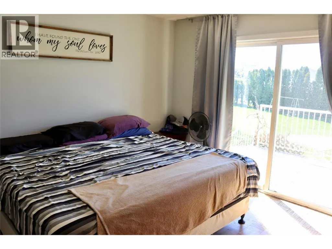
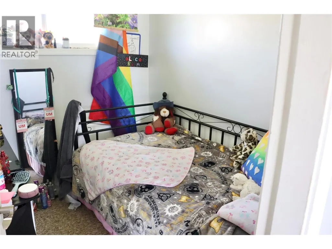
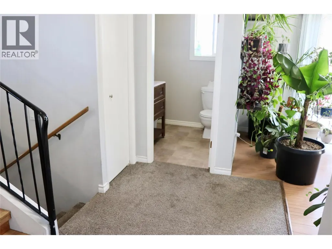
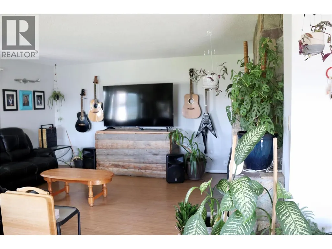
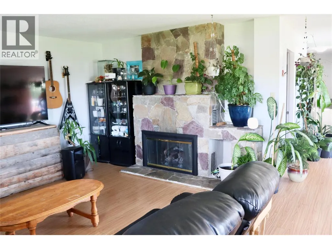
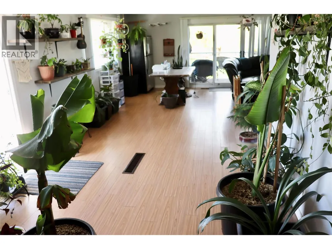
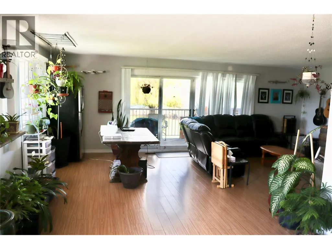
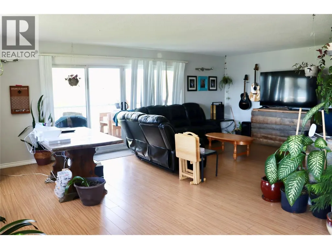
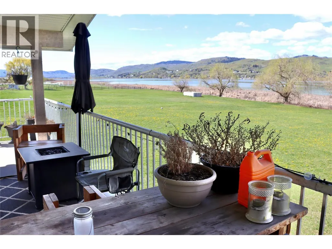
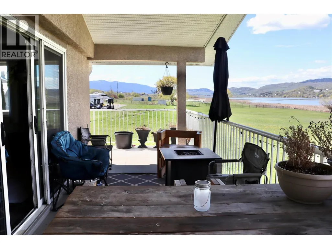
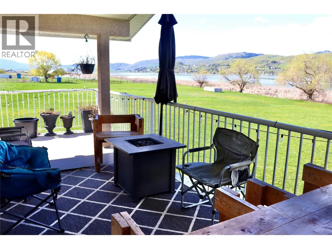
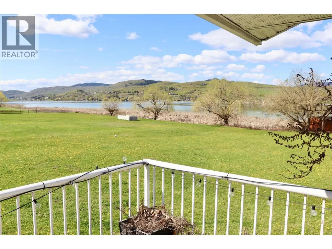
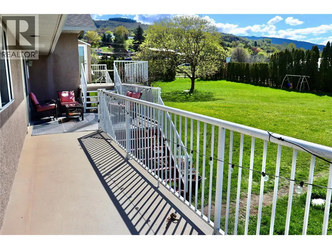
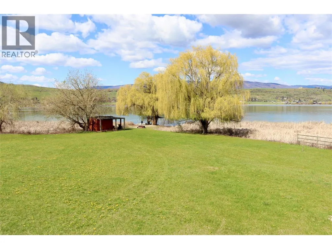
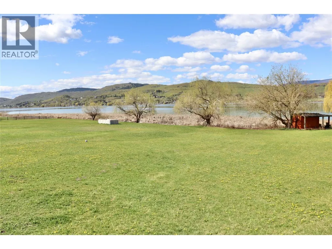
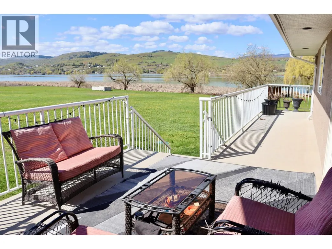
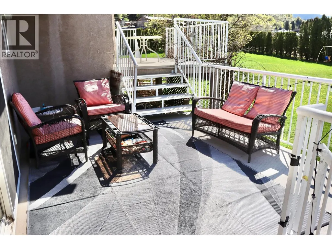
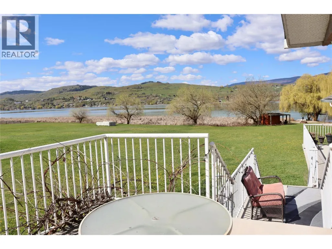
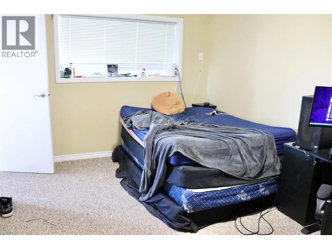
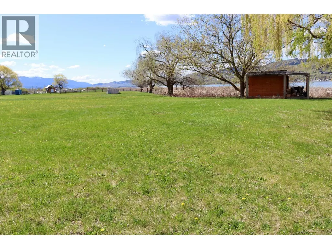
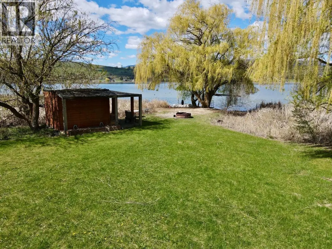
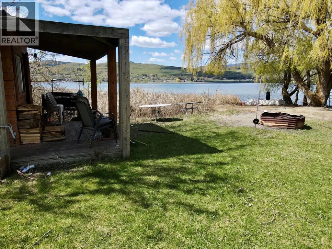
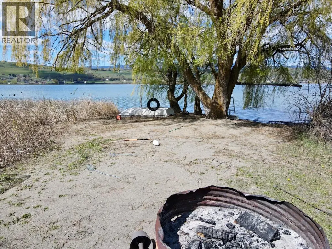
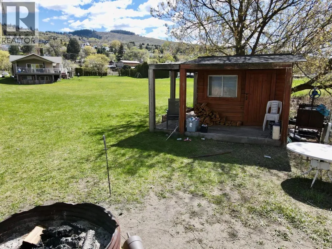
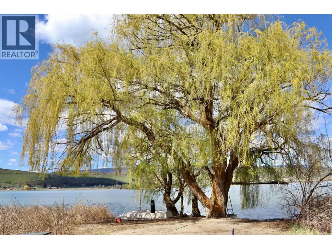
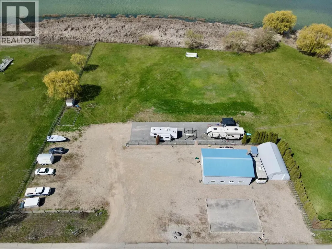
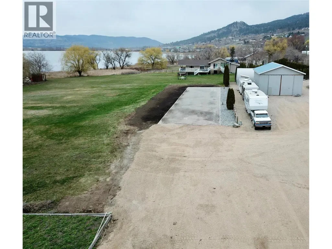
Experience the ultimate lakeside living w/ this exceptional property, featuring 400 feet of lakefront & 2.5 acres of flat, usable land. While the breathtaking views are impressive, it’s the income potential that truly sets this property apart, offering steady rental income, along w/ endless future possibilities.Situated on a dead-end road! Enjoy the luxury of a private beach, where you can relax amidst the waves & willow tree. Gather around the fire pit for cozy evenings. Unwind with paddleboarding, kayaking, or fishing right from your doorstep. The spacious 5+ bed home spans across 4 levels. Step into the heart of the home, the kitchen, renovated in 2021,. Sliding glass doors connect the indoor & outdoor spaces,leading to the large deck, where you can savor the views.This home, has a new roof (2022) & has seen numerous updates, including a new A/C/heat pump (2025) w/10 yr warranty, furnace,insulation, windows, doors, stucco, paint, the septic system & a gas fireplace. Two detached shops provide space for storage & hobbies,including a 40x30 shop w/ 200 amp service, heat & a 20x30 quonset. For RV enthusiasts, a fully serviced lake-facing site awaits, complete w/ power, sewer & water hookups. With u/g irrigation surrounding the home, maintaining the landscape is effortless. Escape the hustle & bustle of city life & embrace lakeside living. Whether you're watching turtles lay their eggs or indulging in water activities, this property offers an opportunity to connect with nature. (id:7434)
General Features
| Property Type | Single Family |
|---|---|
| Neighbourhood | Swan Lake West |
| Building Appliances | Refrigerator, Dishwasher, Dryer, Range - Electric, Washer |
| Building Architectural Style | Multi-level |
| Building Cooling Type | Central air conditioning, Heat Pump |
| Parking Space Total | 18 |
| Building Type | House |
| Ownership Type | Freehold |
| Building.StoriesTotal | 4 |
Interior Features
| Building Fireplace Present | True |
|---|---|
| Building Fireplace Total | 1 |
| Building Fireplace Type | Unknown |
| Building Heating Type | Forced air, Heat Pump, See remarks |
| Construction Style Attachment | Detached |
| Fireplace Fuel | Gas |
| Flooring Type | Carpeted, Hardwood, Laminate, Vinyl |
| Living Area Range | 3061 |
| Bedrooms | 5 |
Exterior Features
| Water Front Type | Waterfront on lake |
|---|---|
| ViewType | Lake view, Mountain view, View (panoramic) |
| Building Roof Material | Asphalt shingle |
| Building Roof Style | Unknown |
| Landscape Features | Underground sprinkler |
| Sewer | Septic tank |
| Exterior Finish | Stucco |
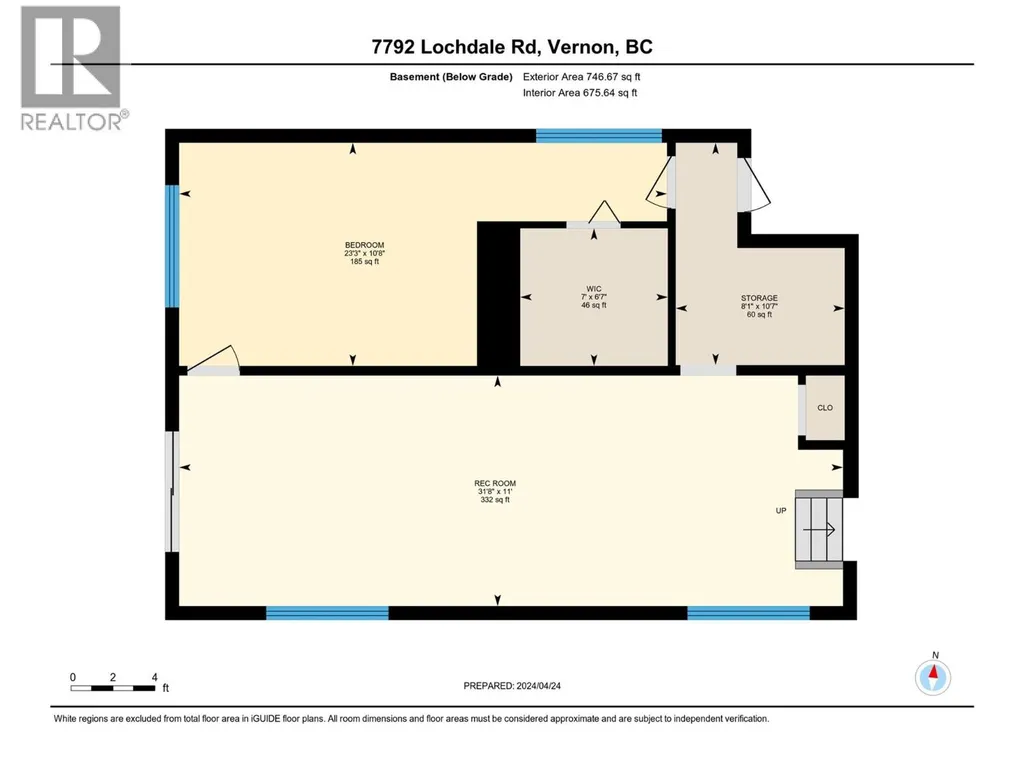
Room Details
| Room | Dimensions | Level | Flooring | Details |
|---|---|---|---|---|
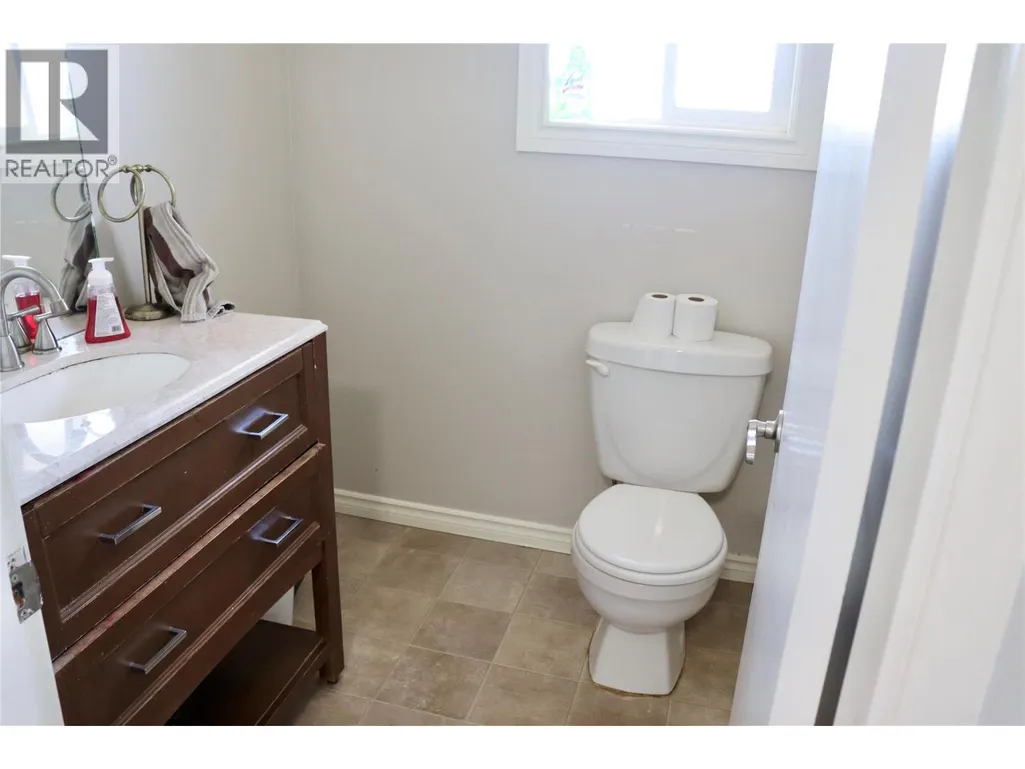
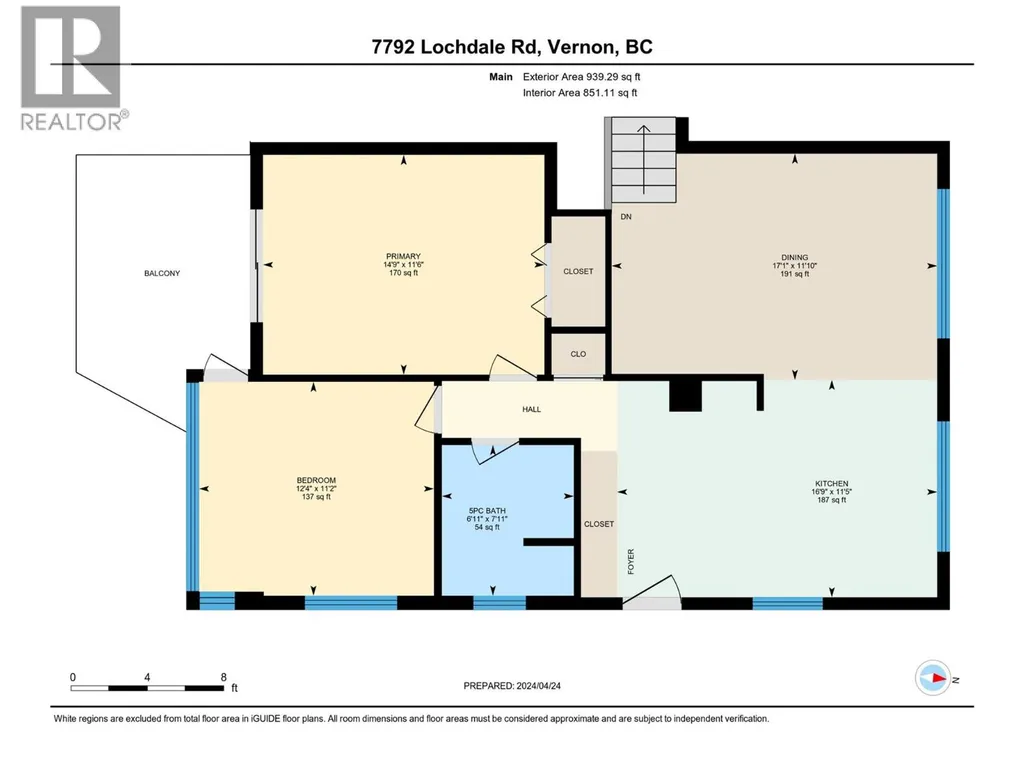
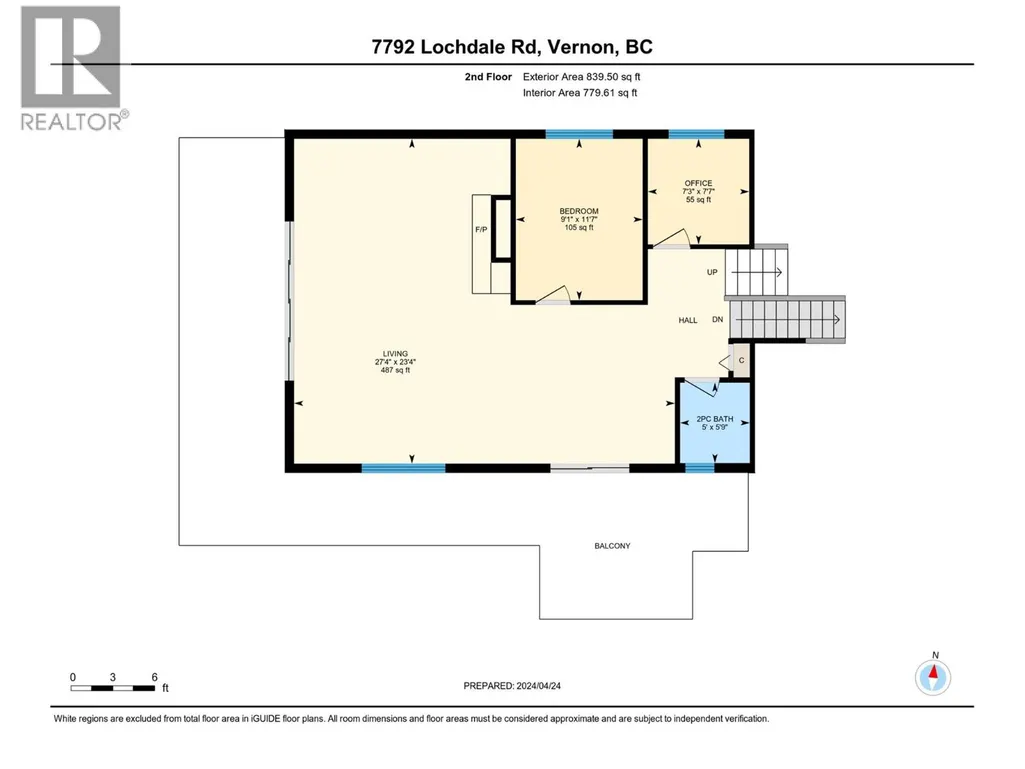
| 2pc Bathroom | 5'9'' x 5'0'' | Second level | ||
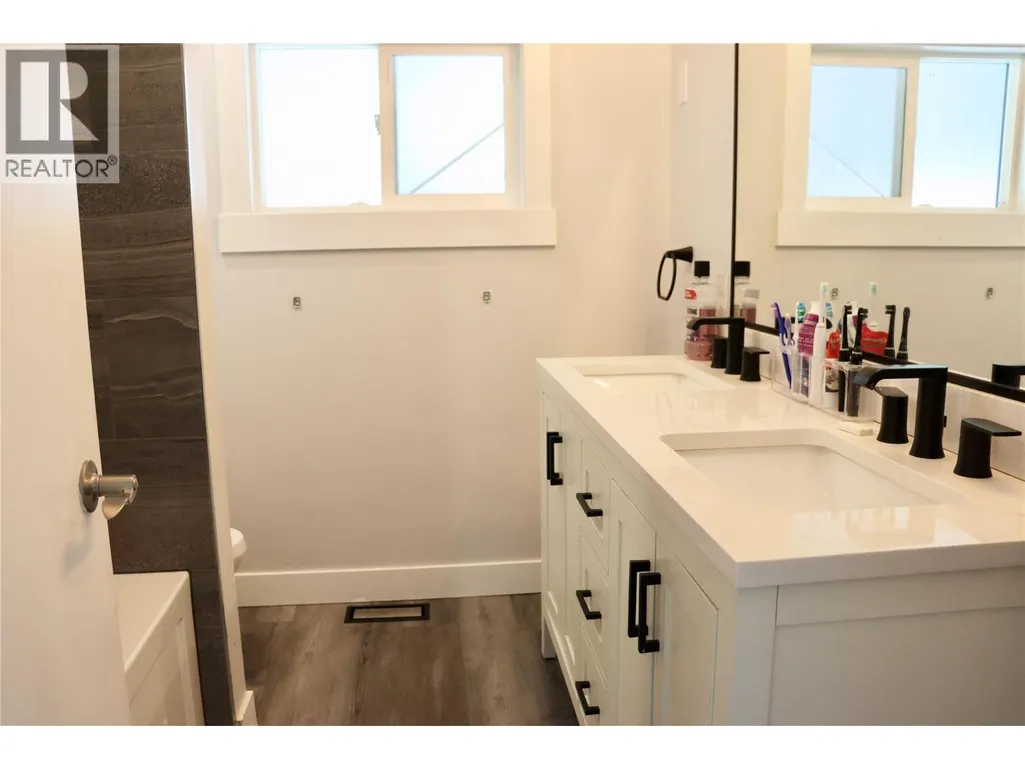
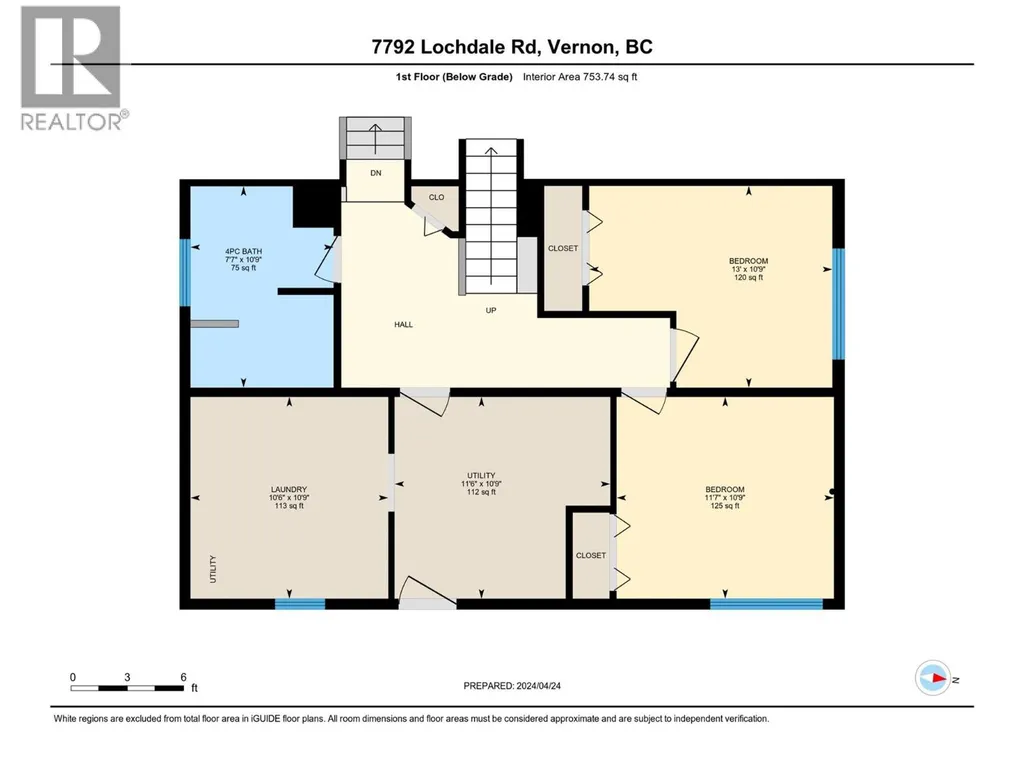
| 4pc Bathroom | 10'9'' x 7'7'' | Lower level | ||
| Bedroom | 13'0'' x 10'9'' | Lower level | ||
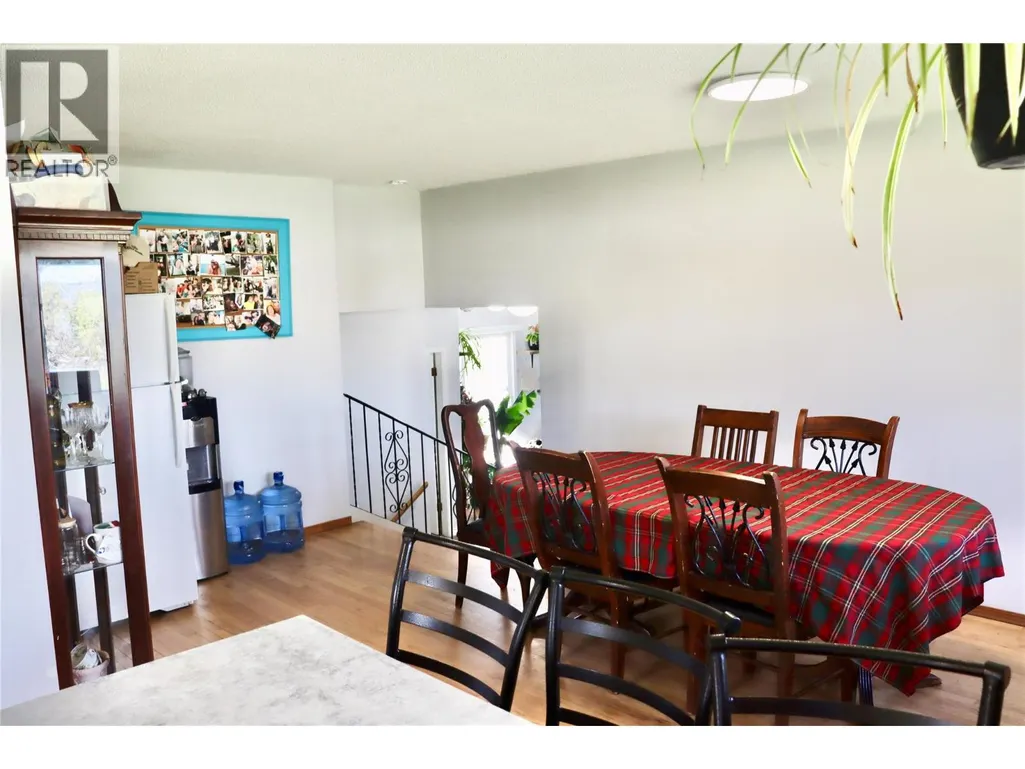
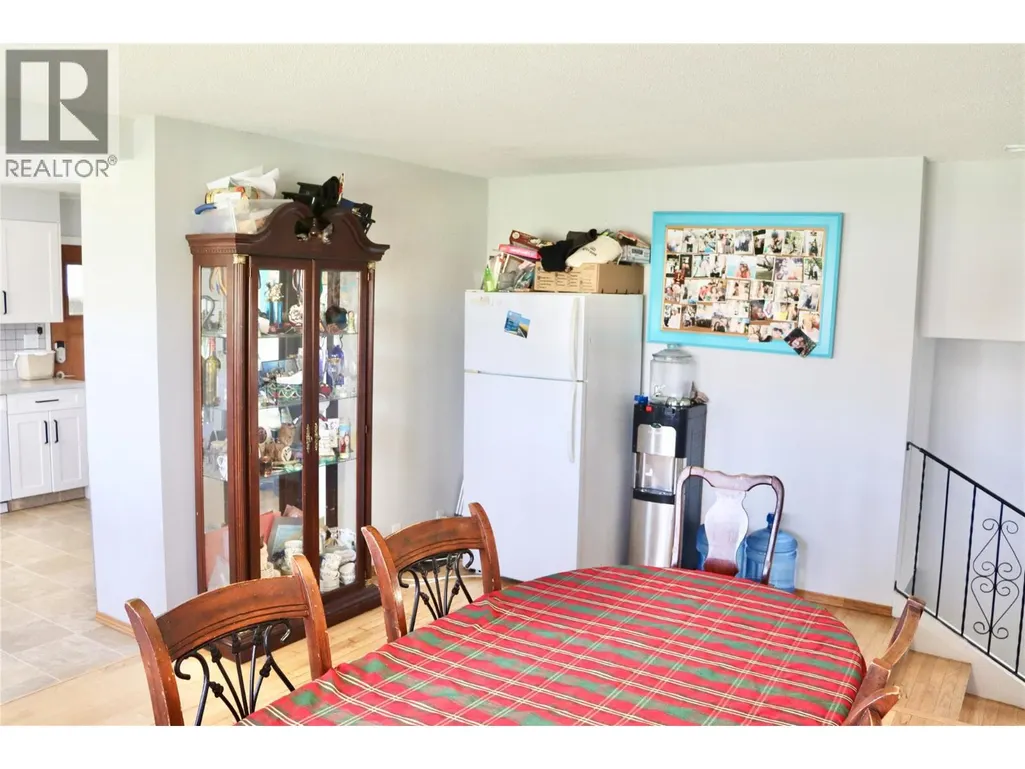
| Dining room | 17'1'' x 11'10'' | Main level | ||
| Full bathroom | 7'11'' x 6'11'' | Main level | ||
| Kitchen | 16'9'' x 11'5'' | Main level | ||
| Laundry room | 10'9'' x 10'6'' | Lower level | ||
| Living room | 27'4'' x 23'4'' | Second level | ||
| Office | 7'7'' x 7'3'' | Second level | ||
| Primary Bedroom | 14'9'' x 11'6'' | Main level | ||
| Recreation room | 31'8'' x 11'0'' | Basement | ||
| Storage | 11'6'' x 10'9'' | Lower level | ||
| Sunroom | 12'4'' x 11'2'' | Main level |
Amenities
- Views
- New Construction
- Adult 55+
- Lease To Own
- No Strata Fees
- Furnished
- Primary On Main
- Air Conditioning
- Seller Finance
- Green
- Fixer Upper
- Horse
- Golf
- Fireplace
- Deck
- Garage
- Basement
- Pool

Property vs Single Family Average in V1B 3R8
Price
Year Built
In The Neighbourhood
Water Views
Vernon
$ 1,399,000
- Type
- Single Family
- Size
- 3,296 SqFt
- Rooms
- 5 Beds + 3.5 Baths
RE/MAX Vernon Salt Fowler
Water Views
Vernon
$ 1,488,000
- Type
- Single Family
- Size
- 2,994 SqFt
- Rooms
- 5 Beds + 3 Baths
RE/MAX Priscilla
Waterfront
Vernon
$ 1,429,000
- Type
- Single Family
- Size
- 1,989 SqFt
- Rooms
- 3 Beds + 2.5 Baths
RE/MAX Priscilla
Views
Vernon
$ 649,900
- Type
- Single Family
- Size
- 3,024 SqFt
- Rooms
- 4 Beds + 3 Baths
2 Percent Realty Interior Inc.
Water Views
Vernon
$ 1,680,000
- Type
- Single Family
- Size
- 2,994 SqFt
- Rooms
- 5 Beds + 3 Baths
RE/MAX Priscilla
Primary On Main
Vernon
$ 699,900
- Type
- Single Family
- Size
- 1,450 SqFt
- Rooms
- 2 Beds + 2 Baths
Royal LePage Downtown Realty
Water Views
Vernon
$ 1,298,888
- Type
- Single Family
- Size
- 3,005 SqFt
- Rooms
- 4 Beds + 3.5 Baths
Coldwell Banker Executives Realty
Water Views
Vernon
$ 1,274,900
- Type
- Single Family
- Size
- 4,329 SqFt
- Rooms
- 6 Beds + 5.5 Baths
RE/MAX Vernon Salt Fowler
Water Views
Spallumcheen
$ 1,295,000
- Type
- Single Family
- Size
- 2,851 SqFt
- Rooms
- 4 Beds + 3 Baths
RE/MAX Vernon Salt Fowler
Waterfront
Vernon
$ 1,690,000
- Type
- Single Family
- Size
- 3,600 SqFt
- Rooms
- 6 Beds + 4.5 Baths
Royal LePage Downtown Realty
Water Views
Vernon
$ 624,900
- Type
- Single Family
- Size
- 2,080 SqFt
- Rooms
- 3 Beds + 2 Baths
3 Percent Realty Inc.
