
Water Views - Primary on Main
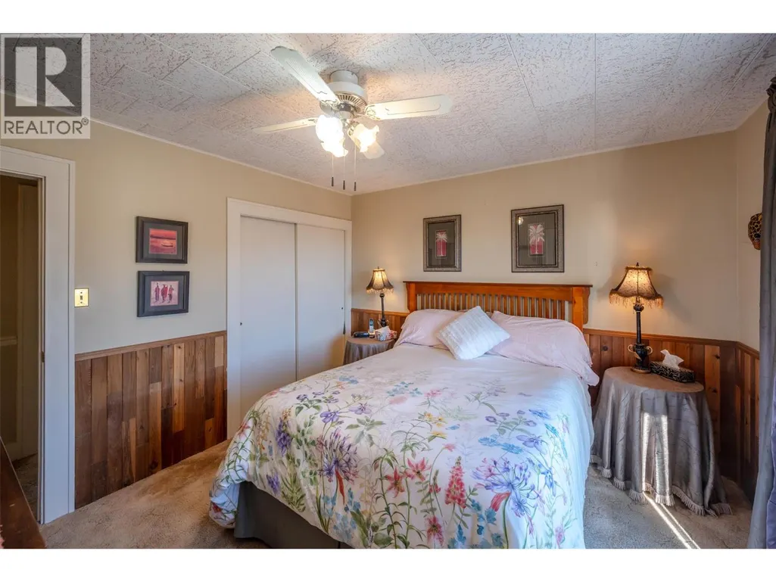
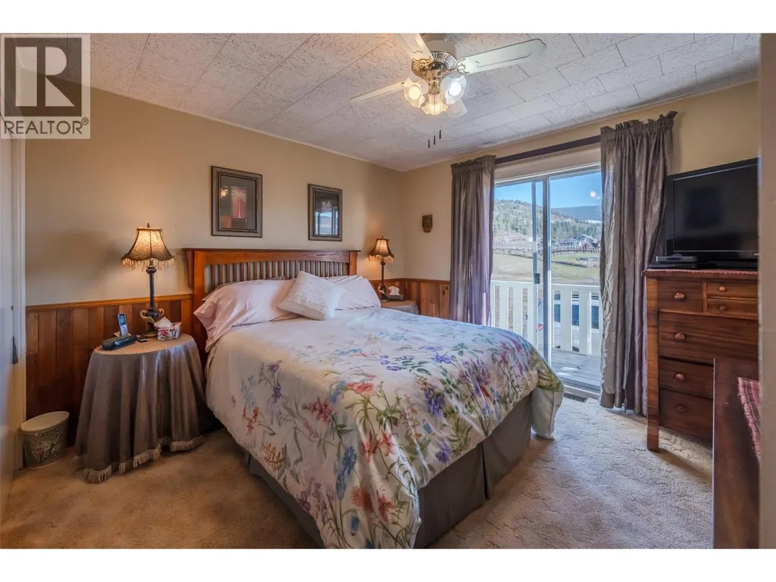
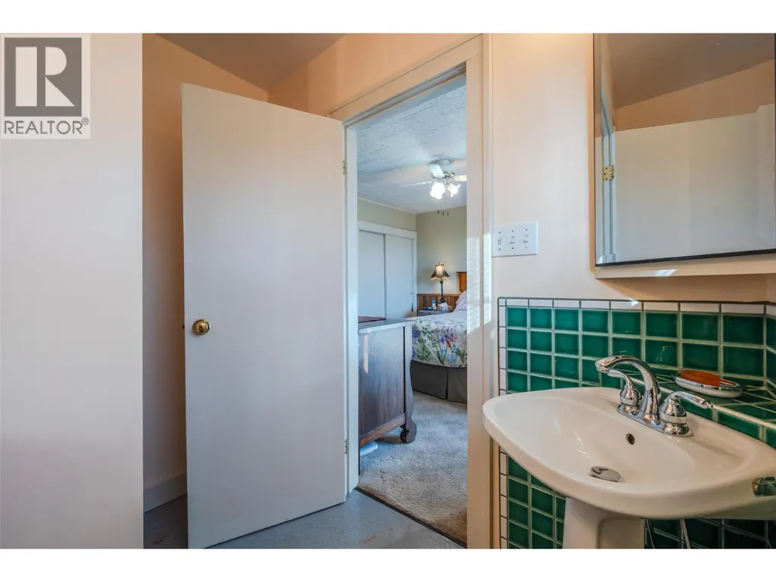
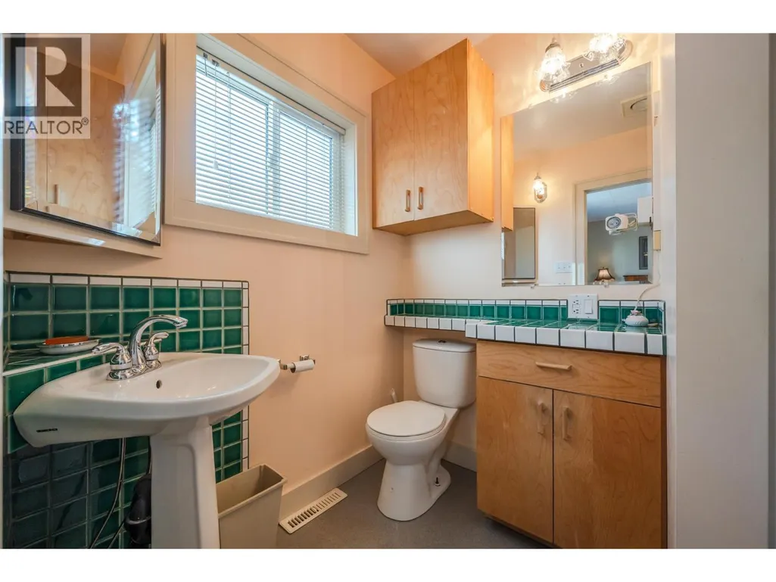
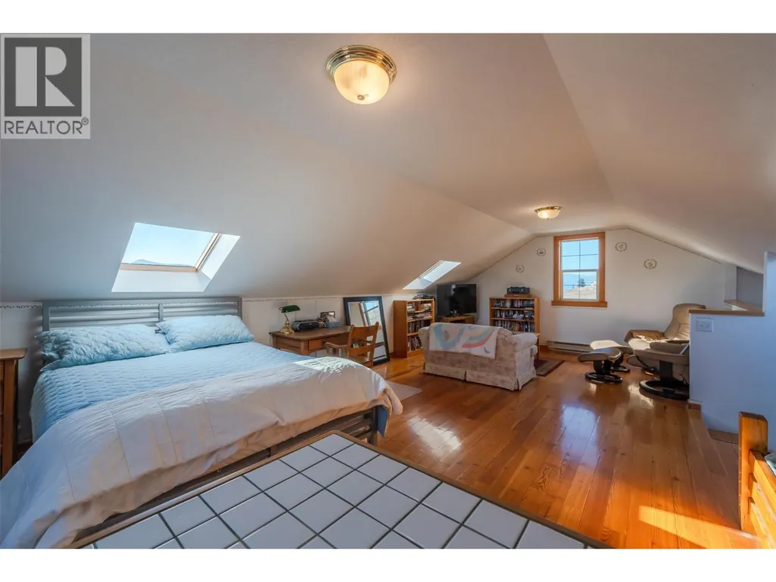
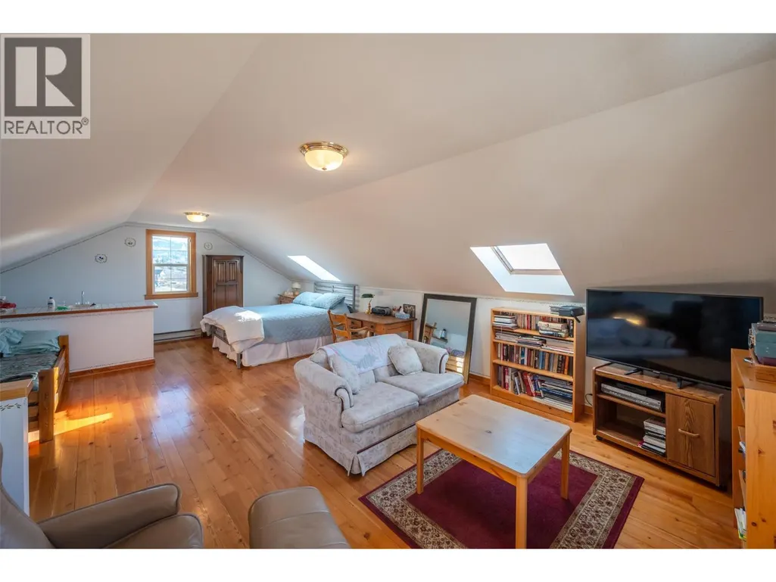
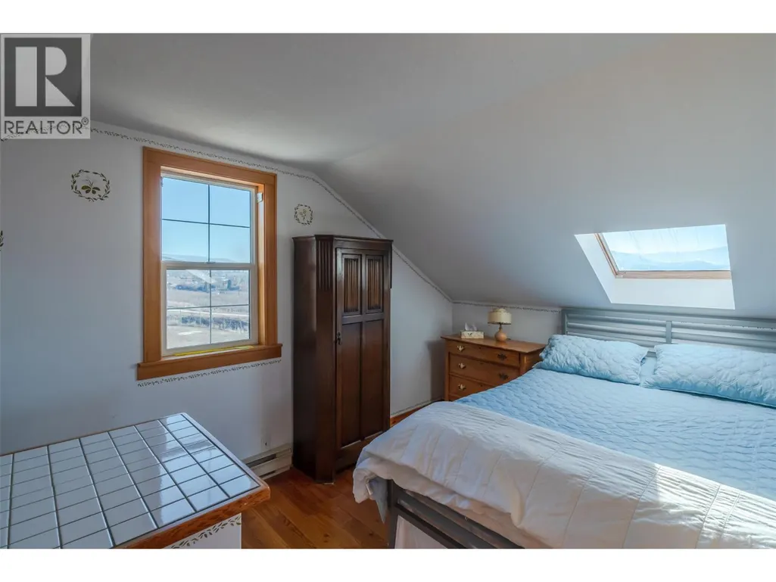
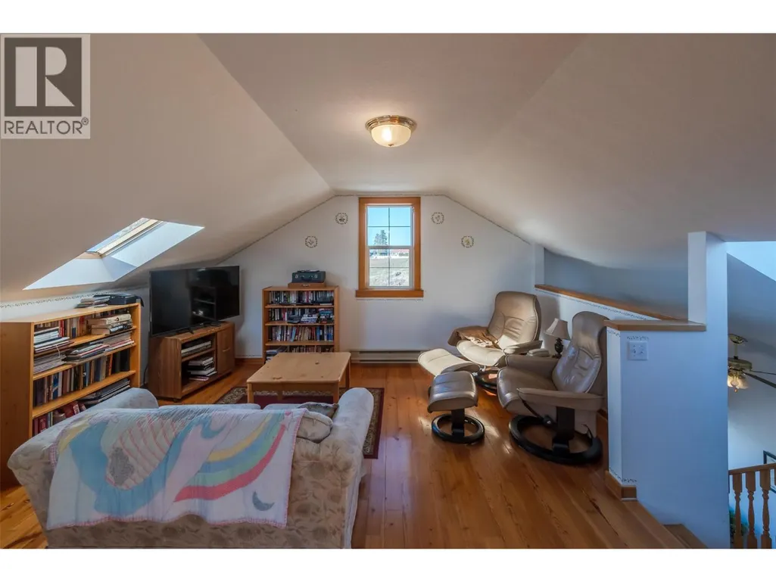
Address
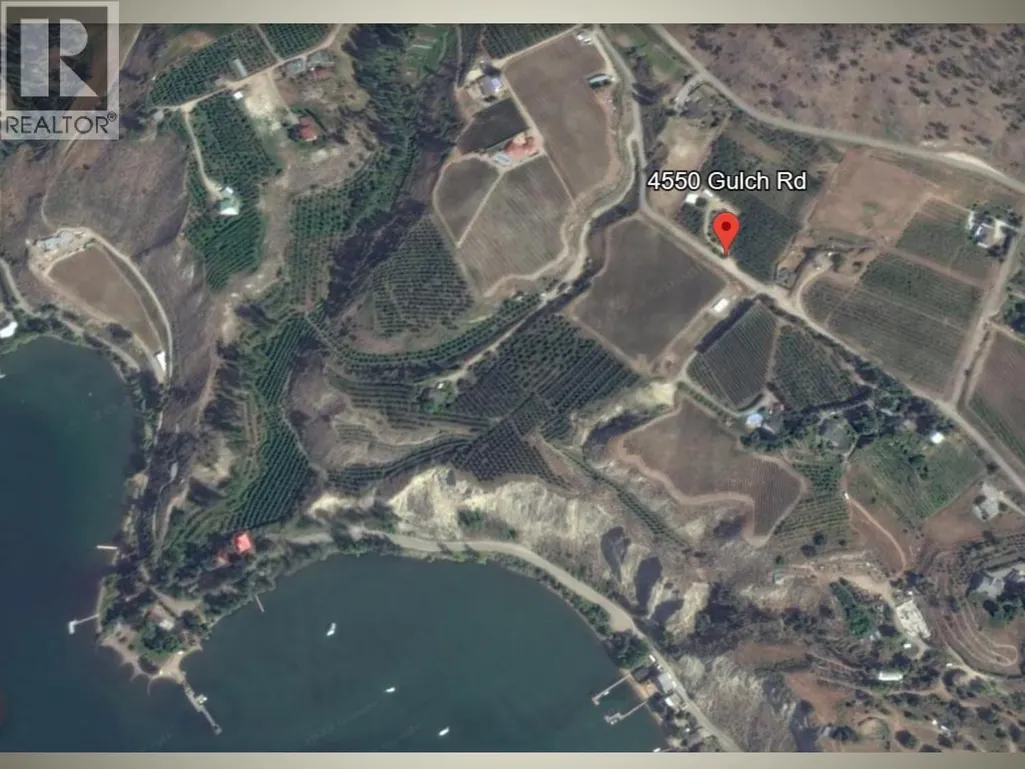
4550 Gulch Road, Naramata, BC
Price
$ 1,580,000
Property Attributes
- ID#10385033
- TypeSingle Family
- Listing Status Active
- MunicipalityNaramata
- CityNaramata
- AreaNaramata
- NeighbourhoodNaramata Rural
- Postal CodeV0H 1N1
- Style
- Year Built1950
- Price$ 1,580,000
- Bedrooms3
- Bathrooms2
- Half Bathrooms0
- Sqr Footage2251
- Lot Size4.97 Acres
Data Source:
Canadian Real Estate Association (CREA)
Property Description
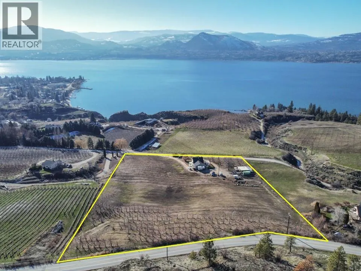
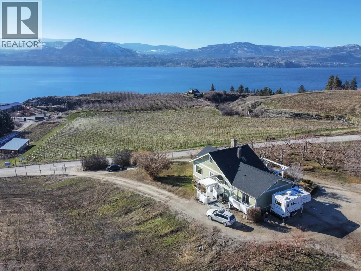
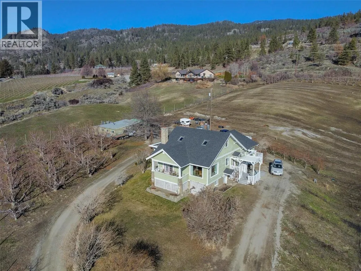
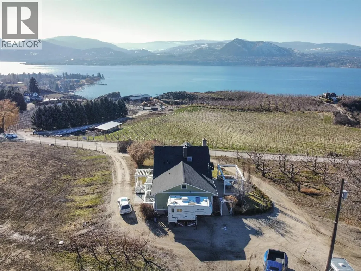
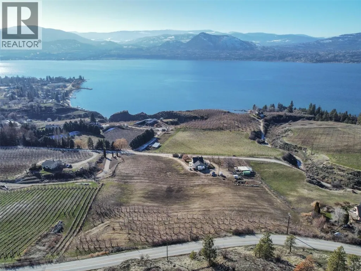
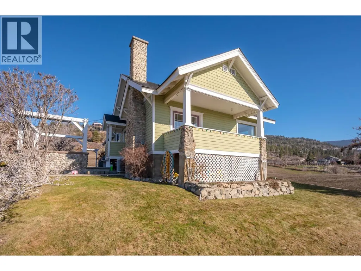
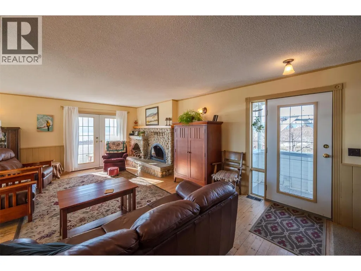
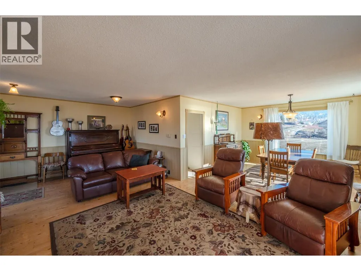
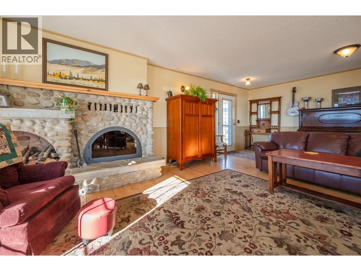
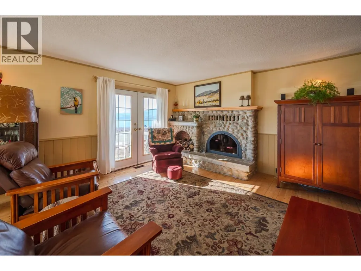
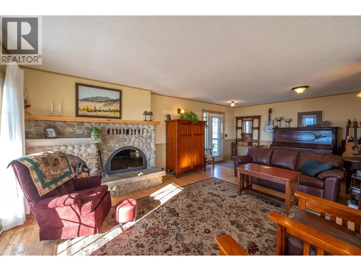
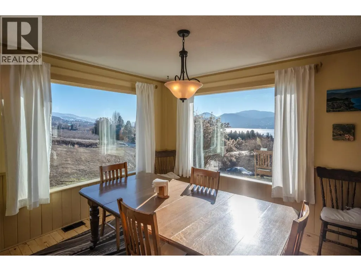
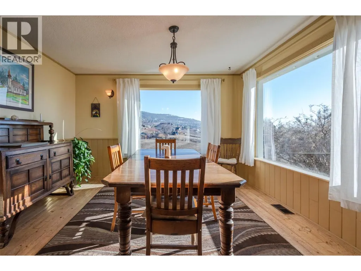
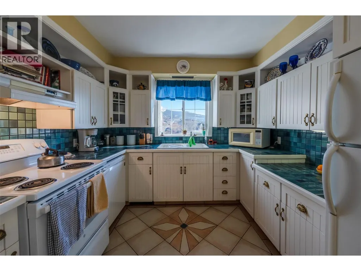
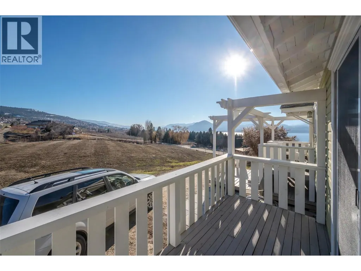
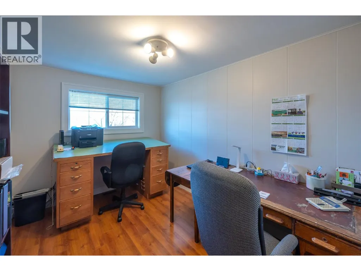
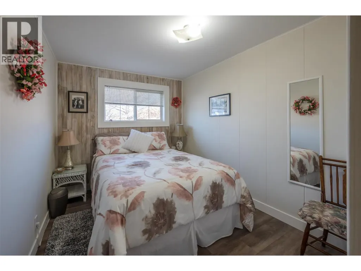
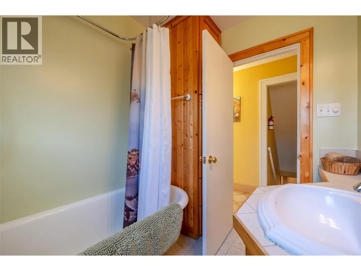
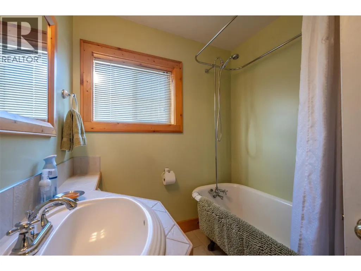
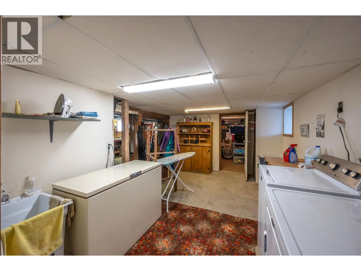
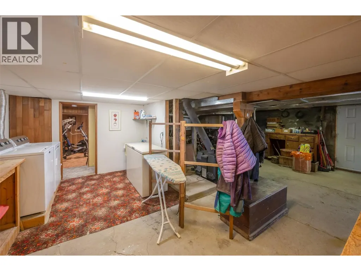
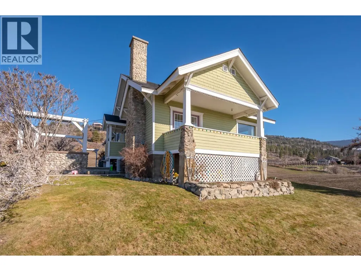
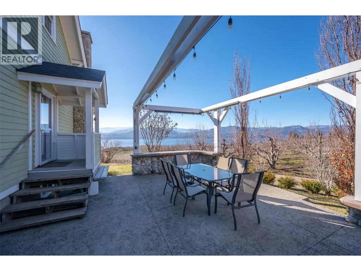
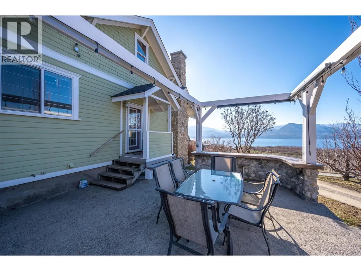
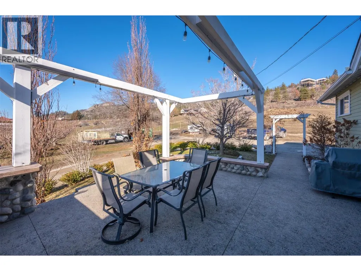
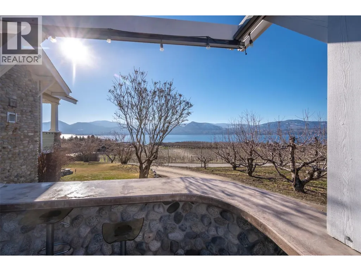
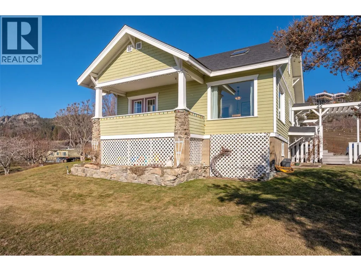
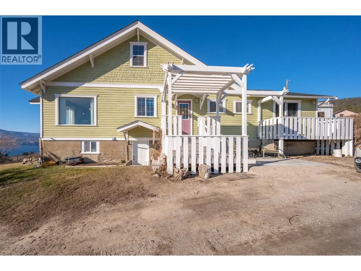
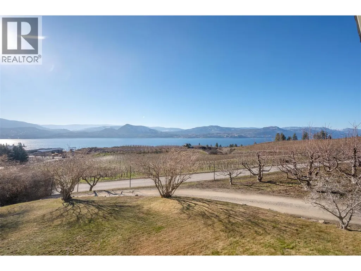
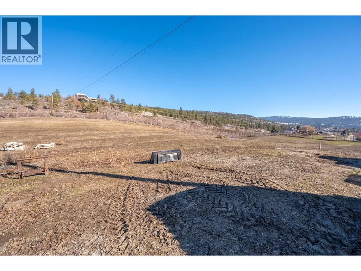
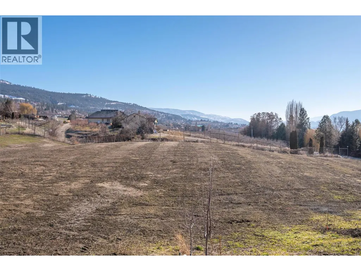
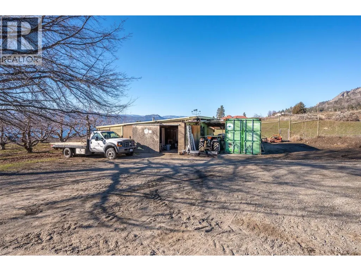
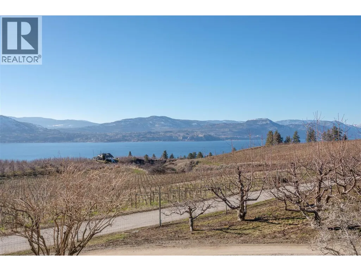
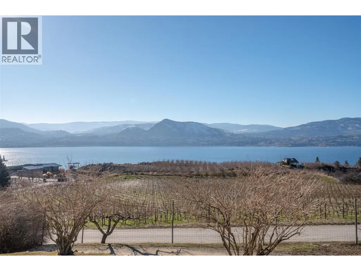
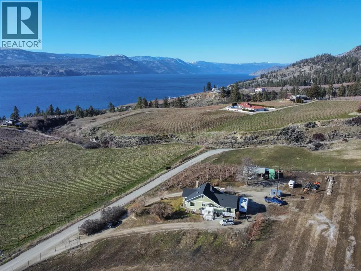
This hidden gem is nestled in the heart of the scenic Naramata Bench. Located on a unique 4.97 acre property, gently sloping to the South-west, the property offers privacy & breath-taking panoramic views over the sparking waters of Okanagan Lake, surrounding orchards, vineyards & mountains. The charming character home has 2250 sq.ft, 3 bedrooms, PLUS DEN/FLEX Room, 2 bathrooms, and has been lovingly updated over the years. The land is highly-fertile & currently planted as a cherry orchard with Lapins. The rest is ready to become an extended orchard, vineyard or perhaps equestrian estate. This property is uniquely-located in a quiet rural area fronting two roads, which offers the option of multiple placement choices for your dream home. Within walking distance to Naramata, beaches, boat launches, parks, general store, hotel, school, restaurants, and close to numerous wineries & cideries. This piece of paradise is a must-see in person. (id:7434)
General Features
| Features | Two Balconies |
|---|---|
| Community Features | Rural Setting |
| Property Type | Single Family |
| Neighbourhood | Naramata Rural |
| Amenities | Park, Recreation, Schools, Shopping |
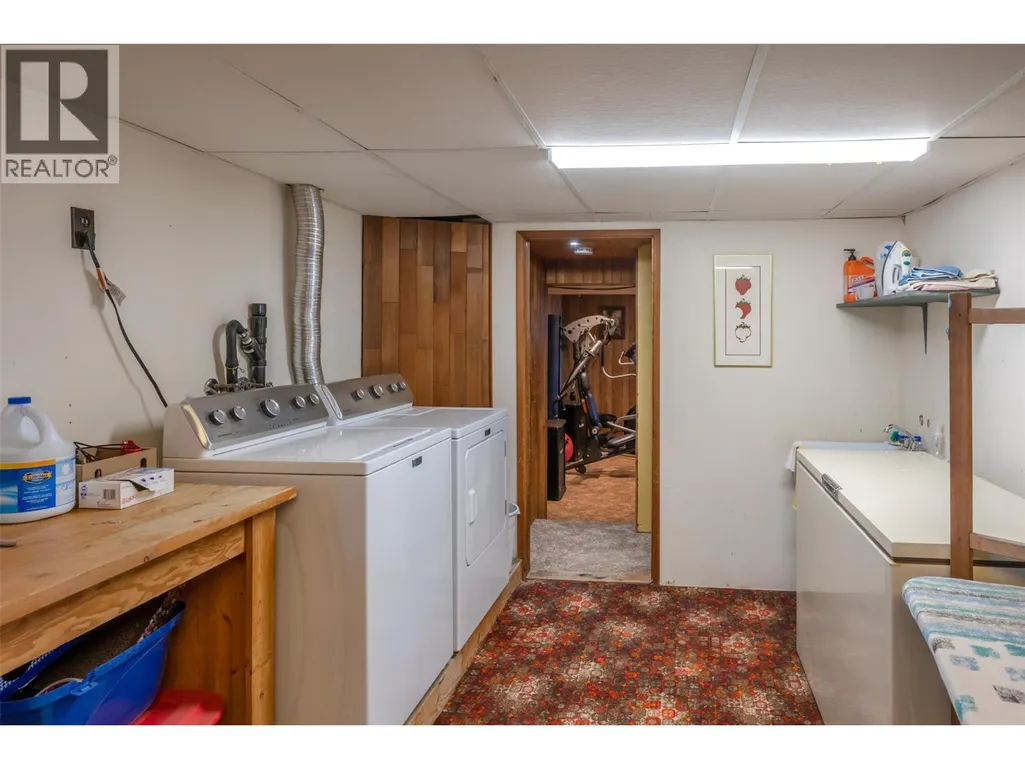
| Building Appliances | Refrigerator, Dishwasher, Dryer, Range - Electric, Washer |
| Building Cooling Type | Heat Pump |
| Parking Space Total | 6 |
| Building Type | House |
| Ownership Type | Freehold |
| Building.StoriesTotal | 2 |
Interior Features
| Building Fireplace Present | True |
|---|---|
| Building Fireplace Total | 2 |
| Building Fireplace Type | Free Standing Metal,Insert |
| Building Heating Type | Forced air, Heat Pump, Stove |
| Building Heating Fuel | Wood |
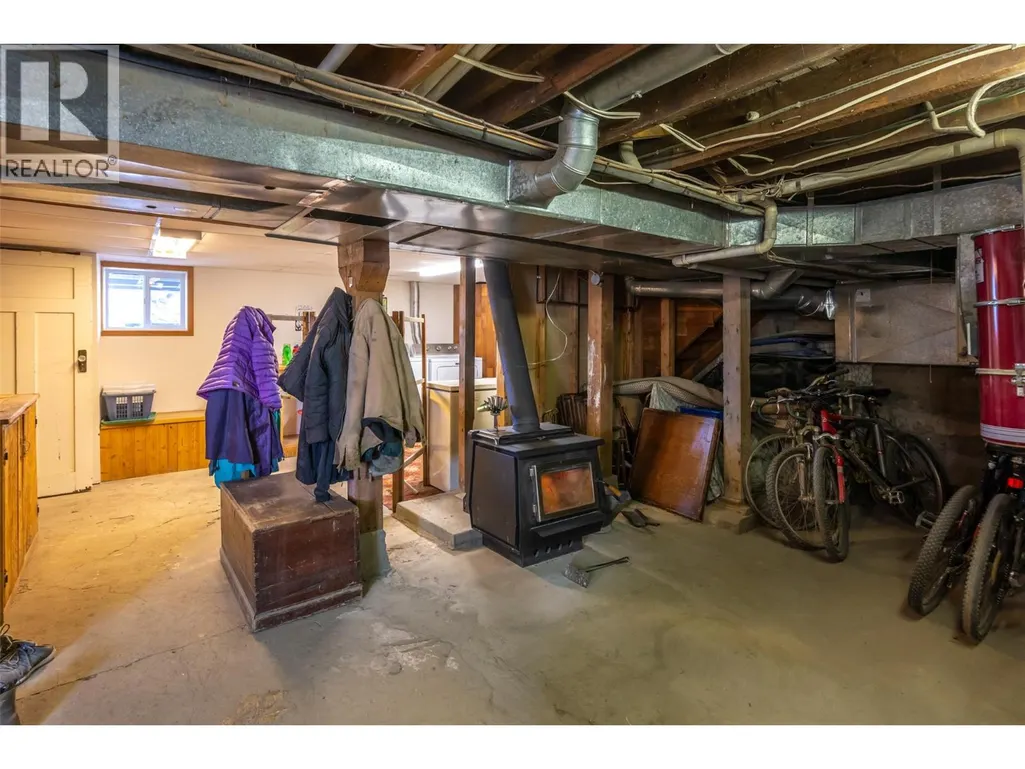
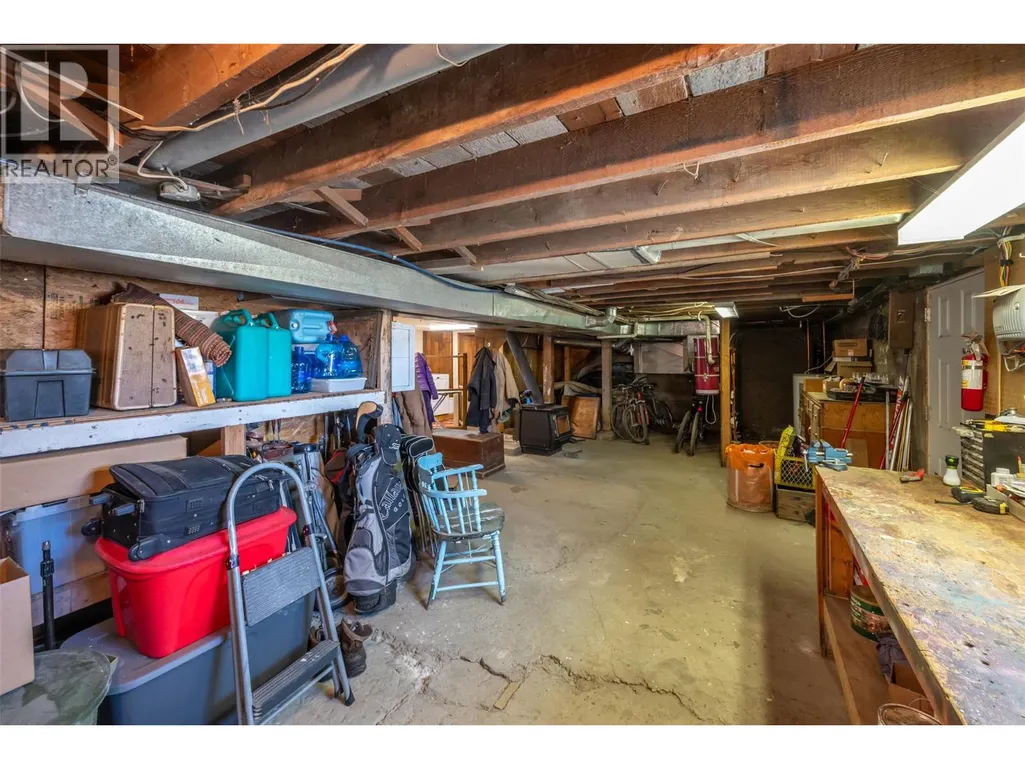
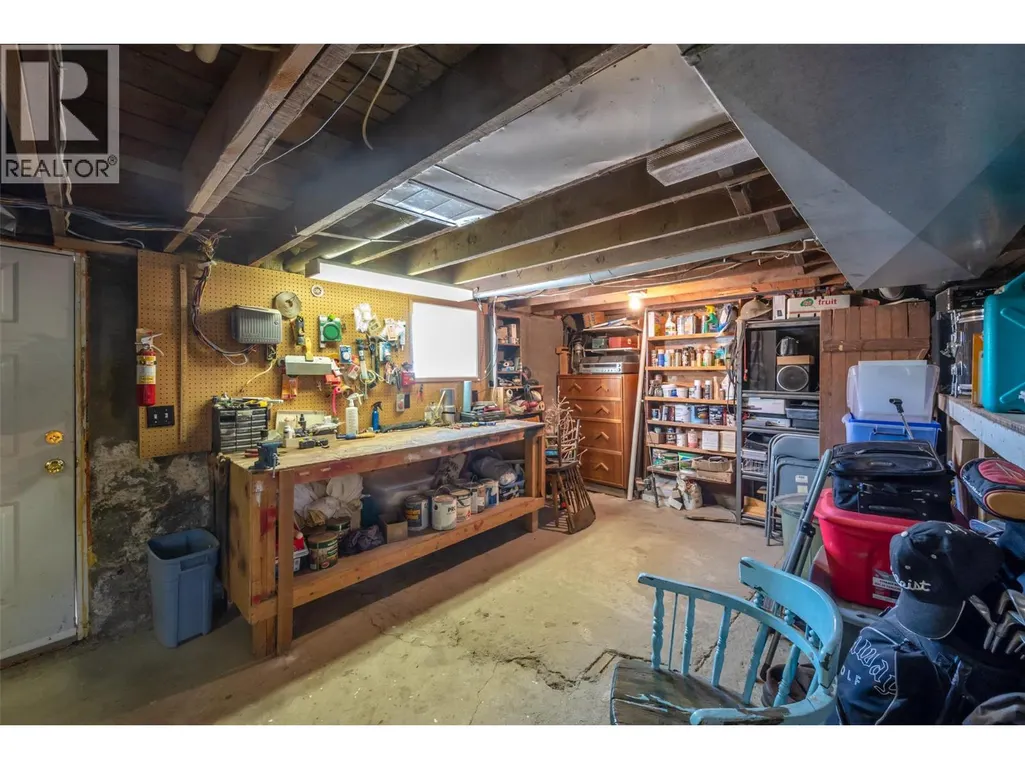
| Basement Type | Full |
| Construction Style Attachment | Detached |
| Flooring Type | Carpeted, Hardwood |
| Living Area Range | 2251 |
| Bedrooms | 3 |
Exterior Features
| ViewType | Lake view, Mountain view, Valley view, View (panoramic) |
|---|---|
| Building Roof Material | Asphalt shingle |
| Building Roof Style | Unknown |
| Land Amenities | Park, Recreation, Schools, Shopping |
| Sewer | Septic tank |
| Exterior Finish | Wood siding |
| Fence Type | Fence |
Room Details
| Room | Dimensions | Level | Flooring | Details |
|---|---|---|---|---|
| 3pc Ensuite bath | Measurements not available | Main level | ||
| 4pc Bathroom | ' x ' | Main level | ||
| Bedroom | 11'2'' x 8'8'' | Main level | ||
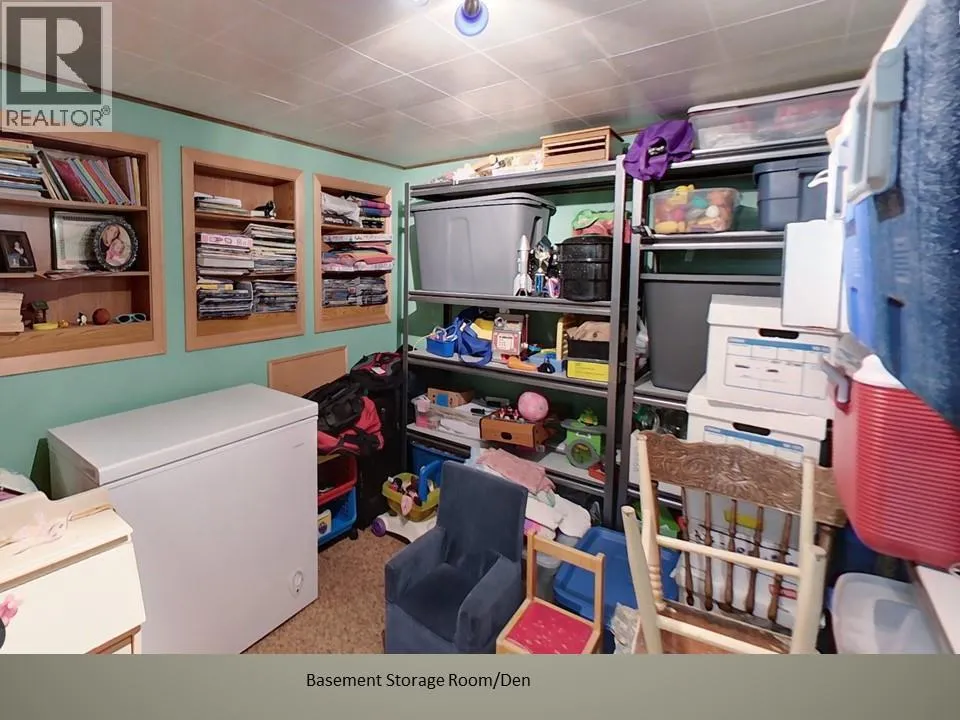
| Den | 12' x 9'4'' | Basement | ||
| Dining room | 13'5'' x 12'7'' | Main level | ||
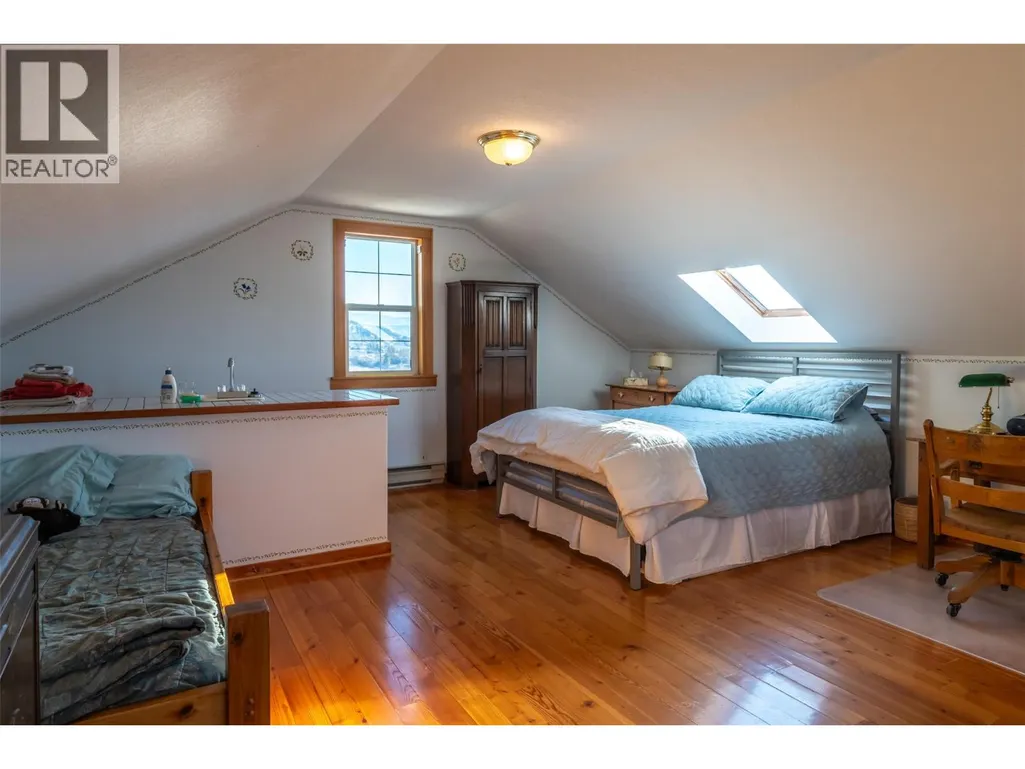
| Family room | 26'3'' x 18'1'' | Second level | ||
| Full bathroom | ' x ' | Main level | ||
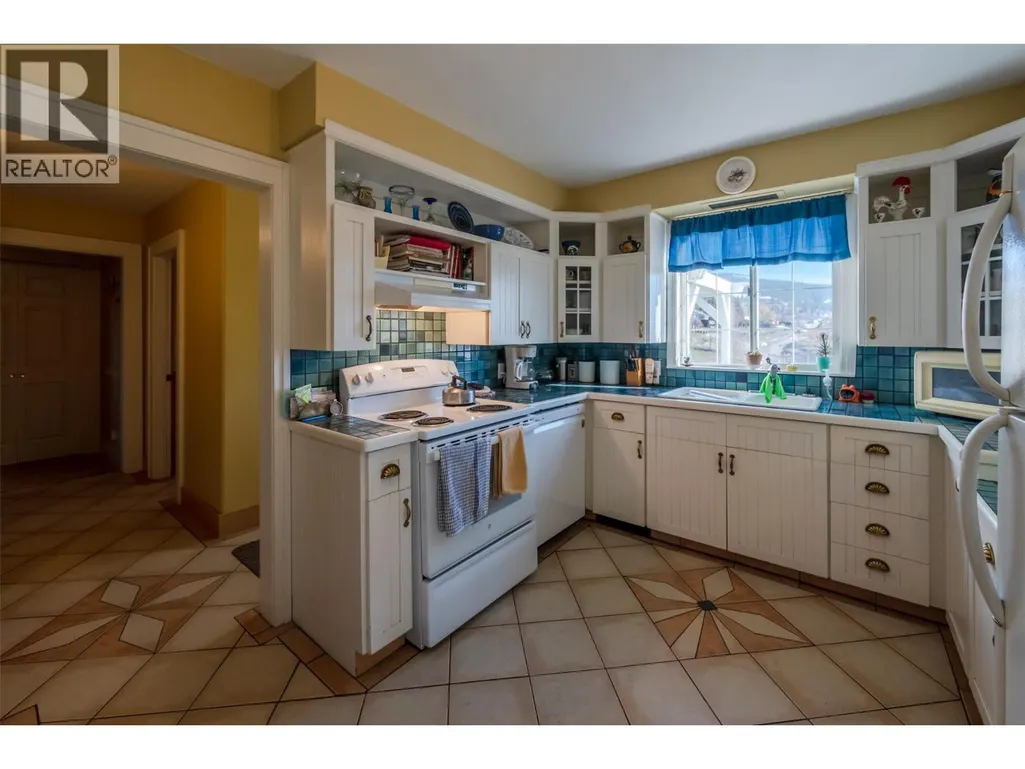
| Kitchen | 12'10'' x 9'10'' | Main level | ||
| Living room | 22'10'' x 13'2'' | Main level | ||
| Primary Bedroom | 11'4'' x 11'10'' | Main level | ||
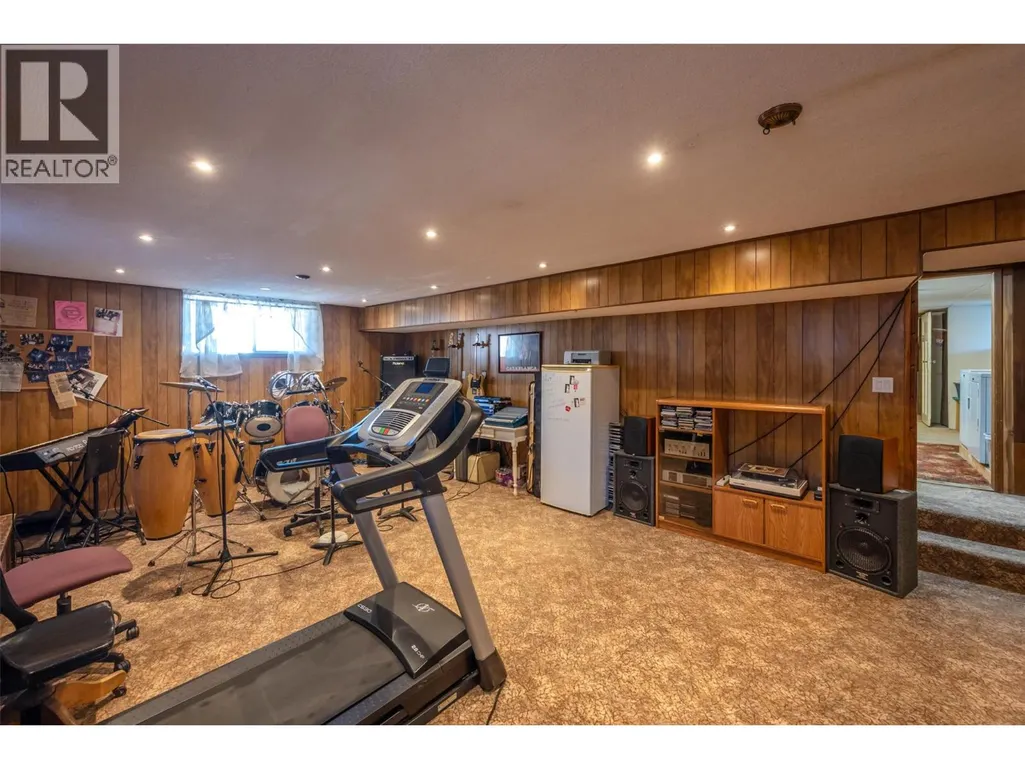
| Recreation room | 25'9'' x 16'2'' | Basement | ||
| Storage | 25'9'' x 16'2'' | Basement |
Amenities
- Views
- New Construction
- Adult 55+
- Lease To Own
- No Strata Fees
- Furnished
- Primary On Main
- Air Conditioning
- Seller Finance
- Green
- Fixer Upper
- Horse
- Golf
- Fireplace
- Deck
- Garage
- Basement
- Pool

Property vs Single Family Average in V0H 1N1
Price
Year Built
In The Neighbourhood
Just Listed
Naramata
$ 799,900
- Type
- Single Family
- Size
- 2,453 SqFt
- Rooms
- 3 Beds + 2.5 Baths
RE/MAX Penticton Realty
Views
Naramata
$ 785,000
- Type
- Single Family
- Size
- 1,767 SqFt
- Rooms
- 2 Beds + 2 Baths
Royal LePage Locations West
Water Views
Naramata
$ 680,000
- Type
- Single Family
- Size
- 1,104 SqFt
- Rooms
- 2 Beds + 1.5 Baths
Chamberlain Property Group
Open House
Naramata
$ 1,480,000
- Type
- Single Family
- Size
- 2,629 SqFt
- Rooms
- 4 Beds + 3 Baths
Royal LePage Locations West
Water Views
Naramata
$ 1,499,900
- Type
- Single Family
- Size
- 4,055 SqFt
- Rooms
- 3 Beds + 3 Baths
eXp Realty
Water Views
Naramata
$ 1,449,000
- Type
- Single Family
- Size
- 2,459 SqFt
- Rooms
- 3 Beds + 3 Baths
Front Street Realty
Water Views
Naramata
$ 929,000
- Type
- Single Family
- Size
- 3,213 SqFt
- Rooms
- 4 Beds + 3.5 Baths
Chamberlain Property Group Inc.
Naramata
$ 1,995,000
- Type
- Single Family
- Size
- 1,950 SqFt
- Rooms
- 2 Beds + 3 Baths
Royal LePage Locations West
Water Views
Naramata
$ 12,988,000
- Type
- Single Family
- Size
- 11,463 SqFt
- Rooms
- 5 Beds + 6 Baths
Chamberlain Property Group
Water Views
Naramata
$ 7,500,000
- Type
- Single Family
- Size
- 4,343 SqFt
- Rooms
- 4 Beds + 3.5 Baths
Royal LePage Locations West
