
Water Views

Address
3281 Juniper Drive, Naramata, BC
Price
$ 799,900
Property Attributes
- ID#10400753
- TypeSingle Family
- Listing Status Active
- MunicipalityNaramata
- CityNaramata
- AreaNaramata
- NeighbourhoodNaramata Rural
- Postal CodeV0H 1N1
- Style
- Year Built1993
- Price$ 799,900
- Bedrooms3
- Bathrooms2
- Half Bathrooms1
- Sqr Footage2453
- Lot Size0.44 Acres
Data Source:
Canadian Real Estate Association (CREA)
Property Description
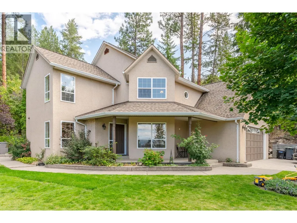
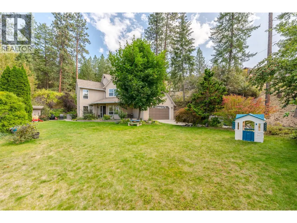
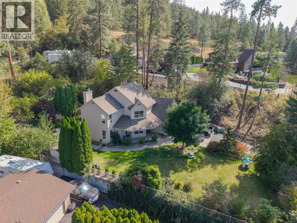
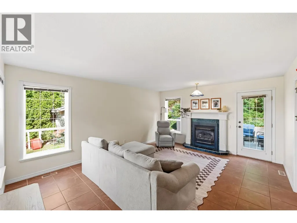
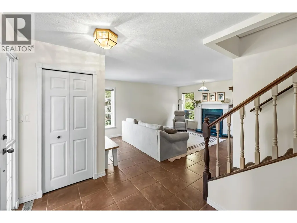
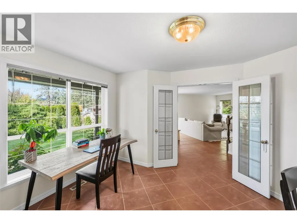
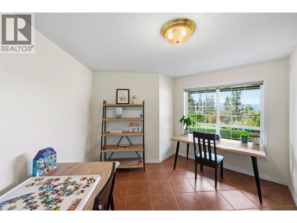
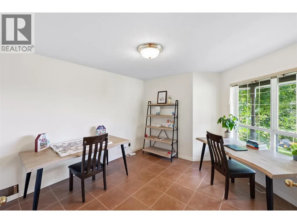
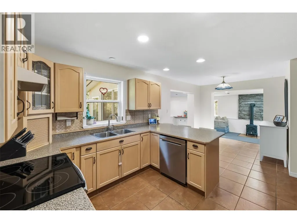
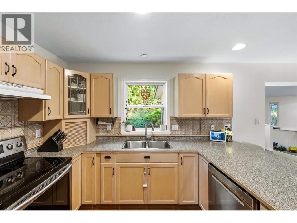
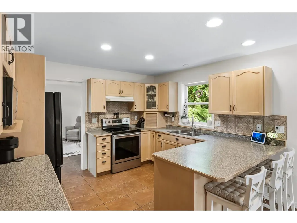
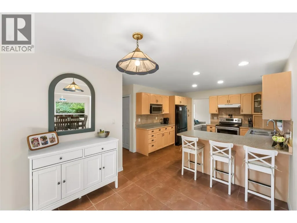
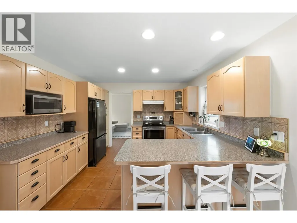
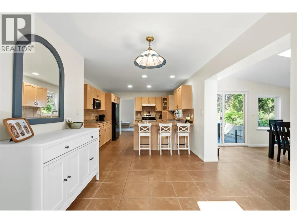
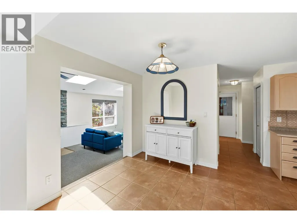
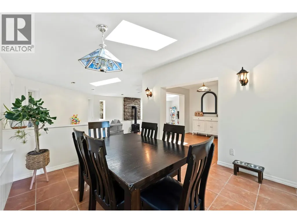
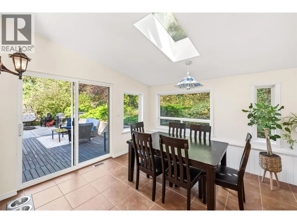
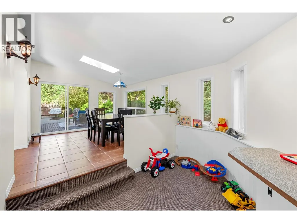
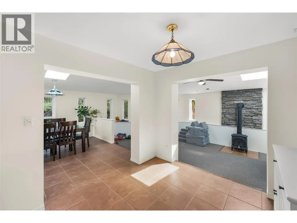
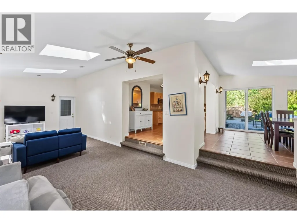
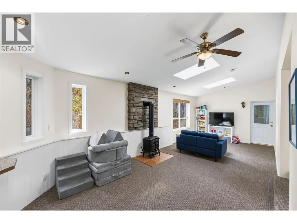
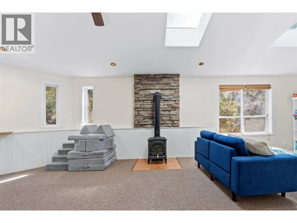
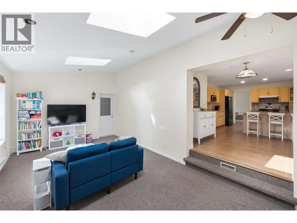
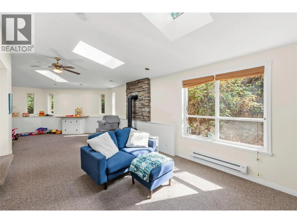
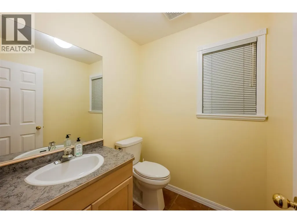
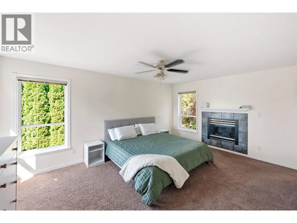
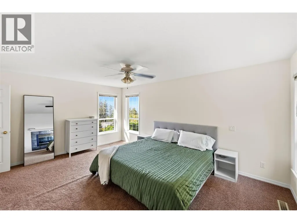
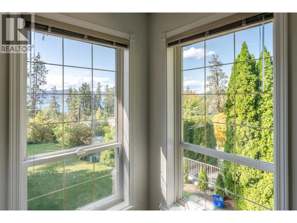
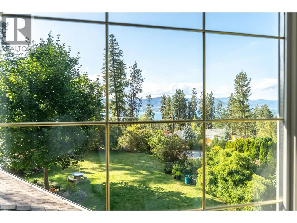
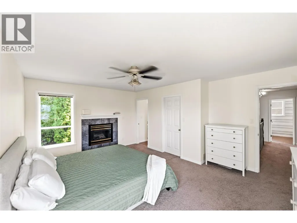
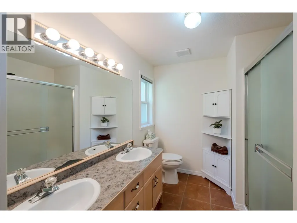
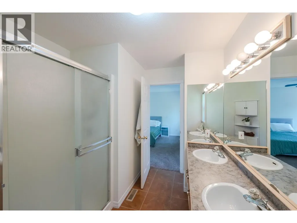
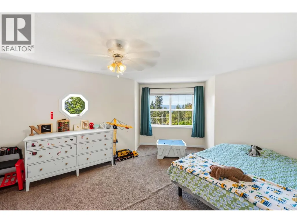
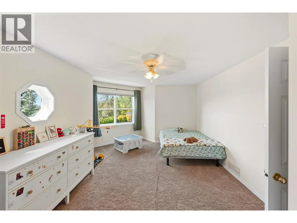
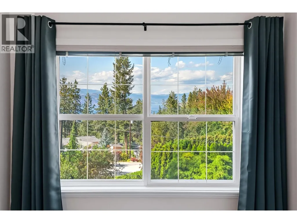
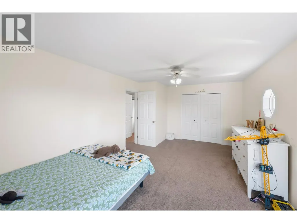
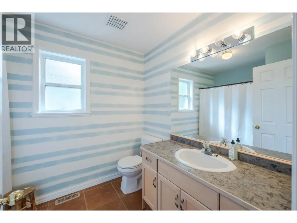
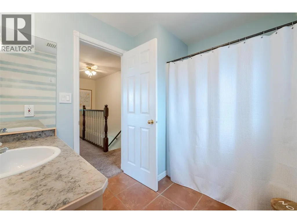
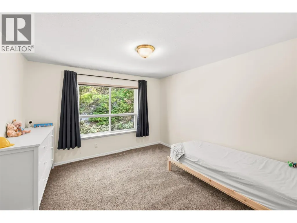
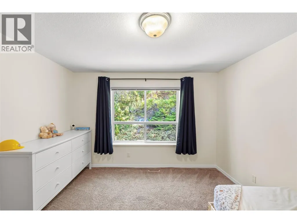
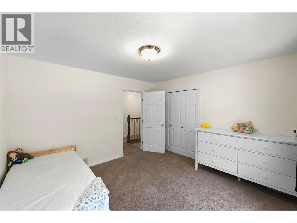
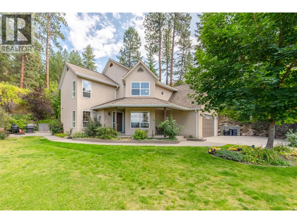
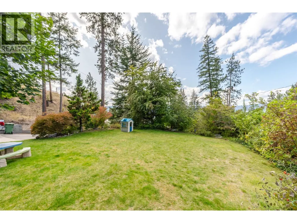
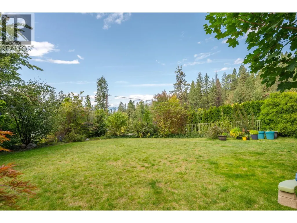
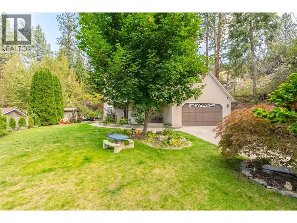
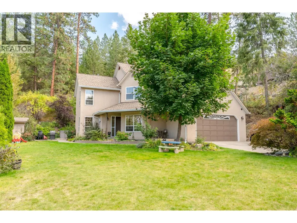
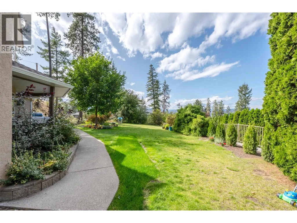
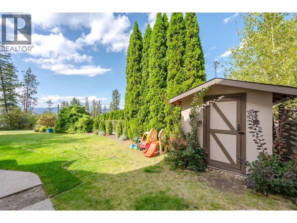
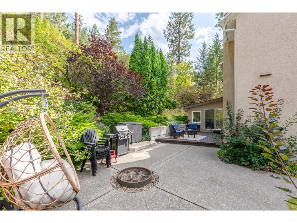
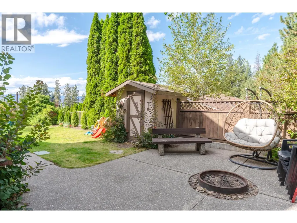
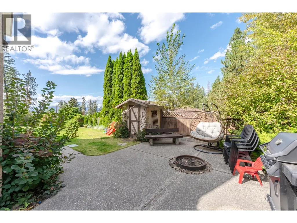
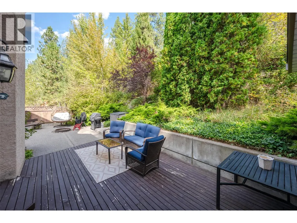
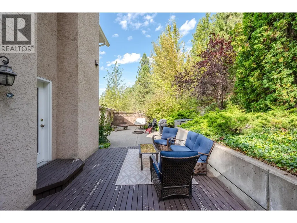
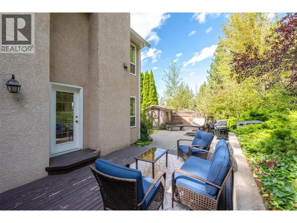
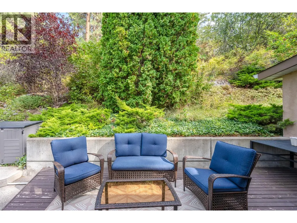
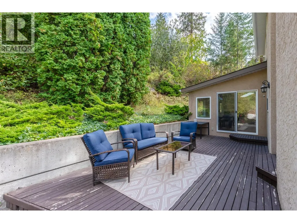
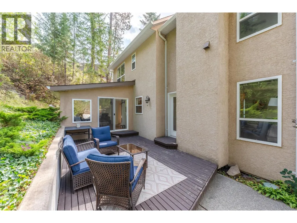
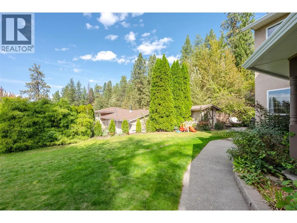
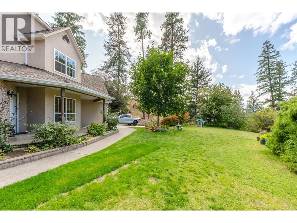
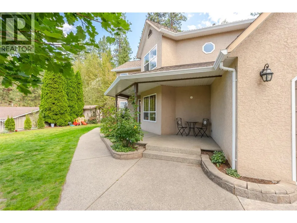
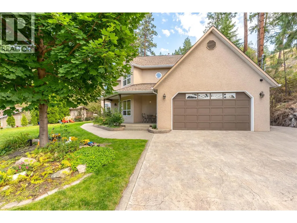
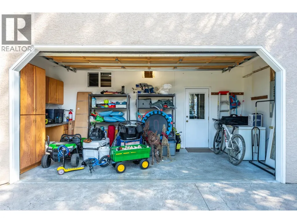
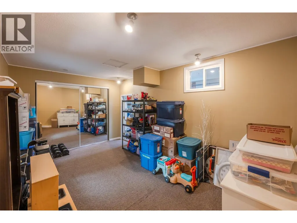
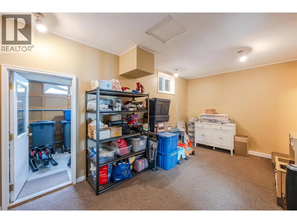
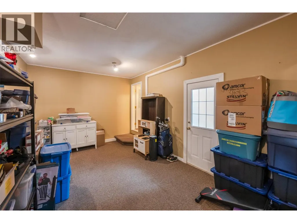
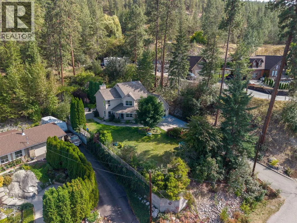
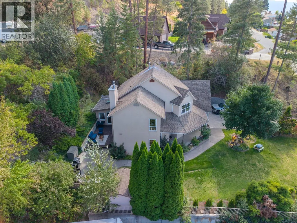
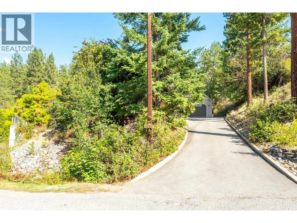
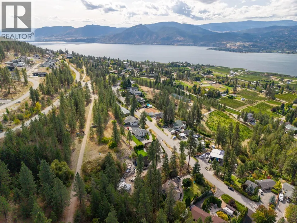
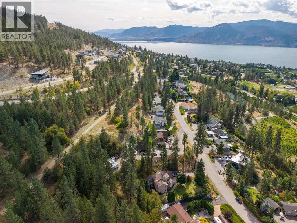
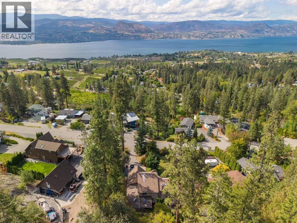
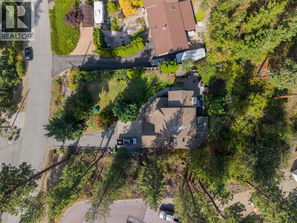
Welcome to this beautiful custom home, lovingly maintained and offering an estate-like setting in one of Naramata’s most desirable neighbourhoods. Surrounded by mature landscaping and backing onto the KVR Trail, this exceptionally private property offers sweeping Okanagan Lake and mountain views, spectacular sunsets, and the peaceful sounds of Arawana Creek. The main floor features a family-friendly layout with two living spaces. The open-concept kitchen offers a large island with bar seating and coffee bar, flowing into the dining and rec room perfect for hosting family and friends. A formal sitting room with gas fireplace, large office with picturesque views, skylit rec room with vaulted ceilings, and half bath complete the main level. Upstairs are two large bedrooms, a full bathroom, and an oversized executive primary suite with 4-piece ensuite and double vanities. The bedrooms capture beautiful lake and mountain views. Outside, enjoy a shaded patio, concrete fire pit, covered front porch, and expansive front and side yards with fully irrigated mature gardens. The double garage has been converted into a large insulated storage room but can easily be converted back. Special improvements include 2026 BRAND NEW plumbing, furnace, A/C, septic lines, dishwasher, and fresh paint throughout. This home has all the large tickets items taken care of and is ready for its new owners to add their personal touch! (id:7434)
General Features
| Features | Private setting |
|---|---|
| Community Features | Family Oriented |
| Property Type | Single Family |
| Neighbourhood | Naramata Rural |
| Amenities | Park, Recreation |
| Building Appliances | Refrigerator, Dishwasher, Range - Electric, Washer & Dryer |
| Building Cooling Type | Central air conditioning |
| Parking Space Total | 6 |
| Building Type | House |
| Ownership Type | Freehold |
| Building.StoriesTotal | 2 |
Interior Features
| Building Fireplace Present | True |
|---|---|
| Building Fireplace Total | 3 |
| Building Fireplace Type | Unknown |
| Building Heating Type | Forced air, See remarks |
| Basement Type | Crawl space |
| Construction Style Attachment | Detached |
| Fireplace Fuel | Gas |
| Living Area Range | 2453 |
| Bedrooms | 3 |
Exterior Features
| ViewType | Lake view, Mountain view |
|---|---|
| Building Roof Material | Asphalt shingle |
| Building Roof Style | Unknown |
| Land Amenities | Park, Recreation |
| Landscape Features | Landscaped, Underground sprinkler |
| Sewer | Septic tank |
| Exterior Finish | Stucco |
Room Details
| Room | Dimensions | Level | Flooring | Details |
|---|---|---|---|---|
| 2pc Bathroom | 5'6'' x 5'6'' | Main level | ||
| 4pc Bathroom | 6'10'' x 8'11'' | Second level | ||
| 4pc Ensuite bath | 10'4'' x 8'1'' | Second level | ||
| Bedroom | 12' x 11'10'' | Second level | ||
| Dining room | 12'1'' x 10'11'' | Main level | ||
| Family room | 13' x 33'1'' | Main level | ||
| Kitchen | 20'10'' x 11'9'' | Main level | ||
| Laundry room | 6'6'' x 5'6'' | Main level | ||
| Living room | 13'10'' x 17' | Main level | ||
| Office | 13'3'' x 13'8'' | Main level | ||
| Other | 18'2'' x 11'7'' | Main level | ||
| Primary Bedroom | 13'10'' x 16'11'' | Second level |
Amenities
- Views
- New Construction
- Adult 55+
- Lease To Own
- No Strata Fees
- Furnished
- Primary On Main
- Air Conditioning
- Seller Finance
- Green
- Fixer Upper
- Horse
- Golf
- Fireplace
- Deck
- Garage
- Basement
- Pool

Property vs Single Family Average in V0H 1N1
Price
Year Built
In The Neighbourhood
Views
Naramata
$ 785,000
- Type
- Single Family
- Size
- 1,767 SqFt
- Rooms
- 2 Beds + 2 Baths
Royal LePage Locations West
Water Views
Naramata
$ 680,000
- Type
- Single Family
- Size
- 1,104 SqFt
- Rooms
- 2 Beds + 1.5 Baths
Chamberlain Property Group
Open House
Naramata
$ 1,480,000
- Type
- Single Family
- Size
- 2,629 SqFt
- Rooms
- 4 Beds + 3 Baths
Royal LePage Locations West
Water Views
Naramata
$ 1,499,900
- Type
- Single Family
- Size
- 4,055 SqFt
- Rooms
- 3 Beds + 3 Baths
eXp Realty
Water Views
Naramata
$ 1,449,000
- Type
- Single Family
- Size
- 2,459 SqFt
- Rooms
- 3 Beds + 3 Baths
Front Street Realty
Water Views
Naramata
$ 929,000
- Type
- Single Family
- Size
- 3,213 SqFt
- Rooms
- 4 Beds + 3.5 Baths
Chamberlain Property Group Inc.
Naramata
$ 1,995,000
- Type
- Single Family
- Size
- 1,950 SqFt
- Rooms
- 2 Beds + 3 Baths
Royal LePage Locations West
Water Views
Naramata
$ 12,988,000
- Type
- Single Family
- Size
- 11,463 SqFt
- Rooms
- 5 Beds + 6 Baths
Chamberlain Property Group
Water Views
Naramata
$ 1,580,000
- Type
- Single Family
- Size
- 2,251 SqFt
- Rooms
- 3 Beds + 2 Baths
Front Street Realty
Water Views
Naramata
$ 7,500,000
- Type
- Single Family
- Size
- 4,343 SqFt
- Rooms
- 4 Beds + 3.5 Baths
Royal LePage Locations West
