
Water Views - Primary on Main
Address
7015 Indian Rock Road, Naramata, BC
Price
$ 1,449,000
Property Attributes
- ID#10387626
- TypeSingle Family
- Listing Status Active
- MunicipalityNaramata
- CityNaramata
- AreaNaramata
- NeighbourhoodNaramata Rural
- Postal CodeV0H 1N0
- StyleRanch
- Year Built2008
- Price$ 1,449,000
- Bedrooms3
- Bathrooms3
- Half Bathrooms0
- Sqr Footage2459
- Lot Size4.96 Acres
Data Source:
Canadian Real Estate Association (CREA)
Property Description
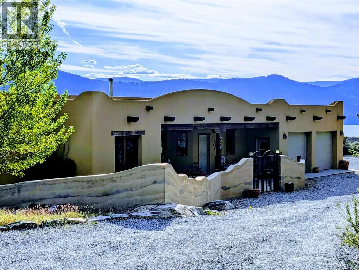
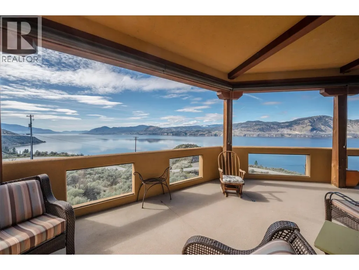
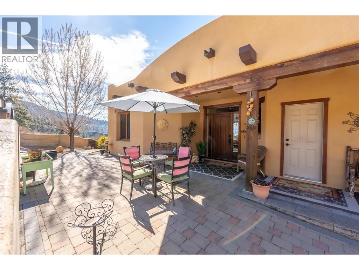
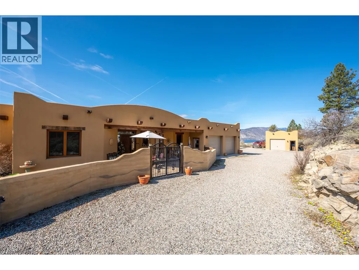
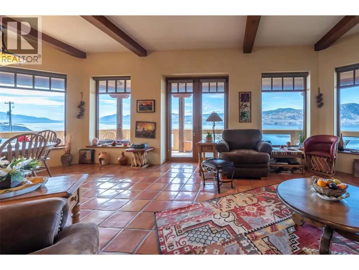
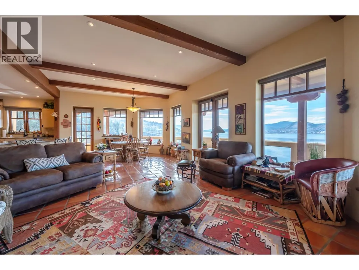
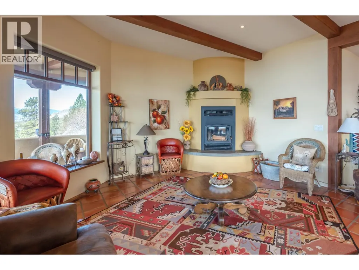
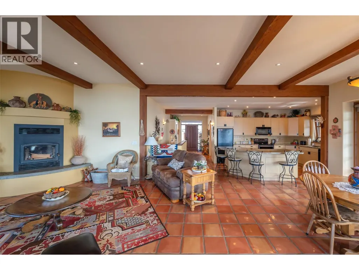
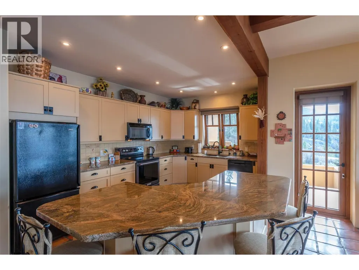
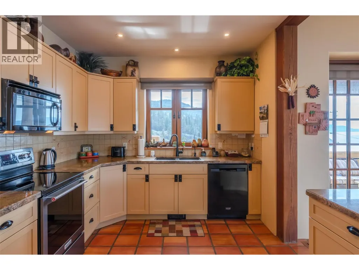
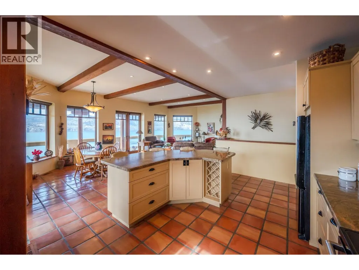
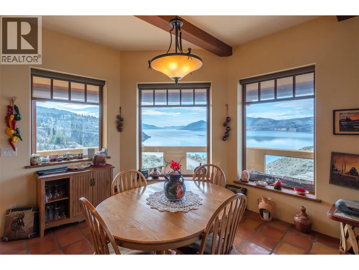
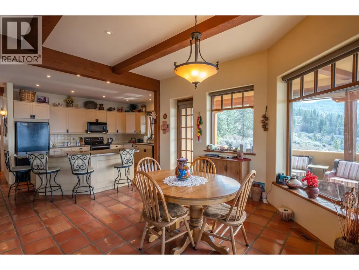
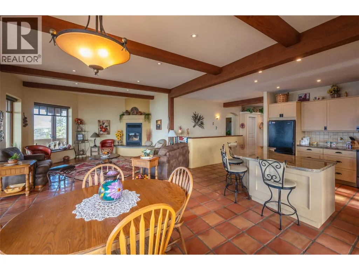
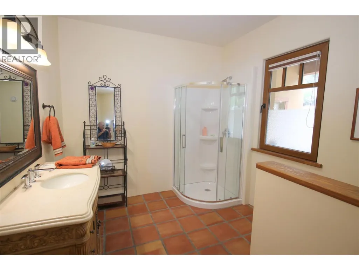
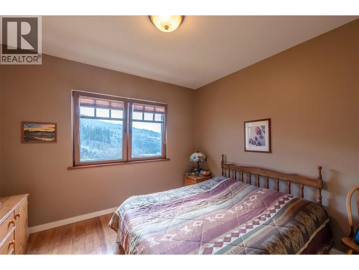
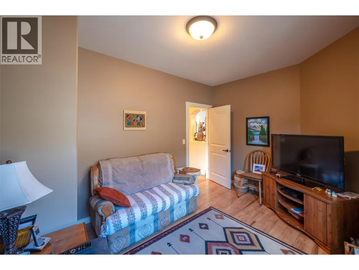
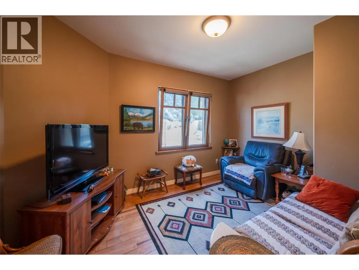
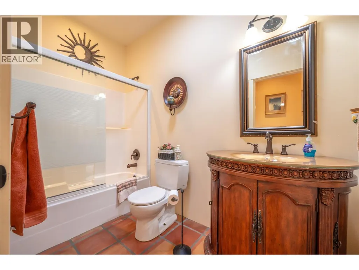
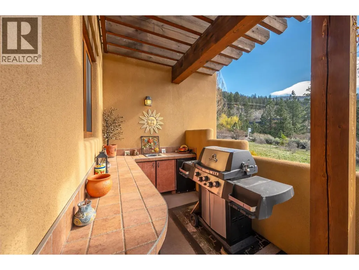
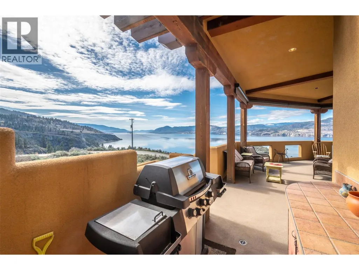
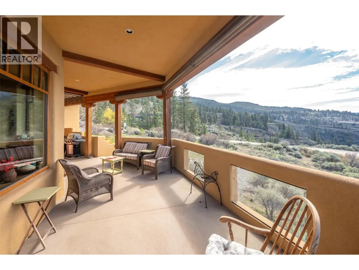
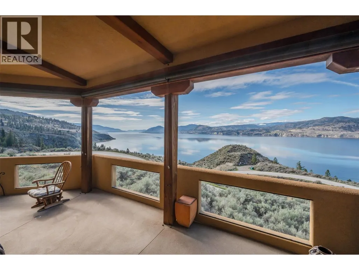
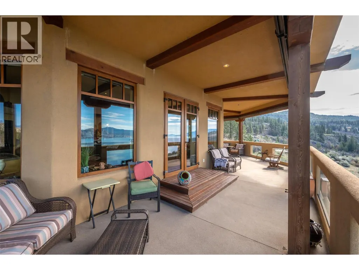
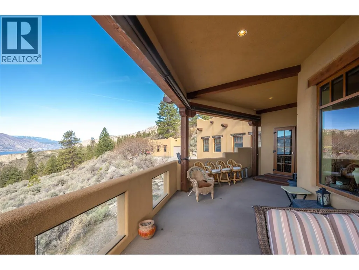
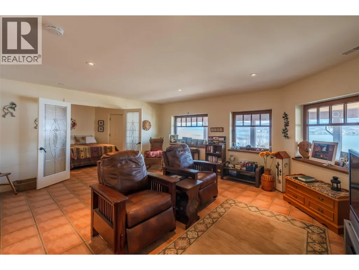
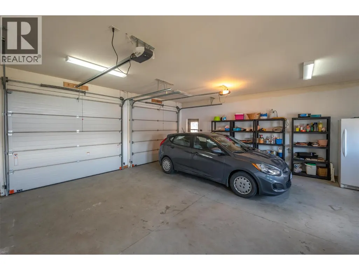
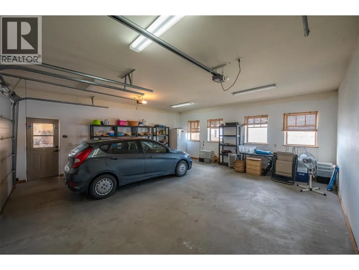
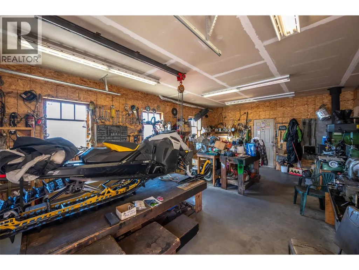
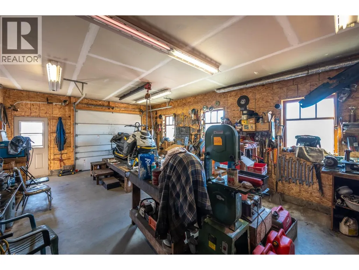
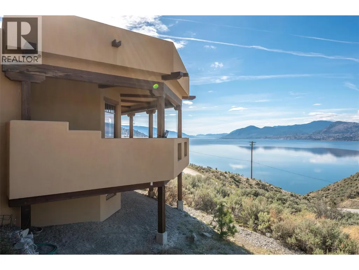
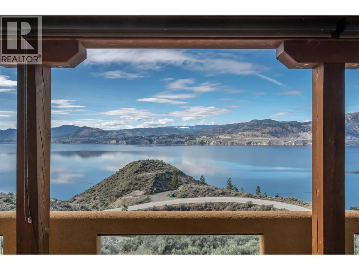
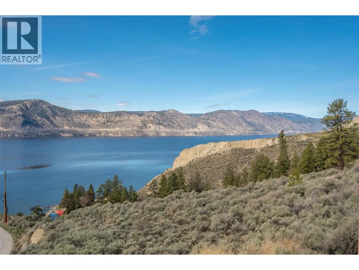
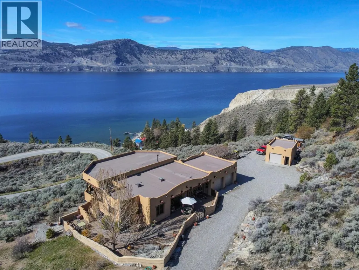
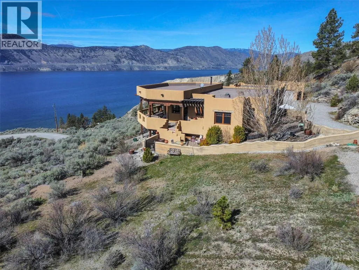
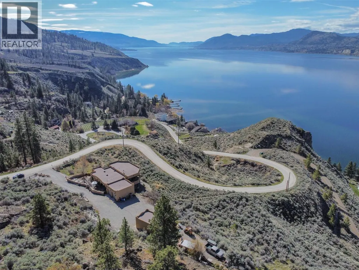
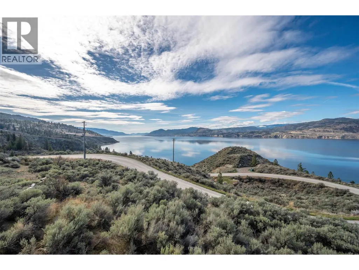
Welcome to 7015 Indian Rock Road. Sophistication and quality in this remarkable Adobe-style estate residence on a private 4.96 acre lot. Offering mesmerizing of panoramic views of Okanagan Lake & surrounding mountains. 2,460 sq. ft. of architecturally-designed living space across two levels. This custom- built home won the Canadian Home Builder's Association Gold Award! Impressive stone & millwork, ICF walls, terra cotta & hardwood floors, radiant-heated tile floors in the bathrooms, solar tube skylights, tilt & turn Euro-windows all contribute to the beauty of this high-end 3-bed, 3-bath + den residence. Entertain effortlessly in the expansive living & dining areas that seamlessly connect to a delightful outdoor patio area with breath-taking views to enjoy your morning coffee. Completing this extraordinary property is an attached double-car garage plus separate detached heated workshop. Natural elegance & privacy , yet only 15 minutes to the village of Naramata, 25 minutes to Penticton. Don't miss out on your chance to own this truly unparalleled home! (id:7434)
General Features
| Features | Private setting, Central island, Balcony |
|---|---|
| Community Features | Rural Setting |
| Property Type | Single Family |
| Neighbourhood | Naramata Rural |
| Building Appliances | Refrigerator, Oven - Electric, Range - Electric, Microwave, Washer & Dryer, Water purifier, Water softener |
| Building Architectural Style | Ranch |
| Building Cooling Type | Central air conditioning |
| Parking Space Total | 6 |
| Foundation Type | Insulated Concrete Forms |
| Building Type | House |
| Ownership Type | Freehold |
| Building.StoriesTotal | 1 |
Interior Features
| Building Fireplace Present | True |
|---|---|
| Building Fireplace Total | 1 |
| Building Fireplace Type | Free Standing Metal |
| Building Heating Type | Forced air |
| Building Heating Fuel | Electric |
| Construction Style Attachment | Detached |
| Flooring Type | Ceramic Tile, Hardwood |
| Living Area Range | 2459 |
| Bedrooms | 3 |
Exterior Features
| ViewType | Lake view, Mountain view, Valley view, View of water, View (panoramic) |
|---|---|
| Building Roof Material | Other |
| Building Roof Style | Unknown |
| Sewer | Septic tank |
| Exterior Finish | Stucco |
Room Details
| Room | Dimensions | Level | Flooring | Details |
|---|---|---|---|---|
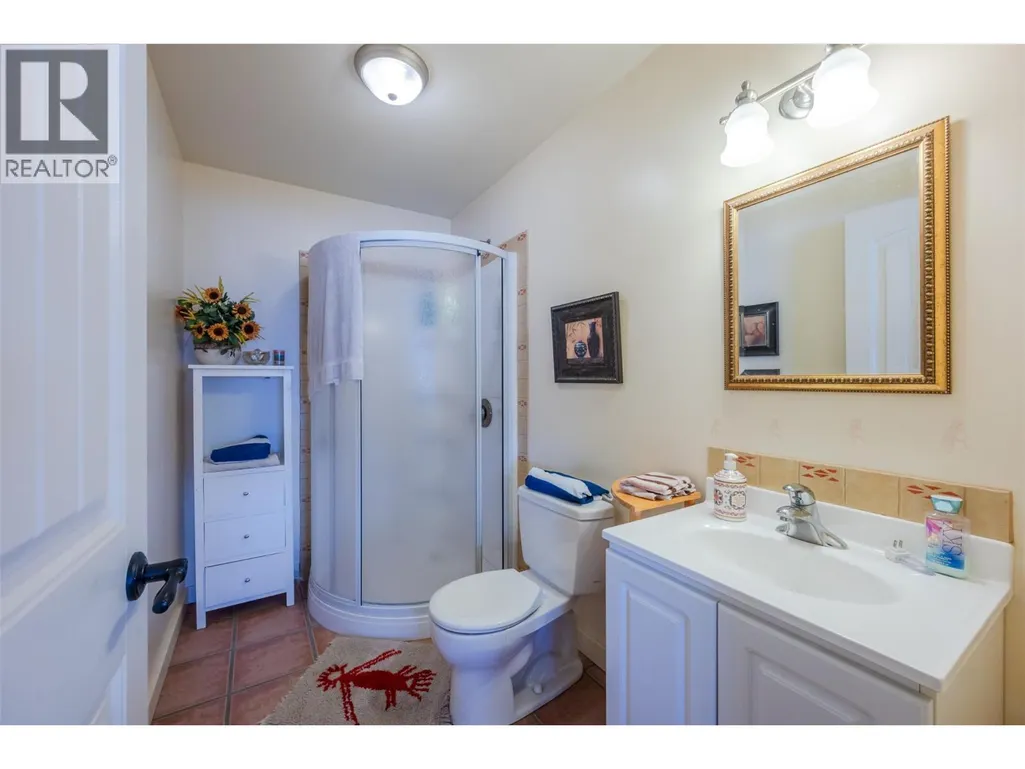
| 3pc Bathroom | 9'8'' x 5'2'' | Basement | ||
| 3pc Ensuite bath | 12'5'' x 8'10'' | Main level | ||
| 4pc Bathroom | 9'3'' x 4'11'' | Main level | ||
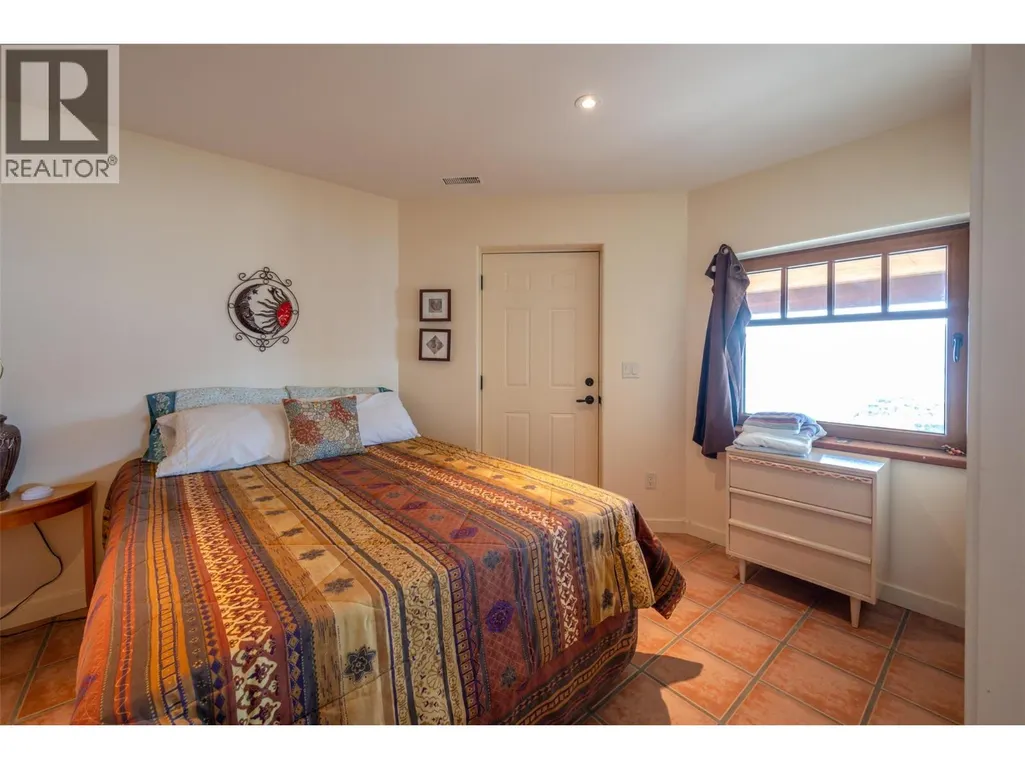
| Bedroom | 14'1'' x 11'4'' | Main level | ||
| Den | 13'10'' x 9'11'' | Main level | ||
| Dining room | 15'3'' x 10'8'' | Main level | ||
| Family room | 20'0'' x 15'6'' | Basement | ||
| Foyer | 7'2'' x 6'9'' | Main level | ||
| Kitchen | 14'6'' x 10'1'' | Main level | ||
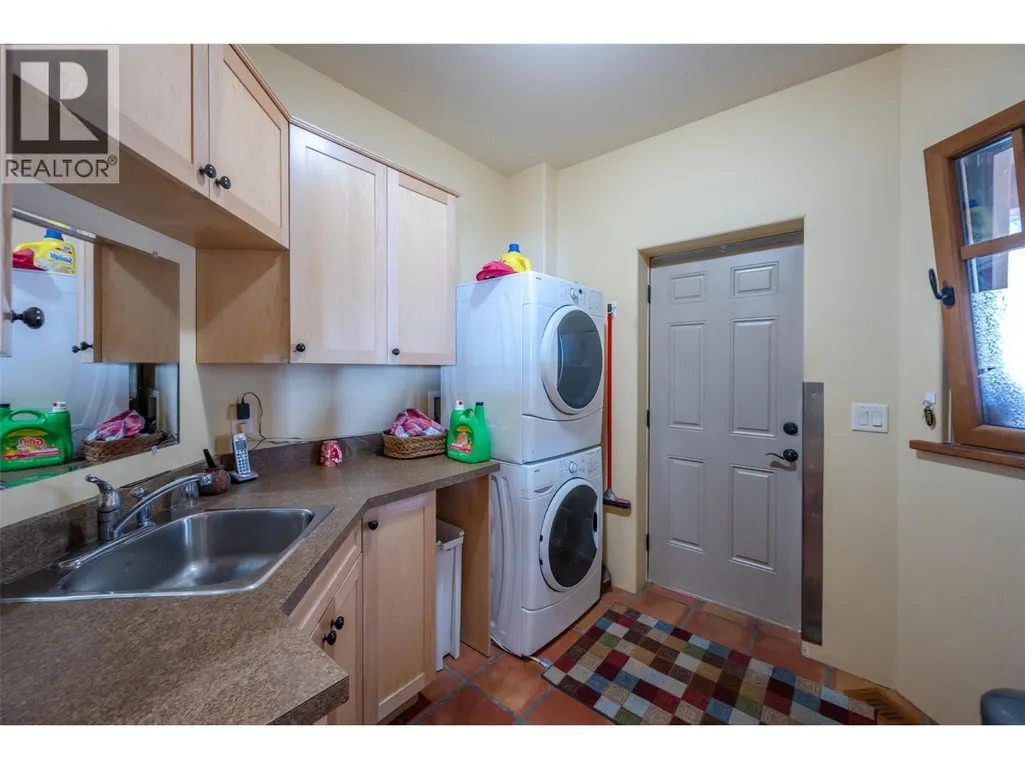
| Laundry room | 9'9'' x 8'11'' | Main level | ||
| Living room | 19'5'' x 15'3'' | Main level | ||
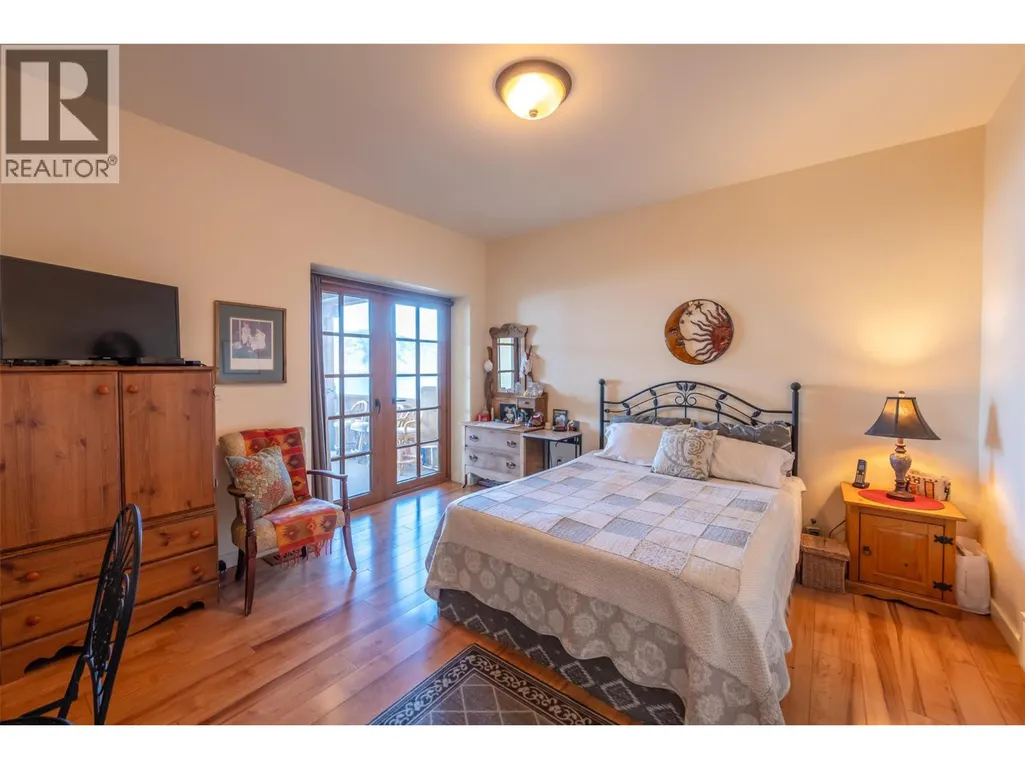
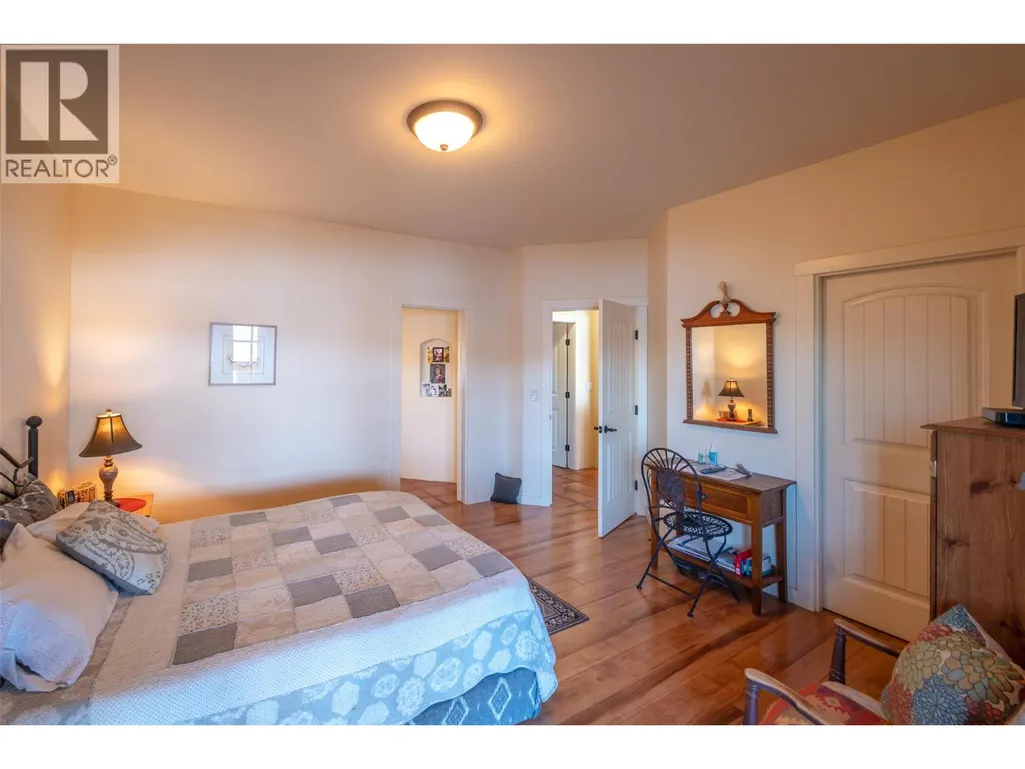
| Primary Bedroom | 15'1'' x 12'6'' | Main level | ||
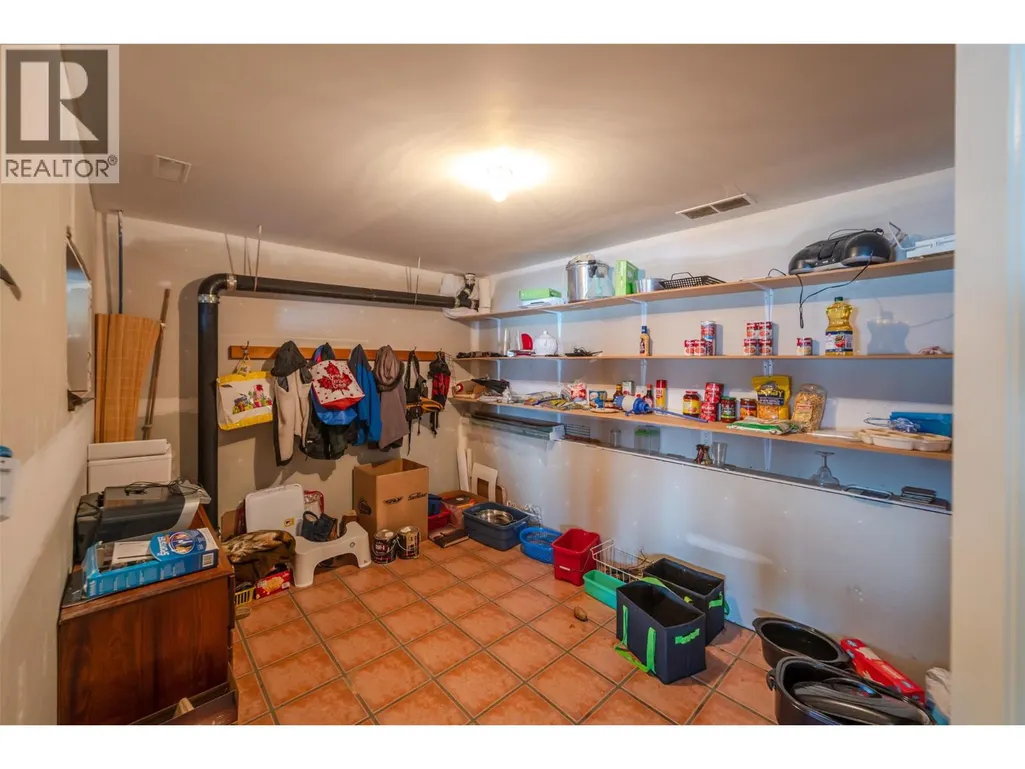
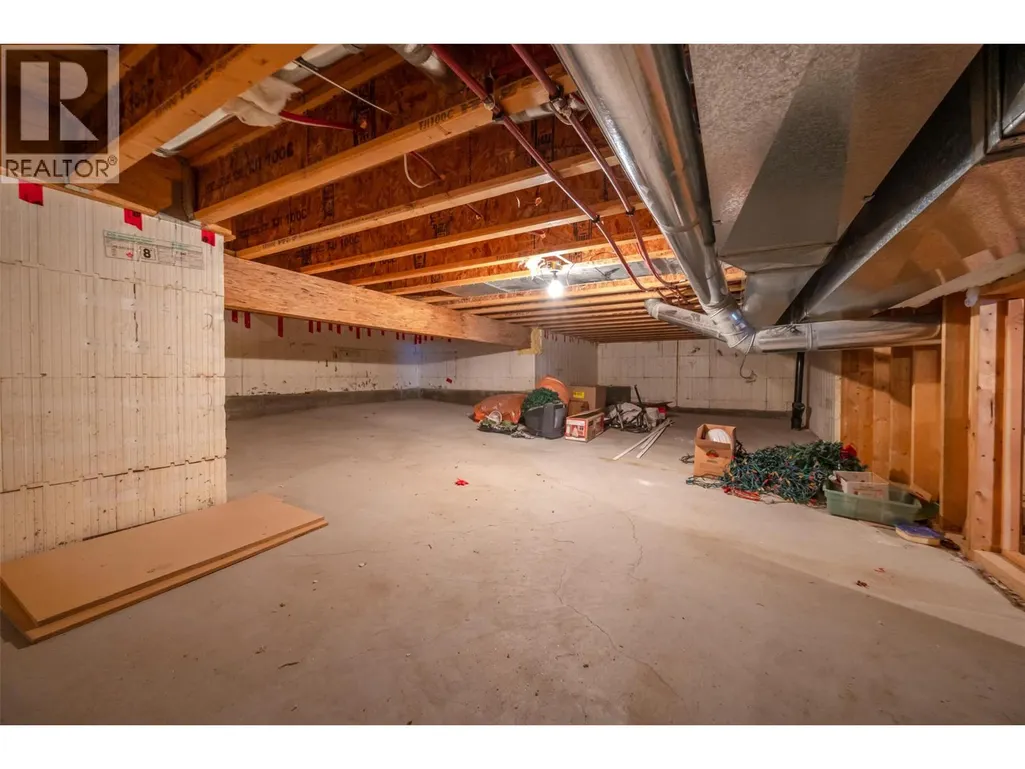
| Storage | 13'2'' x 9'2'' | Basement | ||
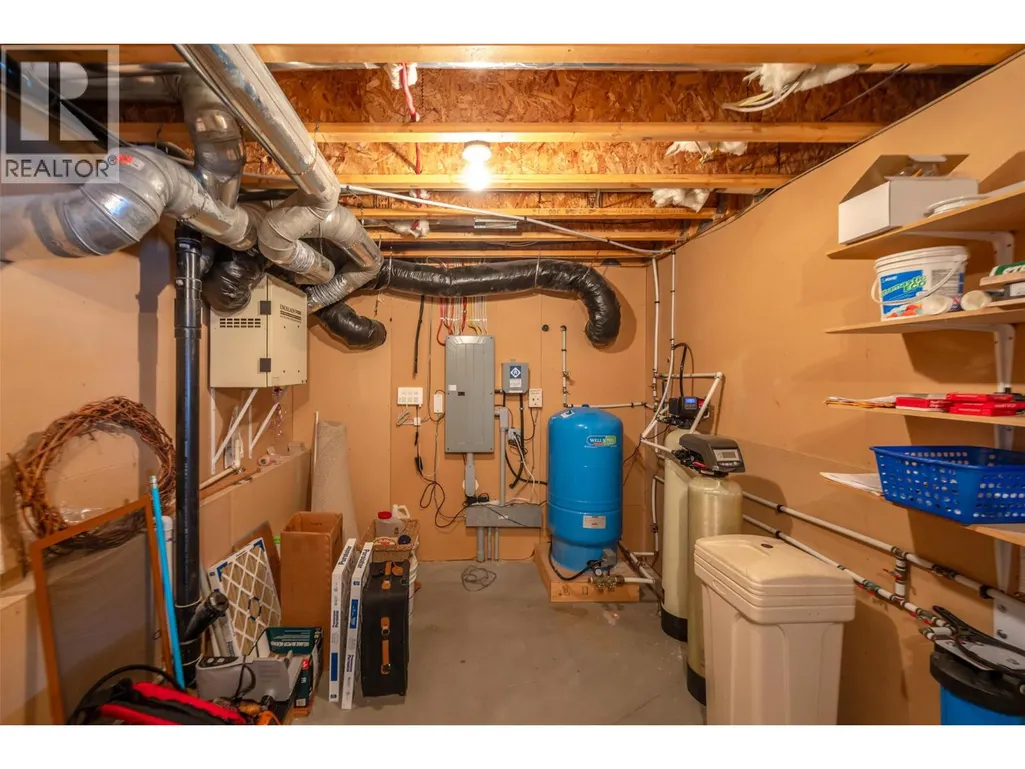
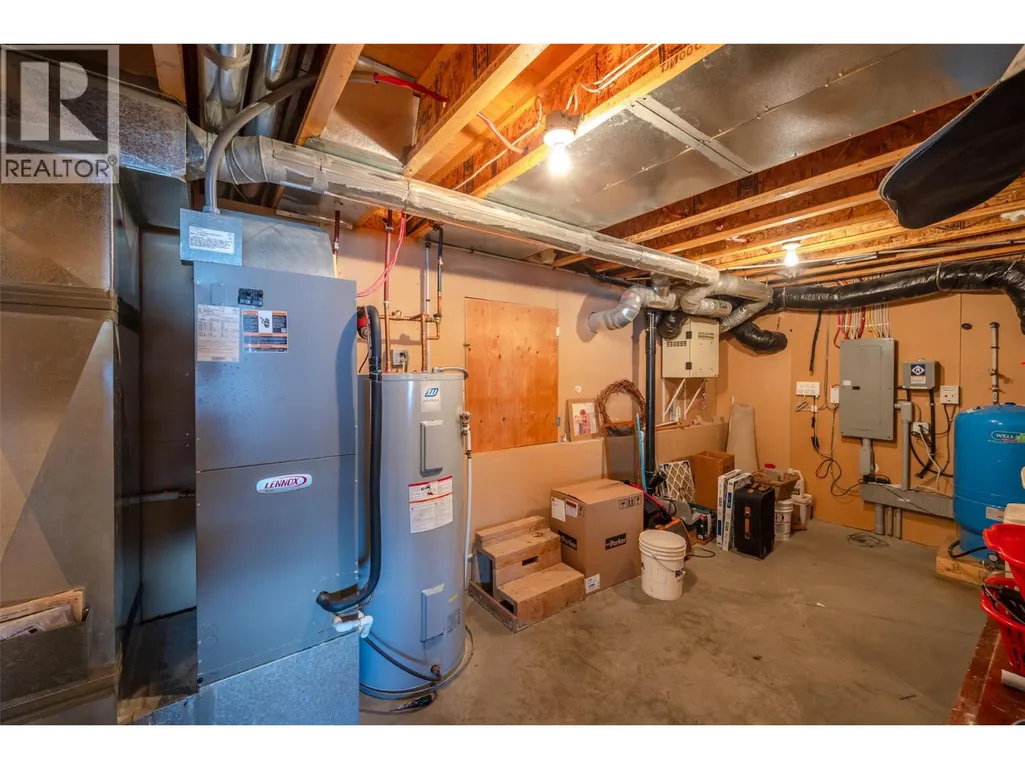
| Utility room | 9'7'' x 19'4'' | Basement |
Amenities
- Views
- New Construction
- Adult 55+
- Lease To Own
- No Strata Fees
- Furnished
- Primary On Main
- Air Conditioning
- Seller Finance
- Green
- Fixer Upper
- Horse
- Golf
- Fireplace
- Deck
- Garage
- Basement
- Pool

Property vs Single Family Average in V0H 1N0
Price
Year Built
In The Neighbourhood
Water Views
Naramata
$ 1,399,900
- Type
- Single Family
- Size
- 3,014 SqFt
- Rooms
- 4 Beds + 3 Baths
eXp Realty
Water Views
Naramata
$ 759,000
- Type
- Single Family
- Size
- 1,563 SqFt
- Rooms
- 2 Beds + 2 Baths
RE/MAX Penticton Realty
Water Views
Naramata
$ 799,900
- Type
- Single Family
- Size
- 2,453 SqFt
- Rooms
- 3 Beds + 2.5 Baths
RE/MAX Penticton Realty
Water Views
Naramata
$ 1,175,000
- Type
- Single Family
- Size
- 2,958 SqFt
- Rooms
- 5 Beds + 3.5 Baths
Royal LePage Locations West
Views
Naramata
$ 785,000
- Type
- Single Family
- Size
- 1,767 SqFt
- Rooms
- 2 Beds + 2 Baths
Royal LePage Locations West
Water Views
Naramata
$ 1,825,000
- Type
- Single Family
- Size
- 3,336 SqFt
- Rooms
- 4 Beds + 2.5 Baths
Royal LePage Locations West
Water Views
Naramata
$ 899,000
- Type
- Single Family
- Size
- 1,911 SqFt
- Rooms
- 3 Beds + 1.5 Baths
Chamberlain Property Group Inc.
Water Views
Naramata
$ 1,480,000
- Type
- Single Family
- Size
- 2,629 SqFt
- Rooms
- 4 Beds + 3 Baths
Royal LePage Locations West
Water Views
Naramata
$ 1,499,900
- Type
- Single Family
- Size
- 4,055 SqFt
- Rooms
- 3 Beds + 3 Baths
eXp Realty
Open House
Naramata
$ 929,000
- Type
- Single Family
- Size
- 3,213 SqFt
- Rooms
- 4 Beds + 3.5 Baths
Chamberlain Property Group Inc.
Naramata
$ 1,995,000
- Type
- Single Family
- Size
- 1,950 SqFt
- Rooms
- 2 Beds + 3 Baths
Royal LePage Locations West
Water Views
Naramata
$ 12,988,000
- Type
- Single Family
- Size
- 11,463 SqFt
- Rooms
- 5 Beds + 6 Baths
Chamberlain Property Group
