
Water Views - Primary on Main






















Address
2815 Noyes Road, Naramata, BC
Price
$ 1,480,000
Property Attributes
- ID#10395004
- TypeSingle Family
- Listing Status Active
- MunicipalityNaramata
- CityNaramata
- AreaNaramata
- NeighbourhoodNaramata Rural
- Postal CodeV0H 1N1
- StyleRanch
- Year Built1991
- Price$ 1,480,000
- Bedrooms4
- Bathrooms3
- Half Bathrooms0
- Sqr Footage2629
- Lot Size0.5 Acres
Data Source:
Canadian Real Estate Association (CREA)
Property Description
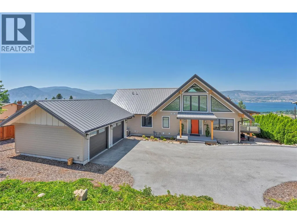
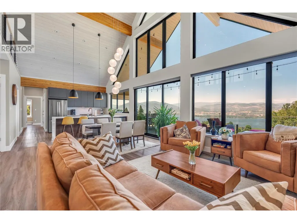
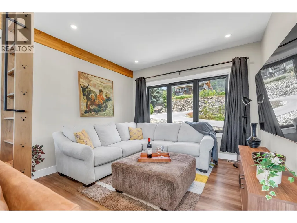
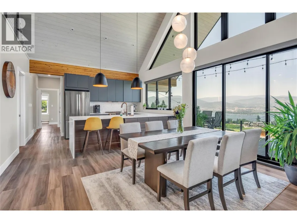
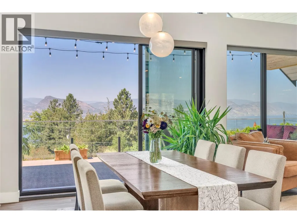
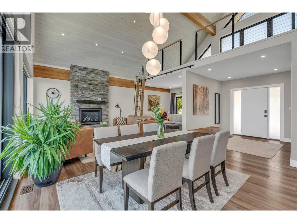
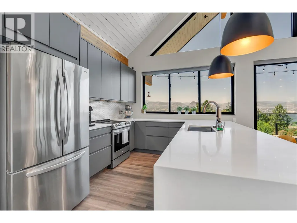
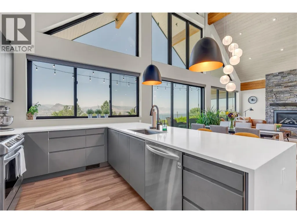
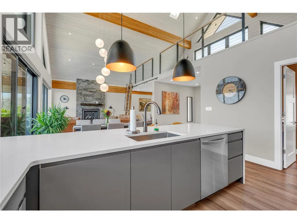
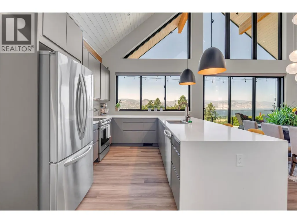
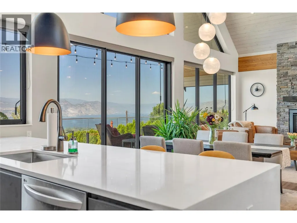
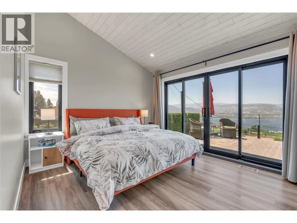
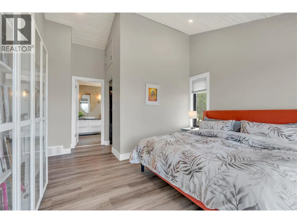
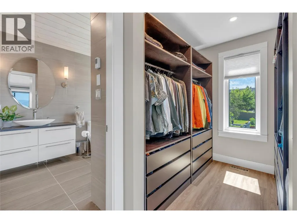
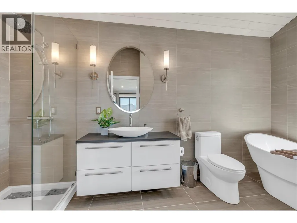
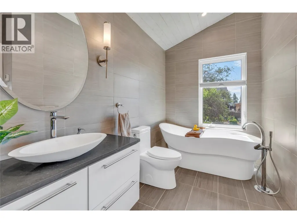
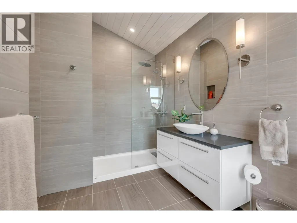
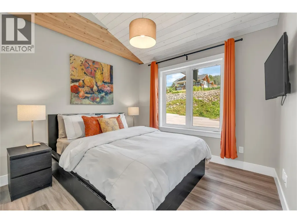
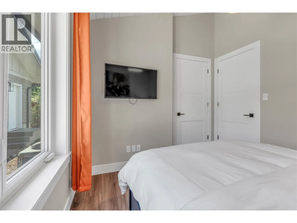
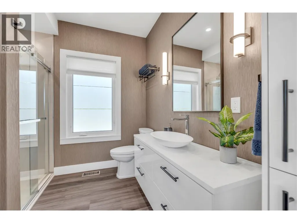
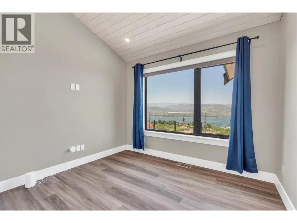
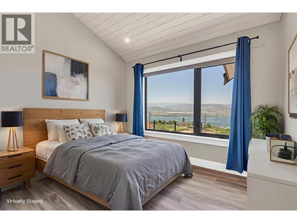
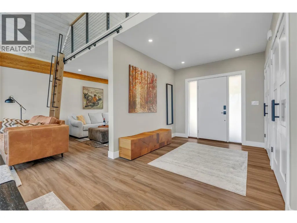
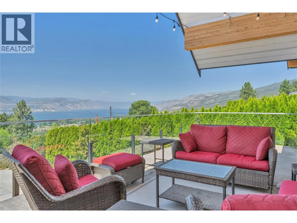
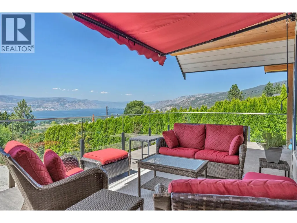
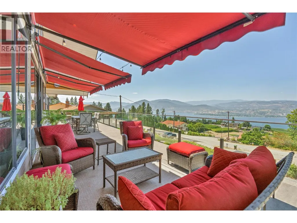
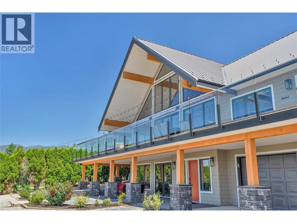
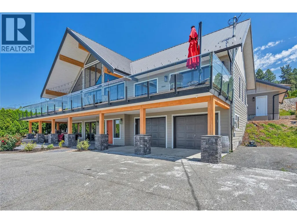
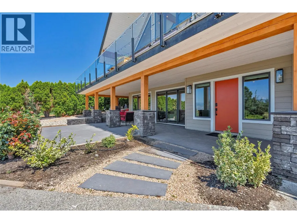
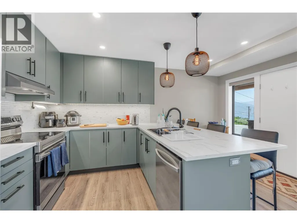
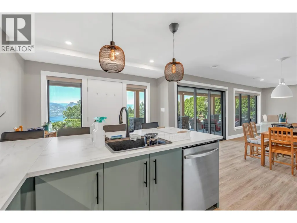
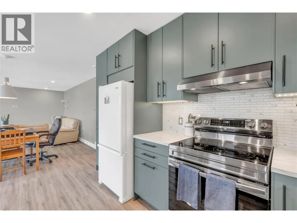
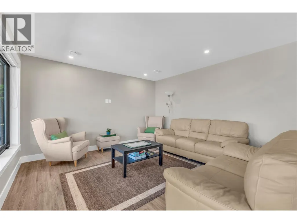
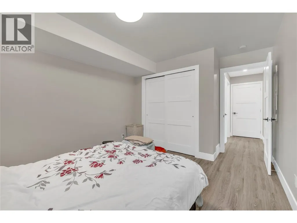
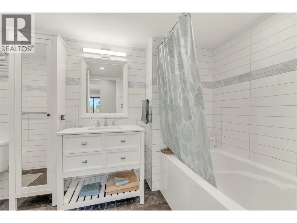
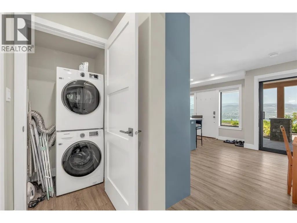
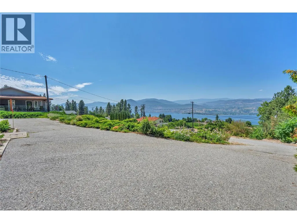
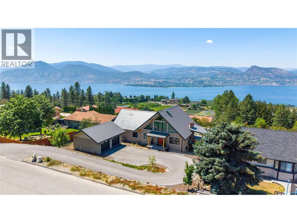
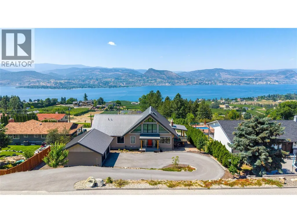
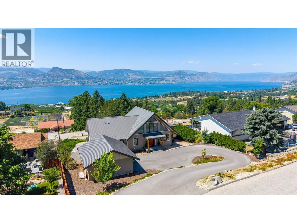
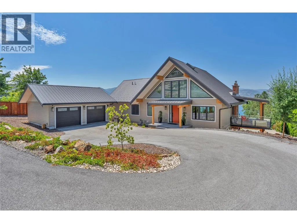
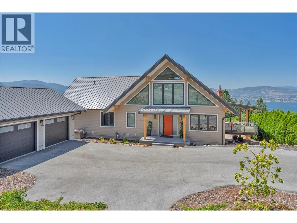
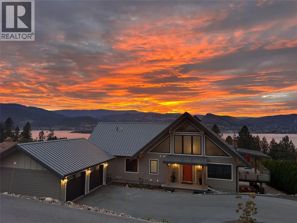
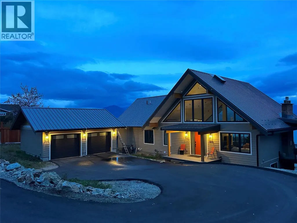
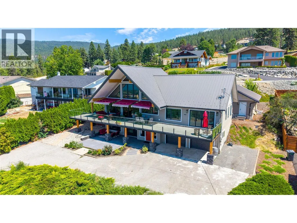
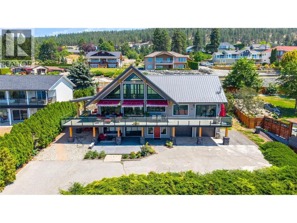
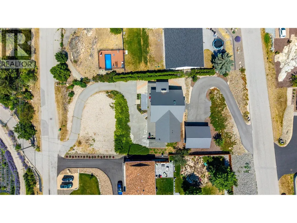
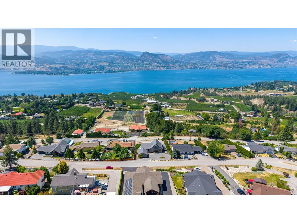
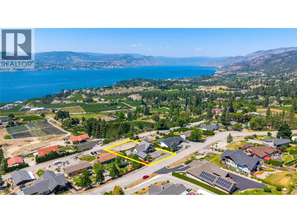
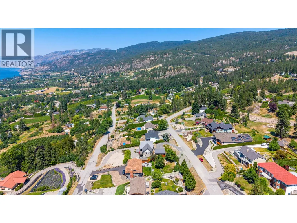
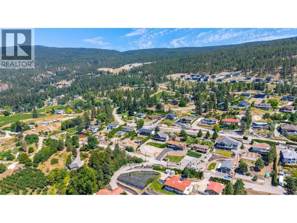
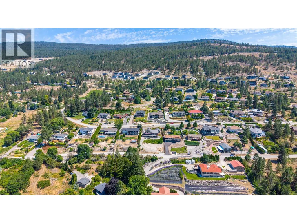
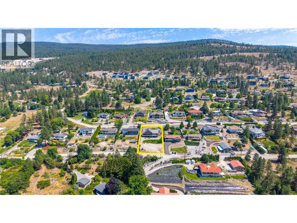
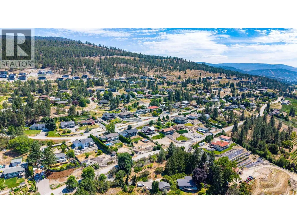
PROPERTY WILL BE WITHDRAWN SEPTEMBER 30. OPEN HOUSE SATURDAY SEPTEMBER 19 11-12:30. Completely reimagined from the framing out, this exceptional Naramata Bench home combines quality craftsmanship, thoughtful design, income potential and breathtaking 180 degree views of Okanagan Lake. Striking glue-laminated beams and soaring A-frame ceilings create a bright, open living space, while expansive windows fill the home with natural light and showcase the incredible setting. The open-concept main floor seamlessly connects the kitchen, dining, and living areas, all opening to an impressive 1,100 sq. ft. west-facing deck designed for entertaining or simply enjoying the view. The main level also features a spacious primary suite with deck access, walk-in closet, and beautifully finished ensuite, plus two additional bedrooms, and a loft offering flexible living space. The fully self-contained 1-bedroom suite is finished to the same high standard as the main home and includes separate electrical, independent HVAC zoning, enhanced sound and fire separation, and its own private access from Gammon Rd. The main residence is accessed from Noyes Rd., giving each space exceptional privacy. Detached garage for the main home, separate two-car garage for the suite, and nearly half an acre complete this one-of-a-kind property in one of the Okanagan's most sought-after locations. (id:7434)
General Features
| Features | Private setting, Balcony |
|---|---|
| Property Type | Single Family |
| Neighbourhood | Naramata Rural |
| Building Appliances | Refrigerator, Dishwasher, Oven - Electric, Range - Electric, Washer & Dryer |
| Building Architectural Style | Ranch |
| Building Cooling Type | Central air conditioning |
| Parking Space Total | 4 |
| Building Type | House |
| Ownership Type | Freehold |
| Building.StoriesTotal | 2.5 |
Interior Features
| Building Fireplace Present | True |
|---|---|
| Building Fireplace Total | 1 |
| Building Fireplace Type | Unknown |
| Building Heating Type | Forced air, See remarks |
| Construction Style Attachment | Detached |
| Fireplace Fuel | Gas |
| Flooring Type | Vinyl |
| Living Area Range | 2629 |
| Bedrooms | 4 |
Exterior Features
| ViewType | Lake view, Mountain view, Valley view, View of water |
|---|---|
| Building Roof Material | Metal |
| Building Roof Style | Unknown |
| Sewer | Septic tank |
Room Details
| Room | Dimensions | Level | Flooring | Details |
|---|---|---|---|---|
| 3pc Bathroom | Measurements not available | Main level | ||
| 4pc Bathroom | Measurements not available | Basement | ||
| 4pc Ensuite bath | Measurements not available | Main level | ||
| Bedroom | 10'8'' x 9'2'' | Main level | ||
| Dining room | 14'10'' x 11'4'' | Main level | ||
| Foyer | 10' x 9' | Main level | ||
| Kitchen | 15'1'' x 10'11'' | Basement | ||
| Living room | 24'10'' x 11'8'' | Main level | ||
| Loft | 32'2'' x 9'10'' | Second level | ||
| Primary Bedroom | 16'9'' x 12'7'' | Main level | ||
| Utility room | 10'9'' x 5'11'' | Basement |
Amenities
- Views
- New Construction
- Adult 55+
- Lease To Own
- No Strata Fees
- Furnished
- Primary On Main
- Air Conditioning
- Seller Finance
- Green
- Fixer Upper
- Horse
- Golf
- Fireplace
- Deck
- Garage
- Basement
- Pool

Property vs Single Family Average in V0H 1N1
Price
Year Built
In The Neighbourhood
Just Listed
Naramata
$ 1,399,900
- Type
- Single Family
- Size
- 3,014 SqFt
- Rooms
- 4 Beds + 3 Baths
eXp Realty
Water Views
Naramata
$ 779,000
- Type
- Single Family
- Size
- 1,563 SqFt
- Rooms
- 2 Beds + 2 Baths
RE/MAX Penticton Realty
Water Views
Naramata
$ 799,900
- Type
- Single Family
- Size
- 2,453 SqFt
- Rooms
- 3 Beds + 2.5 Baths
RE/MAX Penticton Realty
Water Views
Naramata
$ 1,250,000
- Type
- Single Family
- Size
- 2,958 SqFt
- Rooms
- 5 Beds + 3.5 Baths
Royal LePage Locations West
Views
Naramata
$ 785,000
- Type
- Single Family
- Size
- 1,767 SqFt
- Rooms
- 2 Beds + 2 Baths
Royal LePage Locations West
Water Views
Naramata
$ 1,825,000
- Type
- Single Family
- Size
- 3,336 SqFt
- Rooms
- 4 Beds + 2.5 Baths
Royal LePage Locations West
Water Views
Naramata
$ 899,000
- Type
- Single Family
- Size
- 1,911 SqFt
- Rooms
- 3 Beds + 1.5 Baths
Chamberlain Property Group Inc.
Water Views
Naramata
$ 1,499,900
- Type
- Single Family
- Size
- 4,055 SqFt
- Rooms
- 3 Beds + 3 Baths
eXp Realty
Water Views
Naramata
$ 1,449,000
- Type
- Single Family
- Size
- 2,459 SqFt
- Rooms
- 3 Beds + 3 Baths
Front Street Realty
Open House
Naramata
$ 929,000
- Type
- Single Family
- Size
- 3,213 SqFt
- Rooms
- 4 Beds + 3.5 Baths
Chamberlain Property Group Inc.
Naramata
$ 1,995,000
- Type
- Single Family
- Size
- 1,950 SqFt
- Rooms
- 2 Beds + 3 Baths
Royal LePage Locations West
Water Views
Naramata
$ 12,988,000
- Type
- Single Family
- Size
- 11,463 SqFt
- Rooms
- 5 Beds + 6 Baths
Chamberlain Property Group
