
Water Views - Primary on Main

Address
2705 Winifred Road, Naramata, BC
Price
$ 1,399,900
Property Attributes
- ID#10401200
- TypeSingle Family
- Listing Status Active
- MunicipalityNaramata
- CityNaramata
- AreaNaramata
- NeighbourhoodNaramata Rural
- Postal CodeV0H 1N1
- StyleRanch
- Year Built1997
- Price$ 1,399,900
- Bedrooms4
- Bathrooms3
- Half Bathrooms0
- Sqr Footage3014
- Lot Size0.33 Acres
Data Source:
Canadian Real Estate Association (CREA)
Property Description
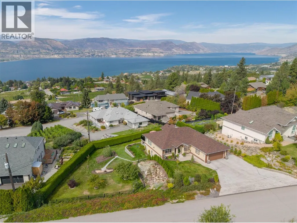
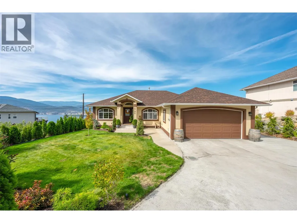
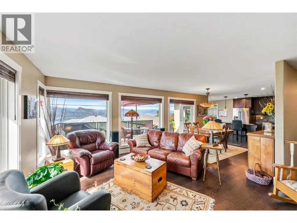
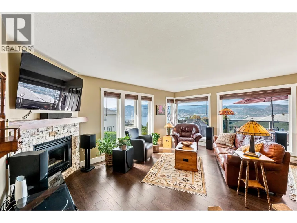
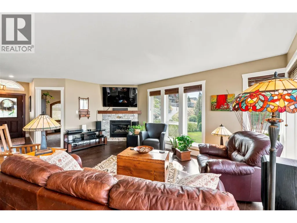
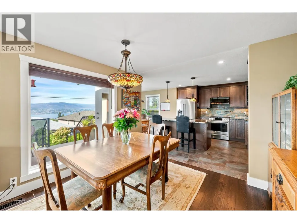
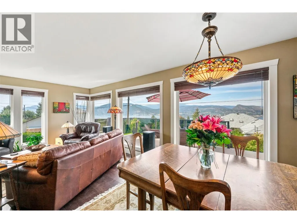
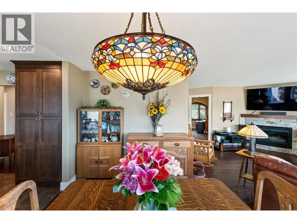
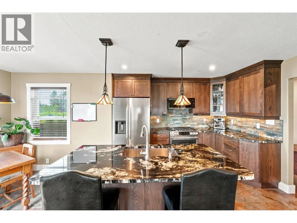
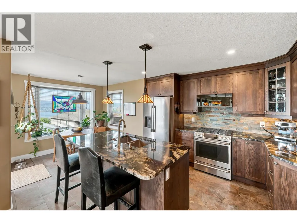
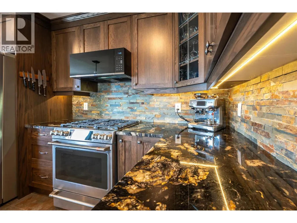
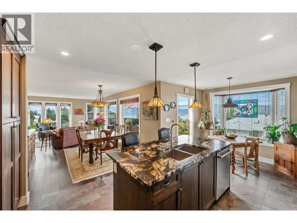
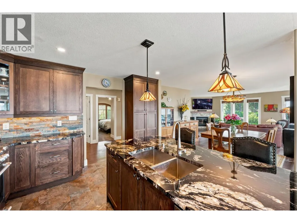
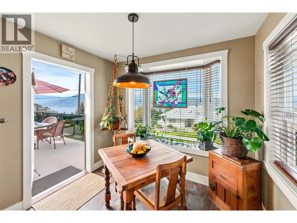
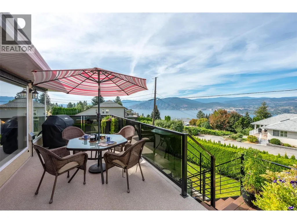
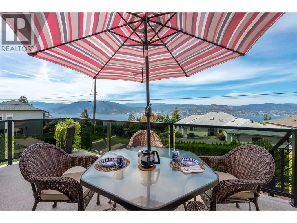
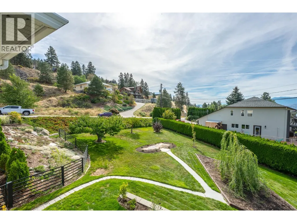
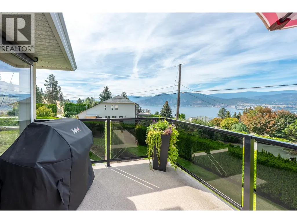
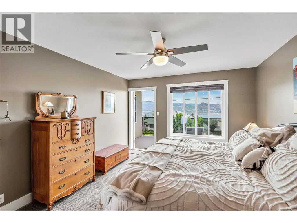
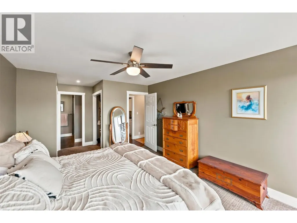
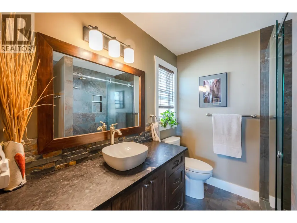
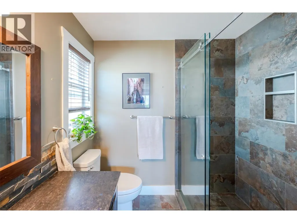
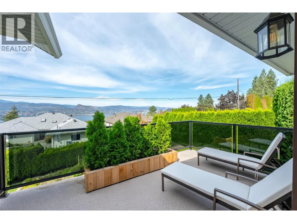
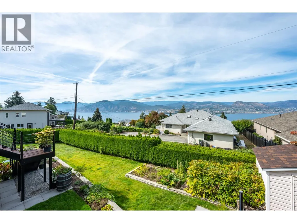
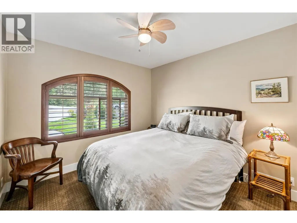
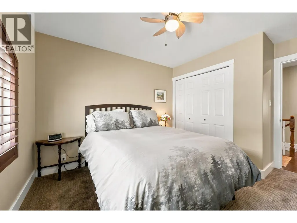
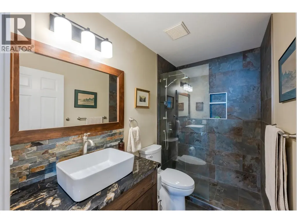
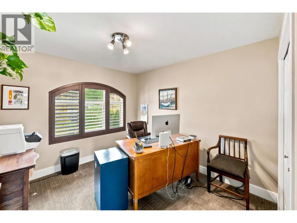
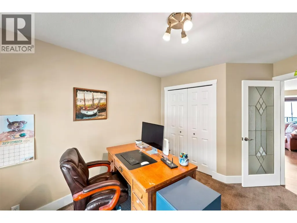
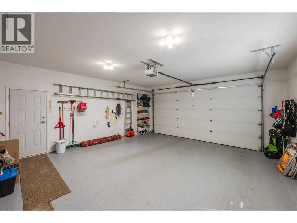
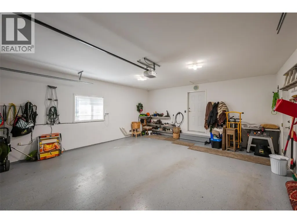
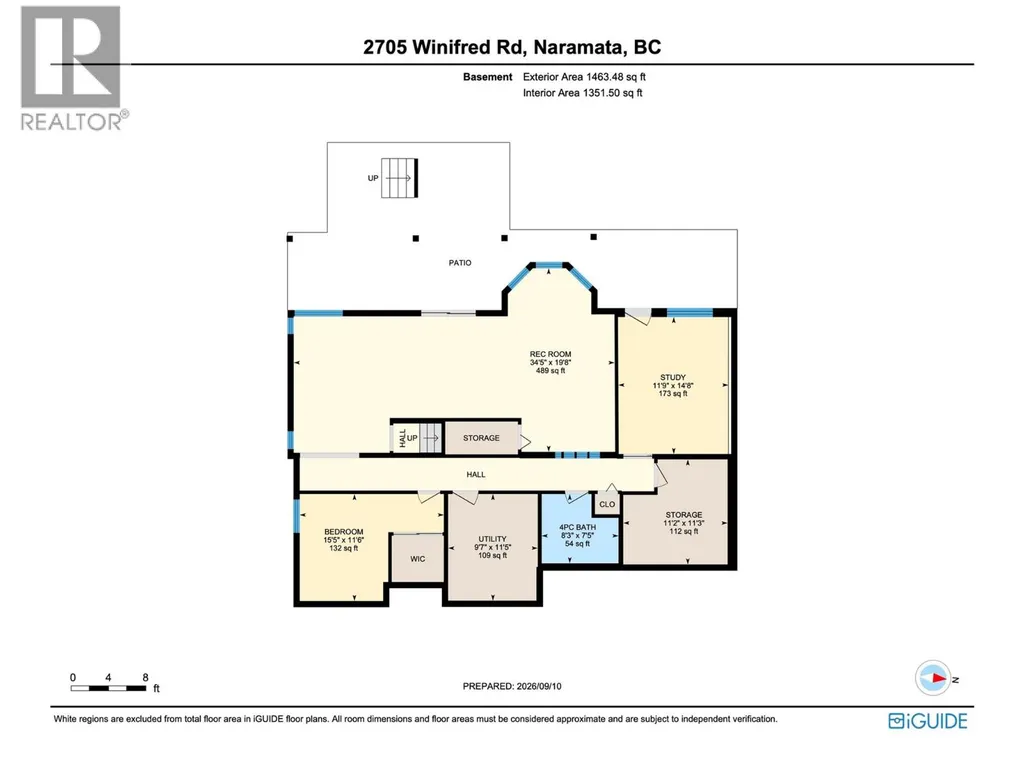
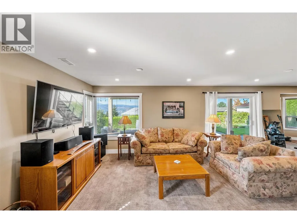
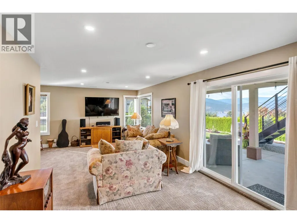
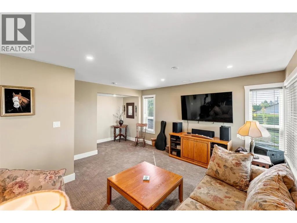
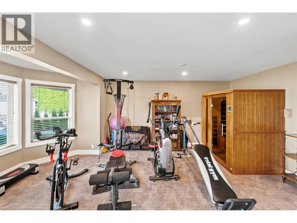
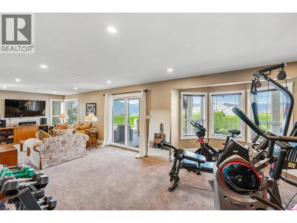
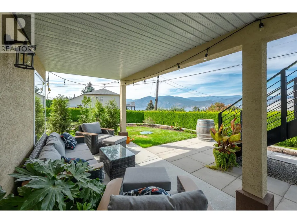
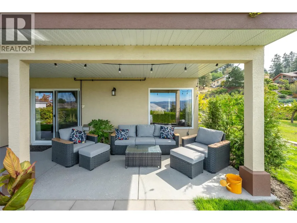
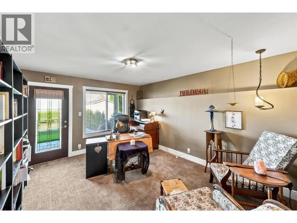
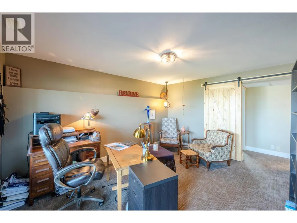
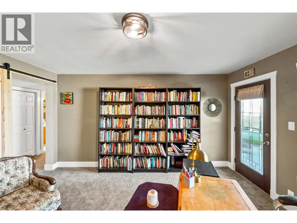
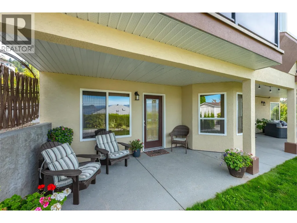
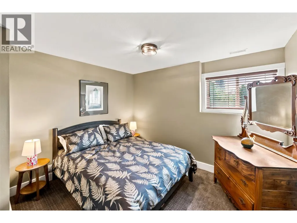
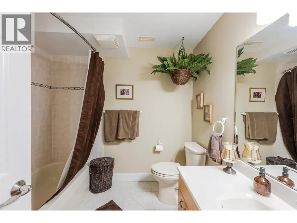
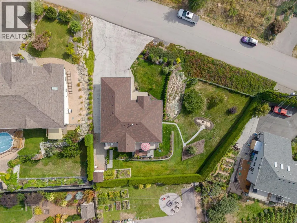
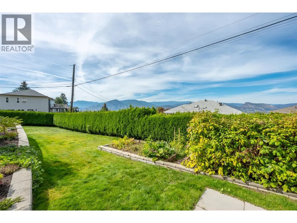
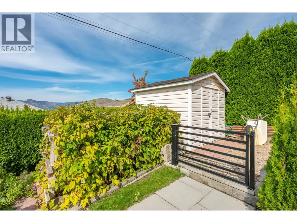
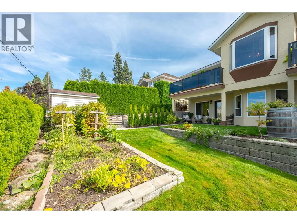
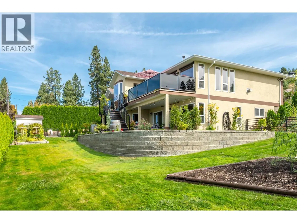
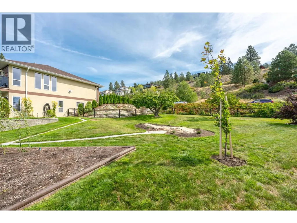
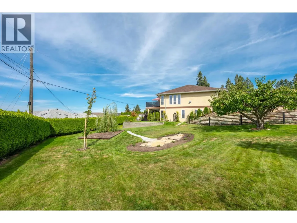
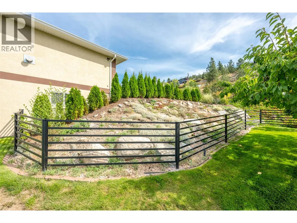
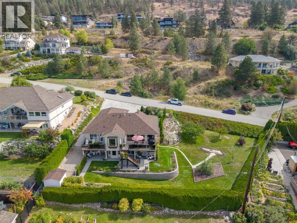
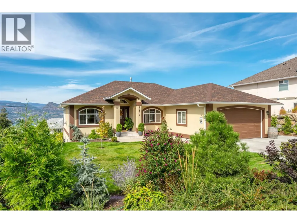
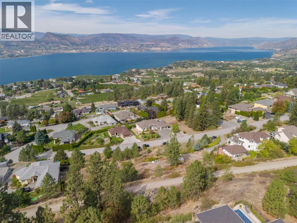
Discover 2705 Winifred Road - a completely reimagined 4-bedroom, 3-bathroom, 1-office, level-entry home with walk-out basement, nestled on a private 0.33-acre lot with show-stopping Okanagan Lake views. Step inside and feel the difference: brand-new flooring throughout (engineered hardwood, custom tile & plush carpet), a striking dark-oak kitchen with granite counters and a gourmet gas range, spa-like bathrooms with walk-in showers and granite vanities, plus a cozy stone fireplace crowned by a salvaged Douglas-fir mantel. Fresh paint, modern lighting, crisp trim, baseboards and California shutters complete the polished look. Downstairs, the fun continues with a bright 180 sq ft office that has its own exterior door and a spacious 480 sq ft workout-and-lounge zone—perfect for morning yoga or evening movie nights. Behind the beauty sits serious substance: a brand-new asphalt roof (2025), electric heat pump with high efficient natural gas back-up, new hot-water tank (2026) and upgraded gas lines ready for the range and outdoor cooking. Outside, custom aluminum stairs, sleek deck railings, black aluminum fencing and thoughtful landscaping create a secure, dog-friendly backyard paradise with fruit trees, garden beds and room to play. The garage even comes EV-ready. Wake up to lake views, then hop onto the KVR Trail or cruise into Naramata Village and the surrounding wineries—all just minutes away. Double garage, plenty of parking and RV space. Truly move-in ready. (id:7434)
General Features
| Features | Private setting, Balcony, Three Balconies |
|---|---|
| Community Features | Family Oriented, Rural Setting, Pets Allowed, Rentals Allowed |
| Property Type | Single Family |
| Neighbourhood | Naramata Rural |
| Amenities | Recreation |
| Building Appliances | Refrigerator, Dishwasher, Dryer, Range - Gas, Hood Fan, Washer |
| Building Architectural Style | Ranch |
| Building Cooling Type | Central air conditioning |
| Parking Space Total | 8 |
| Building Type | House |
| Ownership Type | Freehold |
| Building.StoriesTotal | 2 |
Interior Features
| Building Fireplace Present | True |
|---|---|
| Building Fireplace Total | 1 |
| Building Fireplace Type | Unknown |
| Building Heating Type | Forced air, Heat Pump, See remarks |
| Basement Type | Full |
| Construction Style Attachment | Detached |
| Fireplace Fuel | Gas |
| Living Area Range | 3014 |
| Bedrooms | 4 |
Exterior Features
| ViewType | Unknown, Lake view, Mountain view, Valley view, View of water, View (panoramic) |
|---|---|
| Building Roof Material | Asphalt shingle |
| Building Roof Style | Unknown |
| Land Amenities | Recreation |
| Landscape Features | Landscaped, Underground sprinkler |
| Sewer | Septic tank |
| Exterior Finish | Stucco |
| Fence Type | Fence |
Room Details
| Room | Dimensions | Level | Flooring | Details |
|---|---|---|---|---|
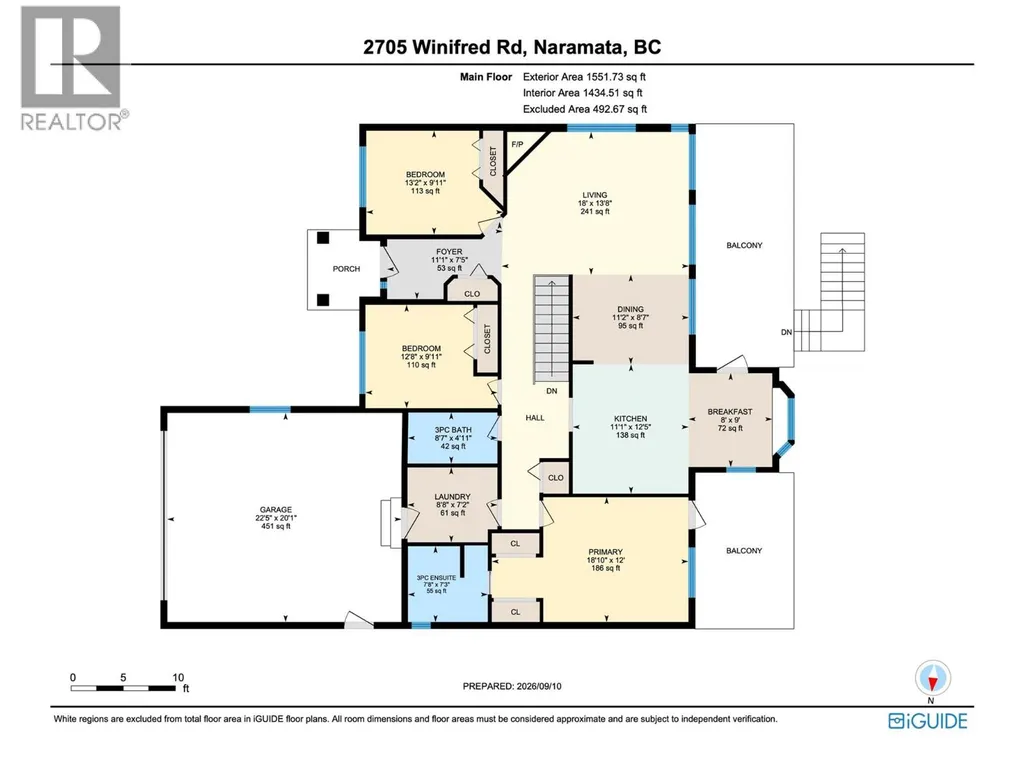
| 3pc Ensuite bath | 7'3'' x 7'8'' | Main level | ||
| 4pc Bathroom | 4'11'' x 8'7'' | Main level | ||
| Bedroom | 9'11'' x 12'8'' | Main level | ||
| Dining nook | 9'0'' x 8'0'' | Main level | ||
| Dining room | 8'7'' x 11'2'' | Main level | ||
| Kitchen | 12'5'' x 11'1'' | Main level | ||
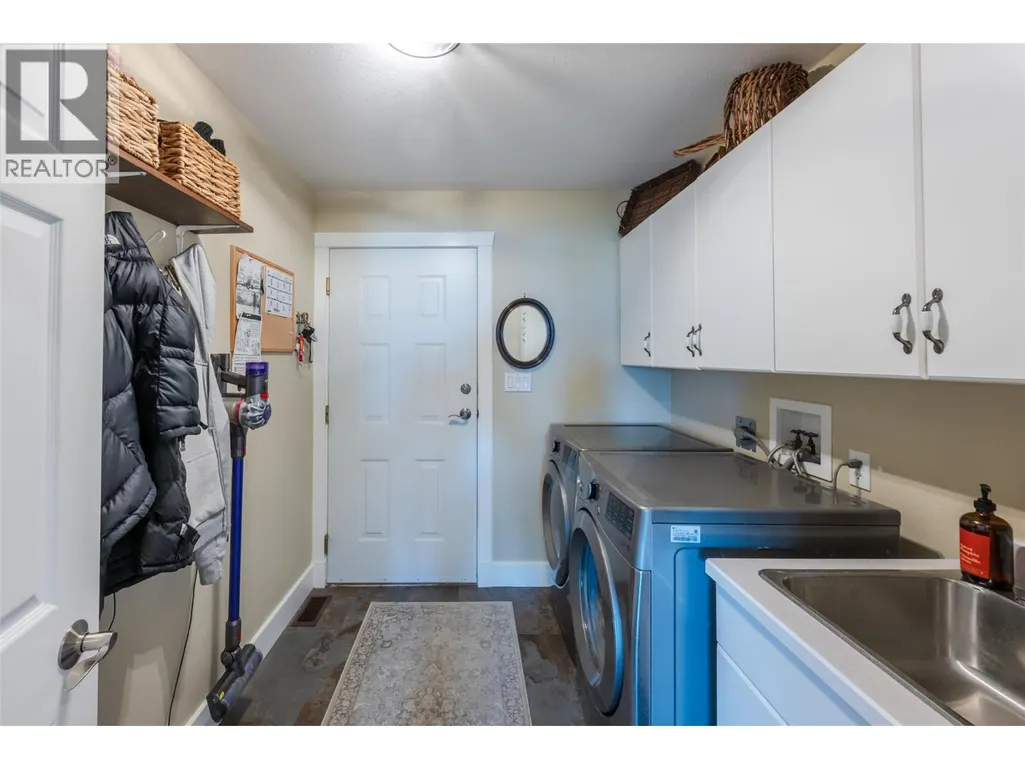
| Laundry room | 7'2'' x 8'8'' | Main level | ||
| Living room | 13'8'' x 18'0'' | Main level | ||
| Office | 11'9'' x 14'8'' | Lower level | ||
| Primary Bedroom | 12'0'' x 18'10'' | Main level | ||
| Recreation room | 19'8'' x 34'5'' | Lower level | ||
| Storage | 11'2'' x 11'3'' | Lower level | ||
| Utility room | 9'7'' x 11'5'' | Lower level |
Amenities
- Views
- New Construction
- Adult 55+
- Lease To Own
- No Strata Fees
- Furnished
- Primary On Main
- Air Conditioning
- Seller Finance
- Green
- Fixer Upper
- Horse
- Golf
- Fireplace
- Deck
- Garage
- Basement
- Pool

Property vs Single Family Average in V0H 1N1
Price
Year Built
In The Neighbourhood
Water Views
Naramata
$ 779,000
- Type
- Single Family
- Size
- 1,563 SqFt
- Rooms
- 2 Beds + 2 Baths
RE/MAX Penticton Realty
Water Views
Naramata
$ 799,900
- Type
- Single Family
- Size
- 2,453 SqFt
- Rooms
- 3 Beds + 2.5 Baths
RE/MAX Penticton Realty
Water Views
Naramata
$ 1,250,000
- Type
- Single Family
- Size
- 2,958 SqFt
- Rooms
- 5 Beds + 3.5 Baths
Royal LePage Locations West
Views
Naramata
$ 785,000
- Type
- Single Family
- Size
- 1,767 SqFt
- Rooms
- 2 Beds + 2 Baths
Royal LePage Locations West
Water Views
Naramata
$ 1,825,000
- Type
- Single Family
- Size
- 3,336 SqFt
- Rooms
- 4 Beds + 2.5 Baths
Royal LePage Locations West
Water Views
Naramata
$ 899,000
- Type
- Single Family
- Size
- 1,911 SqFt
- Rooms
- 3 Beds + 1.5 Baths
Chamberlain Property Group Inc.
Water Views
Naramata
$ 1,480,000
- Type
- Single Family
- Size
- 2,629 SqFt
- Rooms
- 4 Beds + 3 Baths
Royal LePage Locations West
Water Views
Naramata
$ 1,499,900
- Type
- Single Family
- Size
- 4,055 SqFt
- Rooms
- 3 Beds + 3 Baths
eXp Realty
Water Views
Naramata
$ 1,449,000
- Type
- Single Family
- Size
- 2,459 SqFt
- Rooms
- 3 Beds + 3 Baths
Front Street Realty
Water Views
Naramata
$ 929,000
- Type
- Single Family
- Size
- 3,213 SqFt
- Rooms
- 4 Beds + 3.5 Baths
Chamberlain Property Group Inc.
Naramata
$ 1,995,000
- Type
- Single Family
- Size
- 1,950 SqFt
- Rooms
- 2 Beds + 3 Baths
Royal LePage Locations West
Water Views
Naramata
$ 12,988,000
- Type
- Single Family
- Size
- 11,463 SqFt
- Rooms
- 5 Beds + 6 Baths
Chamberlain Property Group
