
Primary on Main
Address
3006 Orchard Drive, Keremeos, BC
Price
$ 949,000
Property Attributes
- ID#10393968
- TypeSingle Family
- Listing Status Active
- MunicipalityKeremeos
- CityKeremeos
- AreaKeremeos
- NeighbourhoodKeremeos
- Postal CodeV0X 1N1
- StyleRanch
- Year Built1993
- Price$ 949,000
- Bedrooms3
- Bathrooms2
- Half Bathrooms0
- Sqr Footage1528
- Lot Size1 Acres
Data Source:
Canadian Real Estate Association (CREA)
Property Description
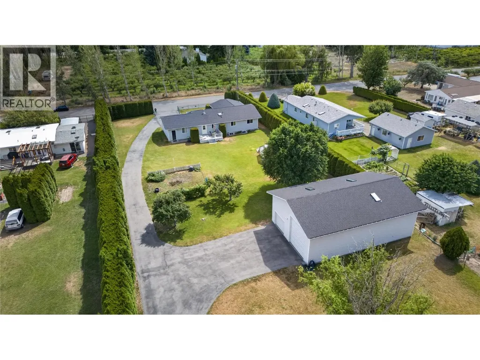
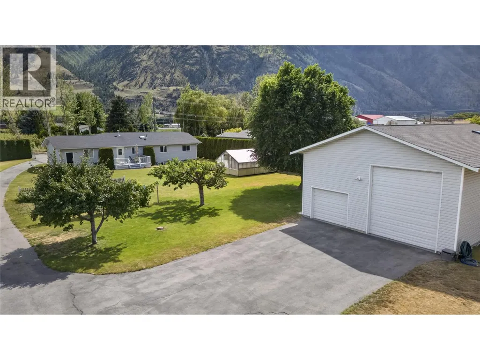
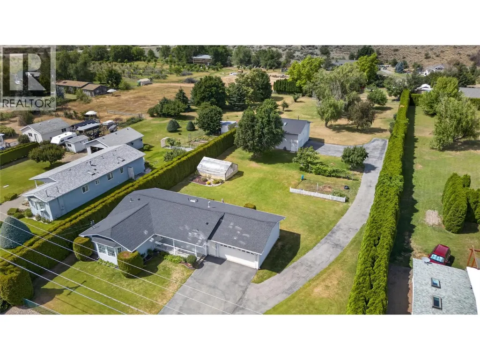
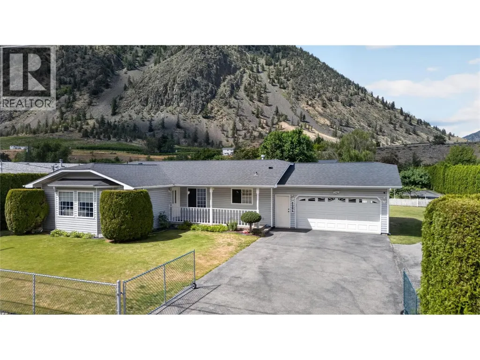
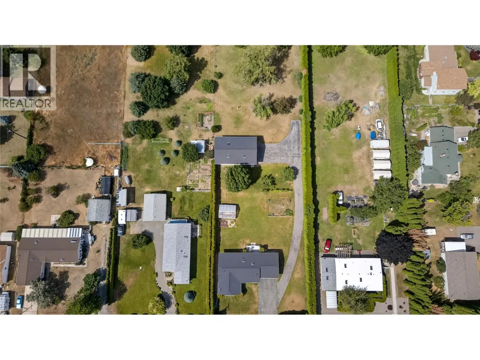
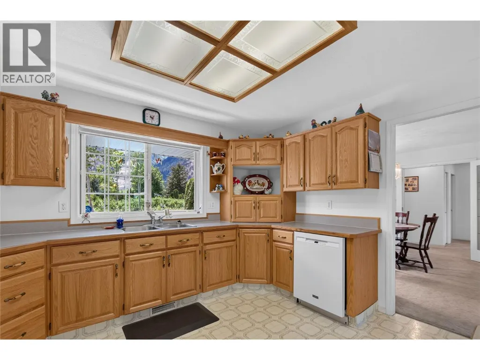
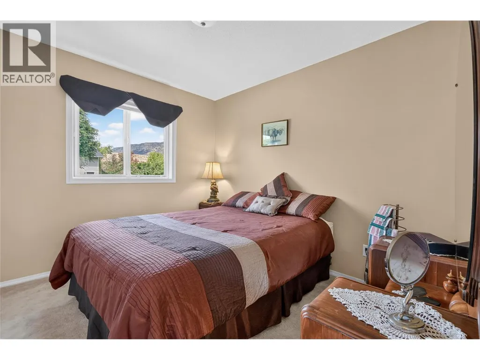
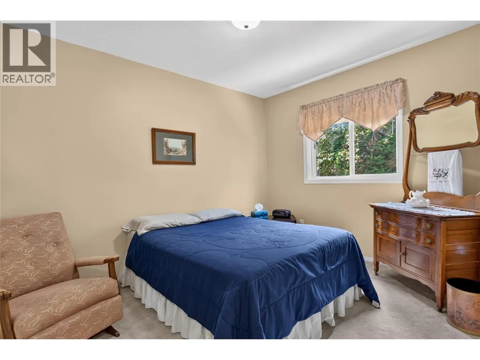
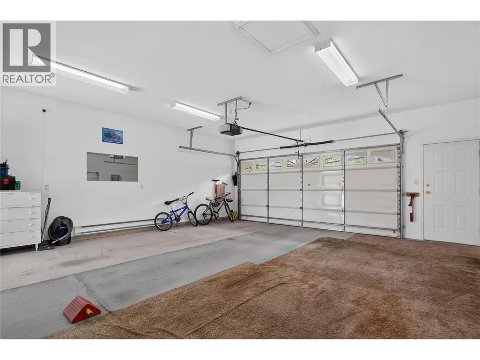
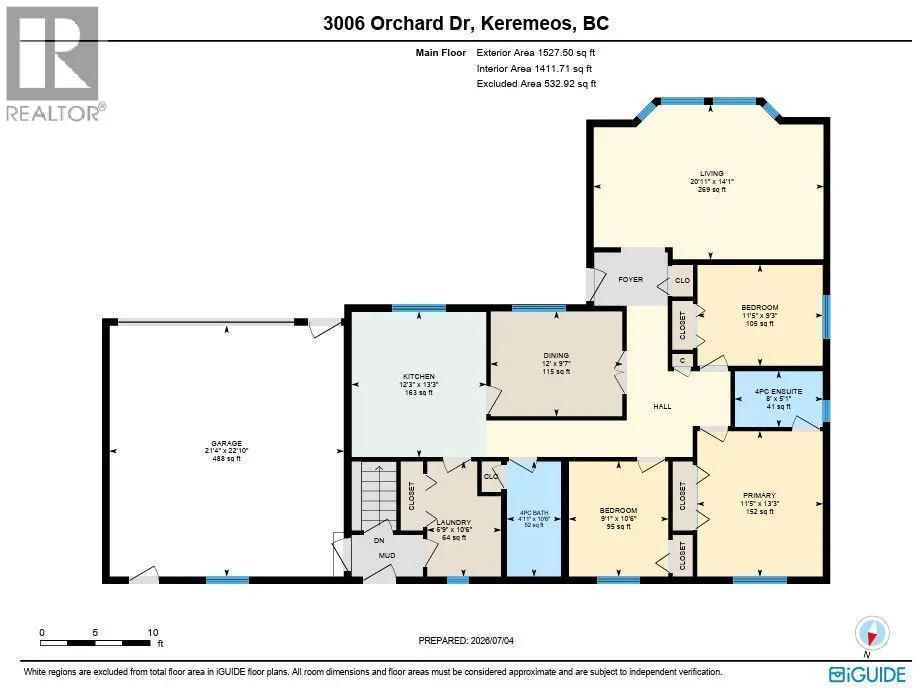
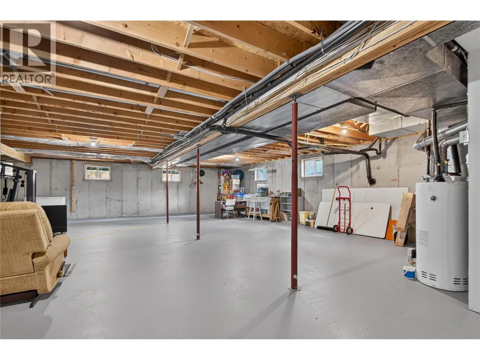
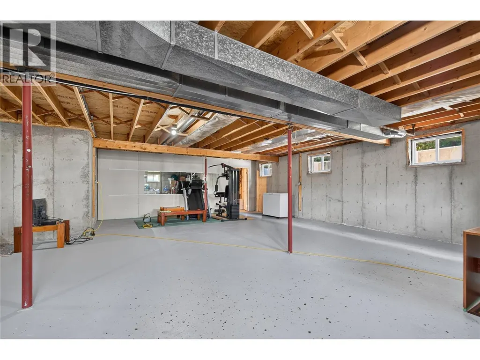
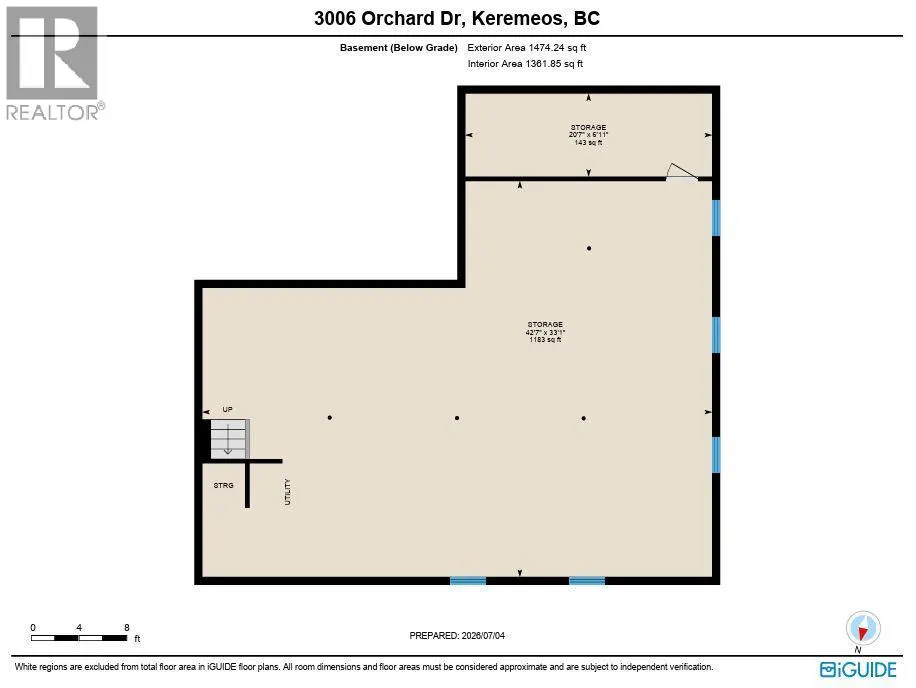
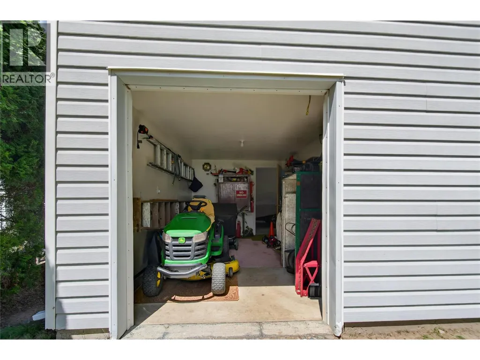
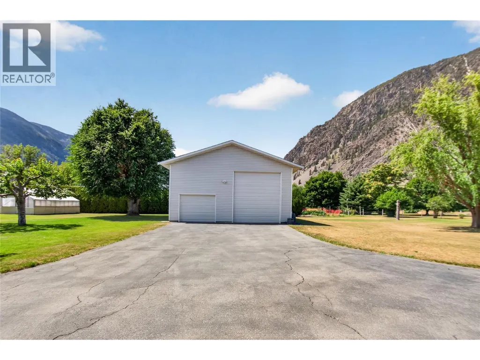

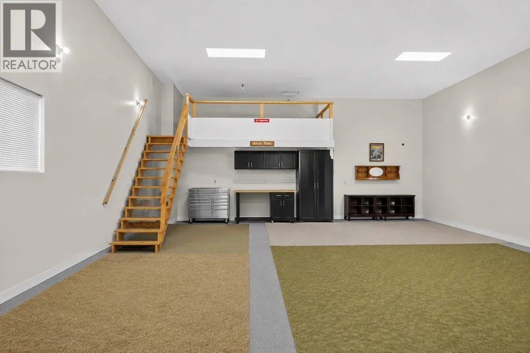
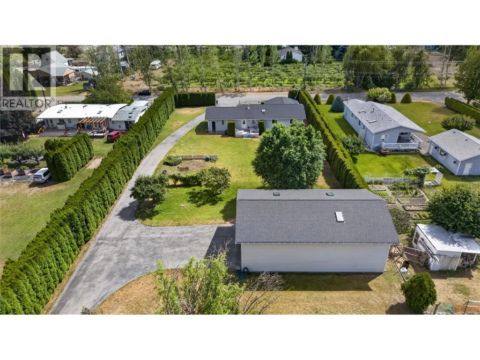
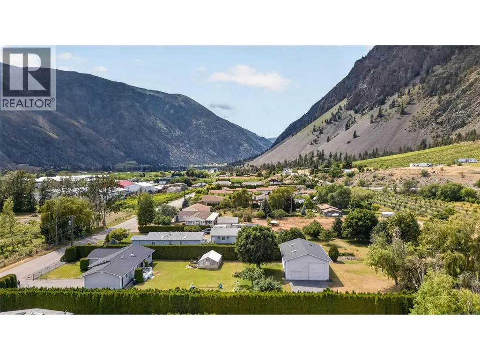
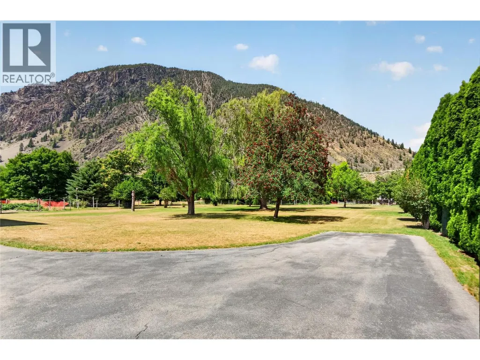
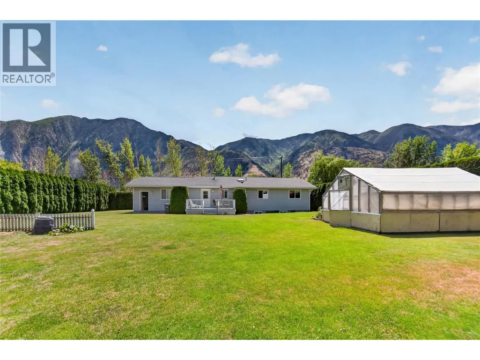
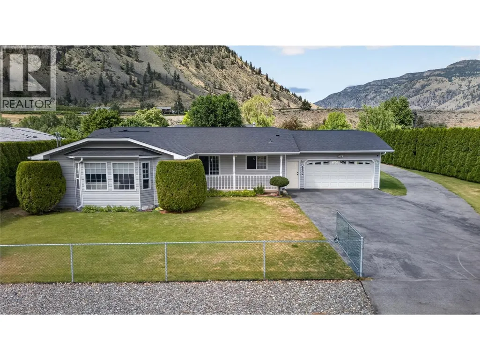
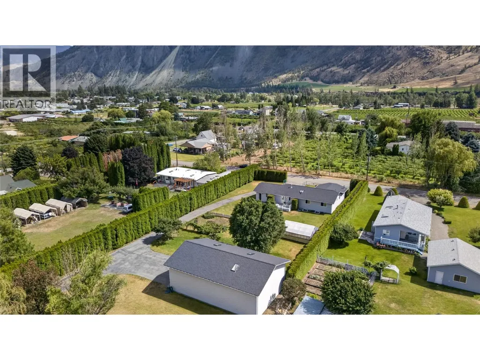
CLICK TO VIEW VIDEO: Massive, one-of-a-kind 30'x50' detached shop with 14' ceilings - perfect for a car lift. Whether you're a car collector, woodworker, hobbyist, tradesperson, or need serious RV and toy storage, this shop is built for it. Situated on a gorgeous, flat 1-acre property with mature trees. Healthy 14' cedar hedges create exceptional privacy. Beautiful mountain views surround you. Bright and clean 3,000 sq ft rancher with a full unfinished basement ready for your creative ideas. The main floor offers approximately 1,500 sq ft of comfortable living with 3 bedrooms. The additional 1,500 sq ft basement is ready for a home gym, media room, extra bedrooms, games room, or whatever fits your lifestyle. Recently, all roofs were updated. Gas furnace. A double-attached garage adds even more parking and storage. There's plenty of room for a garden, greenhouse, RVs, boats, trailers, and all your toys. If you've been searching for a South Okanagan acreage with a massive shop, privacy, mountain views, and room to grow, this property deserves a spot at the top of your list. Be sure to watch the promo VIDEO and Virtual Tour of this home. (id:7434)
General Features
| Property Type | Single Family |
|---|---|
| Neighbourhood | Keremeos |
| Building Architectural Style | Ranch |
| Parking Space Total | 8 |
| Building Type | House |
| Ownership Type | Freehold |
| Building.StoriesTotal | 2 |
Interior Features
| Building Fireplace Present | False |
|---|---|
| Building Heating Type | Forced air, See remarks |
| Construction Style Attachment | Detached |
| Living Area Range | 1528 |
| Bedrooms | 3 |
Exterior Features
| Building Roof Material | Asphalt shingle |
|---|---|
| Building Roof Style | Unknown |
| Sewer | Septic tank |
Room Details
| Room | Dimensions | Level | Flooring | Details |
|---|---|---|---|---|
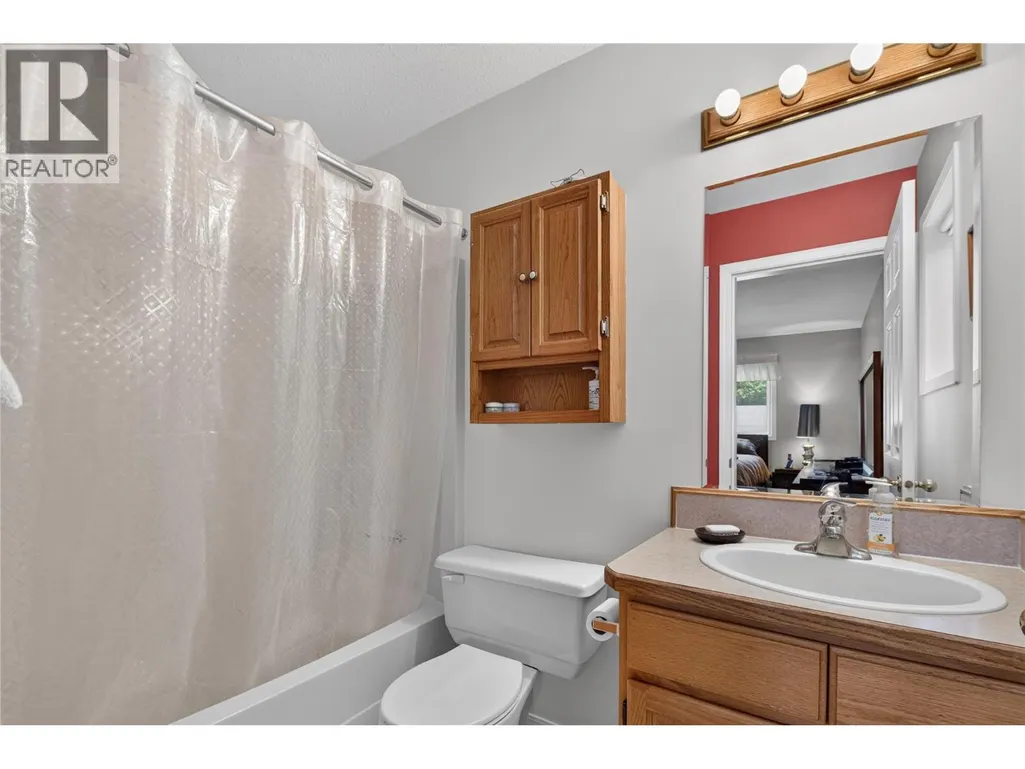
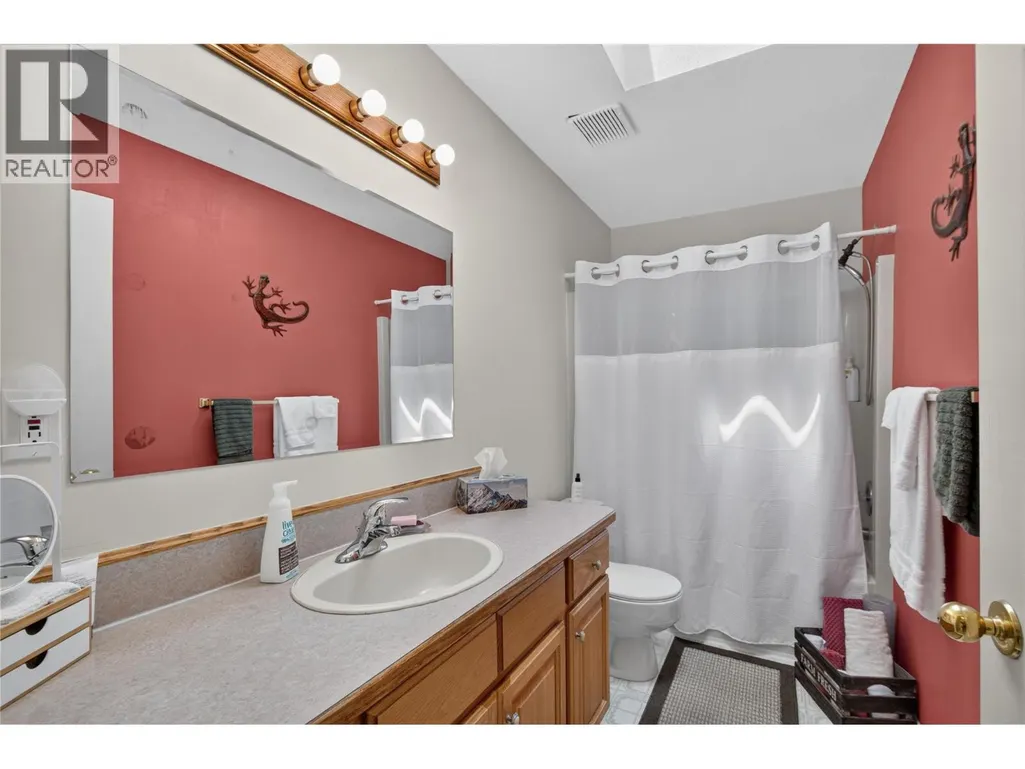
| 4pc Bathroom | Measurements not available | Main level | ||
| 4pc Ensuite bath | Measurements not available | Main level | ||
| Bedroom | 11'5'' x 9'3'' | Main level | ||
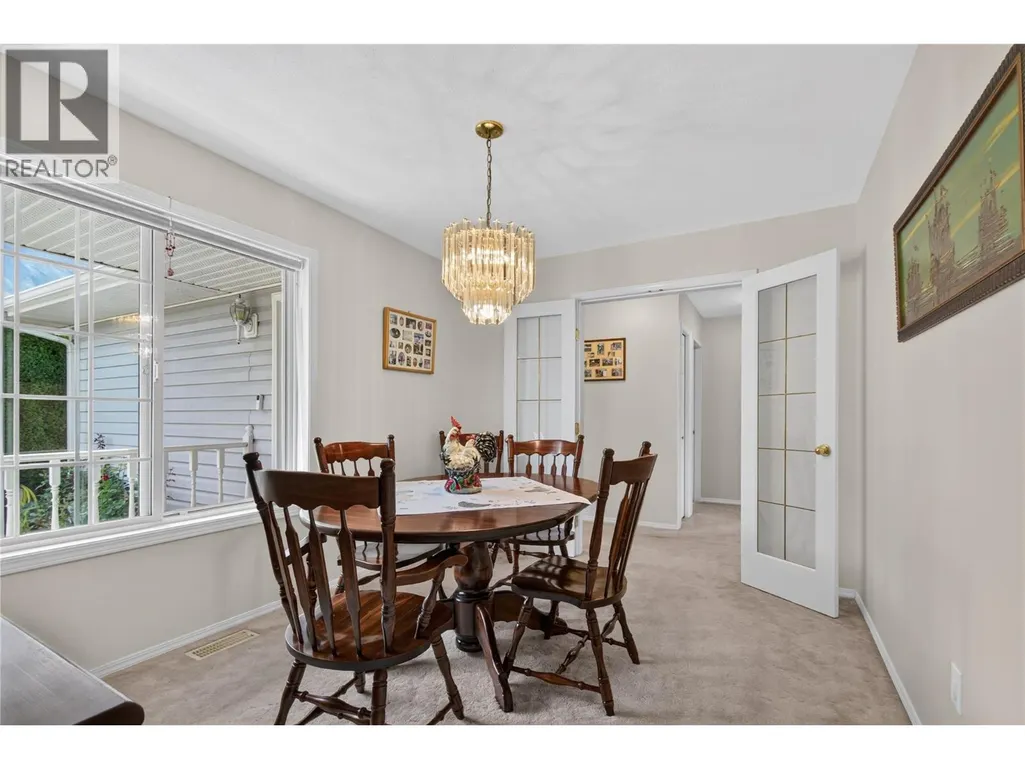
| Dining room | 12' x 9'7'' | Main level | ||
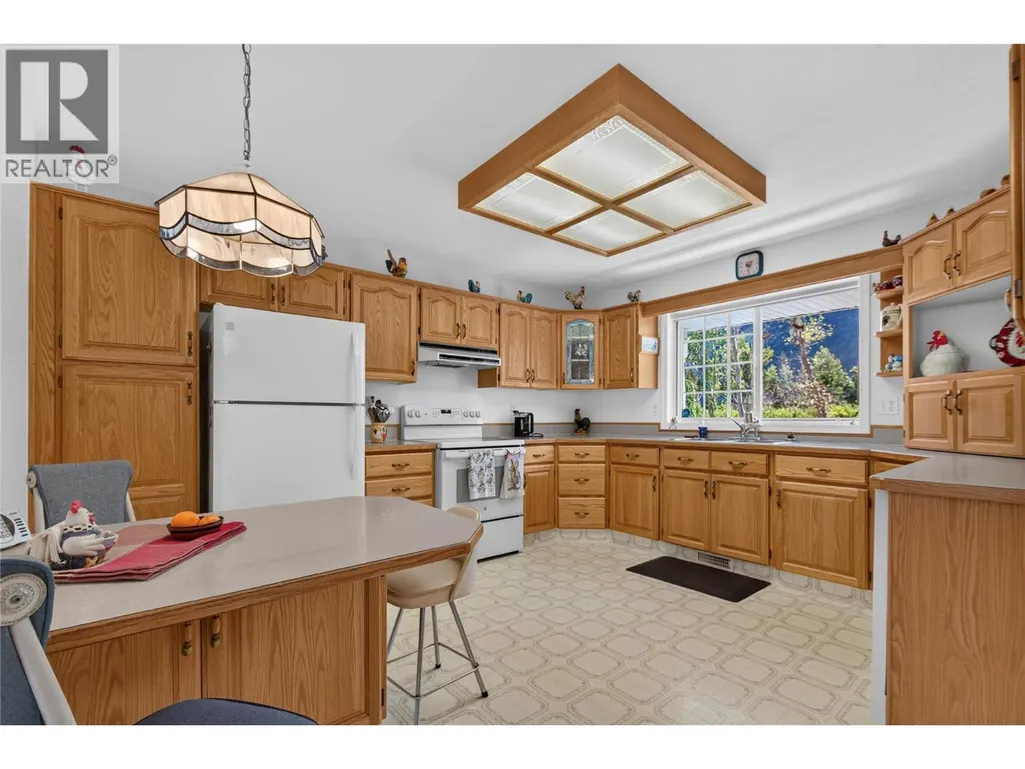
| Kitchen | 13'3'' x 12'3'' | Main level | ||
| Laundry room | 10'6'' x 6'9'' | Main level | ||
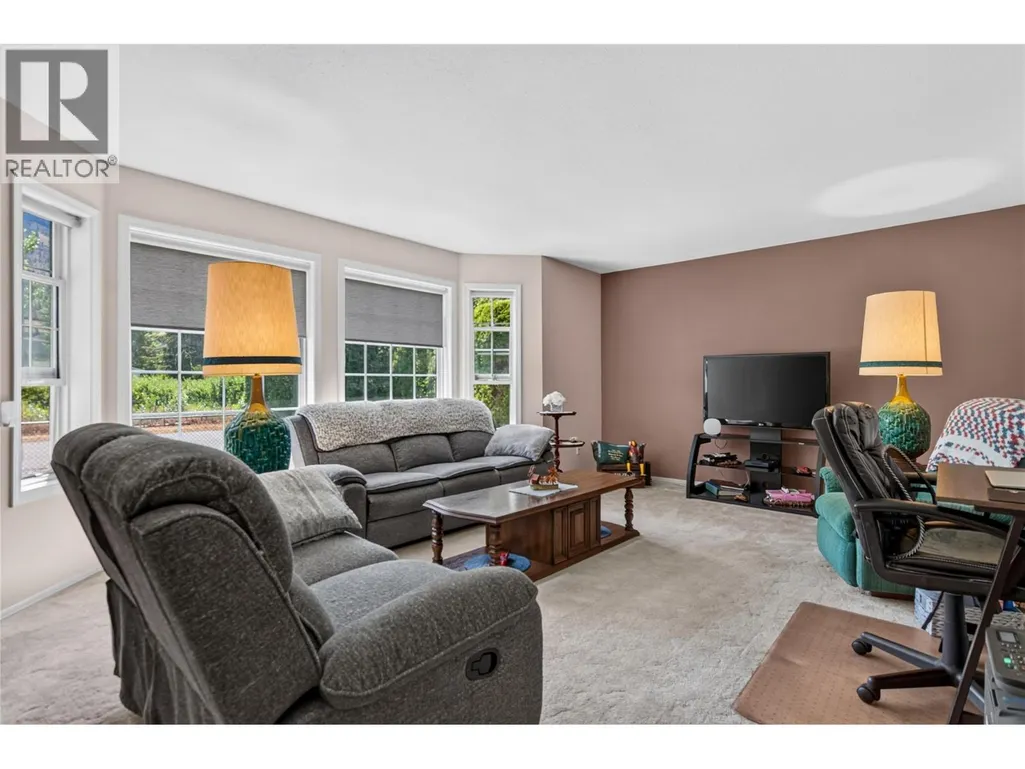
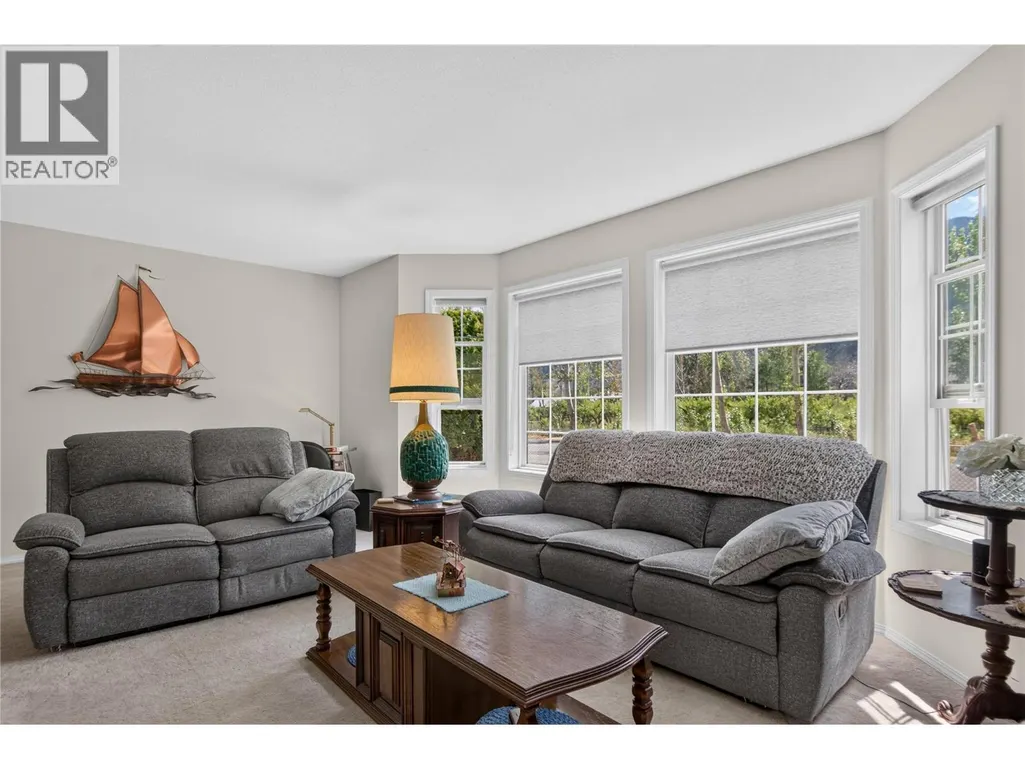
| Living room | 20'11'' x 14'1'' | Main level | ||
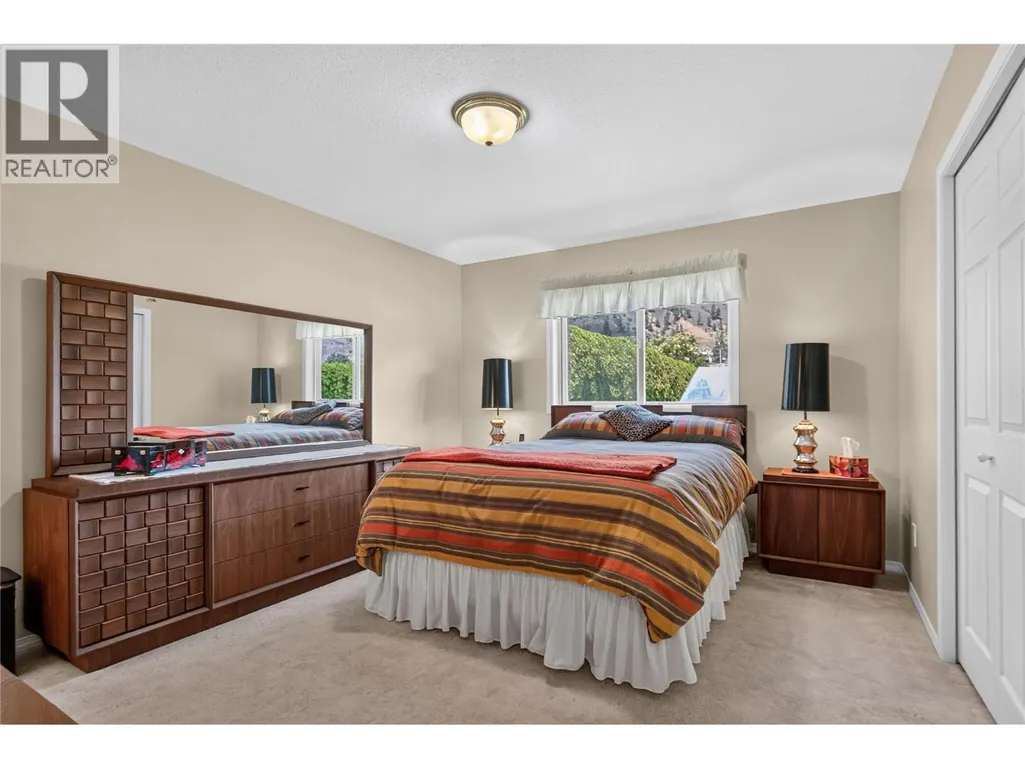
| Primary Bedroom | 13'3'' x 11'5'' | Main level | ||
| Storage | 42'7'' x 33'1'' | Basement |
Amenities
- Views
- New Construction
- Adult 55+
- Lease To Own
- No Strata Fees
- Furnished
- Primary On Main
- Air Conditioning
- Seller Finance
- Green
- Fixer Upper
- Horse
- Golf
- Fireplace
- Deck
- Garage
- Basement
- Pool

Property vs Single Family Average in V0X 1N1
Price
Year Built
In The Neighbourhood
Keremeos
$ 799,900
- Type
- Single Family
- Size
- 3,023 SqFt
- Rooms
- 6 Beds + 3 Baths
RE/MAX Penticton Realty
Primary On Main
Keremeos
$ 625,000
- Type
- Single Family
- Size
- 1,210 SqFt
- Rooms
- 3 Beds + 2 Baths
eXp Realty
Views
Keremeos
$ 519,000
- Type
- Single Family
- Size
- 1,386 SqFt
- Rooms
- 3 Beds + 2 Baths
Royal Lepage Locations West
Views
Keremeos
$ 629,000
- Type
- Single Family
- Size
- 1,586 SqFt
- Rooms
- 4 Beds + 2 Baths
Royal Lepage Locations West
Views
Keremeos
$ 699,000
- Type
- Single Family
- Size
- 1,937 SqFt
- Rooms
- 4 Beds + 2.5 Baths
Skaha Realty Group Inc.
Views
Keremeos
$ 595,000
- Type
- Single Family
- Size
- 1,630 SqFt
- Rooms
- 3 Beds + 2 Baths
Royal LePage Locations West
Views
Keremeos
$ 1,200,000
- Type
- Single Family
- Size
- 3,260 SqFt
- Rooms
- 4 Beds + 2 Baths
Royal Lepage Locations West
Views
Keremeos
$ 625,000
- Type
- Single Family
- Size
- 2,873 SqFt
- Rooms
- 4 Beds + 2.5 Baths
Royal Lepage Locations West
Views
Keremeos
$ 489,000
- Type
- Single Family
- Size
- 1,167 SqFt
- Rooms
- 3 Beds + 2 Baths
Royal Lepage Locations West
Views
Keremeos
$ 899,000
- Type
- Single Family
- Size
- 3,890 SqFt
- Rooms
- 6 Beds + 5.5 Baths
RE/MAX Wine Capital Realty
Open House
Keremeos
$ 749,000
- Type
- Single Family
- Size
- 3,278 SqFt
- Rooms
- 4 Beds + 3 Baths
Royal Lepage Locations West
Views
Keremeos
$ 749,900
- Type
- Single Family
- Size
- 1,750 SqFt
- Rooms
- 3 Beds + 2 Baths
Royal Lepage Locations West
