
















Address
826 3rd Avenue, Keremeos, BC
Price
$ 799,900
Property Attributes
- ID#10401086
- TypeSingle Family
- Listing Status Active
- MunicipalityKeremeos
- CityKeremeos
- AreaKeremeos
- NeighbourhoodKeremeos
- Postal CodeV0X 1N0
- Style
- Year Built1976
- Price$ 799,900
- Bedrooms6
- Bathrooms3
- Half Bathrooms0
- Sqr Footage3023
- Lot Size0.21 Acres
Data Source:
Canadian Real Estate Association (CREA)
Property Description
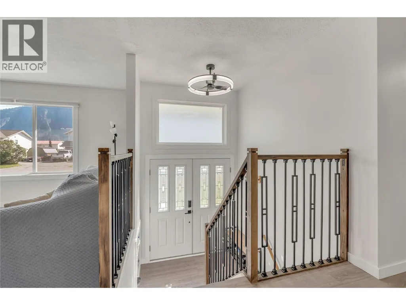
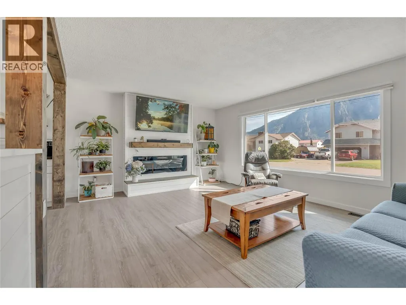
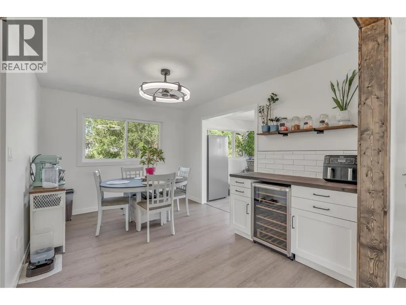
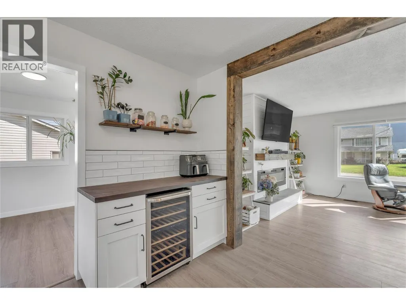
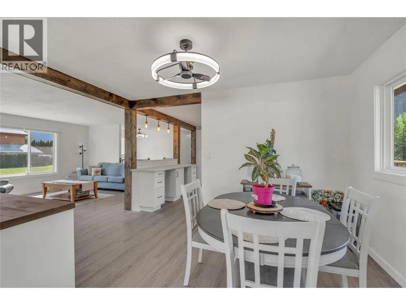
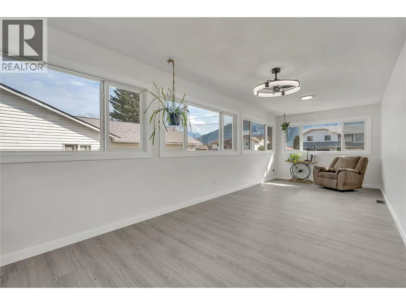
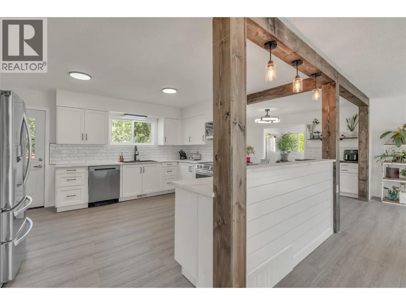
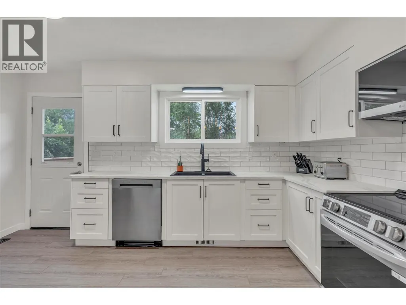
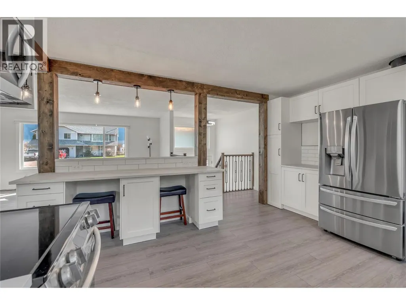
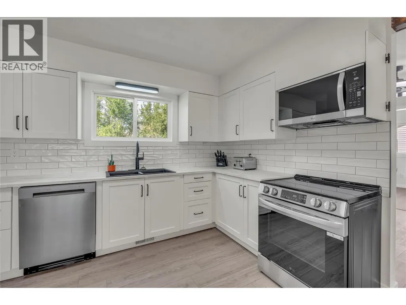
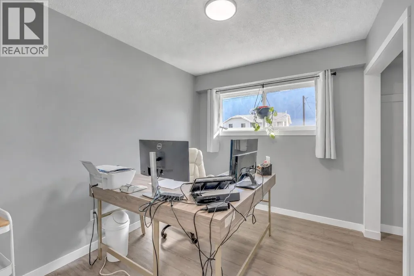
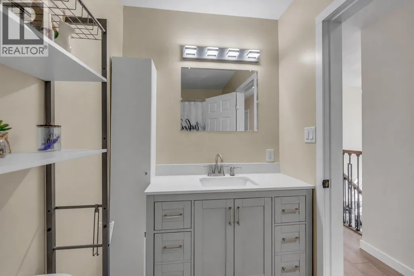
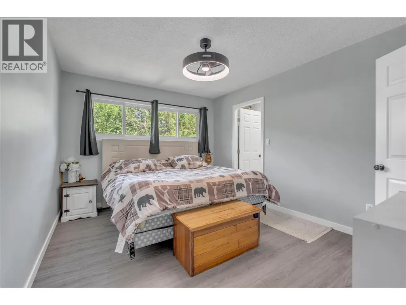
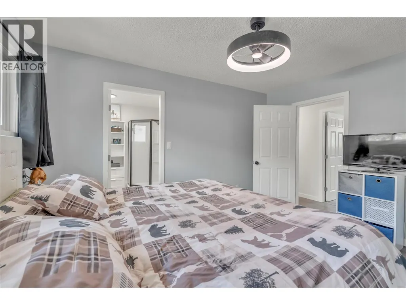
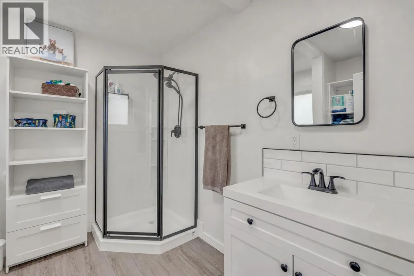
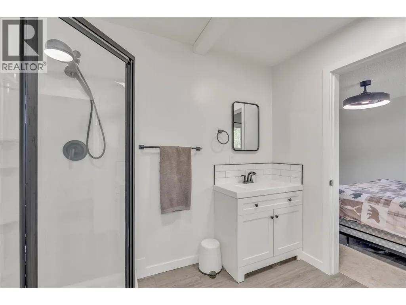
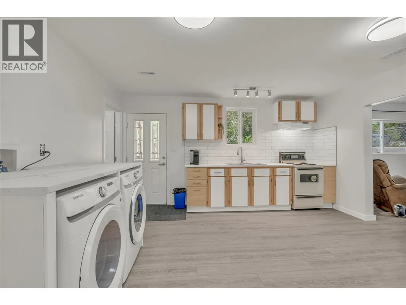
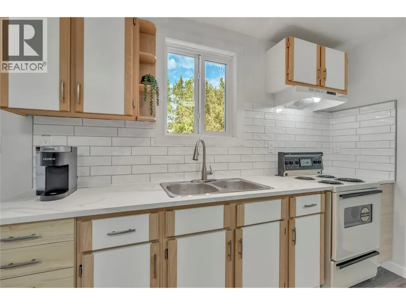
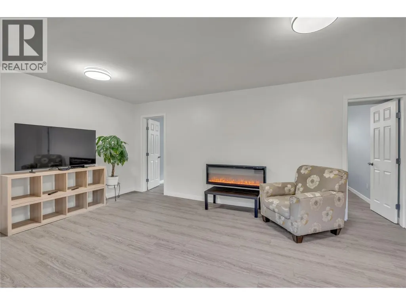
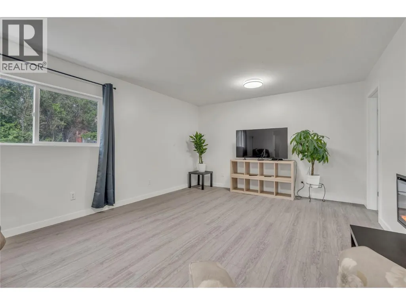
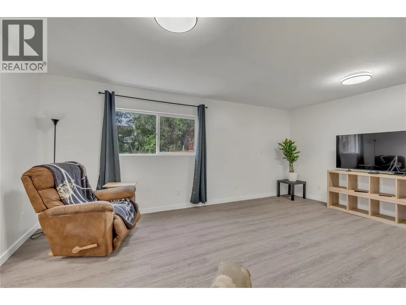
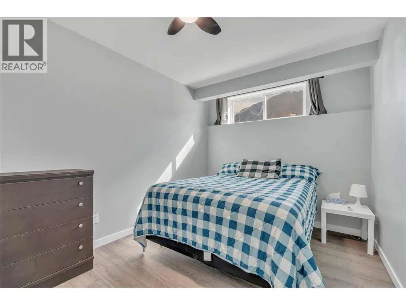
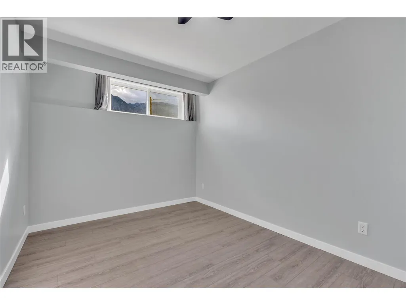
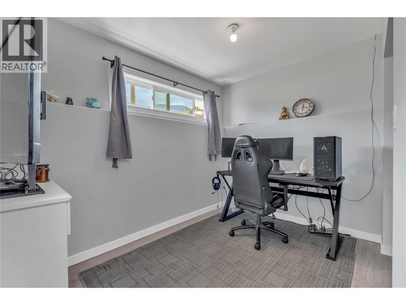
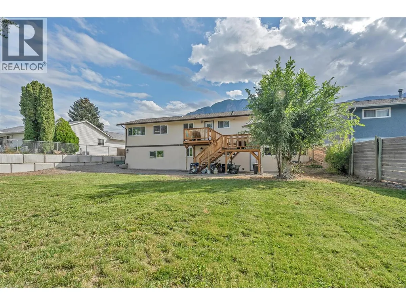
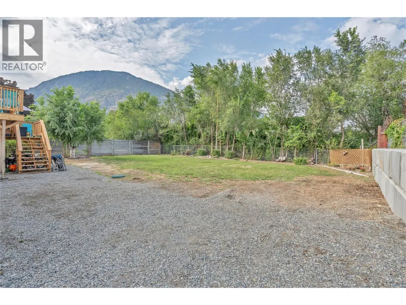
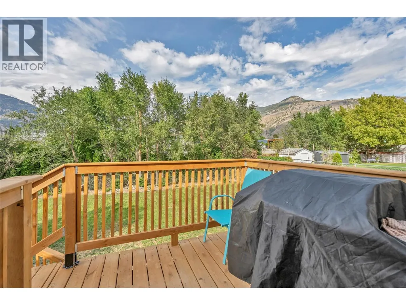
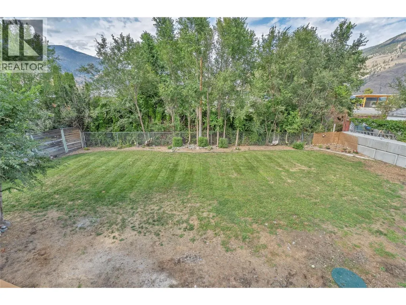
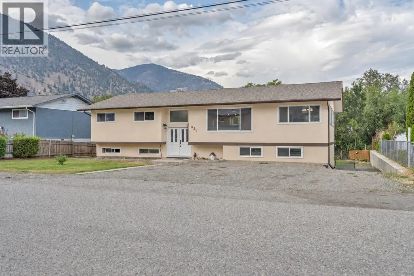
This is the kind of home where you can simply unpack and start enjoying! Thoughtfully updated throughout with a bright, neutral interior, this home offers an impressive 6 bedrooms and 3 bathrooms, providing plenty of space for a growing family. Furnace, A/C, Hot Water on Demand, appliances, windows and doors are new, offering added comfort and peace of mind for years to come. The flexible lower-level layout includes a non-conforming suite, ideal for extended family, older children or guests. Outside, the large backyard offers plenty of room to play, garden, entertain or simply relax, while abundant parking easily accommodates a busy household. With a school just one block away, mornings are a little easier. Spacious, versatile and truly move-in ready, this home checks all the boxes! (id:7434)
General Features
| Property Type | Single Family |
|---|---|
| Neighbourhood | Keremeos |
| Building Appliances | Refrigerator, Dishwasher, Dryer, Microwave, Oven, Washer, Wine Fridge |
| Building Cooling Type | Heat Pump |
| Parking Space Total | 5 |
| Building Type | House |
| Ownership Type | Freehold |
| Building.StoriesTotal | 2 |
Interior Features
| Building Fireplace Present | True |
|---|---|
| Building Fireplace Total | 2 |
| Building Fireplace Type | Unknown |
| Building Heating Type | Forced air, See remarks |
| Construction Style Attachment | Detached |
| Fireplace Fuel | Electric |
| Living Area Range | 3023 |
| Bedrooms | 6 |
Exterior Features
| Sewer | Septic tank |
|---|
Room Details
| Room | Dimensions | Level | Flooring | Details |
|---|---|---|---|---|
| 3pc Ensuite bath | 7'9'' x 9'1'' | Second level | ||
| Bedroom | 13' x 9' | Additional Accommodation | ||
| Dining room | 13'3'' x 10'1'' | Second level | ||
| Full bathroom | 7'5'' x 8'11'' | Additional Accommodation | ||
| Kitchen | 15'1'' x 14'9'' | Additional Accommodation | ||
| Living room | 13'2'' x 18'10'' | Additional Accommodation | ||
| Mud room | 13'4'' x 10'4'' | Main level | ||
| Primary Bedroom | 13'3'' x 10'8'' | Second level | ||
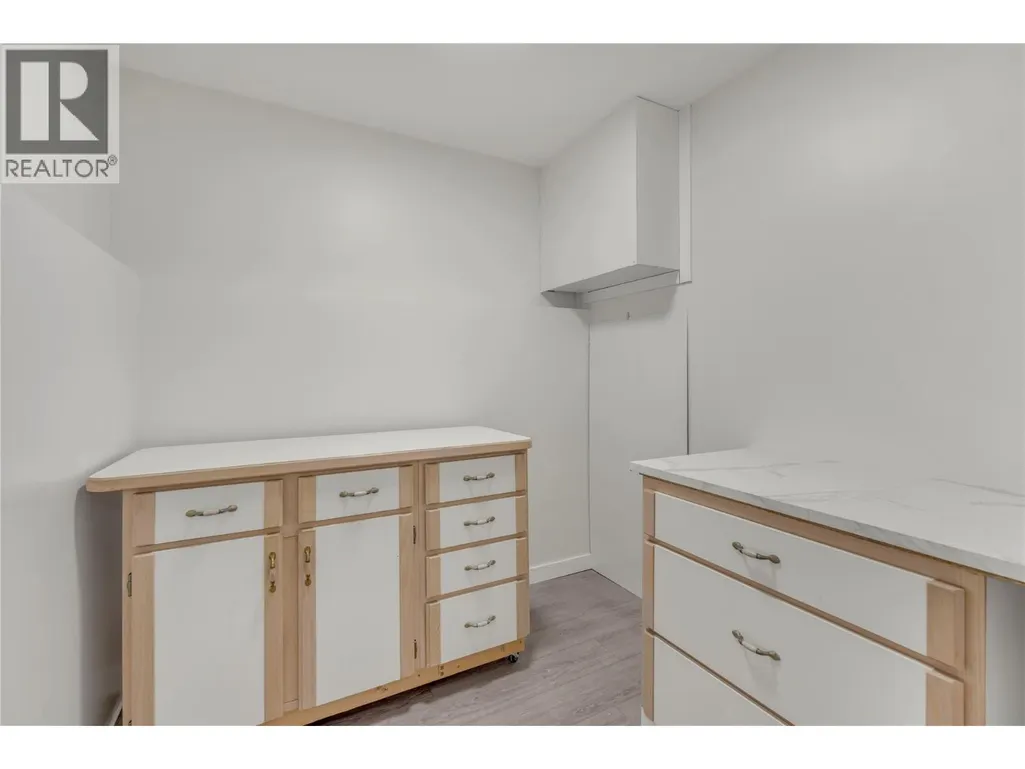
| Storage | 6'9'' x 7' | Main level | ||
| Sunroom | 27'4'' x 9'8'' | Second level | ||
| Utility room | 5'3'' x 8'11'' | Main level |
Amenities
- Views
- New Construction
- Adult 55+
- Lease To Own
- No Strata Fees
- Furnished
- Primary On Main
- Air Conditioning
- Seller Finance
- Green
- Fixer Upper
- Horse
- Golf
- Fireplace
- Deck
- Garage
- Basement
- Pool

Property vs Single Family Average in V0X 1N0
Price
Year Built
In The Neighbourhood
Primary On Main
Keremeos
$ 625,000
- Type
- Single Family
- Size
- 1,210 SqFt
- Rooms
- 3 Beds + 2 Baths
eXp Realty
Views
Keremeos
$ 519,000
- Type
- Single Family
- Size
- 1,386 SqFt
- Rooms
- 3 Beds + 2 Baths
Royal Lepage Locations West
Views
Keremeos
$ 629,000
- Type
- Single Family
- Size
- 1,586 SqFt
- Rooms
- 4 Beds + 2 Baths
Royal Lepage Locations West
Views
Keremeos
$ 699,000
- Type
- Single Family
- Size
- 1,937 SqFt
- Rooms
- 4 Beds + 2.5 Baths
Skaha Realty Group Inc.
Views
Keremeos
$ 595,000
- Type
- Single Family
- Size
- 1,630 SqFt
- Rooms
- 3 Beds + 2 Baths
Royal LePage Locations West
Views
Keremeos
$ 1,200,000
- Type
- Single Family
- Size
- 3,260 SqFt
- Rooms
- 4 Beds + 2 Baths
Royal Lepage Locations West
Views
Keremeos
$ 625,000
- Type
- Single Family
- Size
- 2,873 SqFt
- Rooms
- 4 Beds + 2.5 Baths
Royal Lepage Locations West
Views
Keremeos
$ 489,000
- Type
- Single Family
- Size
- 1,167 SqFt
- Rooms
- 3 Beds + 2 Baths
Royal Lepage Locations West
Views
Keremeos
$ 899,000
- Type
- Single Family
- Size
- 3,890 SqFt
- Rooms
- 6 Beds + 5.5 Baths
RE/MAX Wine Capital Realty
Open House
Keremeos
$ 749,000
- Type
- Single Family
- Size
- 3,278 SqFt
- Rooms
- 4 Beds + 3 Baths
Royal Lepage Locations West
Views
Keremeos
$ 749,900
- Type
- Single Family
- Size
- 1,750 SqFt
- Rooms
- 3 Beds + 2 Baths
Royal Lepage Locations West
Views
Keremeos
$ 1,450,000
- Type
- Single Family
- Size
- 2,066 SqFt
- Rooms
- 3 Beds + 2 Baths
Chamberlain Property Group
Views
Keremeos
$ 850,000
- Type
- Single Family
- Size
- 2,398 SqFt
- Rooms
- 5 Beds + 2 Baths
Royal Lepage Locations West
Primary On Main
Keremeos
$ 949,000
- Type
- Single Family
- Size
- 1,528 SqFt
- Rooms
- 3 Beds + 2 Baths
eXp Realty
