
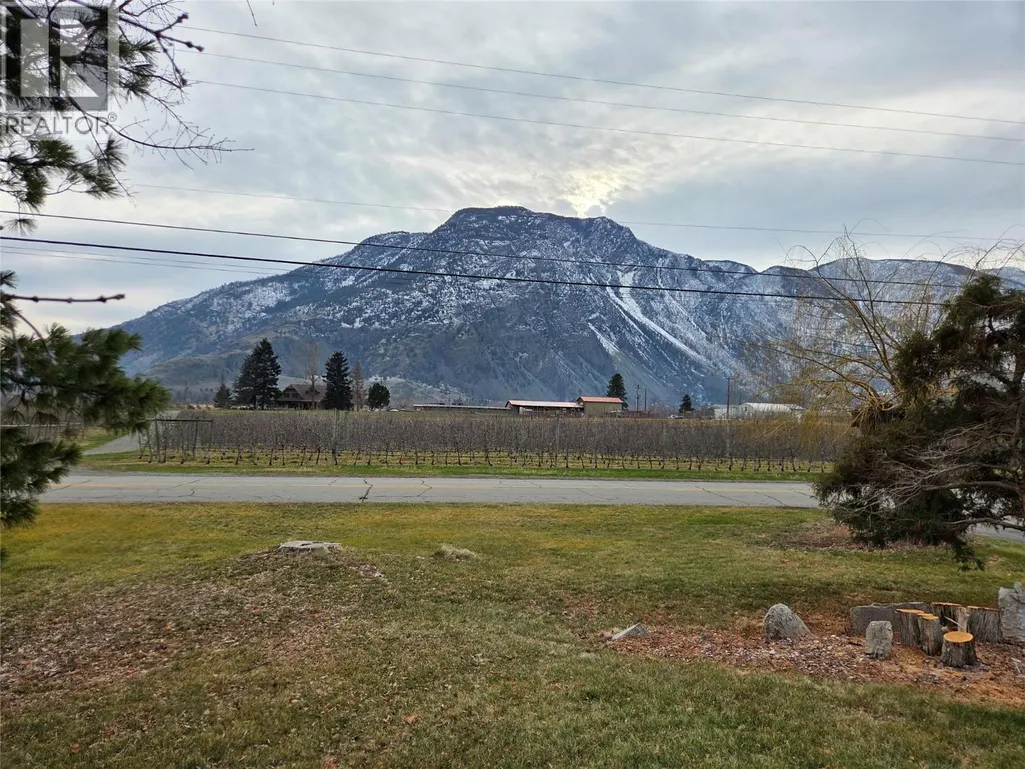
Views - Primary on Main
Address
2546 Upper Bench Road, Keremeos, BC
Price
$ 625,000
Property Attributes
- ID#10397831
- TypeSingle Family
- Listing Status Active
- MunicipalityKeremeos
- CityKeremeos
- AreaKeremeos
- NeighbourhoodKeremeos
- Postal CodeV0X 1N4
- StyleRanch
- Year Built1969
- Price$ 625,000
- Bedrooms4
- Bathrooms2
- Half Bathrooms1
- Sqr Footage2873
- Lot Size0.24 Acres
Data Source:
Canadian Real Estate Association (CREA)
Property Description
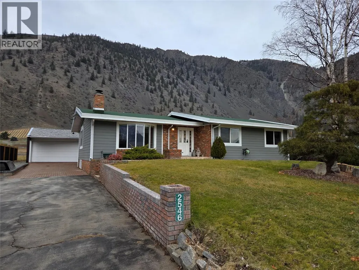
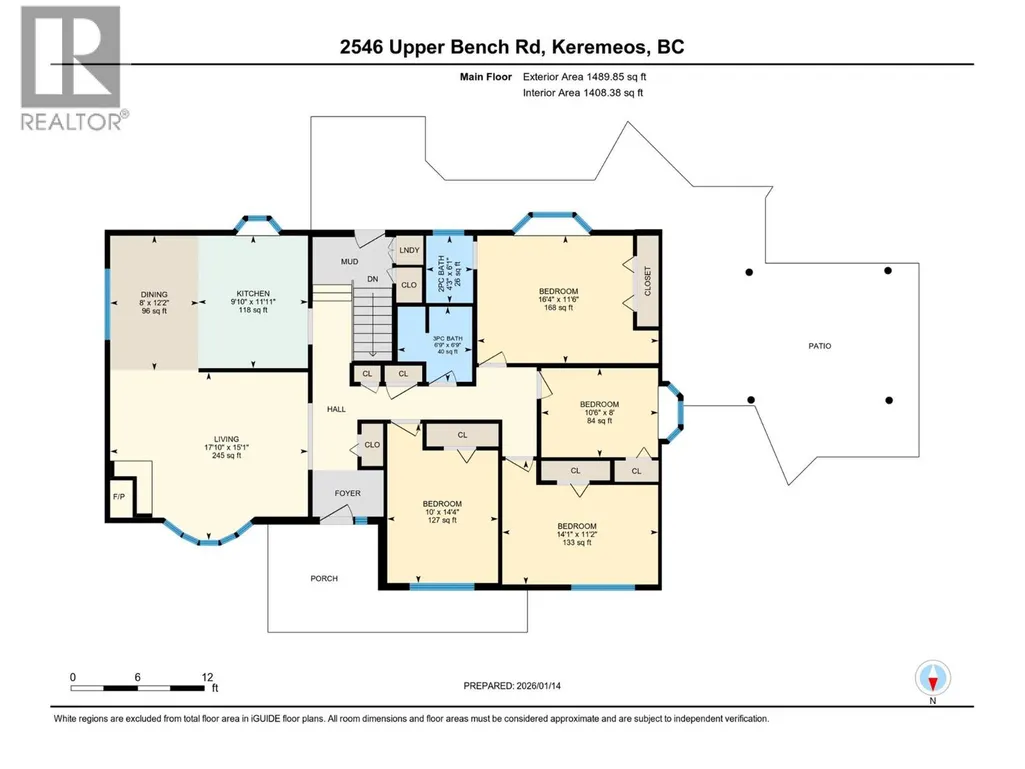
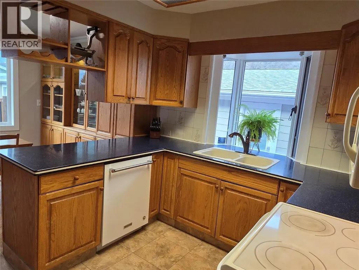
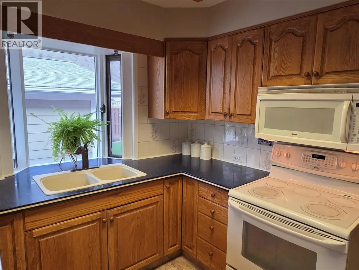
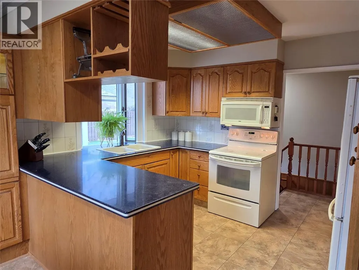
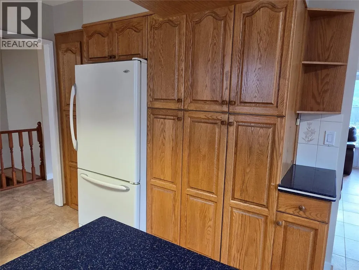
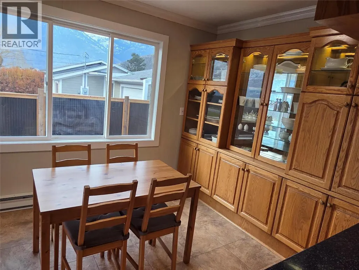
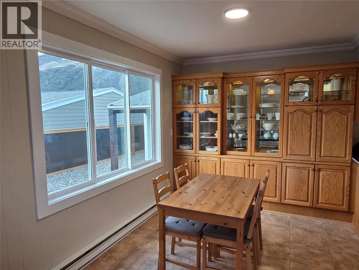
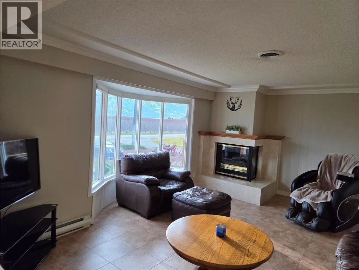
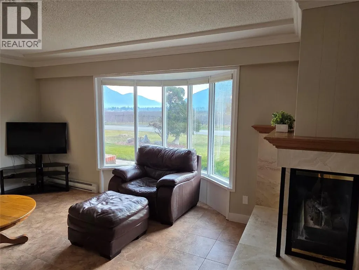
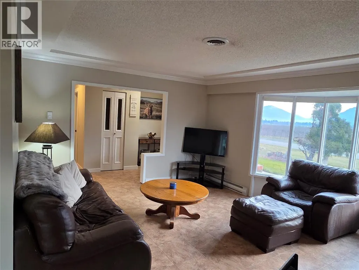
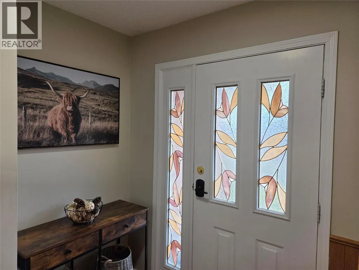
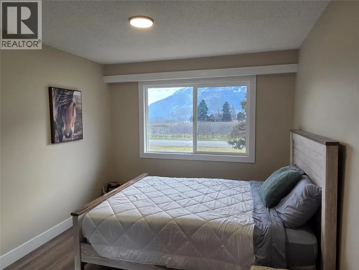
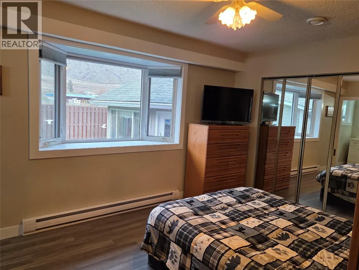
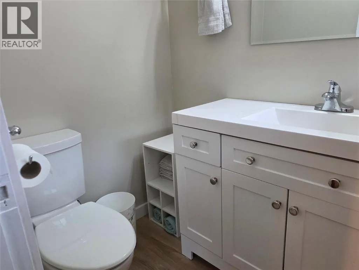
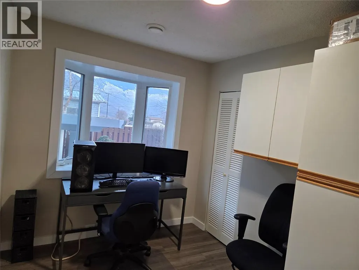
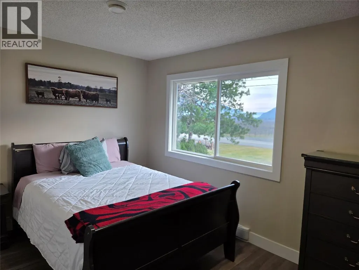
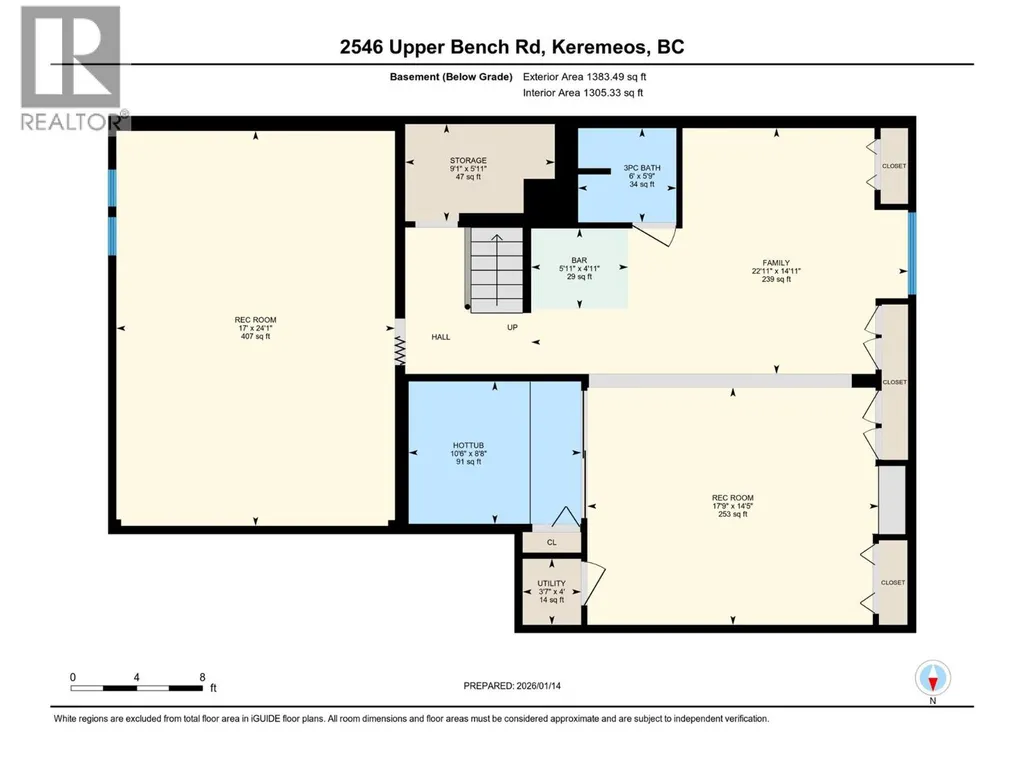
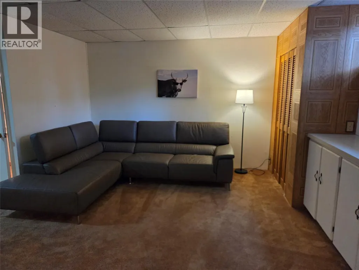
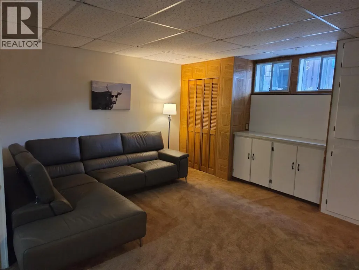
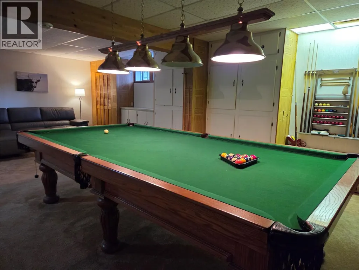
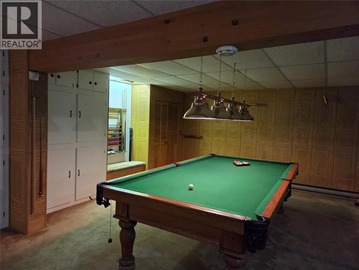
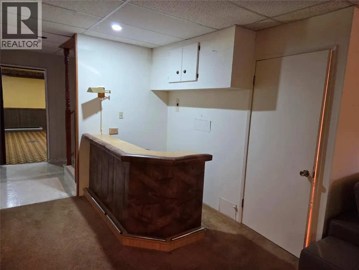
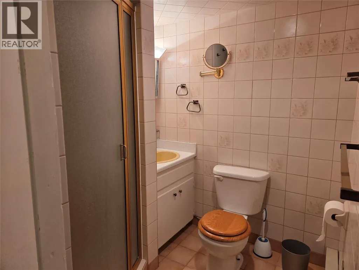
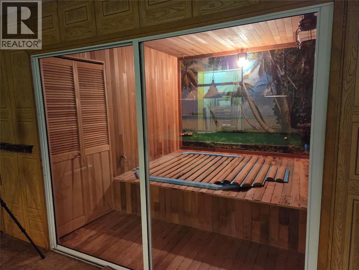
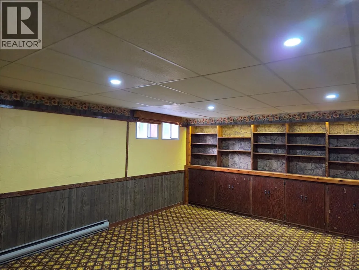
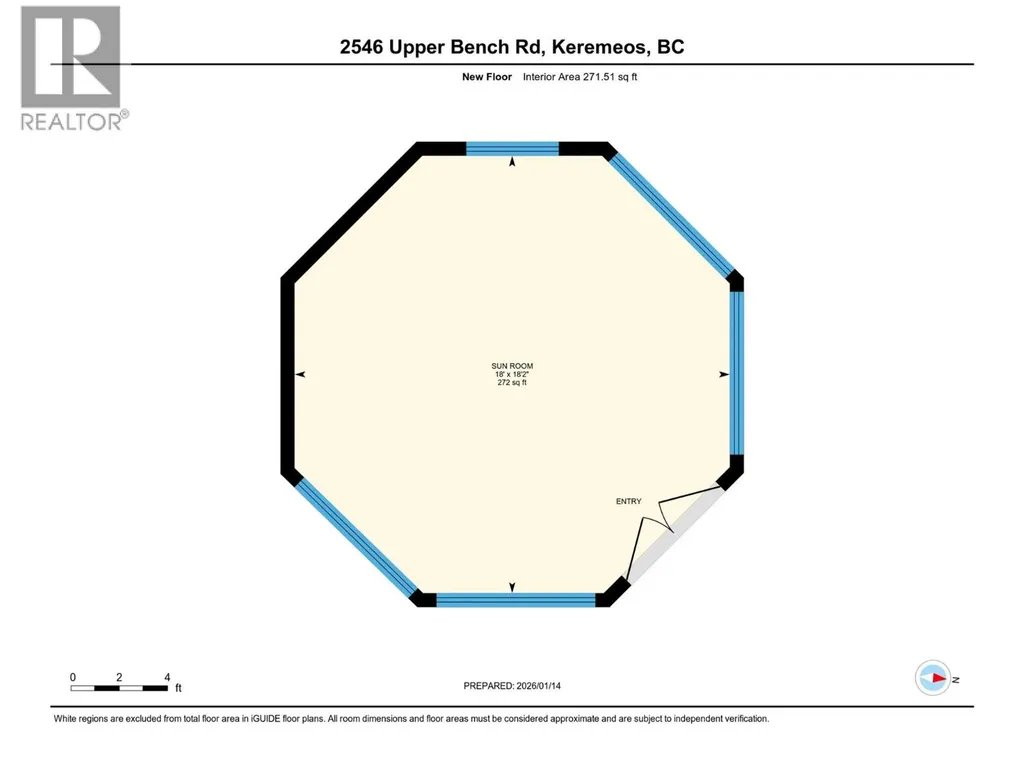
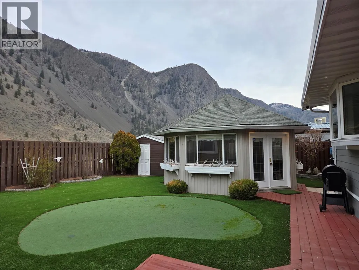
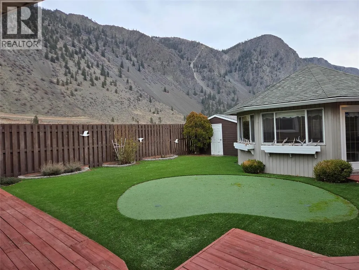
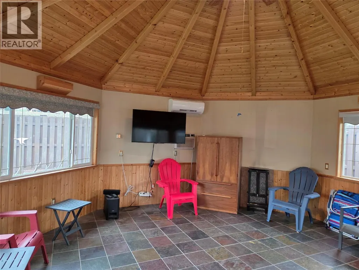
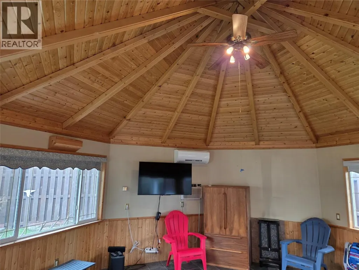
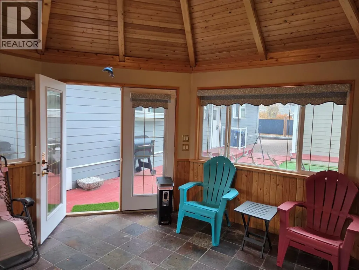
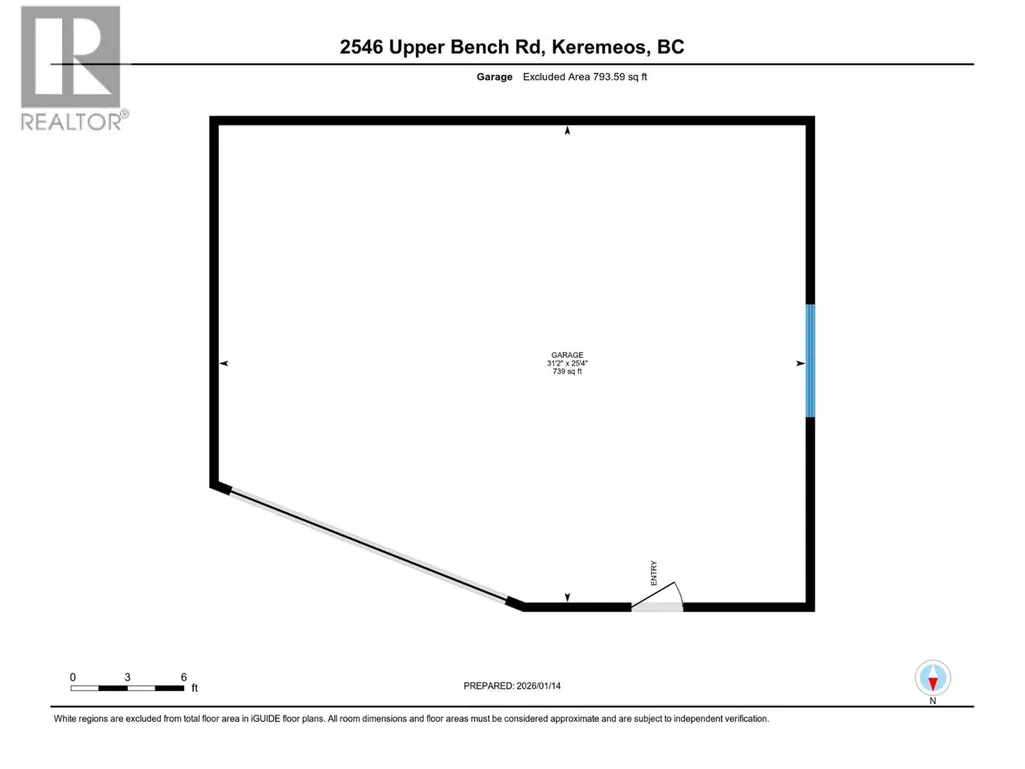
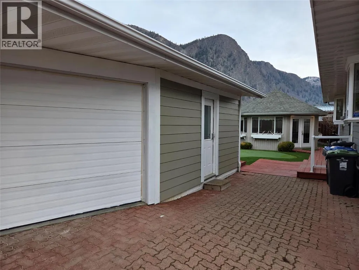
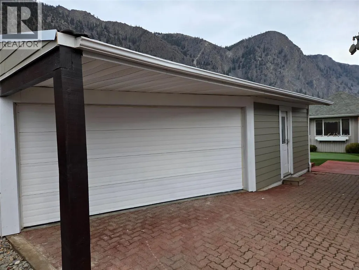
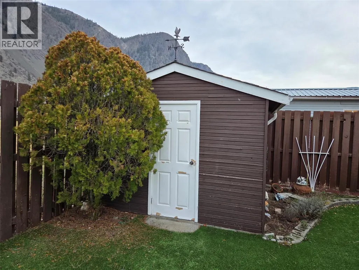
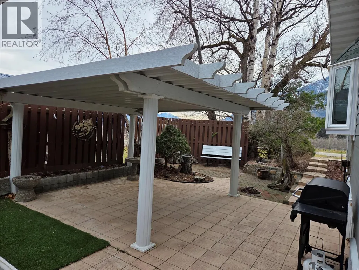
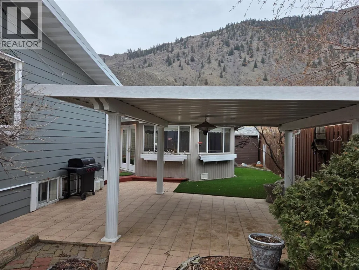
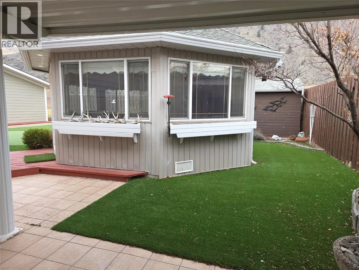
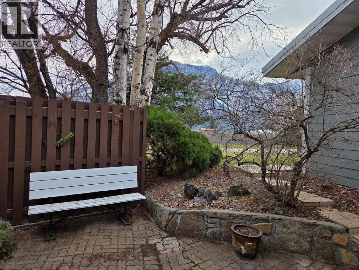
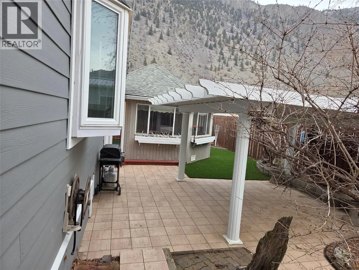
2,873sq foot Family home with full basement, great views, double detached garage, sunroom and outdoor entertaining spaces! Main floor of the house has 4 bedrooms, large living areas and views of the valley. Full basement with so much room for play or hobbies, a bar, bathroom, and hot tub! Nice fencing, private backyard with artificial turf and putting green, beautiful 270 sq foot sunroom/playhouse with heat and A/C for year round entertaining or watching the game, and a beautiful BBQ area. The yard has it all, the house has all the room you need, and the neighborhood gives you the freedom to live your life your way. Home next door is also for sale. Floorplans and iGUIDE tour online. (id:7434)
General Features
| Features | Private setting |
|---|---|
| Community Features | Rural Setting |
| Property Type | Single Family |
| Neighbourhood | Keremeos |
| Amenities | Schools, Shopping |
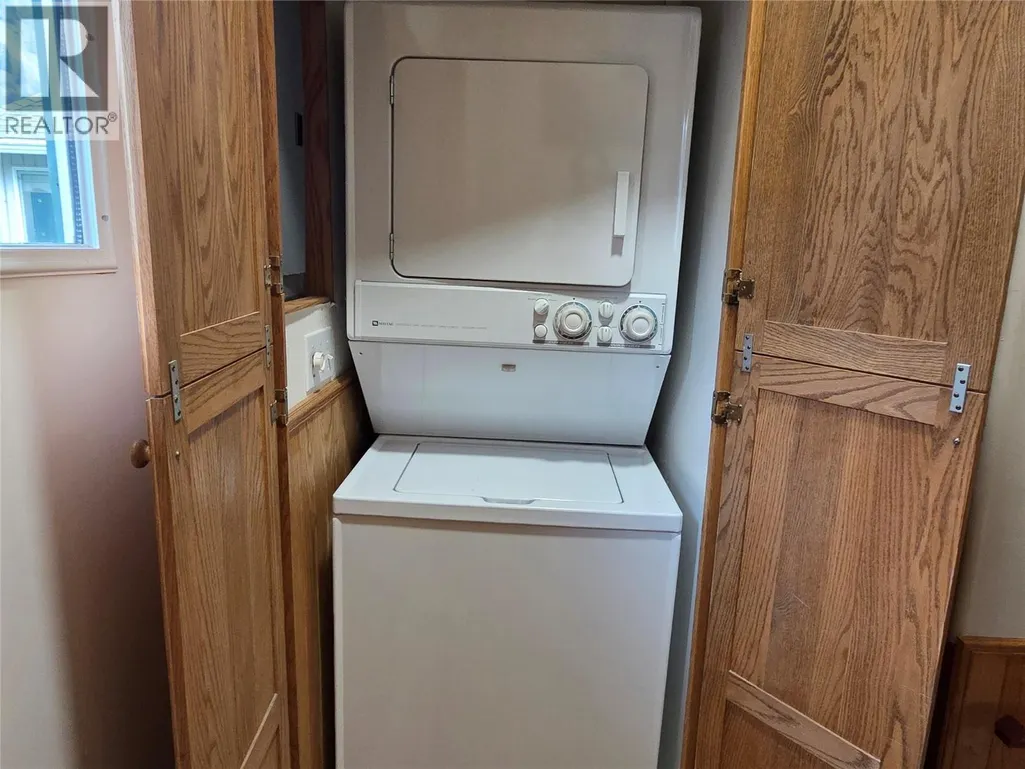
| Building Appliances | Refrigerator, Dishwasher, Oven, Washer/Dryer Stack-Up |
| Building Architectural Style | Ranch |
| Building Cooling Type | Central air conditioning, Heat Pump |
| Parking Space Total | 6 |
| Building Type | House |
| Ownership Type | Freehold |
| Building.StoriesTotal | 2 |
Interior Features
| Building Fireplace Present | True |
|---|---|
| Building Fireplace Total | 1 |
| Building Fireplace Type | Unknown |
| Building Heating Type | Baseboard heaters, Forced air |
| Building Heating Fuel | Electric |
| Construction Style Attachment | Detached |
| Fireplace Fuel | Gas |
| Flooring Type | Mixed Flooring |
| Living Area Range | 2873 |
| Bedrooms | 4 |
Exterior Features
| ViewType | Mountain view, Valley view |
|---|---|
| Building Roof Material | Other |
| Building Roof Style | Unknown |
| Land Amenities | Schools, Shopping |
| Landscape Features | Landscaped |
| Exterior Finish | Other |
| Fence Type | Fence |
Room Details
| Room | Dimensions | Level | Flooring | Details |
|---|---|---|---|---|
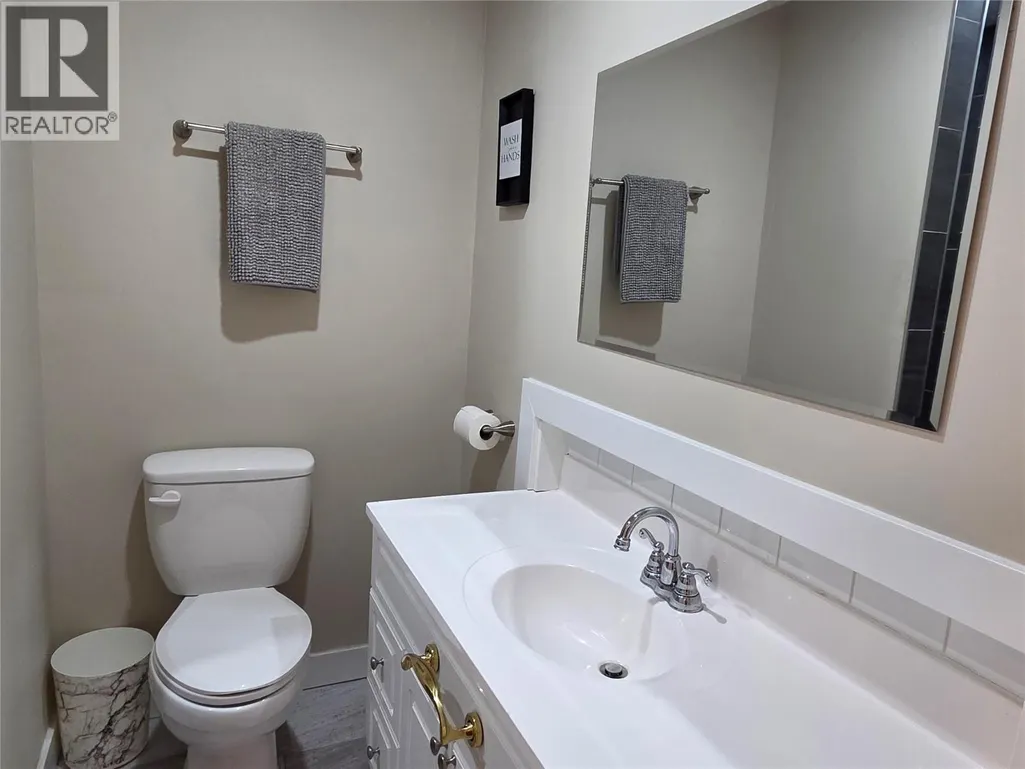
| 2pc Ensuite bath | 4'3'' x 6'1'' | Main level | ||
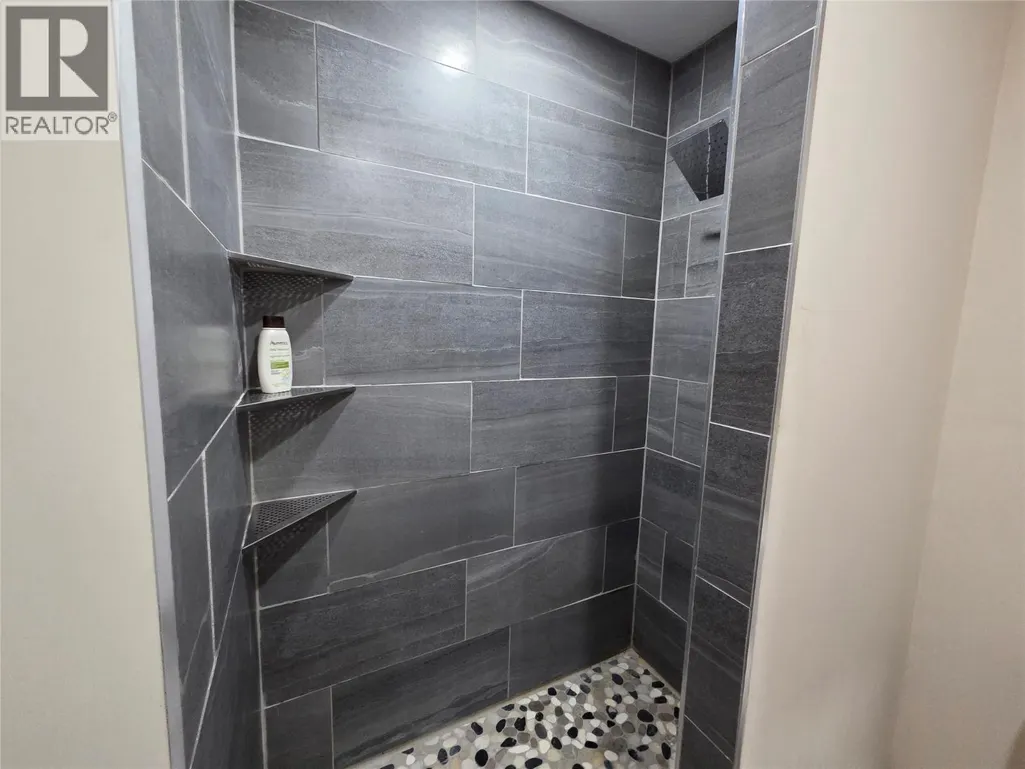
| 3pc Bathroom | 6'9'' x 6'9'' | Main level | ||
| Bedroom | 10' x 14'4'' | Main level | ||
| Dining room | 8' x 12'2'' | Main level | ||
| Family room | 17'9'' x 14'11'' | Basement | ||
| Kitchen | 9'10'' x 11'11'' | Main level | ||
| Living room | 17'10'' x 15'1'' | Main level | ||
| Other | 5'11'' x 4'11'' | Basement | ||
| Primary Bedroom | 16'4'' x 11'6'' | Main level | ||
| Recreation room | 17' x 24'1'' | Basement | ||
| Storage | 9'1'' x 5'11'' | Basement | ||
| Utility room | 3'7'' x 4' | Basement |
Amenities
- Views
- New Construction
- Adult 55+
- Lease To Own
- No Strata Fees
- Furnished
- Primary On Main
- Air Conditioning
- Seller Finance
- Green
- Fixer Upper
- Horse
- Golf
- Fireplace
- Deck
- Garage
- Basement
- Pool

Property vs Single Family Average in V0X 1N4
Price
Year Built
In The Neighbourhood
Just Listed
Keremeos
$ 799,900
- Type
- Single Family
- Size
- 3,023 SqFt
- Rooms
- 6 Beds + 3 Baths
RE/MAX Penticton Realty
Primary On Main
Keremeos
$ 625,000
- Type
- Single Family
- Size
- 1,210 SqFt
- Rooms
- 3 Beds + 2 Baths
eXp Realty
Views
Keremeos
$ 519,000
- Type
- Single Family
- Size
- 1,386 SqFt
- Rooms
- 3 Beds + 2 Baths
Royal Lepage Locations West
Views
Keremeos
$ 629,000
- Type
- Single Family
- Size
- 1,586 SqFt
- Rooms
- 4 Beds + 2 Baths
Royal Lepage Locations West
Views
Keremeos
$ 699,000
- Type
- Single Family
- Size
- 1,937 SqFt
- Rooms
- 4 Beds + 2.5 Baths
Skaha Realty Group Inc.
Views
Keremeos
$ 595,000
- Type
- Single Family
- Size
- 1,630 SqFt
- Rooms
- 3 Beds + 2 Baths
Royal LePage Locations West
Views
Keremeos
$ 1,200,000
- Type
- Single Family
- Size
- 3,260 SqFt
- Rooms
- 4 Beds + 2 Baths
Royal Lepage Locations West
Views
Keremeos
$ 489,000
- Type
- Single Family
- Size
- 1,167 SqFt
- Rooms
- 3 Beds + 2 Baths
Royal Lepage Locations West
Views
Keremeos
$ 899,000
- Type
- Single Family
- Size
- 3,890 SqFt
- Rooms
- 6 Beds + 5.5 Baths
RE/MAX Wine Capital Realty
Open House
Keremeos
$ 749,000
- Type
- Single Family
- Size
- 3,278 SqFt
- Rooms
- 4 Beds + 3 Baths
Royal Lepage Locations West
Views
Keremeos
$ 749,900
- Type
- Single Family
- Size
- 1,750 SqFt
- Rooms
- 3 Beds + 2 Baths
Royal Lepage Locations West
Views
Keremeos
$ 1,450,000
- Type
- Single Family
- Size
- 2,066 SqFt
- Rooms
- 3 Beds + 2 Baths
Chamberlain Property Group
Views
Keremeos
$ 850,000
- Type
- Single Family
- Size
- 2,398 SqFt
- Rooms
- 5 Beds + 2 Baths
Royal Lepage Locations West
Primary On Main
Keremeos
$ 949,000
- Type
- Single Family
- Size
- 1,528 SqFt
- Rooms
- 3 Beds + 2 Baths
eXp Realty
