
Views - Primary on Main
Address
707 12th Avenue, Keremeos, BC
Price
$ 629,000
Property Attributes
- ID#10399663
- TypeSingle Family
- Listing Status Active
- MunicipalityKeremeos
- CityKeremeos
- AreaKeremeos
- NeighbourhoodKeremeos
- Postal CodeV0X 1N3
- StyleRanch
- Year Built1992
- Price$ 629,000
- Bedrooms4
- Bathrooms2
- Half Bathrooms0
- Sqr Footage1586
- Lot Size0.12 Acres
Data Source:
Canadian Real Estate Association (CREA)
Property Description
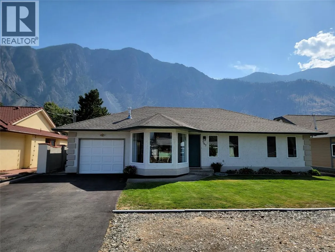
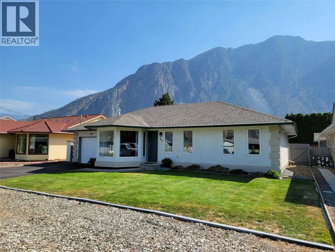
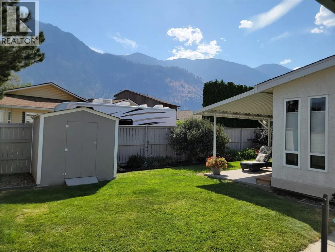
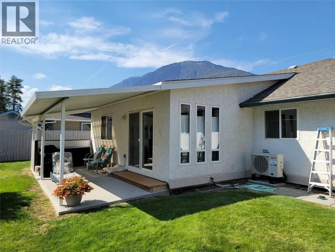
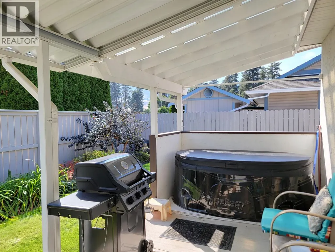
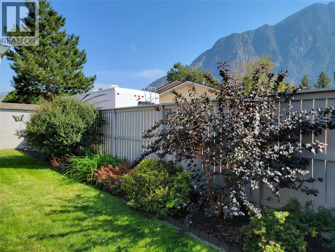
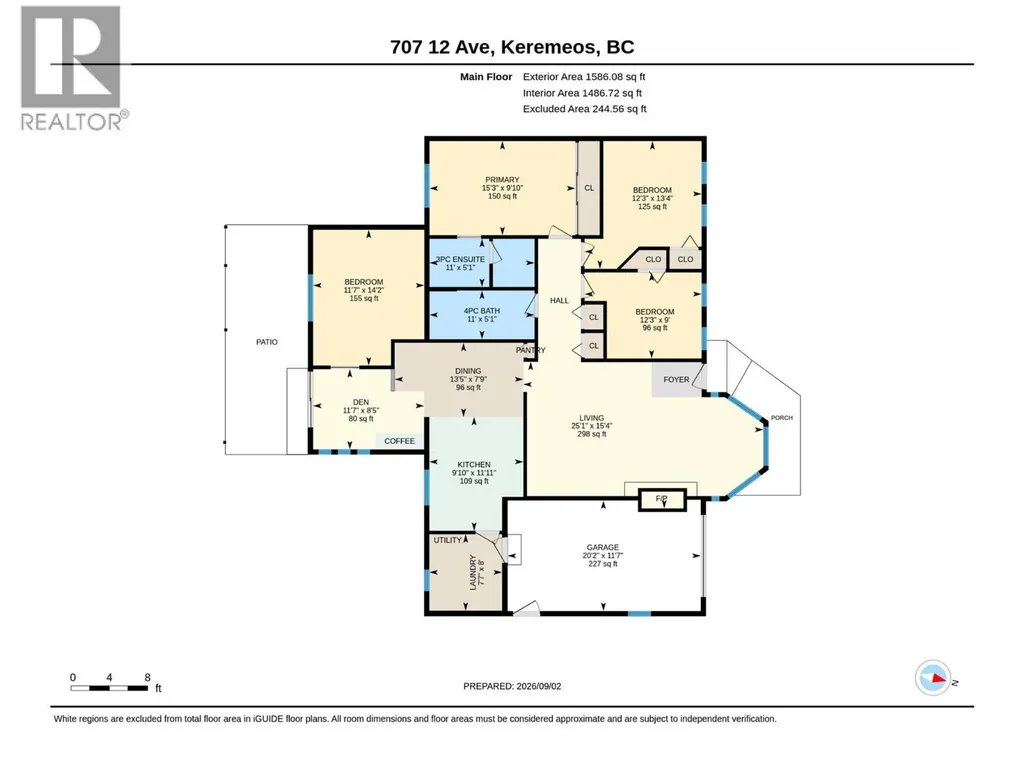
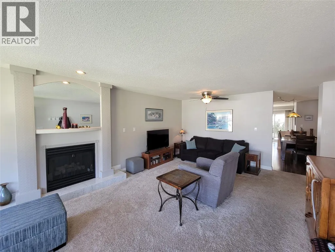
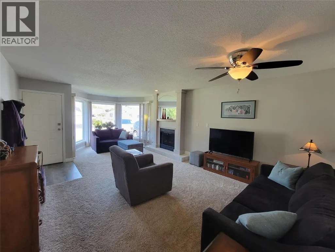
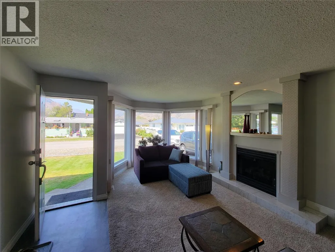
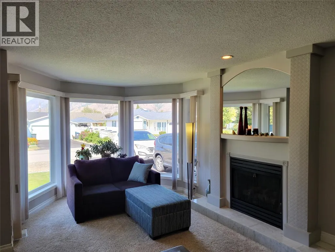
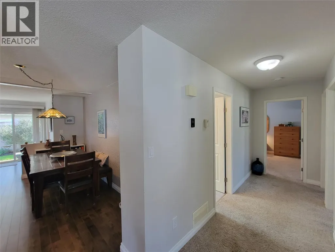
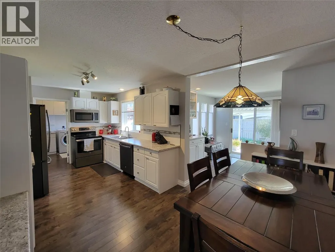
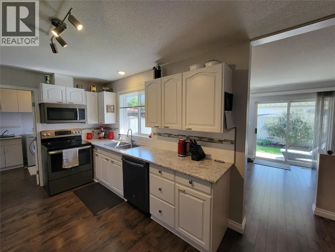
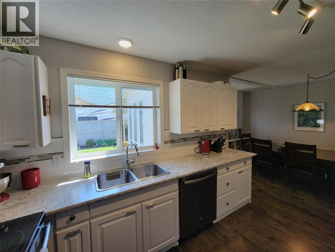
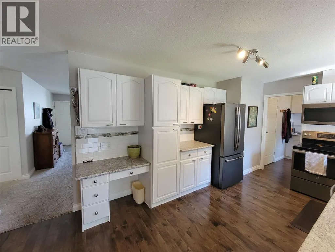
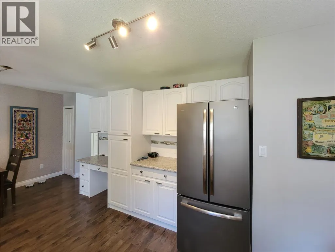
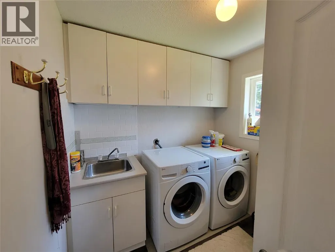
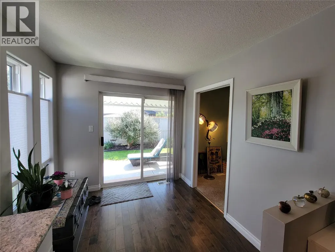
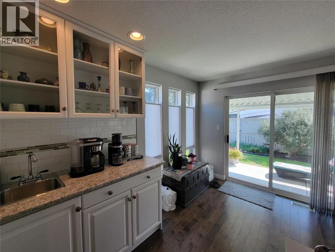
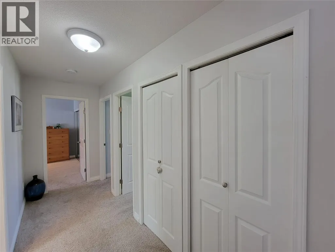
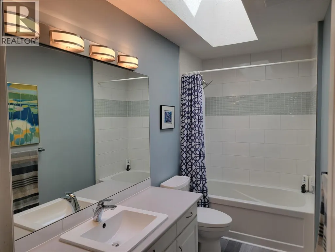
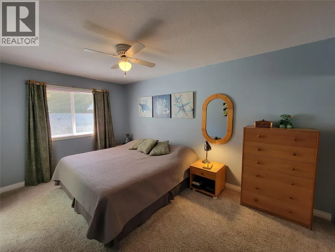
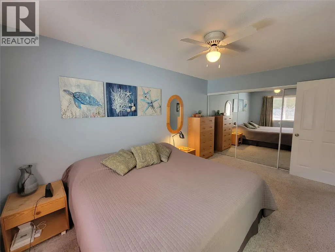
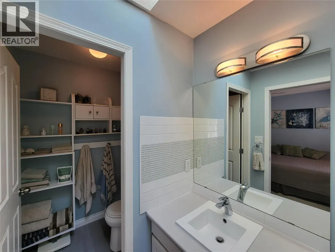
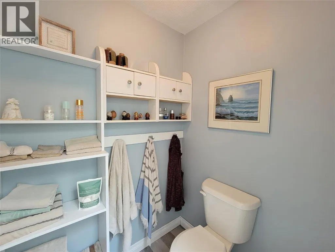
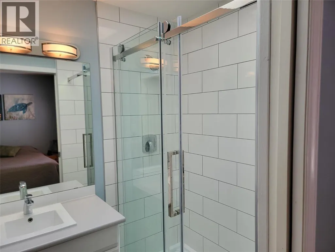
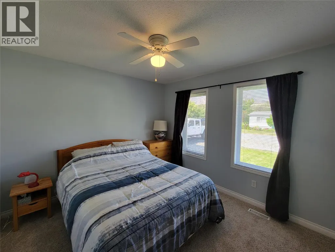
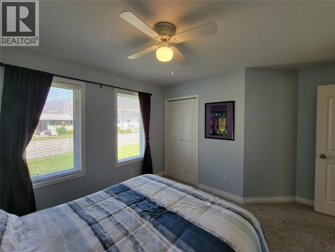
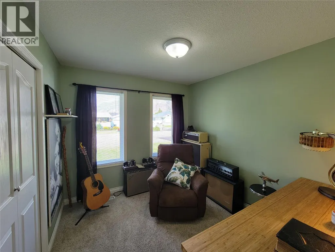
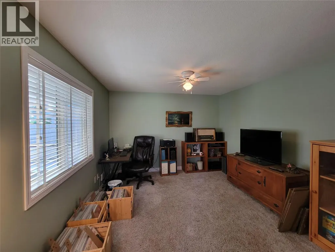
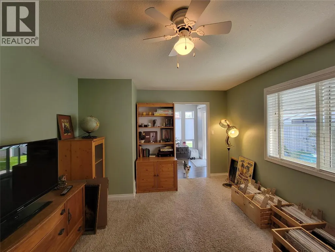
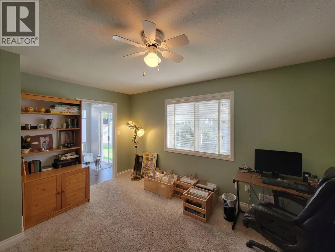
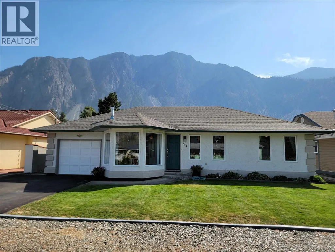
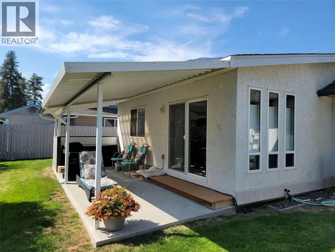
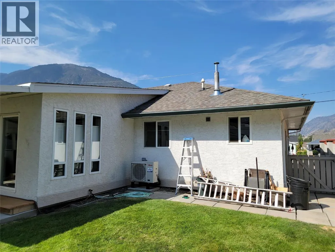
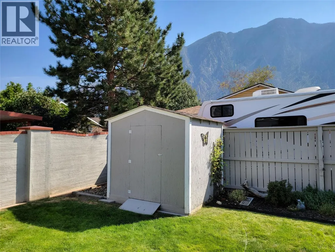
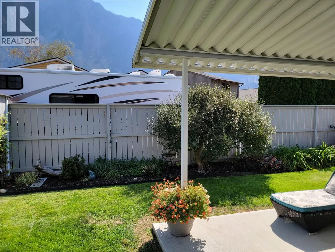
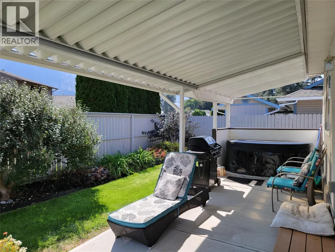
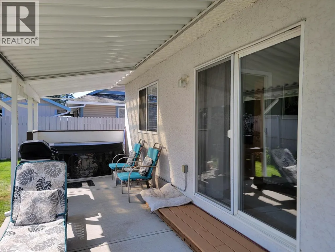
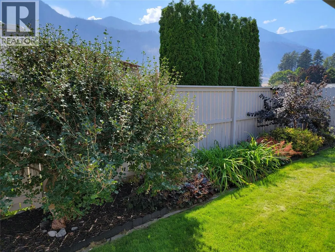
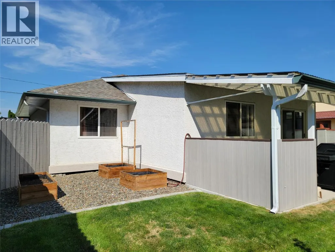
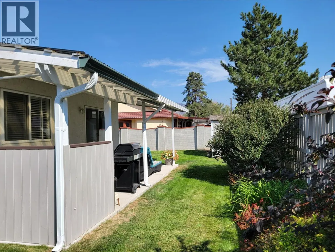
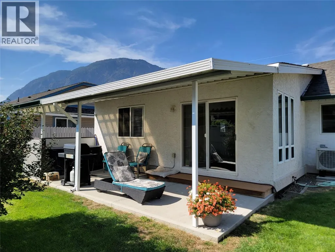
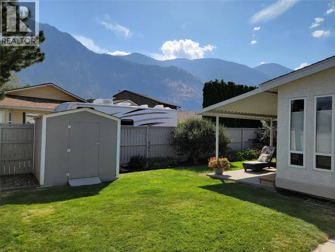
Situated in a friendly neighbourhood only steps from Pine Park, the Similkameen River walking trail, and local amenities, this meticulously maintained 4-bedroom, 2-bathroom rancher with single attached garage is move-in ready. Inside, you’ll find a bright, functional layout featuring a generous primary bedroom with an ensuite, a spacious kitchen and dining area, a dedicated coffee bar, and an office space. The fully fenced backyard is landscaped with green grass, flower beds, and raised garden boxes, plus a covered patio with a SpaBerry hot tub. All major systems have been recently updated for peace of mind, including PEX plumbing throughout, washer and dryer (2025), heat pump (2024), gas furnace (2024), and gas hot water tank (2023). Every detail has been taken care of—just move in and enjoy. Call the listing agent for more information. Measurements are approximate. (id:7434)
General Features
| Community Features | Family Oriented |
|---|---|
| Property Type | Single Family |
| Neighbourhood | Keremeos |
| Amenities | Park, Recreation, Schools, Shopping |
| Building Appliances | Refrigerator, Dishwasher, Dryer, Oven - Electric, Microwave, Washer |
| Building Architectural Style | Ranch |
| Building Cooling Type | Central air conditioning, Heat Pump |
| Parking Space Total | 3 |
| Building Type | House |
| Ownership Type | Freehold |
| Building.StoriesTotal | 1 |
Interior Features
| Building Fireplace Present | True |
|---|---|
| Building Fireplace Total | 1 |
| Building Fireplace Type | Unknown |
| Building Heating Type | Forced air, Heat Pump, See remarks |
| Basement Type | Crawl space |
| Construction Style Attachment | Detached |
| Fireplace Fuel | Gas |
| Living Area Range | 1586 |
| Bedrooms | 4 |
Exterior Features
| ViewType | Mountain view, Valley view |
|---|---|
| Building Roof Material | Asphalt shingle |
| Building Roof Style | Unknown |
| Land Amenities | Park, Recreation, Schools, Shopping |
| Landscape Features | Landscaped |
| Sewer | Municipal sewage system |
| Exterior Finish | Stucco |
| Fence Type | Fence |
Room Details
| Room | Dimensions | Level | Flooring | Details |
|---|---|---|---|---|
| 3pc Ensuite bath | 11' x 5'1'' | Main level | ||
| 4pc Bathroom | 11' x 5'1'' | Main level | ||
| Bedroom | 11'7'' x 14'2'' | Main level | ||
| Den | 11'7'' x 8'5'' | Main level | ||
| Dining room | 13'5'' x 7'9'' | Main level | ||
| Kitchen | 9'10'' x 11'11'' | Main level | ||
| Laundry room | 7'7'' x 8' | Main level | ||
| Living room | 25'1'' x 15'4'' | Main level | ||
| Primary Bedroom | 15'3'' x 9'10'' | Main level |
Amenities
- Views
- New Construction
- Adult 55+
- Lease To Own
- No Strata Fees
- Furnished
- Primary On Main
- Air Conditioning
- Seller Finance
- Green
- Fixer Upper
- Horse
- Golf
- Fireplace
- Deck
- Garage
- Basement
- Pool

Property vs Single Family Average in V0X 1N3
Price
Year Built
In The Neighbourhood
Just Listed
Keremeos
$ 799,900
- Type
- Single Family
- Size
- 3,023 SqFt
- Rooms
- 6 Beds + 3 Baths
RE/MAX Penticton Realty
Primary On Main
Keremeos
$ 625,000
- Type
- Single Family
- Size
- 1,210 SqFt
- Rooms
- 3 Beds + 2 Baths
eXp Realty
Views
Keremeos
$ 519,000
- Type
- Single Family
- Size
- 1,386 SqFt
- Rooms
- 3 Beds + 2 Baths
Royal Lepage Locations West
Views
Keremeos
$ 699,000
- Type
- Single Family
- Size
- 1,937 SqFt
- Rooms
- 4 Beds + 2.5 Baths
Skaha Realty Group Inc.
Views
Keremeos
$ 595,000
- Type
- Single Family
- Size
- 1,630 SqFt
- Rooms
- 3 Beds + 2 Baths
Royal LePage Locations West
Views
Keremeos
$ 1,200,000
- Type
- Single Family
- Size
- 3,260 SqFt
- Rooms
- 4 Beds + 2 Baths
Royal Lepage Locations West
Views
Keremeos
$ 625,000
- Type
- Single Family
- Size
- 2,873 SqFt
- Rooms
- 4 Beds + 2.5 Baths
Royal Lepage Locations West
Views
Keremeos
$ 489,000
- Type
- Single Family
- Size
- 1,167 SqFt
- Rooms
- 3 Beds + 2 Baths
Royal Lepage Locations West
Views
Keremeos
$ 899,000
- Type
- Single Family
- Size
- 3,890 SqFt
- Rooms
- 6 Beds + 5.5 Baths
RE/MAX Wine Capital Realty
Open House
Keremeos
$ 749,000
- Type
- Single Family
- Size
- 3,278 SqFt
- Rooms
- 4 Beds + 3 Baths
Royal Lepage Locations West
Views
Keremeos
$ 749,900
- Type
- Single Family
- Size
- 1,750 SqFt
- Rooms
- 3 Beds + 2 Baths
Royal Lepage Locations West
Views
Keremeos
$ 1,450,000
- Type
- Single Family
- Size
- 2,066 SqFt
- Rooms
- 3 Beds + 2 Baths
Chamberlain Property Group
Views
Keremeos
$ 850,000
- Type
- Single Family
- Size
- 2,398 SqFt
- Rooms
- 5 Beds + 2 Baths
Royal Lepage Locations West
Primary On Main
Keremeos
$ 949,000
- Type
- Single Family
- Size
- 1,528 SqFt
- Rooms
- 3 Beds + 2 Baths
eXp Realty
