
Views - Primary on Main
Address
1110 6th Street S, Invermere, BC
Price
$ 699,900
Property Attributes
- ID#10396223
- TypeSingle Family
- Listing Status Active
- MunicipalityInvermere
- CityInvermere
- AreaInvermere
- NeighbourhoodInvermere
- Postal CodeV0A 1K0
- Style
- Year Built1980
- Price$ 699,900
- Bedrooms4
- Bathrooms2
- Half Bathrooms1
- Sqr Footage2324
- Lot Size0.17 Acres
Data Source:
Canadian Real Estate Association (CREA)
Property Description
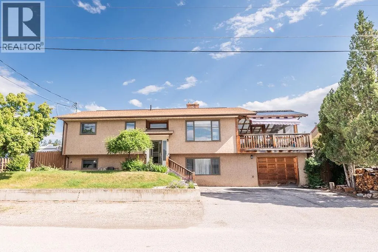
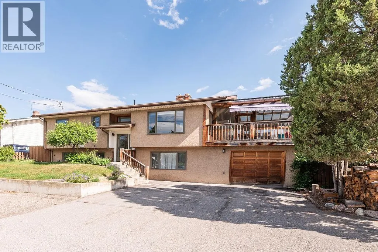
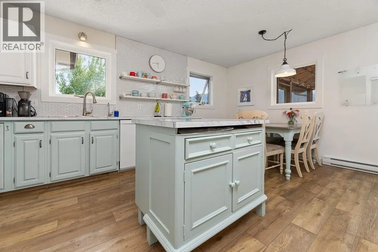
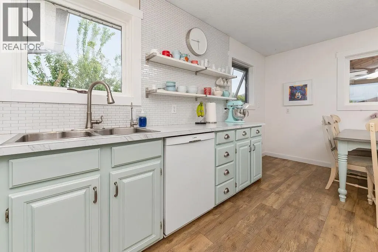
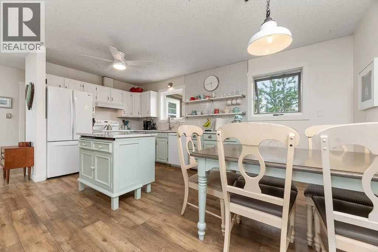
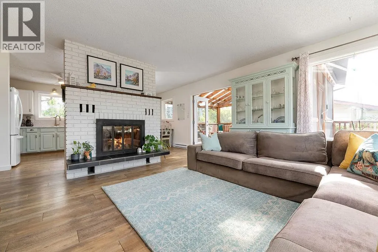
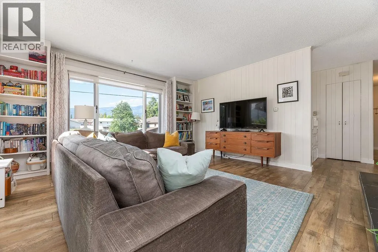
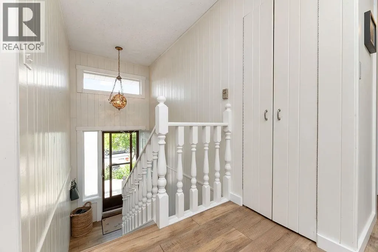
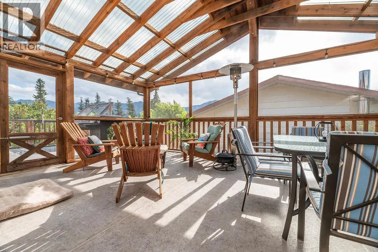
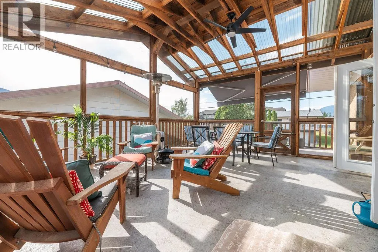
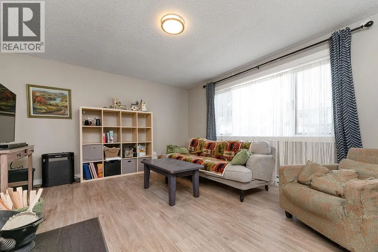
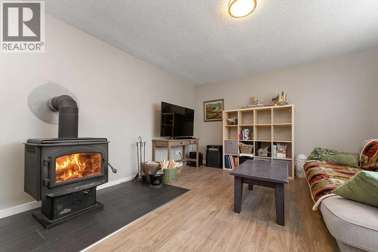
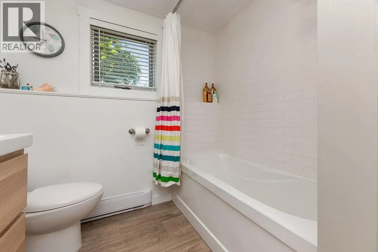
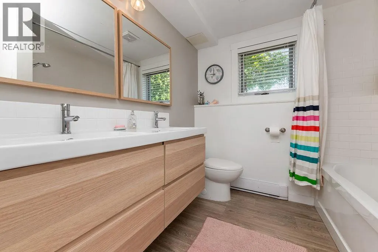
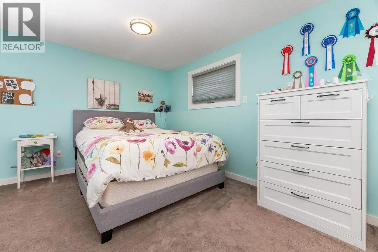
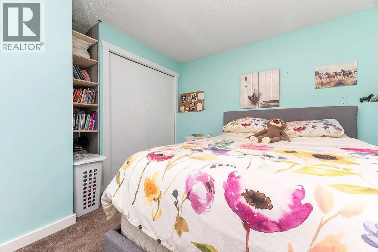
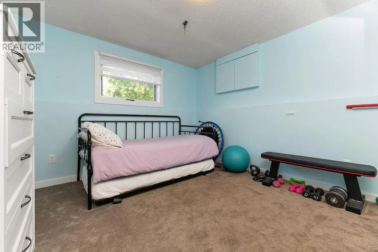
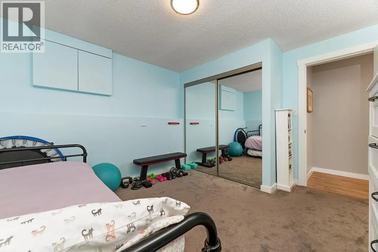
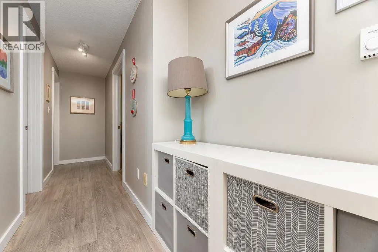
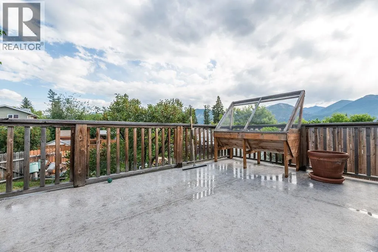
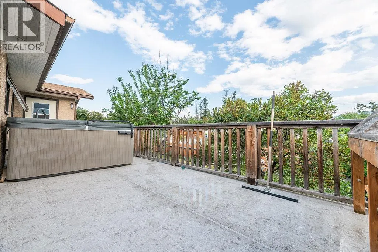
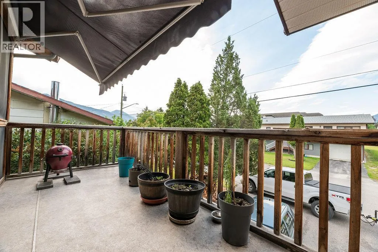
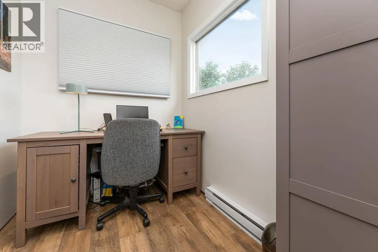
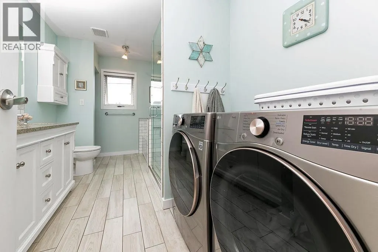
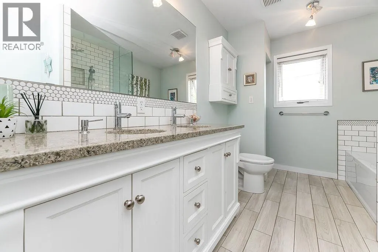
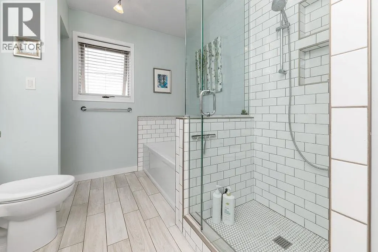
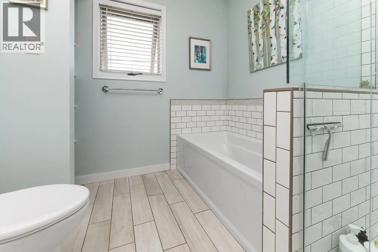
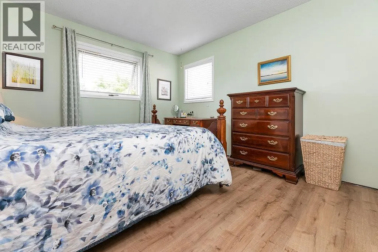
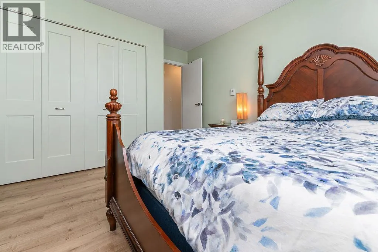
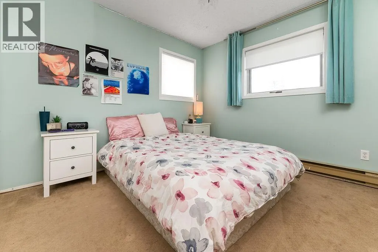
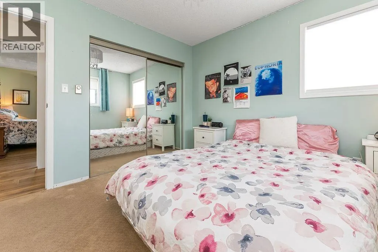
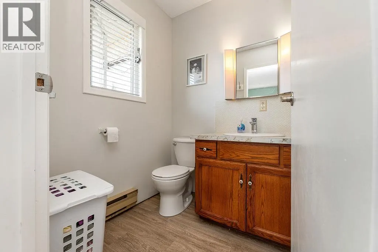
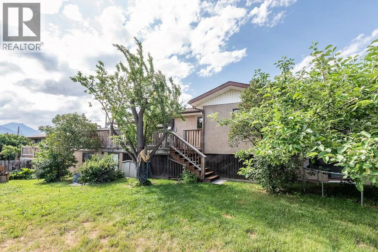
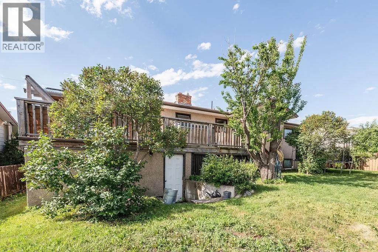
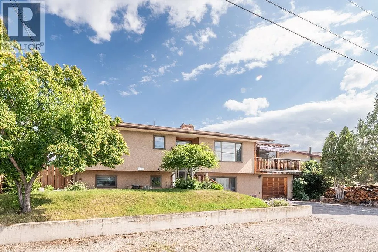
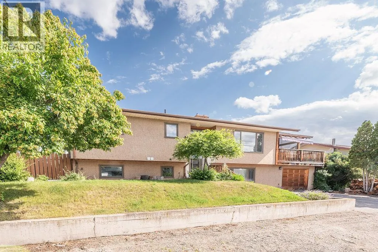
Welcome to this beautiful four-bedroom home featuring two full bathrooms and a convenient two-piece ensuite. Thoughtfully updated throughout, this home offers comfort, functionality, and inviting spaces you’ll enjoy for years to come. The bright, open floor plan seamlessly connects indoor and outdoor living. Just off the living room and kitchen, you’ll find a generous 19' x 16' screened-in porch—perfect for relaxing, dining, or entertaining in any season. When the weather cools, cozy up by the classic wood-burning fireplace on the main floor or enjoy the warmth of the wood-burning stove on the lower level. The smart bedroom layout includes two bedrooms upstairs and two downstairs, with laundry on each floor for added convenience. Storage is abundant, highlighted by a spacious pantry and multiple storage areas throughout the home. A standout feature is the impressive garage space: a 26' x 15' garage plus a 15' x 9' workshop that opens directly to the rear yard. Both the garage and workshop are also accessible from the lower level of the home, making it ideal for hobbies, projects, or additional storage. If you love the outdoors, this property delivers—fruit trees, multiple decks, a hot tub, and plenty of parking areas create a versatile and enjoyable outdoor environment. For those who enjoy walking, the location is truly ideal. This home offers comfort, character, and lifestyle all in one package. Contact your Realtor today to book a viewing. (id:7434)
General Features
| Community Features | Pets Allowed, Rentals Allowed |
|---|---|
| Property Type | Single Family |
| Neighbourhood | Invermere |
| Parking Space Total | 5 |
| Building Type | House |
| Ownership Type | Freehold |
| Building.StoriesTotal | 2 |
Interior Features
| Building Fireplace Present | True |
|---|---|
| Building Fireplace Total | 2 |
| Building Fireplace Type | Free Standing Metal |
| Building Heating Type | Baseboard heaters |
| Construction Style Attachment | Detached |
| Living Area Range | 2324 |
| Bedrooms | 4 |
Exterior Features
| ViewType | Mountain view |
|---|---|
| Building Roof Material | Asphalt shingle,Metal |
| Building Roof Style | Unknown,Unknown |
| Sewer | Municipal sewage system |
| Exterior Finish | Stucco, Wood |
| Fence Type | Chain link |
Room Details
| Room | Dimensions | Level | Flooring | Details |
|---|---|---|---|---|
| Bedroom | 12' x 11'3'' | Main level | ||
| Family room | 15' x 13' | Lower level | ||
| Full bathroom | Measurements not available | Main level | ||
| Kitchen | 17'3'' x 11'6'' | Main level | ||
| Living room | 15' x 15' | Main level | ||
| Pantry | 6' x 5' | Main level | ||
| Partial ensuite bathroom | Measurements not available | Main level | ||
| Primary Bedroom | 11'3'' x 10'9'' | Main level | ||
| Sunroom | 19' x 16' | Main level |
Amenities
- Views
- New Construction
- Adult 55+
- Lease To Own
- No Strata Fees
- Furnished
- Primary On Main
- Air Conditioning
- Seller Finance
- Green
- Fixer Upper
- Horse
- Golf
- Fireplace
- Deck
- Garage
- Basement
- Pool

Property vs Single Family Average in V0A 1K0
Price
Year Built
In The Neighbourhood
Water Views
Invermere
$ 1,599,000
- Type
- Single Family
- Size
- 6,309 SqFt
- Rooms
- 8 Beds + 7.5 Baths
CIR Realty
Views
Invermere
$ 899,000
- Type
- Single Family
- Size
- 2,975 SqFt
- Rooms
- 6 Beds + 3 Baths
Royal LePage Rockies West
Views
Invermere
$ 899,000
- Type
- Single Family
- Size
- 2,360 SqFt
- Rooms
- 5 Beds + 2 Baths
MaxWell Rockies Realty
Views
Invermere
$ 799,999
- Type
- Single Family
- Size
- 2,054 SqFt
- Rooms
- 4 Beds + 3 Baths
Royal LePage Rockies West
Primary On Main
Invermere
$ 979,000
- Type
- Single Family
- Size
- 2,078 SqFt
- Rooms
- 3 Beds + 2.5 Baths
MaxWell Rockies Realty
Primary On Main
Invermere
$ 970,000
- Type
- Single Family
- Size
- 2,707 SqFt
- Rooms
- 4 Beds + 3 Baths
MaxWell Rockies Realty
Views
Invermere
$ 1,199,000
- Type
- Single Family
- Size
- 2,634 SqFt
- Rooms
- 5 Beds + 2 Baths
RE/MAX Invermere
Water Views
Invermere
$ 939,000
- Type
- Single Family
- Size
- 3,043 SqFt
- Rooms
- 6 Beds + 3 Baths
MaxWell Rockies Realty
Primary On Main
Invermere
$ 539,000
- Type
- Single Family
- Size
- 1,401 SqFt
- Rooms
- 3 Beds + 3 Baths
eXp Realty
