
Water Views
Address
1725 6th Ave Avenue, Invermere, BC
Price
$ 939,000
Property Attributes
- ID#10392123
- TypeSingle Family
- Listing Status Active
- MunicipalityInvermere
- CityInvermere
- AreaInvermere
- NeighbourhoodInvermere
- Postal CodeV0A 1K0
- Style
- Year Built1989
- Price$ 939,000
- Bedrooms6
- Bathrooms3
- Half Bathrooms0
- Sqr Footage3043
- Lot Size0.13 Acres
Data Source:
Canadian Real Estate Association (CREA)
Property Description
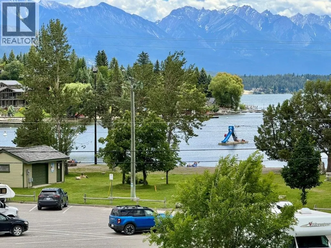
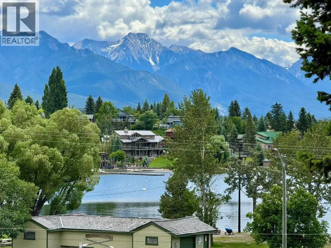
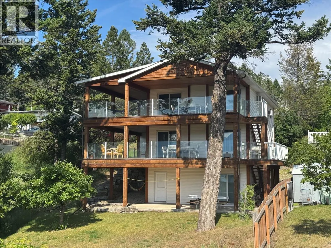
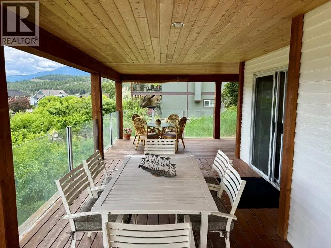
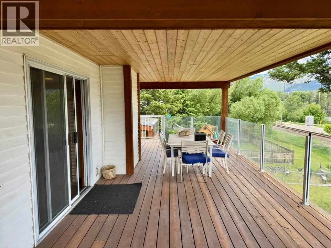
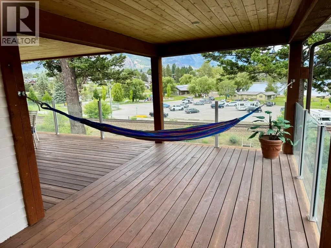
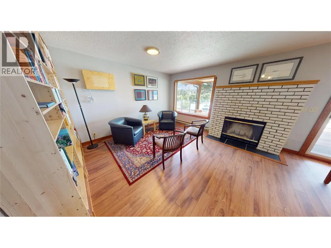
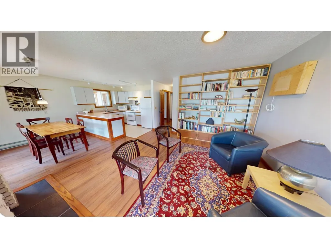
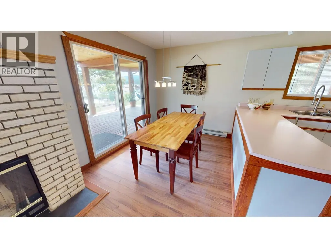
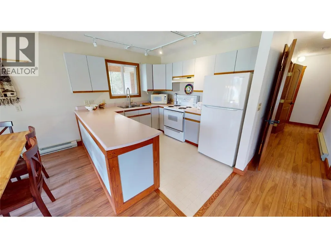
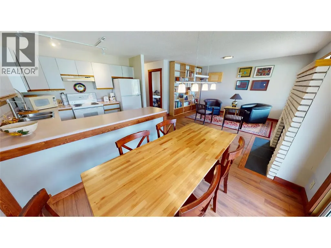
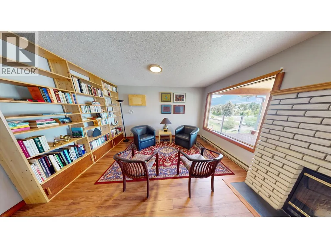

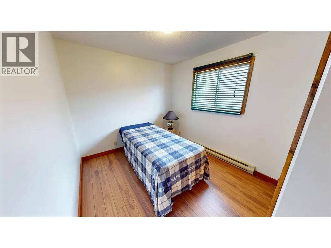
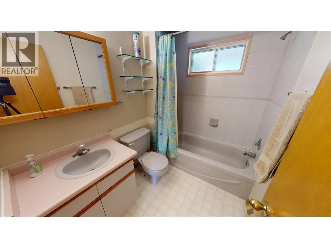
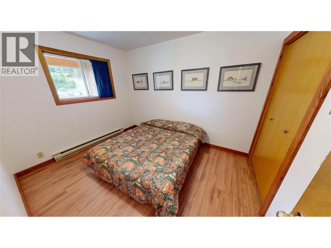
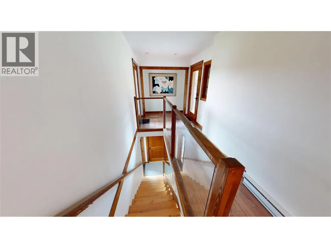
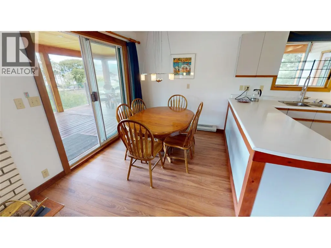
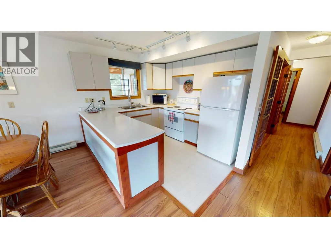
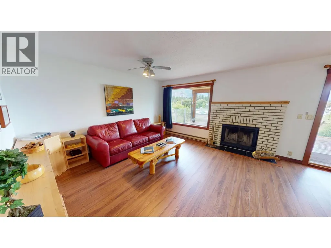
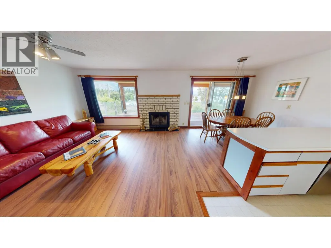


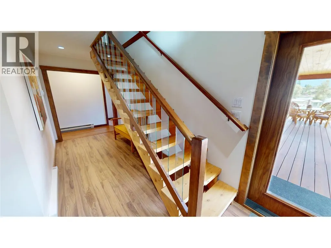
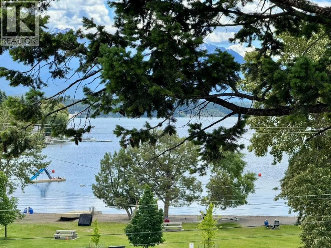
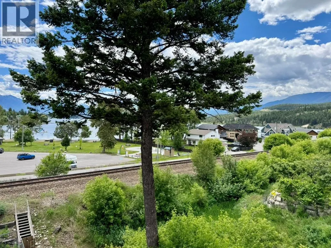
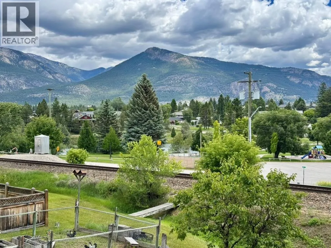
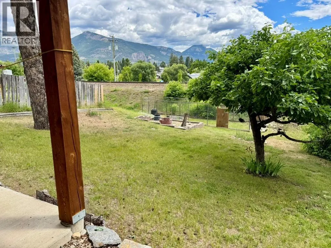
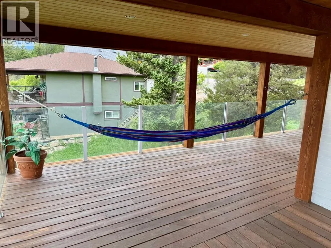
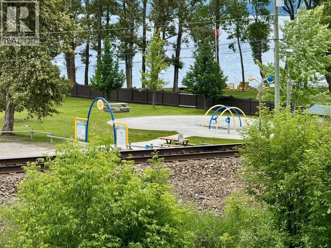
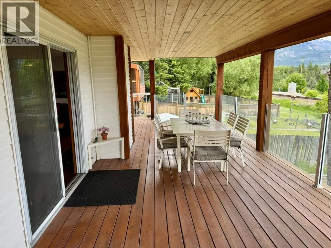
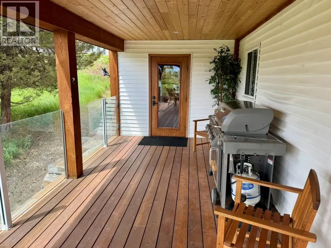
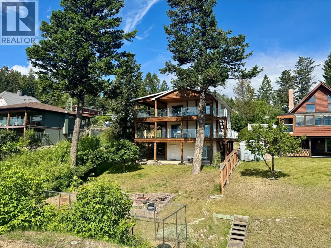
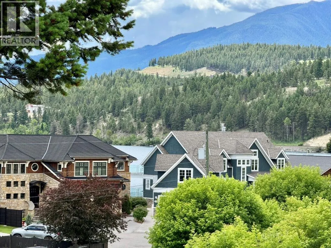
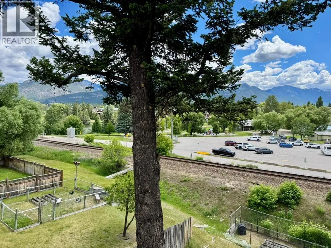
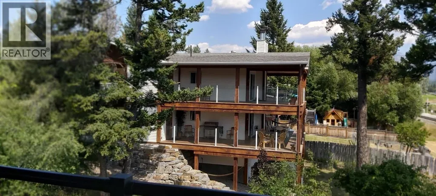
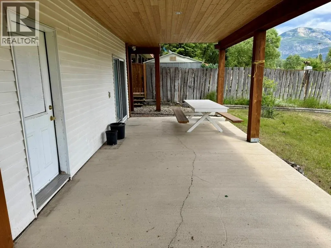
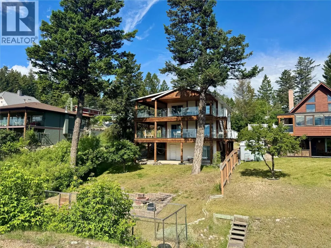
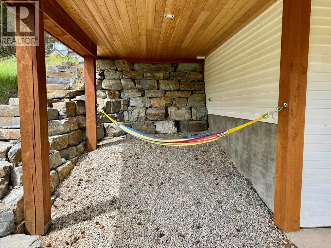
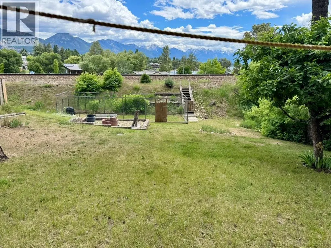
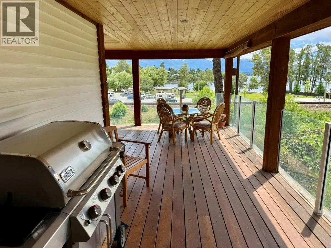
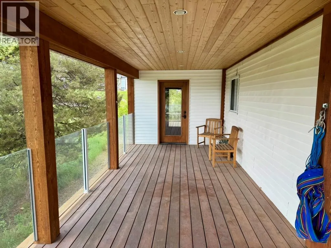
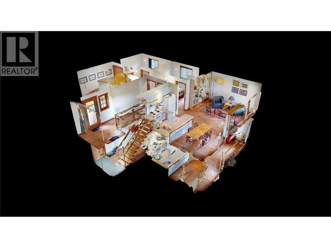
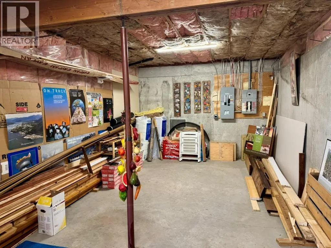
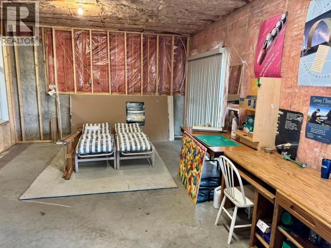
Discover your dream retreat just steps from the lake in this stunning 6-bedroom, 3-bathroom home, featuring two kitchens and two cozy wood-burning fireplaces. One could always increase the living space and potential of this home by completing the unfinshed walkout basement. Bask in breathtaking lake views from every deck, creating a perfect backdrop for relaxation and entertaining. With the pristine public beach nearby, this property is an ideal sanctuary for family living or a recreational getaway. Embrace lakeside bliss and make lasting memories in this exceptional home where the beauty of nature meets modern comfort! Don’t miss your chance to own a slice of paradise! (id:7434)
General Features
| Features | Balcony |
|---|---|
| Property Type | Single Family |
| Neighbourhood | Invermere |
| Building Cooling Type | Wall unit |
| Parking Space Total | 3 |
| Building Type | House |
| Ownership Type | Freehold |
| Building.StoriesTotal | 3 |
Interior Features
| Building Fireplace Present | True |
|---|---|
| Building Fireplace Total | 2 |
| Building Fireplace Type | Conventional |
| Building Heating Type | Baseboard heaters |
| Construction Style Attachment | Detached |
| Fireplace Fuel | Wood |
| Living Area Range | 3043 |
| Bedrooms | 6 |
Exterior Features
| ViewType | Lake view, Mountain view, Valley view |
|---|---|
| Building Roof Material | Asphalt shingle |
| Building Roof Style | Unknown |
| Sewer | Municipal sewage system |
| Exterior Finish | Vinyl siding |
Room Details
| Room | Dimensions | Level | Flooring | Details |
|---|---|---|---|---|
| 3pc Bathroom | Measurements not available | Lower level | ||
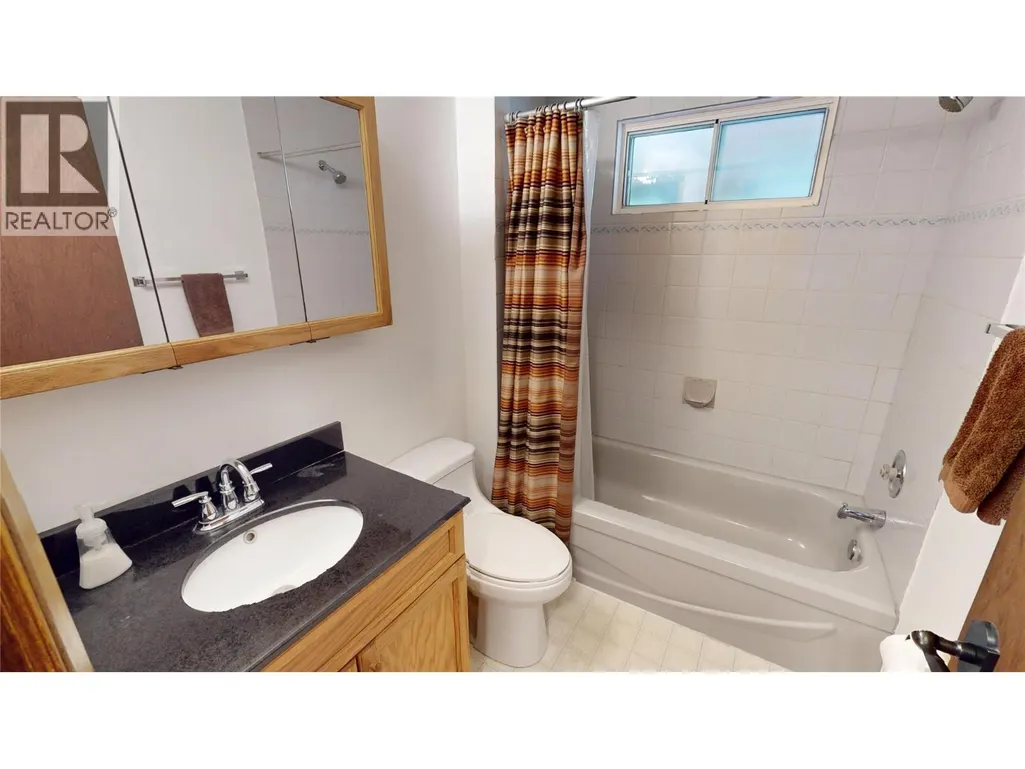
| 4pc Bathroom | Measurements not available | Main level | ||
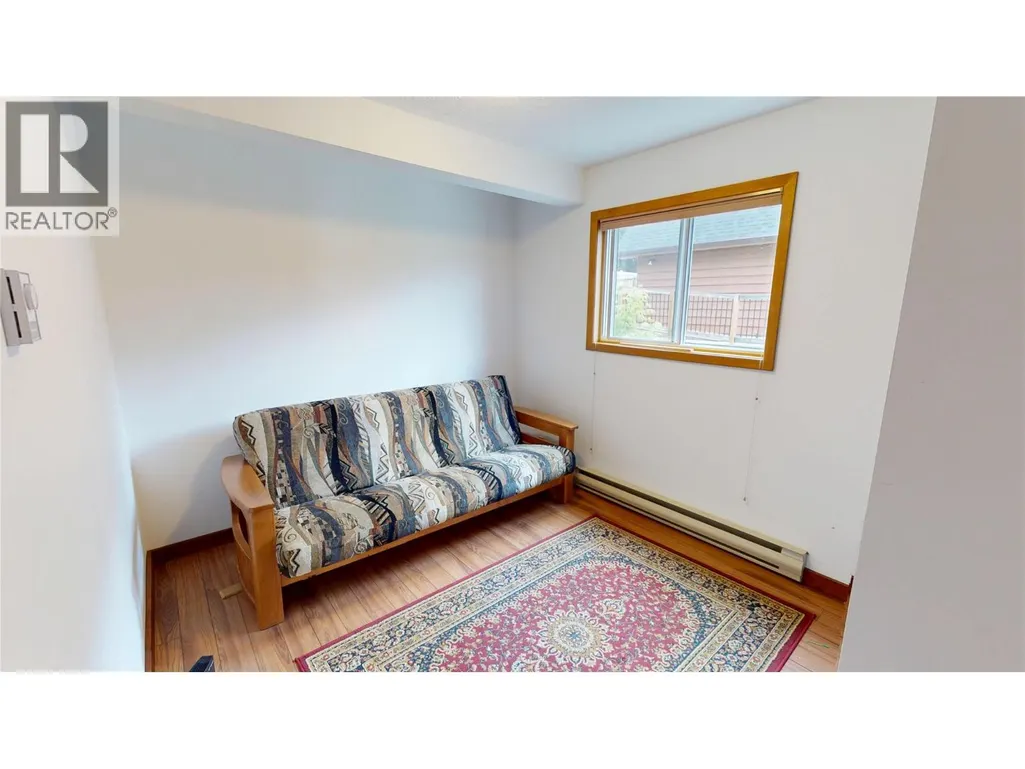
| Bedroom | 8'11'' x 12'5'' | Main level | ||
| Dining room | 7'11'' x 9'3'' | Main level | ||
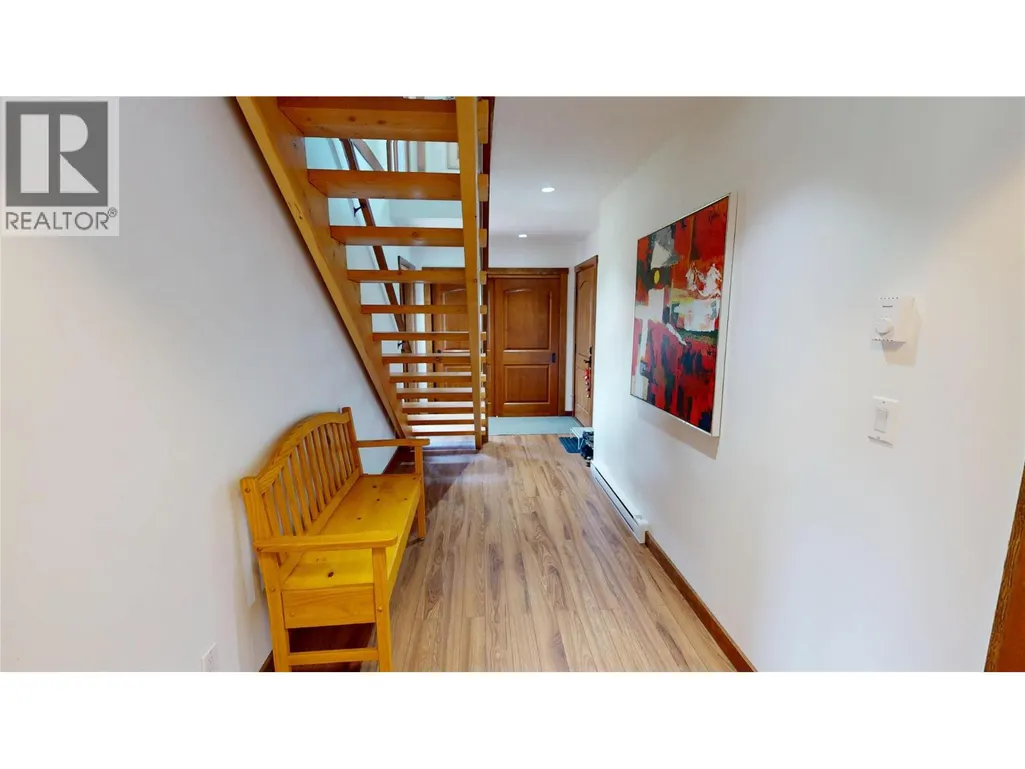
| Foyer | 17'7'' x 6'5'' | Main level | ||
| Kitchen | 10'2'' x 8'10'' | Main level | ||
| Living room | 13'11'' x 12'9'' | Main level | ||
| Primary Bedroom | 8'10'' x 12'4'' | Second level |
Amenities
- Views
- New Construction
- Adult 55+
- Lease To Own
- No Strata Fees
- Furnished
- Primary On Main
- Air Conditioning
- Seller Finance
- Green
- Fixer Upper
- Horse
- Golf
- Fireplace
- Deck
- Garage
- Basement
- Pool

Property vs Single Family Average in V0A 1K0
Price
Year Built
In The Neighbourhood
Water Views
Invermere
$ 1,599,000
- Type
- Single Family
- Size
- 6,309 SqFt
- Rooms
- 8 Beds + 7.5 Baths
CIR Realty
Primary On Main
Invermere
$ 998,000
- Type
- Single Family
- Size
- 3,045 SqFt
- Rooms
- 4 Beds + 3.5 Baths
eXp Realty
Views
Invermere
$ 899,000
- Type
- Single Family
- Size
- 2,975 SqFt
- Rooms
- 6 Beds + 3 Baths
Royal LePage Rockies West
Views
Invermere
$ 699,900
- Type
- Single Family
- Size
- 2,324 SqFt
- Rooms
- 4 Beds + 2.5 Baths
MaxWell Rockies Realty
Views
Invermere
$ 899,000
- Type
- Single Family
- Size
- 2,360 SqFt
- Rooms
- 5 Beds + 2 Baths
MaxWell Rockies Realty
Views
Invermere
$ 799,999
- Type
- Single Family
- Size
- 2,054 SqFt
- Rooms
- 4 Beds + 3 Baths
Royal LePage Rockies West
Primary On Main
Invermere
$ 988,000
- Type
- Single Family
- Size
- 2,078 SqFt
- Rooms
- 3 Beds + 2.5 Baths
MaxWell Rockies Realty
Primary On Main
Invermere
$ 970,000
- Type
- Single Family
- Size
- 2,707 SqFt
- Rooms
- 4 Beds + 3 Baths
MaxWell Rockies Realty
Views
Invermere
$ 1,199,000
- Type
- Single Family
- Size
- 2,634 SqFt
- Rooms
- 5 Beds + 2 Baths
RE/MAX Invermere
Primary On Main
Invermere
$ 539,000
- Type
- Single Family
- Size
- 1,401 SqFt
- Rooms
- 3 Beds + 3 Baths
eXp Realty
