
Views
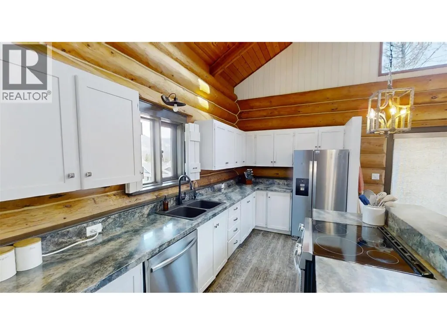
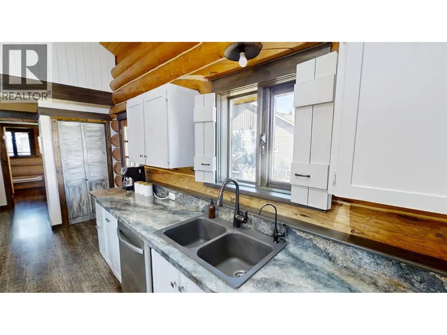
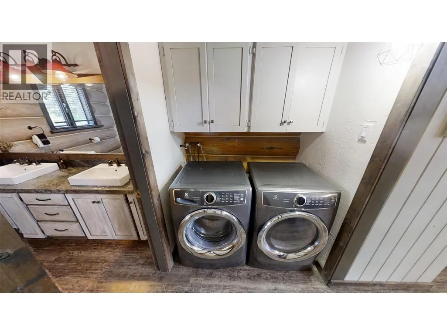
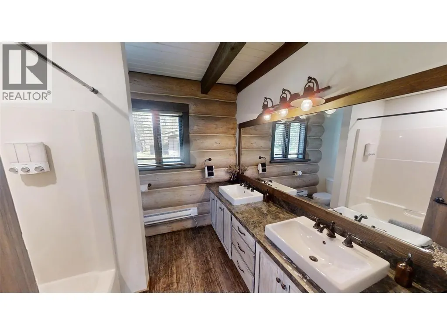
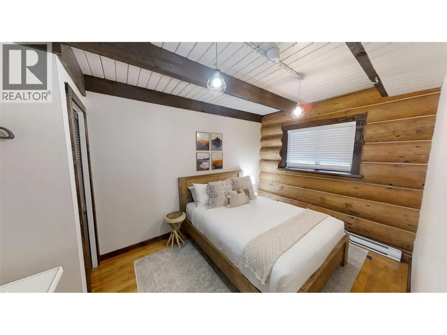
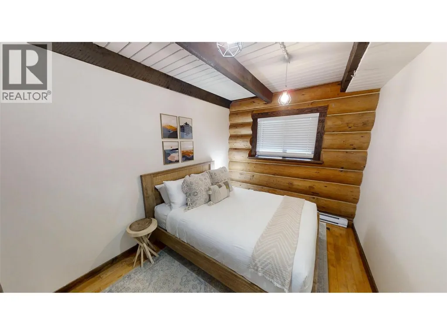
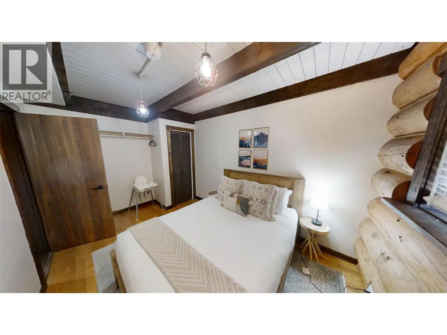
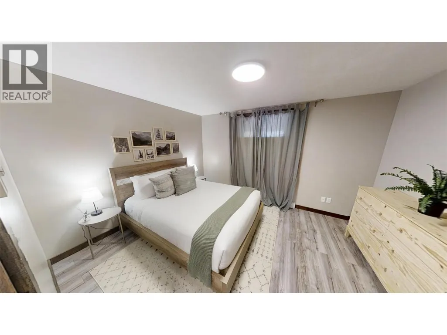
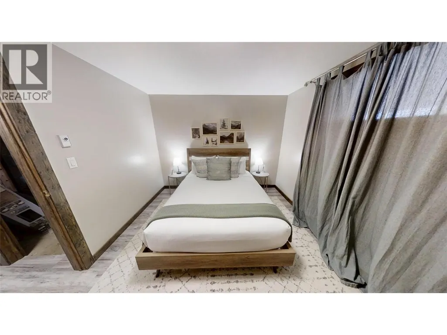
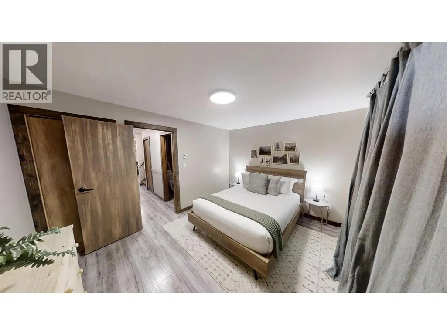
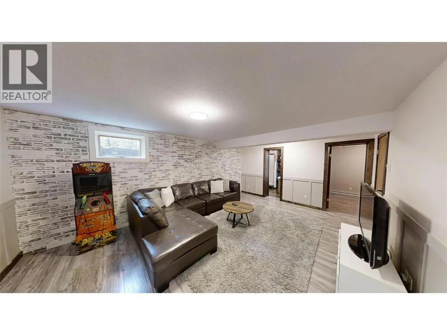
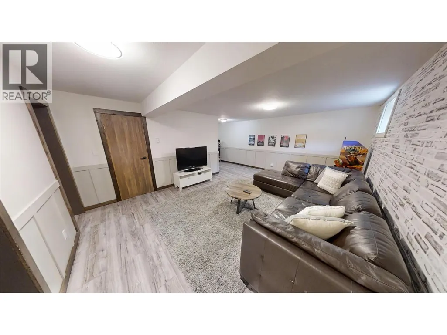
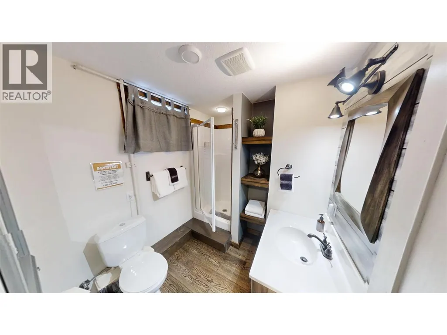
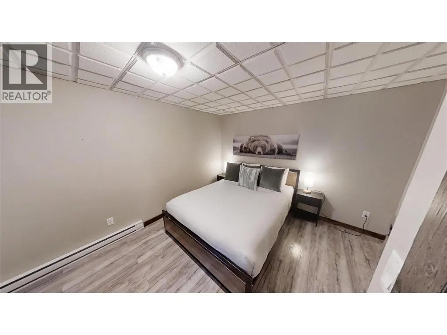
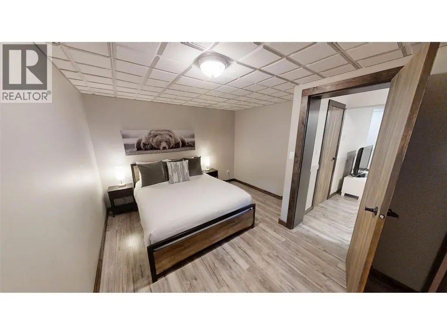
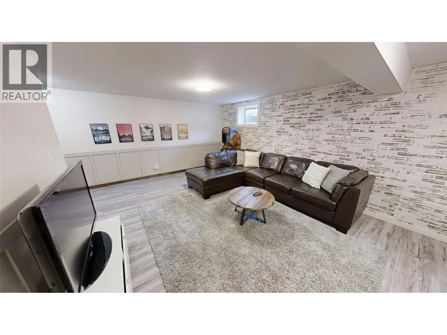
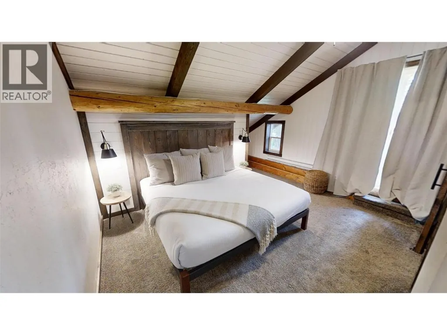
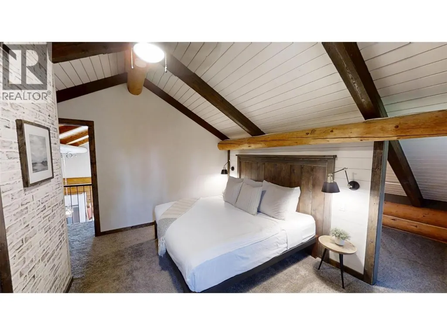
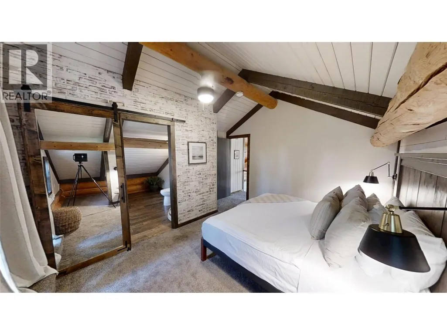
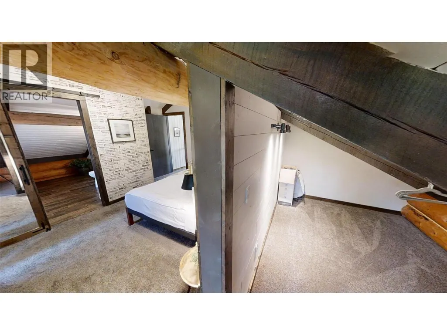
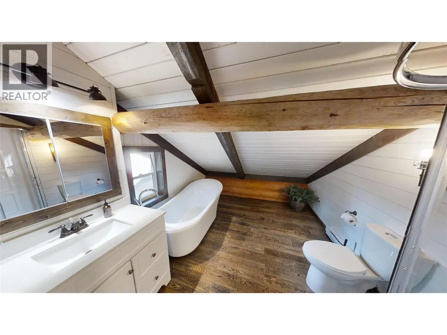
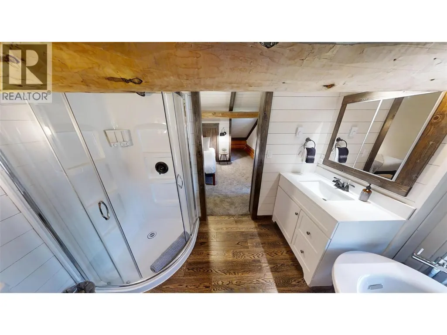
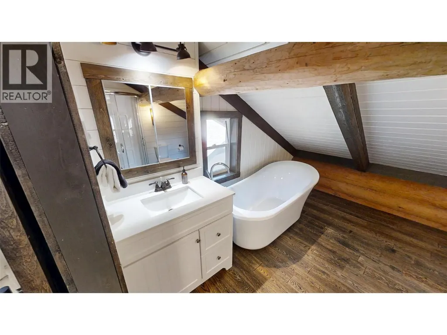

Address
1600 14th Street, Invermere, BC
Price
$ 1,199,000
Property Attributes
- ID#10392806
- TypeSingle Family
- Listing Status Active
- MunicipalityInvermere
- CityInvermere
- AreaInvermere
- NeighbourhoodInvermere
- Postal CodeV0A 1K0
- StyleLog house/cabin
- Year Built1983
- Price$ 1,199,000
- Bedrooms5
- Bathrooms2
- Half Bathrooms0
- Sqr Footage2634
- Lot Size1.05 Acres
Data Source:
Canadian Real Estate Association (CREA)
Property Description
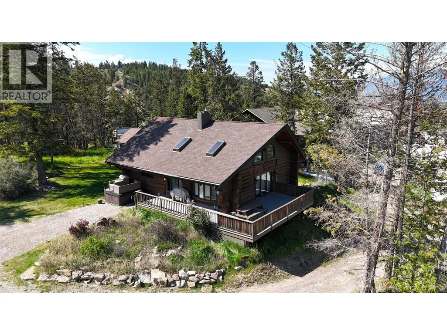
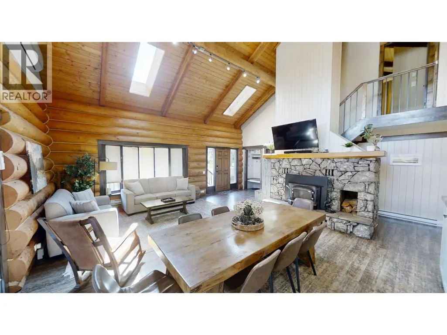
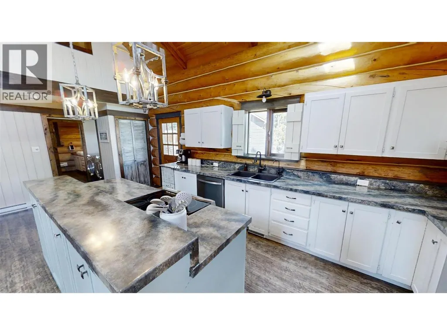
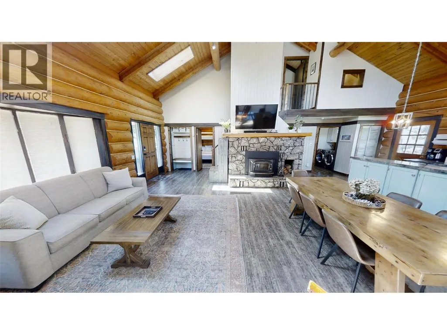
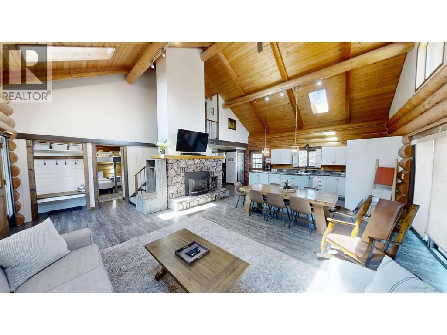
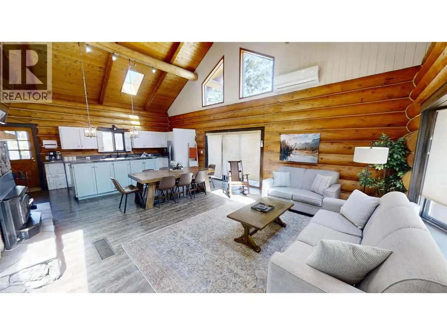
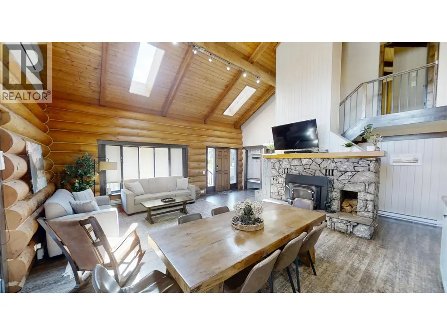
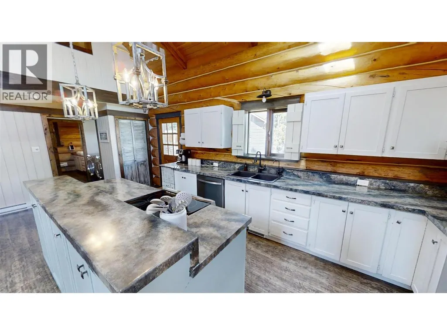
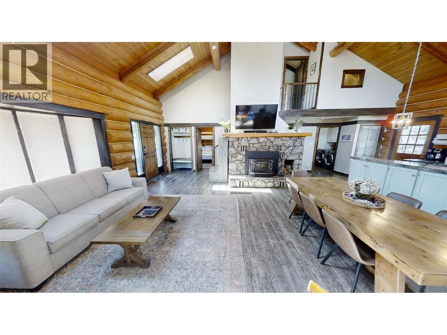
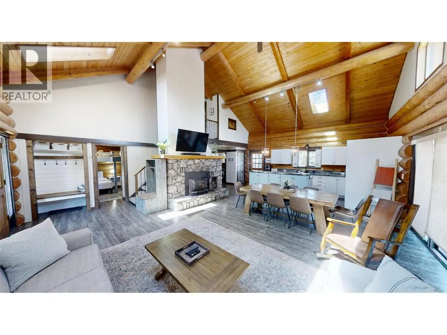
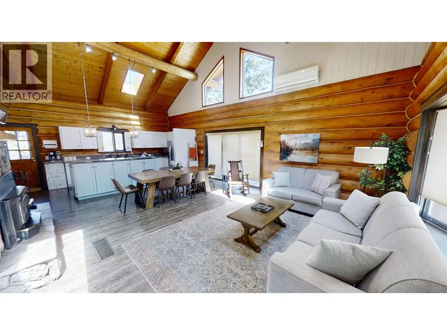
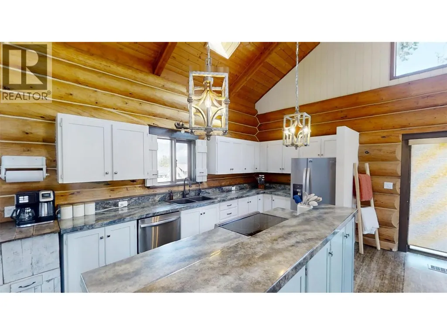
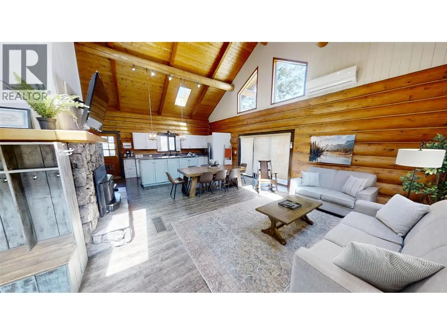
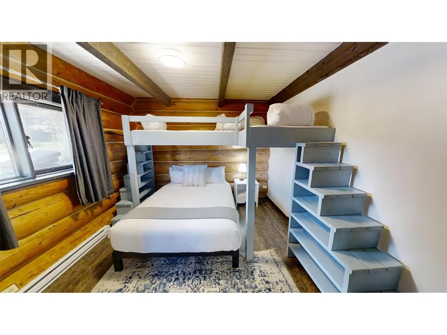
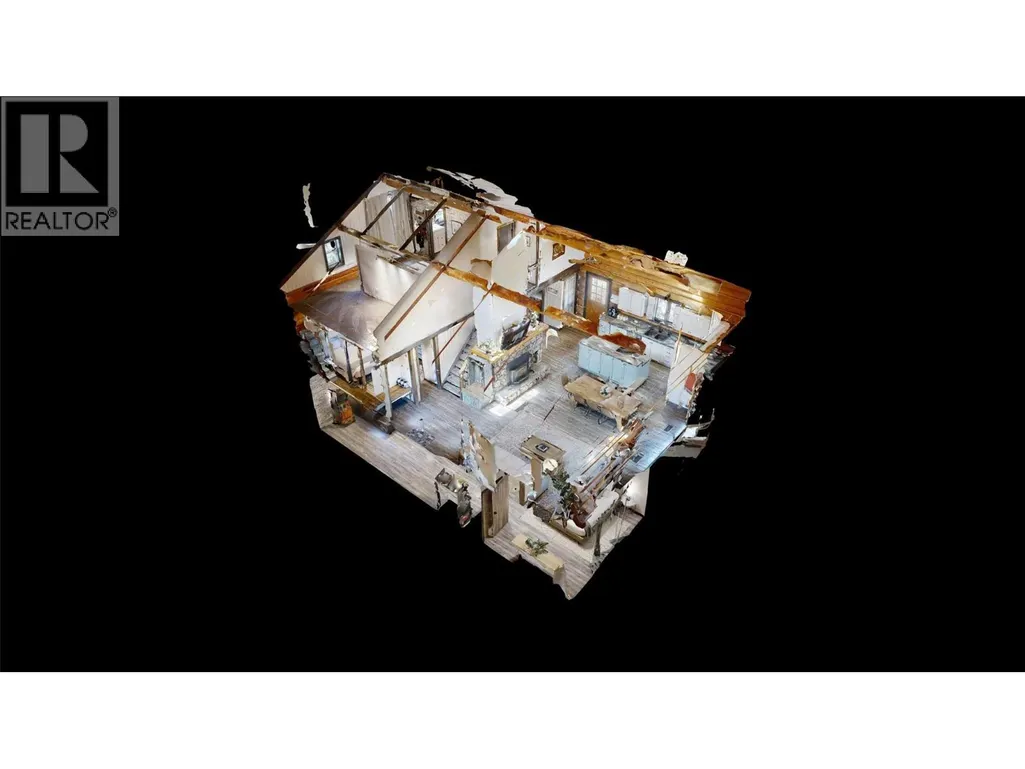
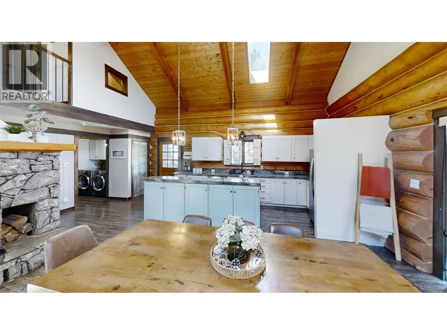
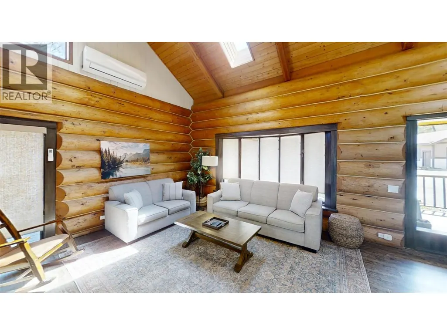
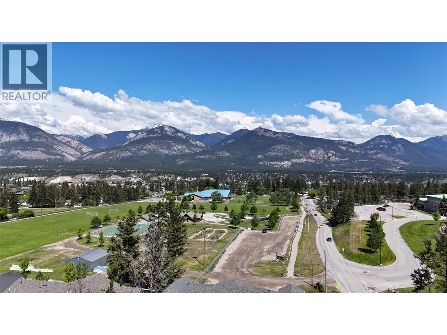
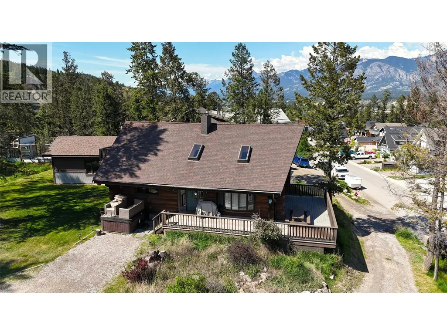
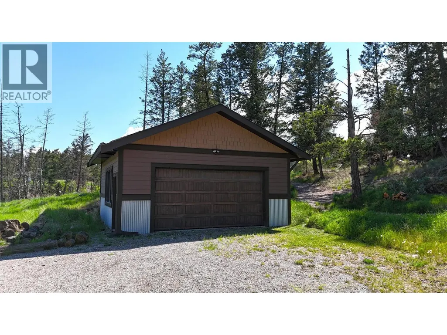
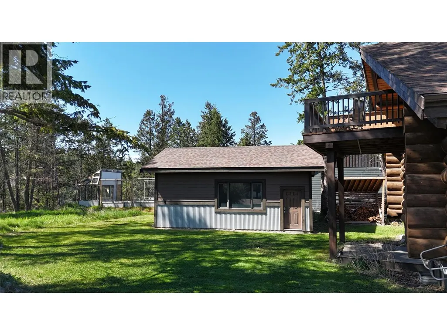
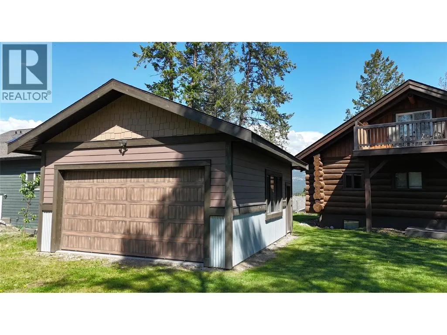
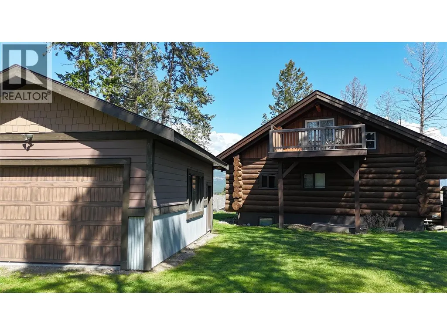
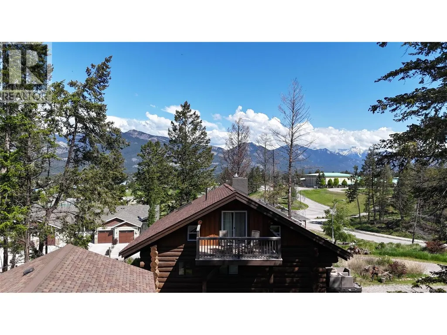
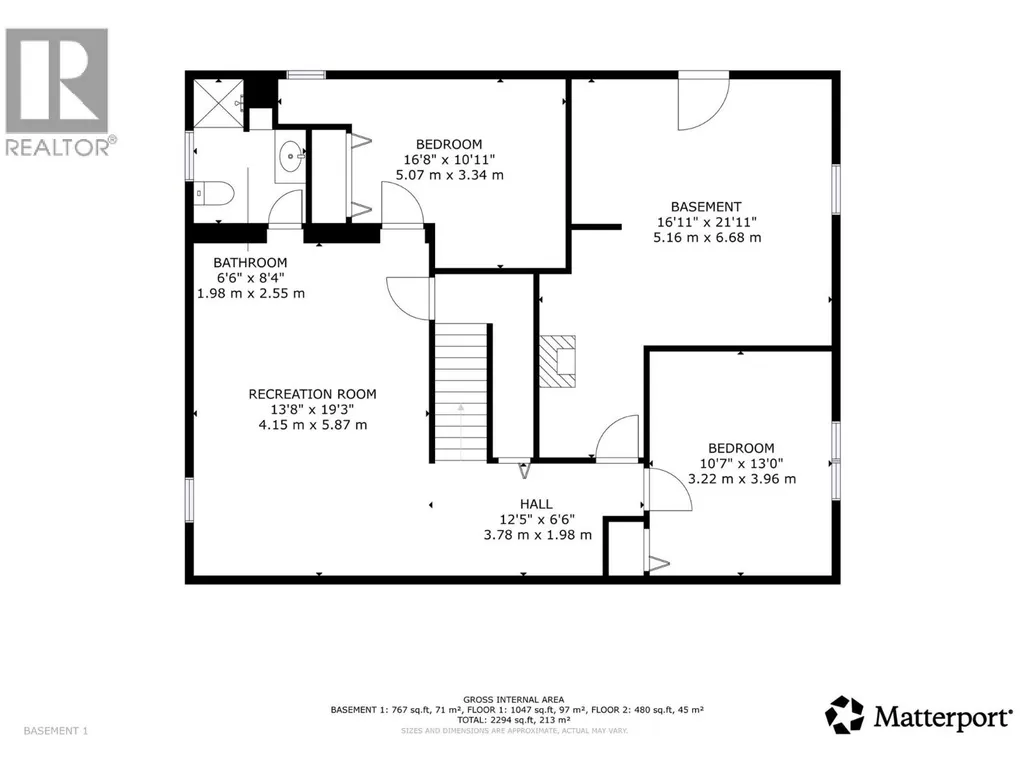
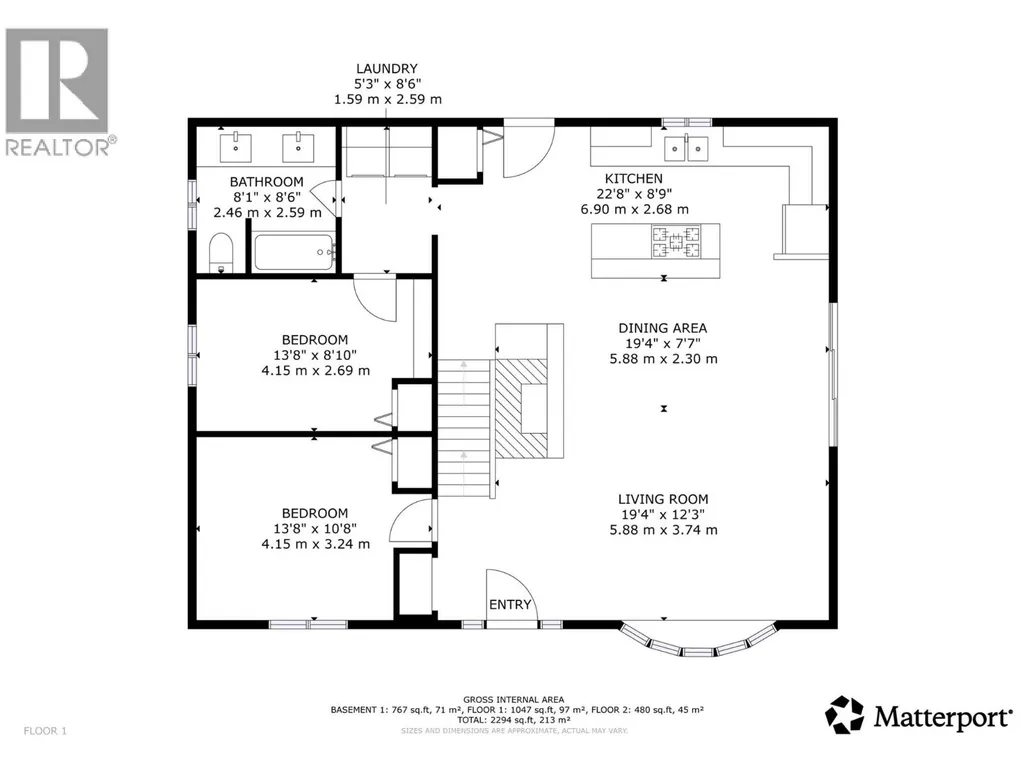
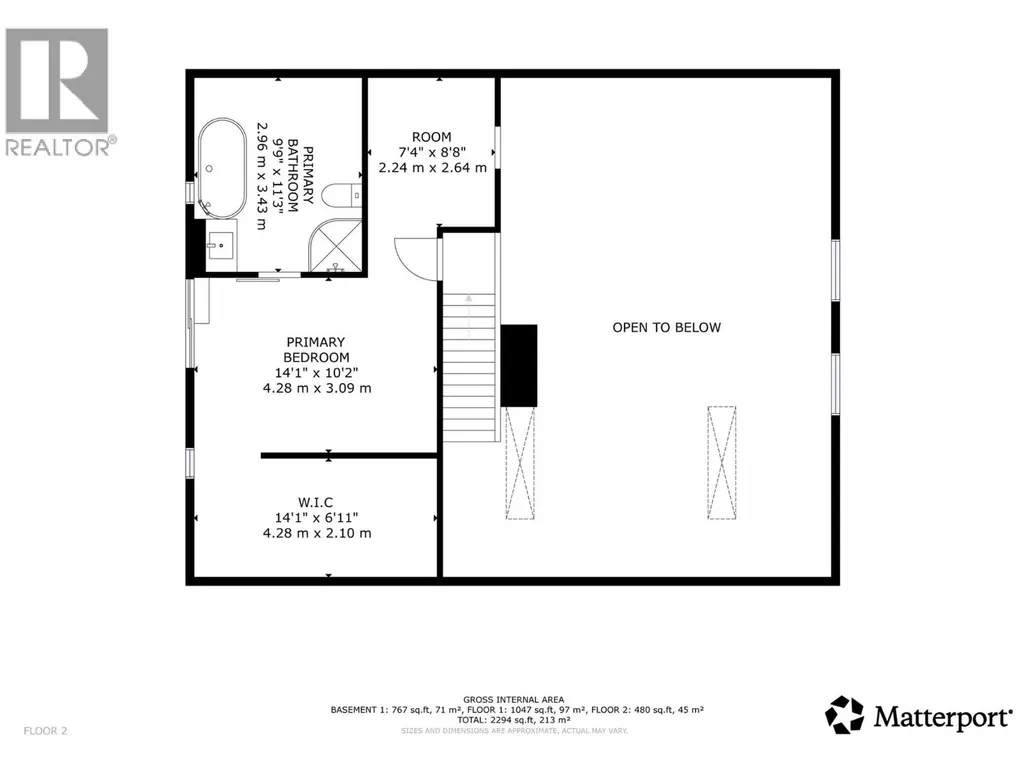
1600 - 14th Street is one very cool location being on an 1 acre + lot within 500 m of all 3 schools, with beautiful mountain views of the Rockies. A beautiful hand crafted log home, with 5 bedrooms, 3 bathrooms, 2 double car garages, and hot tub. This home gives beautiful main floor vaulted ceilings, in the open concept main floor living, dining and kitchen make this a great place for entertaining family and friends, centered around a wood burning enclosed fireplace. The location is ideal for a family being so close to all schools and Mount Nelson sport park, make this a dream location for kids to grow up in. This a must see for a family looking for elevated living with the ultimate in convenience to all the town amenities. (id:7434)
General Features
| Community Features | Rentals Allowed |
|---|---|
| Property Type | Single Family |
| Neighbourhood | Invermere |
| Building Architectural Style | Log house/cabin |
| Building Cooling Type | Wall unit |
| Parking Space Total | 10 |
| Building Type | House |
| Ownership Type | Freehold |
| Building.StoriesTotal | 3 |
Interior Features
| Building Fireplace Present | False |
|---|---|
| Building Heating Type | Baseboard heaters, Stove |
| Building Heating Fuel | Electric, Wood |
| Basement Type | Full |
| Construction Style Attachment | Detached |
| Living Area Range | 2634 |
| Bedrooms | 5 |
Exterior Features
| ViewType | Mountain view, Valley view |
|---|---|
| Building Roof Material | Asphalt shingle |
| Building Roof Style | Unknown |
| Sewer | Municipal sewage system |
Room Details
| Room | Dimensions | Level | Flooring | Details |
|---|---|---|---|---|
| Bedroom | 12'6'' x 14'8'' | Main level | ||
| Den | 9'10'' x 7'8'' | Second level | ||
| Dining room | 20' x 6' | Main level | ||
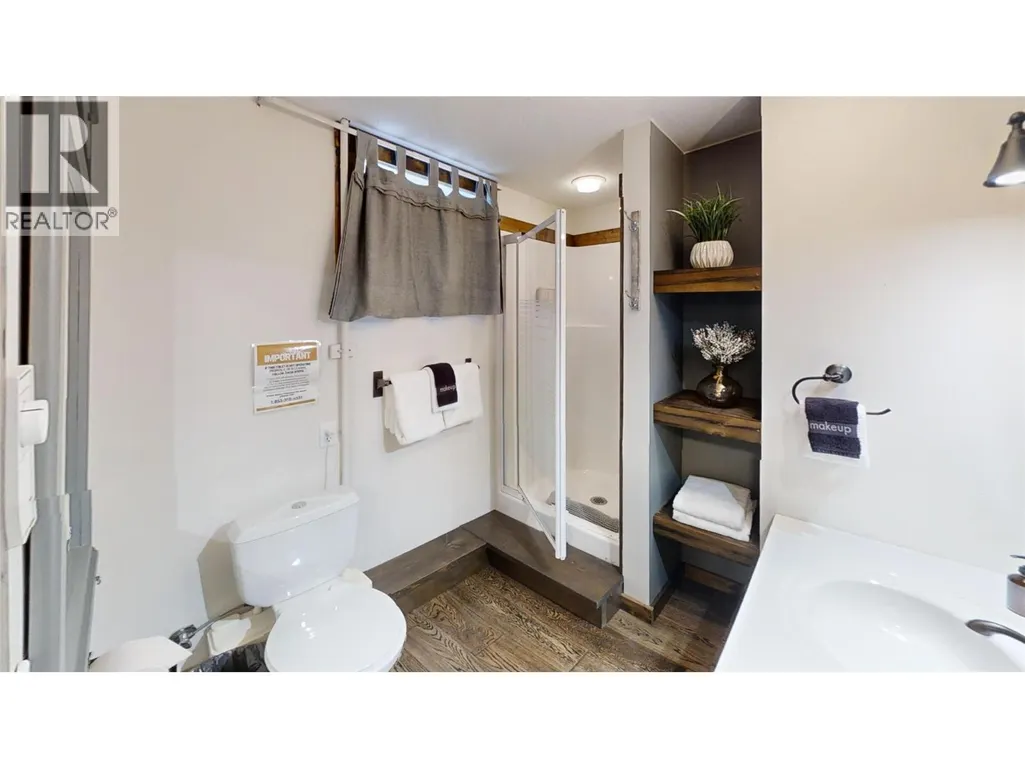
| Full bathroom | Measurements not available | Main level | ||
| Full ensuite bathroom | Measurements not available | Second level | ||
| Kitchen | 10'3'' x 20'5'' | Main level | ||
| Living room | 16' x 20' | Main level | ||
| Primary Bedroom | 12'3'' x 14'5'' | Second level |
Amenities
- Views
- New Construction
- Adult 55+
- Lease To Own
- No Strata Fees
- Furnished
- Primary On Main
- Air Conditioning
- Seller Finance
- Green
- Fixer Upper
- Horse
- Golf
- Fireplace
- Deck
- Garage
- Basement
- Pool

Property vs Single Family Average in V0A 1K0
Price
Year Built
In The Neighbourhood
Water Views
Invermere
$ 1,599,000
- Type
- Single Family
- Size
- 6,309 SqFt
- Rooms
- 8 Beds + 7.5 Baths
CIR Realty
Primary On Main
Invermere
$ 998,000
- Type
- Single Family
- Size
- 3,045 SqFt
- Rooms
- 4 Beds + 3.5 Baths
eXp Realty
Views
Invermere
$ 899,000
- Type
- Single Family
- Size
- 2,975 SqFt
- Rooms
- 6 Beds + 3 Baths
Royal LePage Rockies West
Views
Invermere
$ 699,900
- Type
- Single Family
- Size
- 2,324 SqFt
- Rooms
- 4 Beds + 2.5 Baths
MaxWell Rockies Realty
Views
Invermere
$ 899,000
- Type
- Single Family
- Size
- 2,360 SqFt
- Rooms
- 5 Beds + 2 Baths
MaxWell Rockies Realty
Views
Invermere
$ 799,999
- Type
- Single Family
- Size
- 2,054 SqFt
- Rooms
- 4 Beds + 3 Baths
Royal LePage Rockies West
Primary On Main
Invermere
$ 979,000
- Type
- Single Family
- Size
- 2,078 SqFt
- Rooms
- 3 Beds + 2.5 Baths
MaxWell Rockies Realty
Primary On Main
Invermere
$ 970,000
- Type
- Single Family
- Size
- 2,707 SqFt
- Rooms
- 4 Beds + 3 Baths
MaxWell Rockies Realty
Water Views
Invermere
$ 939,000
- Type
- Single Family
- Size
- 3,043 SqFt
- Rooms
- 6 Beds + 3 Baths
MaxWell Rockies Realty
Primary On Main
Invermere
$ 539,000
- Type
- Single Family
- Size
- 1,401 SqFt
- Rooms
- 3 Beds + 3 Baths
eXp Realty
