
Views - Primary on Main
Address
1810 15th Avenue, Invermere, BC
Price
$ 799,999
Property Attributes
- ID#10394488
- TypeSingle Family
- Listing Status Active
- MunicipalityInvermere
- CityInvermere
- AreaInvermere
- NeighbourhoodInvermere
- Postal CodeV0A 1K4
- StyleRanch
- Year Built1999
- Price$ 799,999
- Bedrooms4
- Bathrooms3
- Half Bathrooms0
- Sqr Footage2054
- Lot Size0.22 Acres
Data Source:
Canadian Real Estate Association (CREA)
Property Description
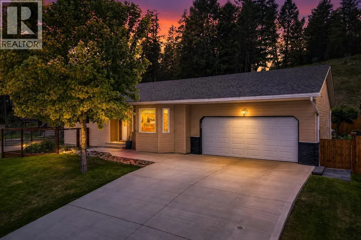
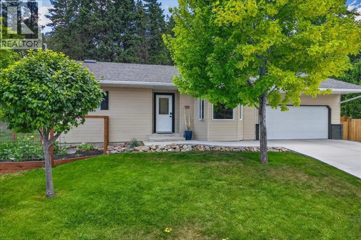
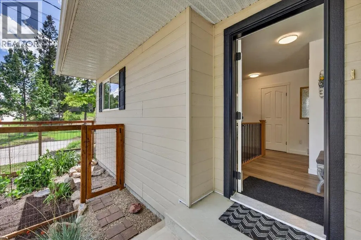
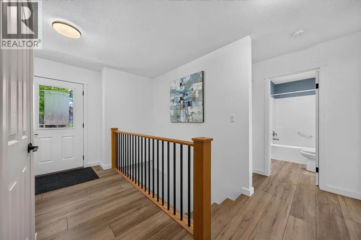
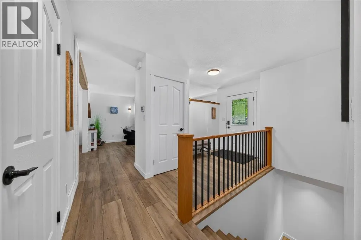
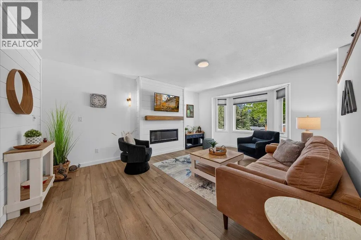
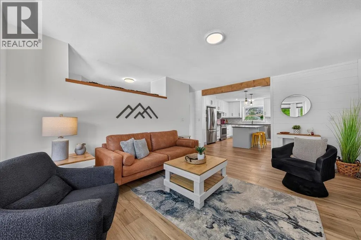
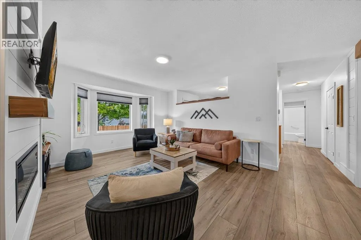
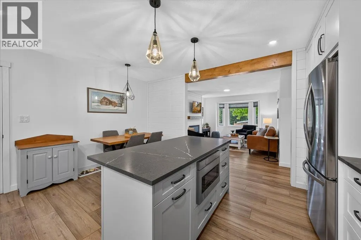
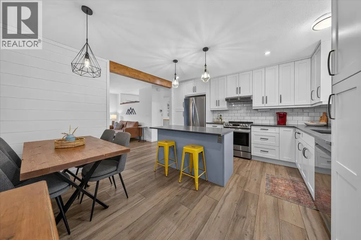
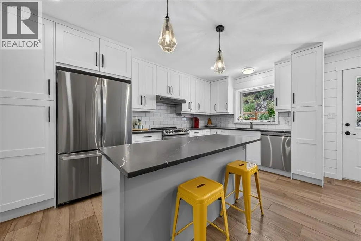
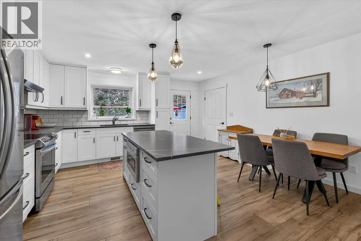
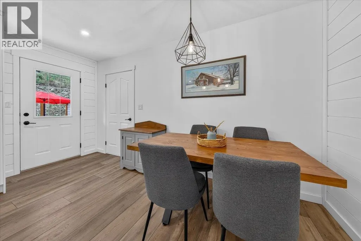
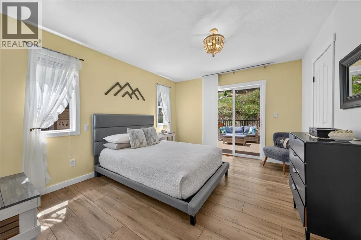
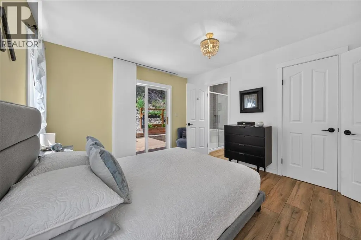
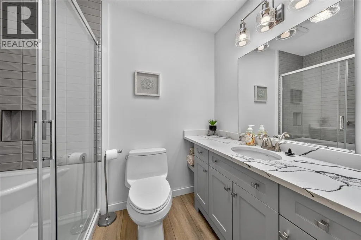
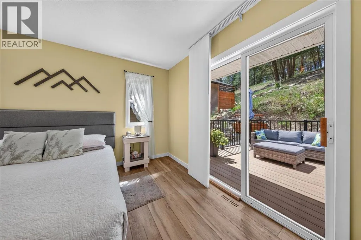
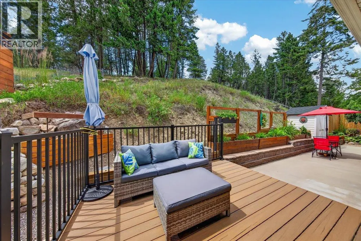
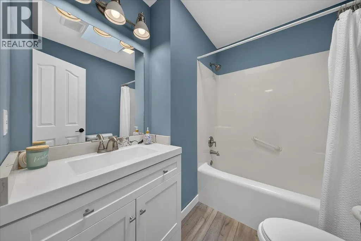
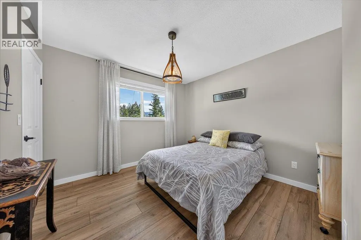
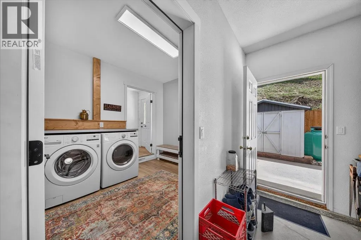
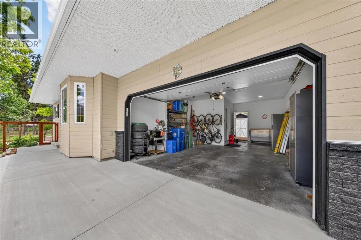
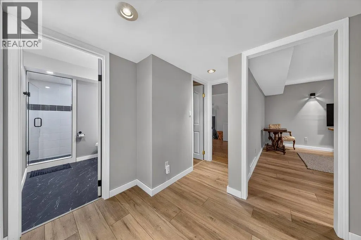
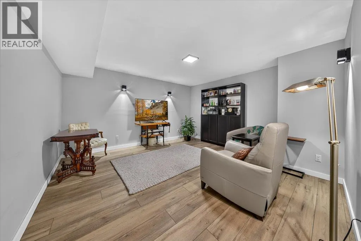
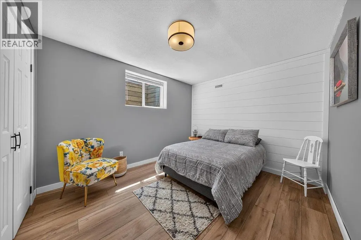
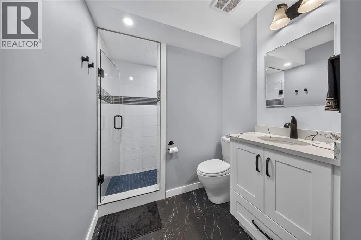
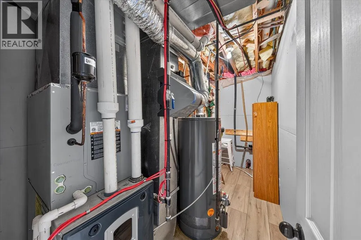
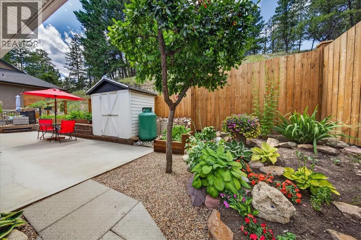
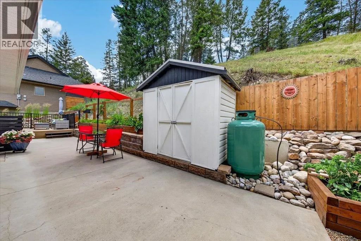
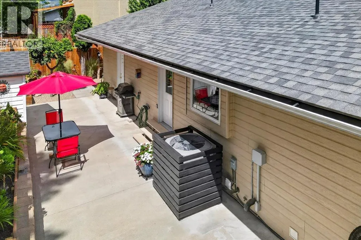
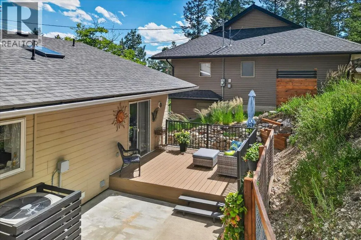
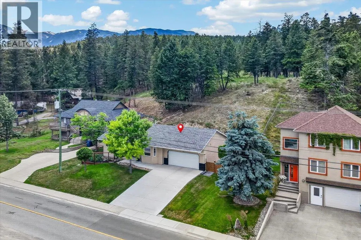
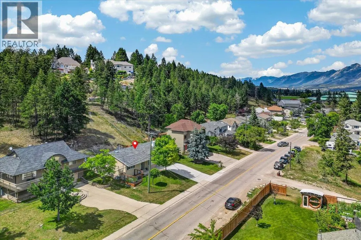
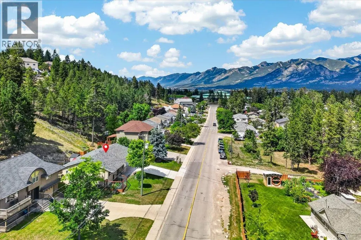
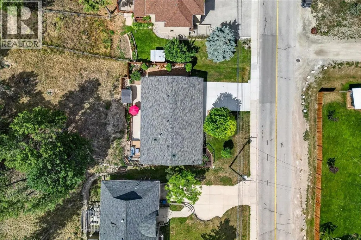
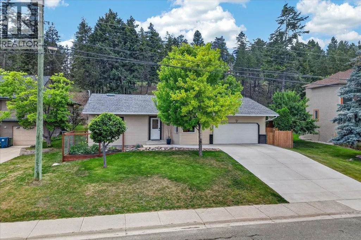
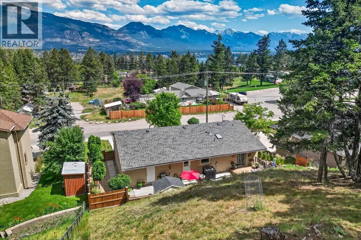
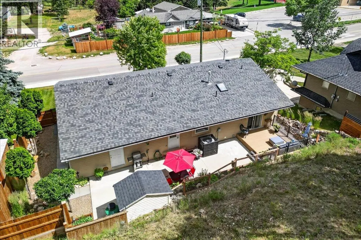
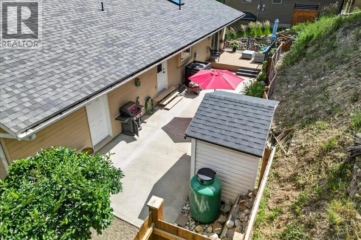
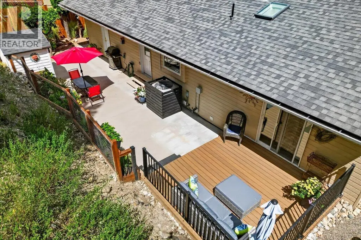
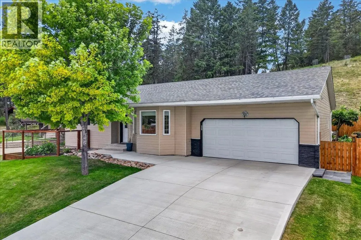
Welcome to this beautifully updated four-bedroom, three-bathroom rancher with a fully finished basement, ideally situated in one of Invermere’s most desirable central neighbourhoods. Offering exceptional comfort and functionality, this home features a double attached garage, a fenced backyard area, and an impressive list of recent upgrades. Major improvements include a new driveway (2024), a new roof with a 40-year warranty (2022), two new skylights (2023), a new hot water tank (2022), new flooring and cabinetry (2022), as well as updated appliances including the stove, refrigerator, dishwasher, microwave, washer, and dryer. The front entry door and garage entry door were also replaced in 2022, giving the home a fresh, modern feel. Perfectly positioned directly across from Eileen Madison Primary School, this property is an ideal choice for families seeking convenience, quality, and a welcoming community. With its thoughtful updates and unbeatable location, this is a home you’ll enjoy for years to come. Contact your favourite real estate agent today to book your private viewing. (id:7434)
General Features
| Property Type | Single Family |
|---|---|
| Neighbourhood | Invermere |
| Building Architectural Style | Ranch |
| Building Cooling Type | Heat Pump |
| Parking Space Total | 2 |
| Building Type | House |
| Ownership Type | Freehold |
| Building.StoriesTotal | 2 |
Interior Features
| Building Fireplace Present | True |
|---|---|
| Building Fireplace Total | 1 |
| Building Fireplace Type | Unknown |
| Building Heating Type | Forced air, Heat Pump, See remarks |
| Building Heating Fuel | Electric |
| Basement Type | Full |
| Construction Style Attachment | Detached |
| Fireplace Fuel | Propane |
| Flooring Type | Carpeted, Ceramic Tile, Vinyl |
| Living Area Range | 2054 |
| Bedrooms | 4 |
Exterior Features
| ViewType | Mountain view |
|---|---|
| Building Roof Material | Asphalt shingle |
| Building Roof Style | Unknown |
| Sewer | Municipal sewage system |
| Exterior Finish | Vinyl siding |
Room Details
| Room | Dimensions | Level | Flooring | Details |
|---|---|---|---|---|
| 4pc Bathroom | 7'6'' x 6' | Main level | ||
| 4pc Ensuite bath | 7'5'' x 5'5'' | Main level | ||
| Bedroom | 11'8'' x 10'9'' | Main level | ||
| Dining room | 14'6'' x 5'8'' | Main level | ||
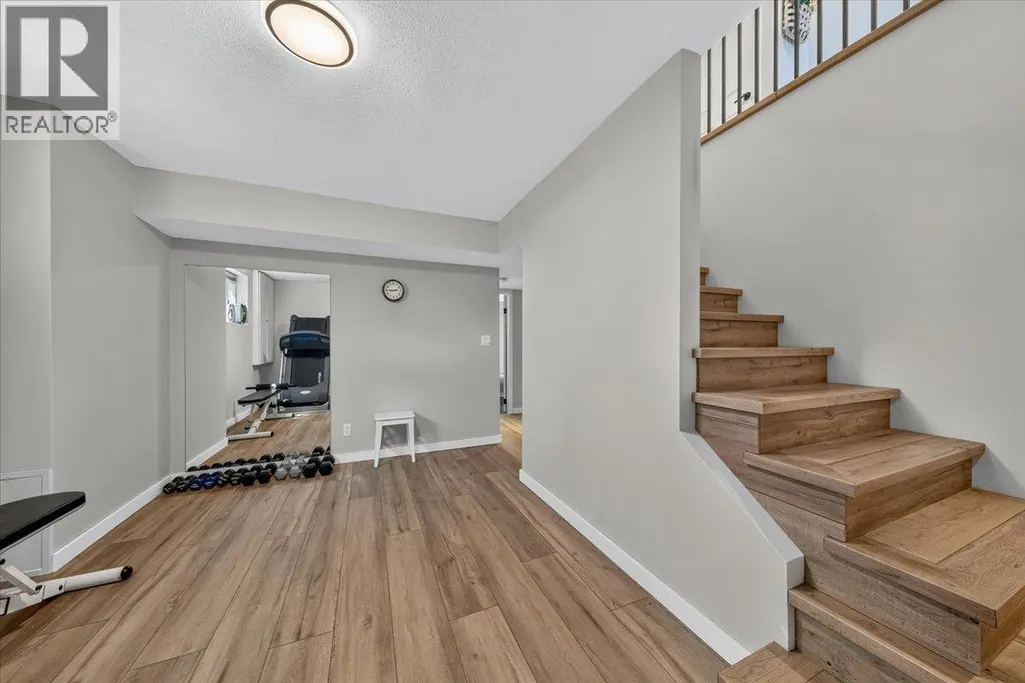
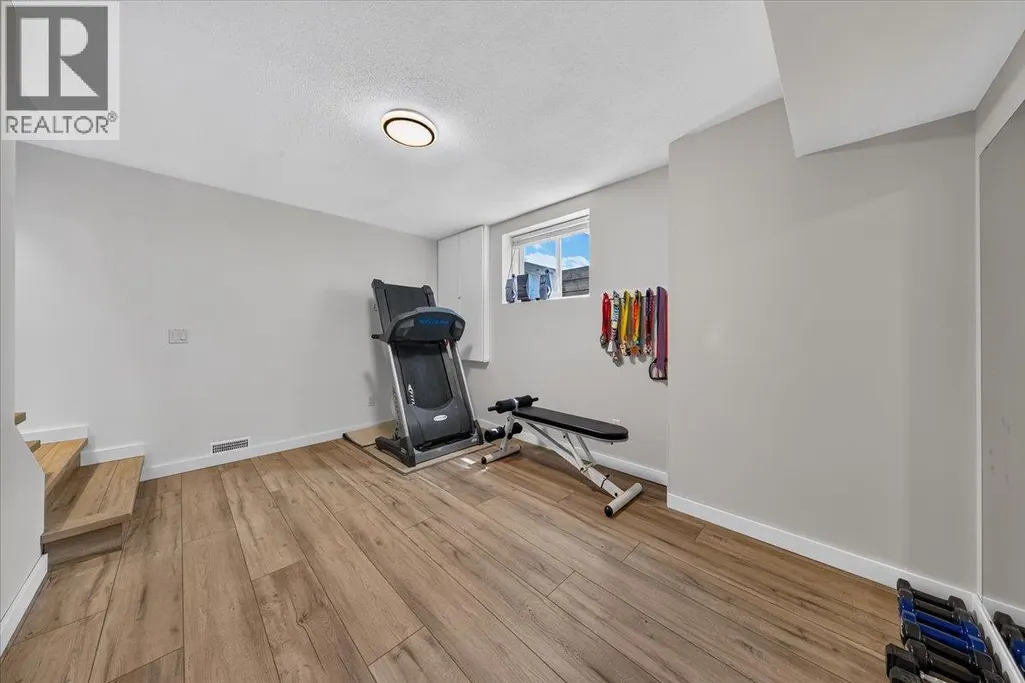
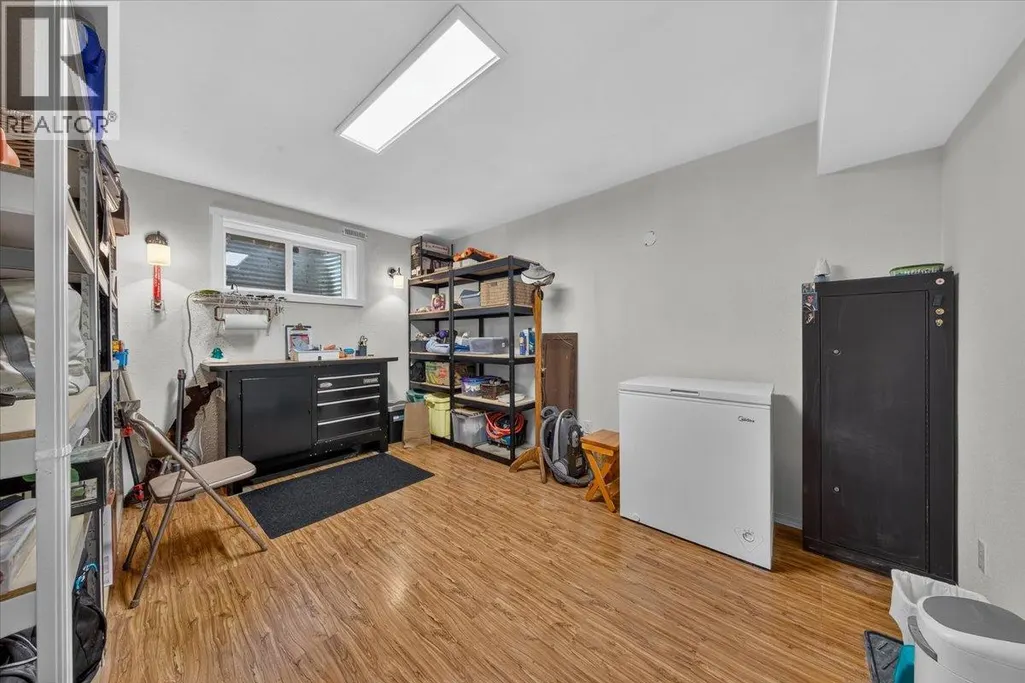
| Family room | 14'7'' x 14'5'' | Basement | ||
| Kitchen | 14'9'' x 11'1'' | Main level | ||
| Laundry room | 9'8'' x 8'4'' | Main level | ||
| Living room | 16'5'' x 13'2'' | Main level | ||
| Other | 14'8'' x 10'2'' | Basement | ||
| Primary Bedroom | 12'0'' x 14'0'' | Main level |
Amenities
- Views
- New Construction
- Adult 55+
- Lease To Own
- No Strata Fees
- Furnished
- Primary On Main
- Air Conditioning
- Seller Finance
- Green
- Fixer Upper
- Horse
- Golf
- Fireplace
- Deck
- Garage
- Basement
- Pool

Property vs Single Family Average in V0A 1K4
Price
Year Built
In The Neighbourhood
Water Views
Invermere
$ 1,599,000
- Type
- Single Family
- Size
- 6,309 SqFt
- Rooms
- 8 Beds + 7.5 Baths
CIR Realty
Primary On Main
Invermere
$ 998,000
- Type
- Single Family
- Size
- 3,045 SqFt
- Rooms
- 4 Beds + 3.5 Baths
eXp Realty
Views
Invermere
$ 899,000
- Type
- Single Family
- Size
- 2,975 SqFt
- Rooms
- 6 Beds + 3 Baths
Royal LePage Rockies West
Views
Invermere
$ 699,900
- Type
- Single Family
- Size
- 2,324 SqFt
- Rooms
- 4 Beds + 2.5 Baths
MaxWell Rockies Realty
Views
Invermere
$ 899,000
- Type
- Single Family
- Size
- 2,360 SqFt
- Rooms
- 5 Beds + 2 Baths
MaxWell Rockies Realty
Primary On Main
Invermere
$ 988,000
- Type
- Single Family
- Size
- 2,078 SqFt
- Rooms
- 3 Beds + 2.5 Baths
MaxWell Rockies Realty
Primary On Main
Invermere
$ 970,000
- Type
- Single Family
- Size
- 2,707 SqFt
- Rooms
- 4 Beds + 3 Baths
MaxWell Rockies Realty
Views
Invermere
$ 1,199,000
- Type
- Single Family
- Size
- 2,634 SqFt
- Rooms
- 5 Beds + 2 Baths
RE/MAX Invermere
Water Views
Invermere
$ 939,000
- Type
- Single Family
- Size
- 3,043 SqFt
- Rooms
- 6 Beds + 3 Baths
MaxWell Rockies Realty
Primary On Main
Invermere
$ 539,000
- Type
- Single Family
- Size
- 1,401 SqFt
- Rooms
- 3 Beds + 3 Baths
eXp Realty
