
Primary on Main
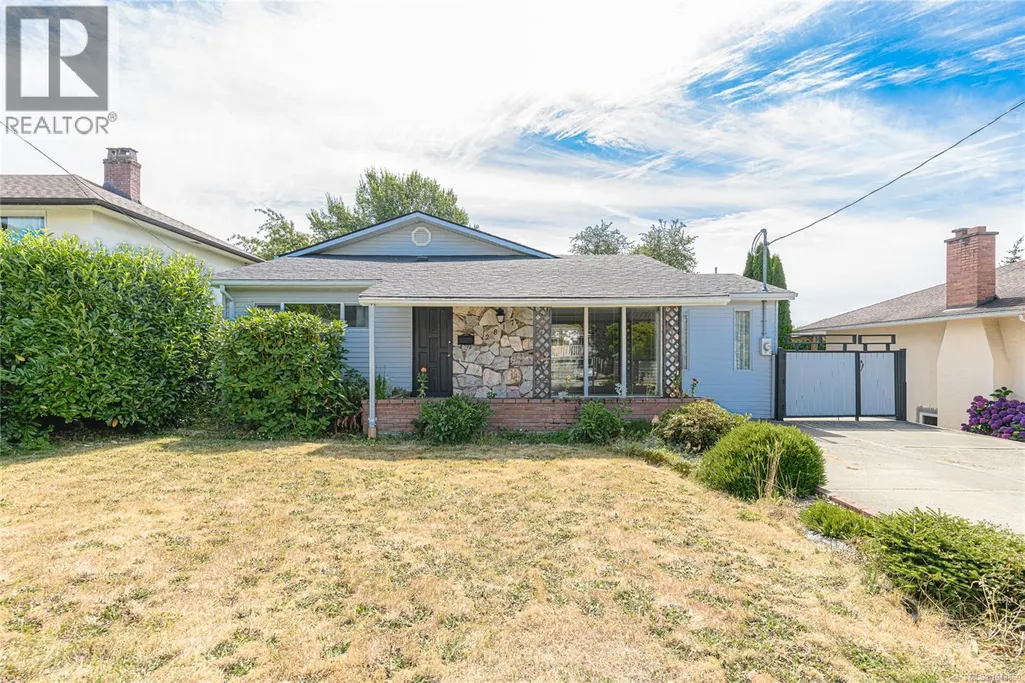










Address
2817 Adelaide Ave, Saanich, BC
Price
$ 1,149,900
Property Attributes
- ID#1043860
- TypeSingle Family
- Listing Status Active
- MunicipalitySaanich
- CitySaanich
- AreaSaanich
- NeighbourhoodGorge
- Postal CodeV9A 2L3
- StyleWestcoast
- Year Built1954
- Price$ 1,149,900
- Bedrooms4
- Bathrooms3
- Half Bathrooms0
- Sqr Footage2050
Data Source:
Canadian Real Estate Association (CREA)
Property Description
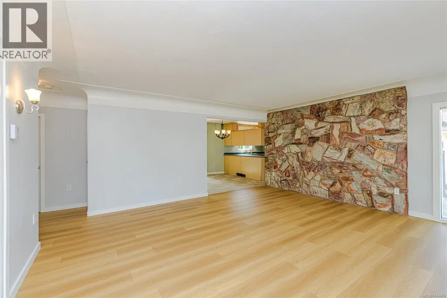
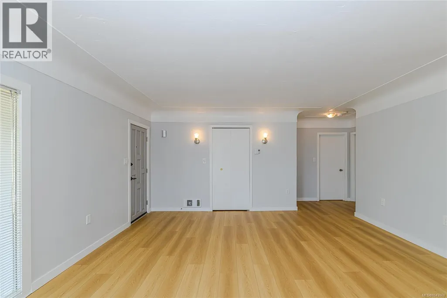
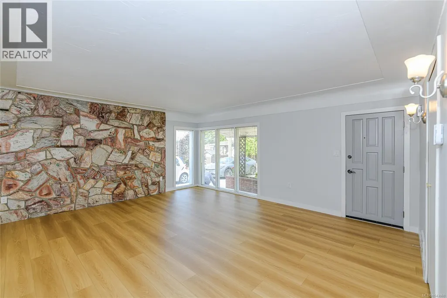
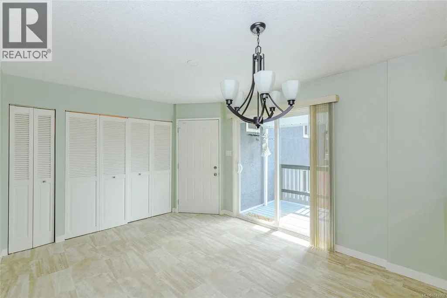
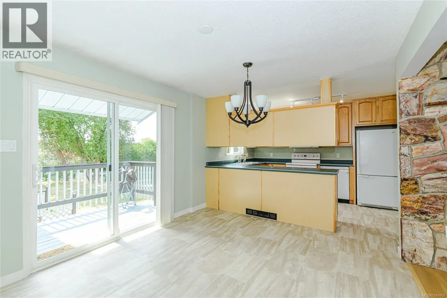
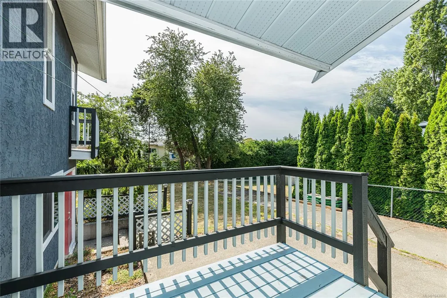
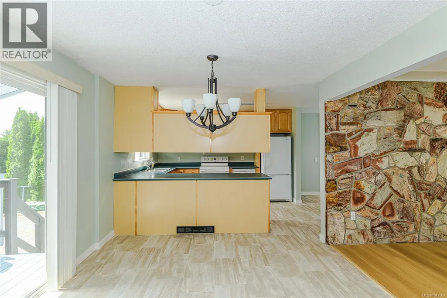
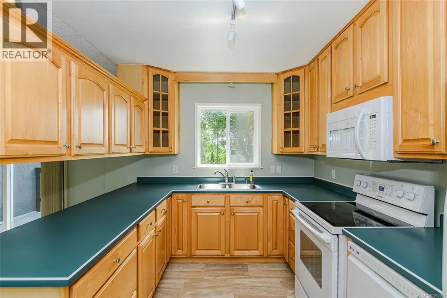
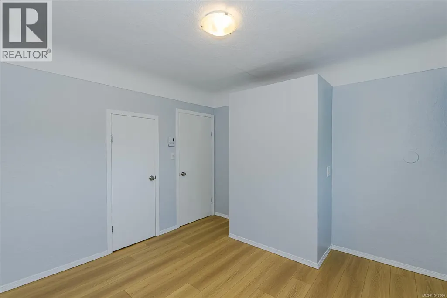
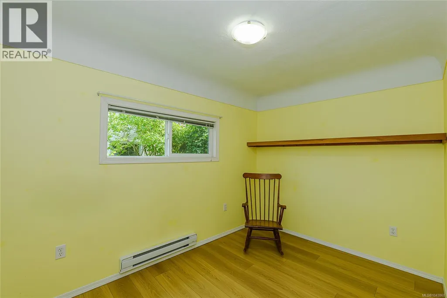
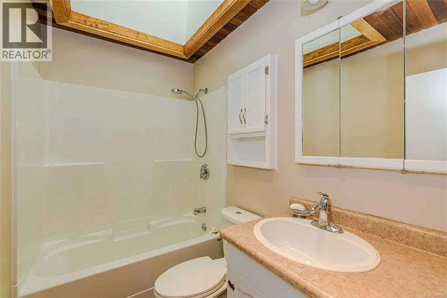
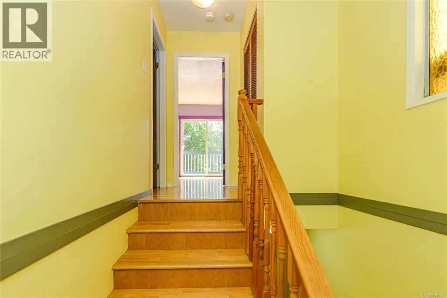
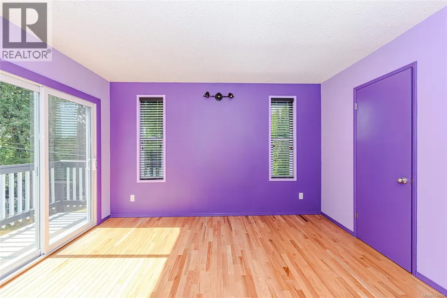
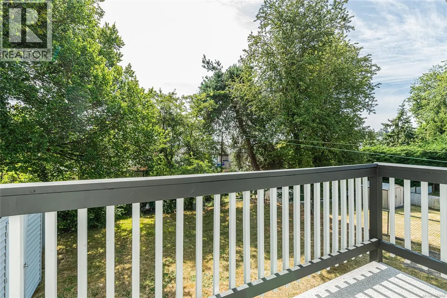
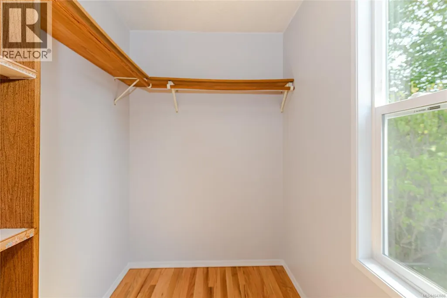
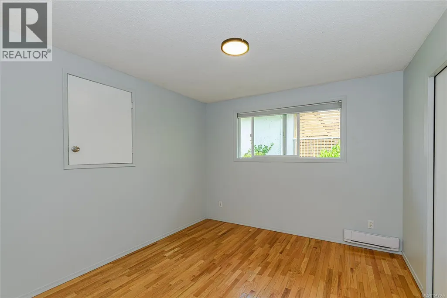
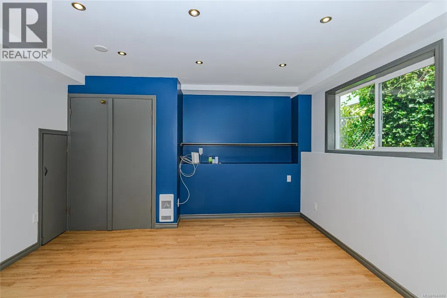
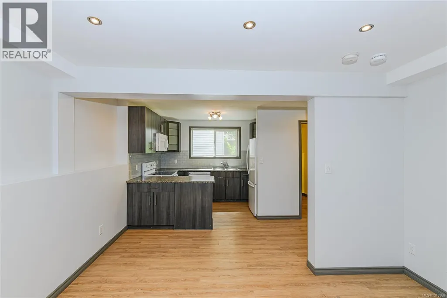
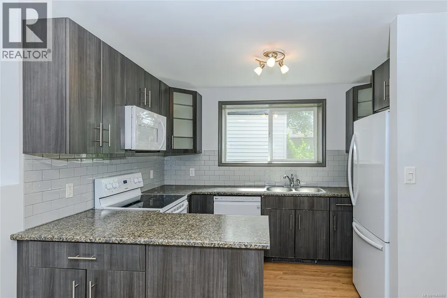
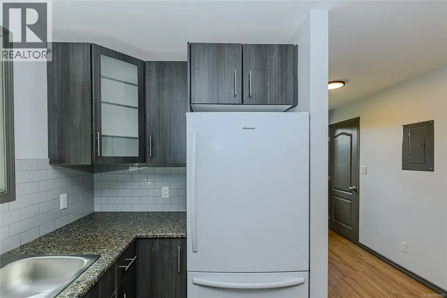
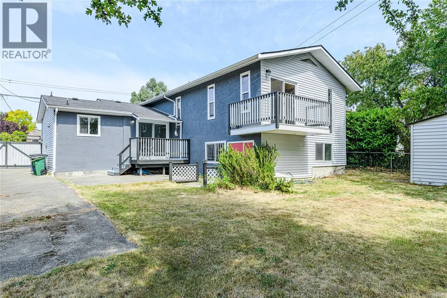
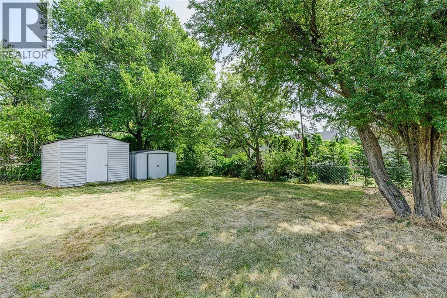
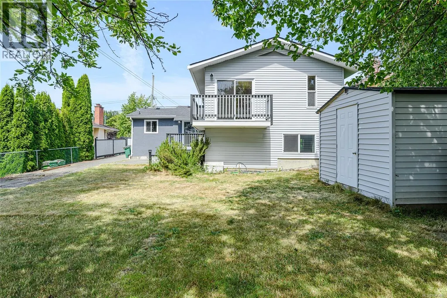
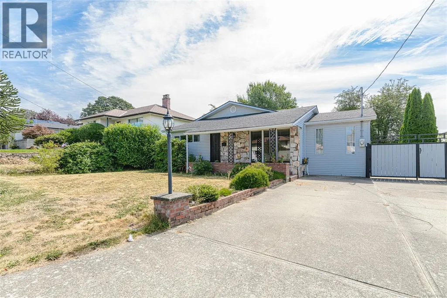
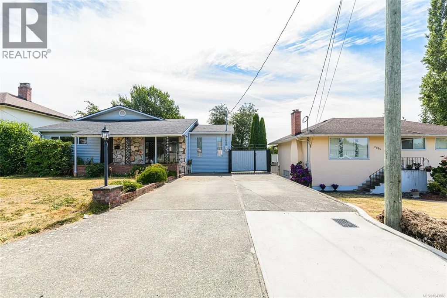
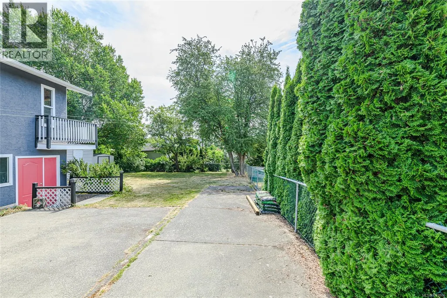
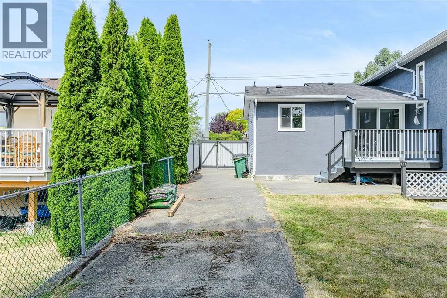
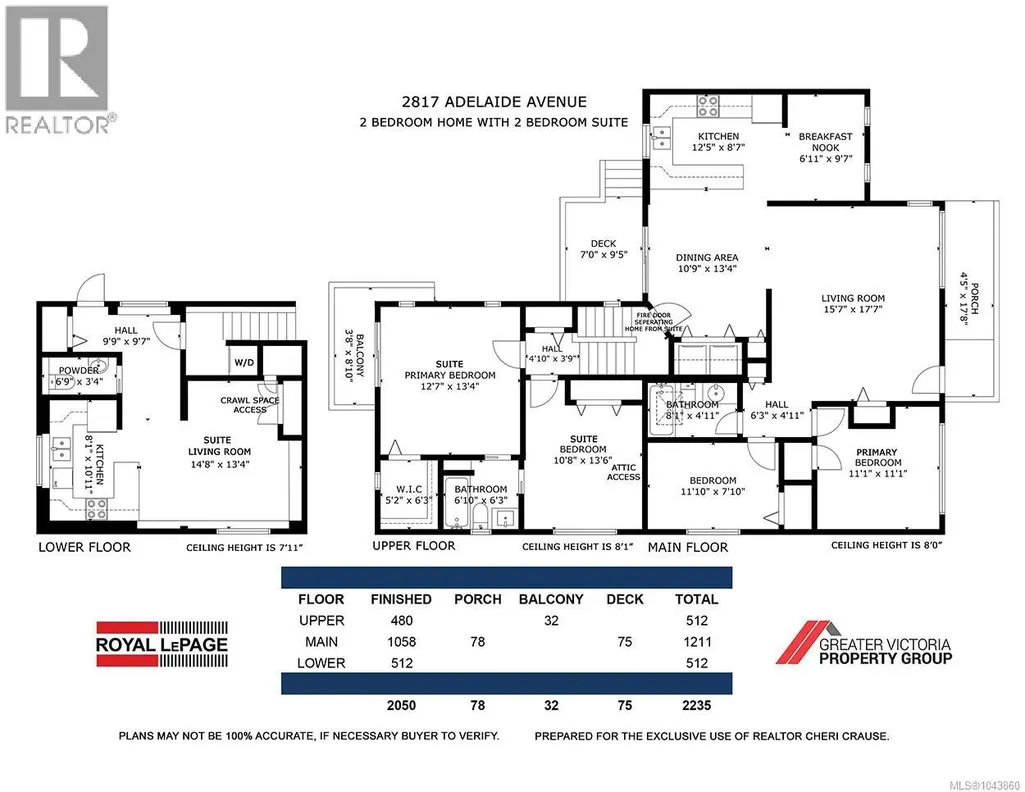
Open House Sat Aug 8th 1-3. Nestled just steps from the scenic Gorge Waterway, this charming 1954 classic combines character with endless potential. The primary residence retains its original mid-century warmth—highlighted by classic coved ceilings—and features a light-filled 2-bedroom, 1-bathroom layout.. Designed with maximum versatility in mind, the home currently includes a fully legal 2-bedroom, 1.5-bathroom suite, offering fantastic flexibility whether you choose to live in one unit and rent the other, operate a short-term rental, or reconfigure the space. Easily integrate the suite bedrooms back into the main house while keeping a cozy bachelor suite, or seamless restore the layout into one sprawling single-family home. The massive attic space awaits your creative ideas for future expansion, while the generous yard provides ample space for outdoor living, complete with dedicated parking for your RV or boat. A rare versatile gem in a prime coastal location! (id:7434)
General Features
| Features | Rectangular |
|---|---|
| Property Type | Single Family |
| Zoning Description | RS6 |
| ZoningType | Residential |
| Neighbourhood | Gorge |
| Building Architectural Style | Westcoast |
| Building Cooling Type | None |
| Parking Space Total | 3 |
| Building Type | House |
| Maintenance Fee | 0.00 |
| Ownership Type | Freehold |
Interior Features
| Building Fireplace Present | False |
|---|---|
| Building Heating Type | Baseboard heaters, Forced air |
| Building Heating Fuel | Electric, Wood |
| Living Area Range | 2050 |
| Bedrooms | 4 |
Room Details
| Room | Dimensions | Level | Flooring | Details |
|---|---|---|---|---|
| Balcony | 3 ft x 8 ft | Second level | 8 ft | |
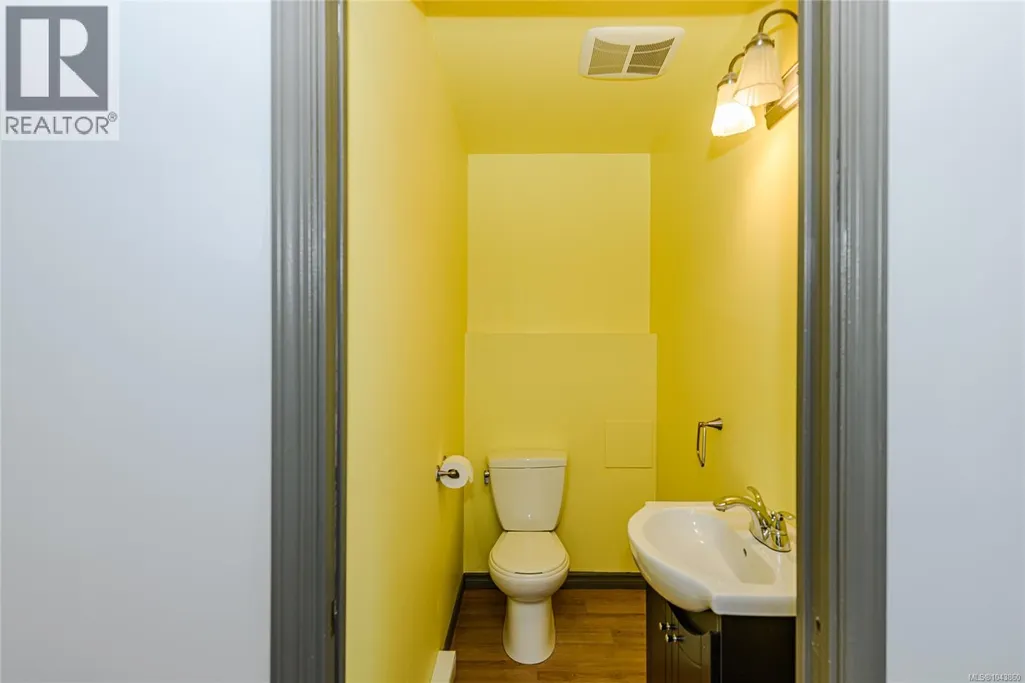
| Bathroom | 4-Piece | Main level | ||
| Bedroom | 11 ft x 7 ft | Main level | 7 ft | |
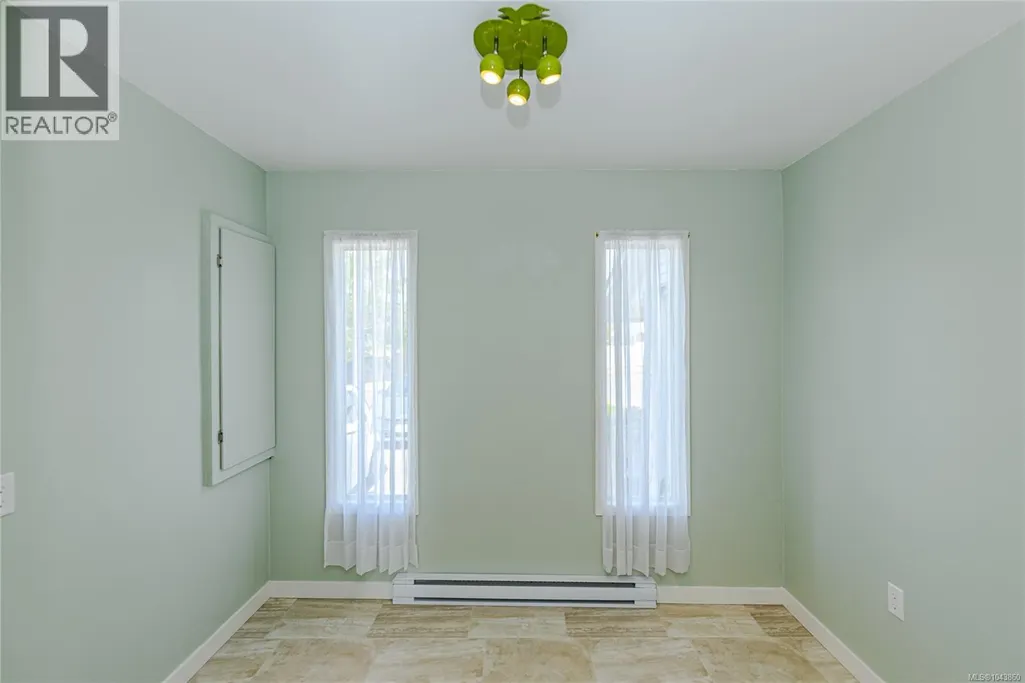
| Dining room | 13' x 10' | Main level | ||
| Eating area | 6 ft x 9 ft | Main level | 9 ft | |
| Ensuite | 4-Piece | Second level | ||
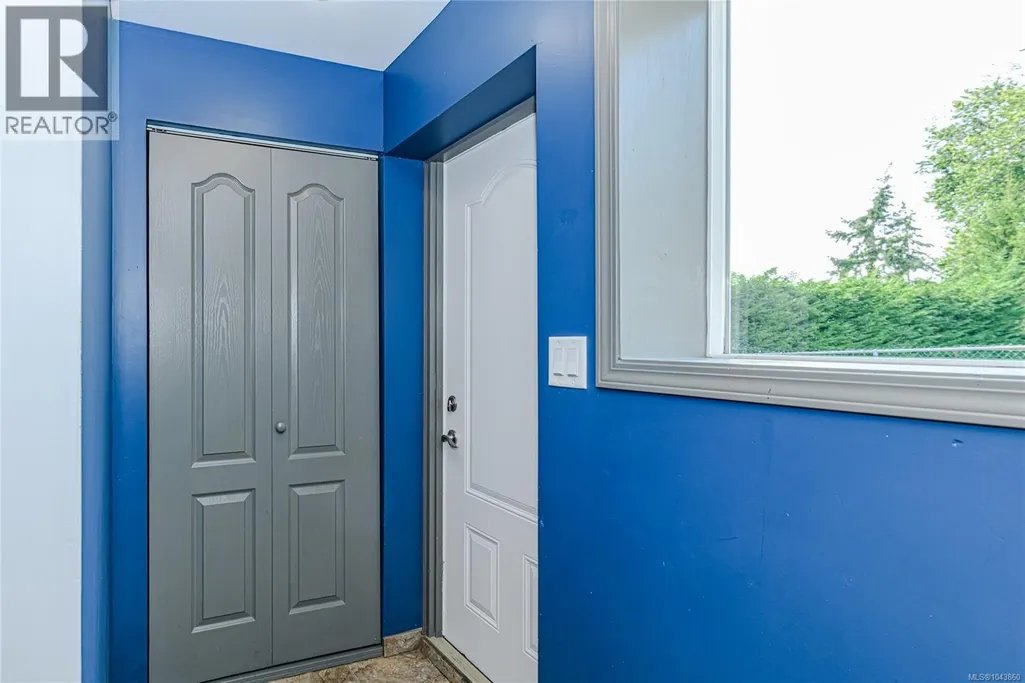
| Entrance | 11' x 4' | Main level | ||
| Kitchen | 12 ft x 8 ft | Main level | 8 ft | |
| Living room | Measurements not available x 1 | Main level | 17 ft | |
| Living room/Dining room | 14 ft x 13 ft | Lower level | 13 ft | |
| Porch | 11 ft x 4 ft | Main level | 4 ft | |
| Primary Bedroom | 11 ft x 11 ft | Main level | 11 ft | |
| Workshop | 21' x 12' | Lower level |
Amenities
- Views
- New Construction
- Adult 55+
- Lease To Own
- No Strata Fees
- Furnished
- Primary On Main
- Air Conditioning
- Seller Finance
- Green
- Fixer Upper
- Horse
- Golf
- Fireplace
- Deck
- Garage
- Basement
- Pool

Property vs Single Family Average in V9A 2L3
Price
Year Built
In The Neighbourhood
Primary On Main
Saanich
$ 899,000
- Type
- Single Family
- Size
- 1,425 SqFt
- Rooms
- 2 Beds + 2 Baths
Pemberton Holmes Ltd. (Cow Vall)
Primary On Main
Saanich
$ 968,900
- Type
- Single Family
- Size
- 1,580 SqFt
- Rooms
- 3 Beds + 2 Baths
Sotheby's International Realty Canada
Primary On Main
Saanich
$ 925,000
- Type
- Single Family
- Size
- 1,489 SqFt
- Rooms
- 2 Beds + 2 Baths
Sutton Group West Coast Realty
Primary On Main
Saanich
$ 949,000
- Type
- Single Family
- Size
- 1,499 SqFt
- Rooms
- 4 Beds + 2 Baths
Newport Realty Ltd.
Primary On Main
Saanich
$ 1,465,000
- Type
- Single Family
- Size
- 2,948 SqFt
- Rooms
- 7 Beds + 3 Baths
Pemberton Holmes Ltd.
Primary On Main
Saanich
$ 1,289,900
- Type
- Single Family
- Size
- 2,417 SqFt
- Rooms
- 3 Beds + 3 Baths
Royal LePage Coast Capital - Westshore
Water Views
Saanich
$ 1,200,000
- Type
- Single Family
- Size
- 2,658 SqFt
- Rooms
- 3 Beds + 2 Baths
Royal LePage Nanaimo Realty LD
Primary On Main
Saanich
$ 969,900
- Type
- Single Family
- Size
- 1,580 SqFt
- Rooms
- 3 Beds + 2 Baths
Sotheby's International Realty Canada
Water Views
Saanich
$ 1,475,000
- Type
- Single Family
- Size
- 2,326 SqFt
- Rooms
- 3 Beds + 4 Baths
RE/MAX Camosun
