
Primary on Main
Address
3074 Earl Grey St, Saanich, BC
Price
$ 968,900
Property Attributes
- ID#1049412
- TypeSingle Family
- Listing Status Active
- MunicipalitySaanich
- CitySaanich
- AreaSaanich
- NeighbourhoodGorge
- Postal CodeV9A 1W7
- StyleOther
- Year Built1922
- Price$ 968,900
- Bedrooms3
- Bathrooms2
- Half Bathrooms0
- Sqr Footage1580
Data Source:
Canadian Real Estate Association (CREA)
Property Description
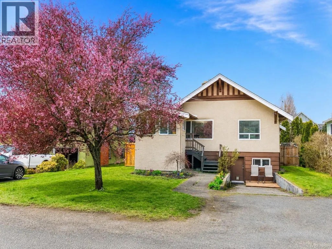
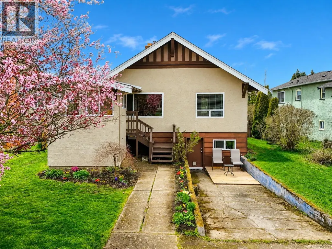
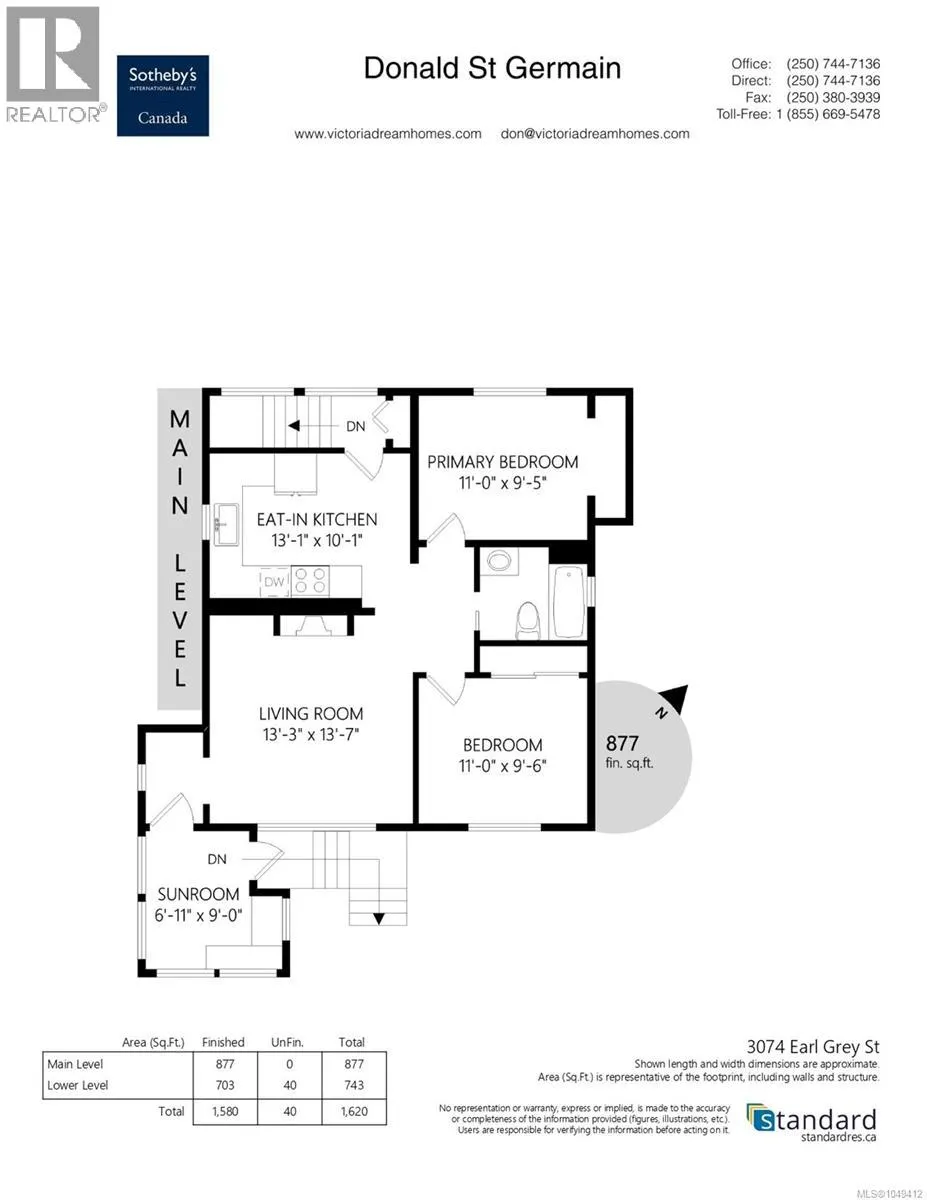
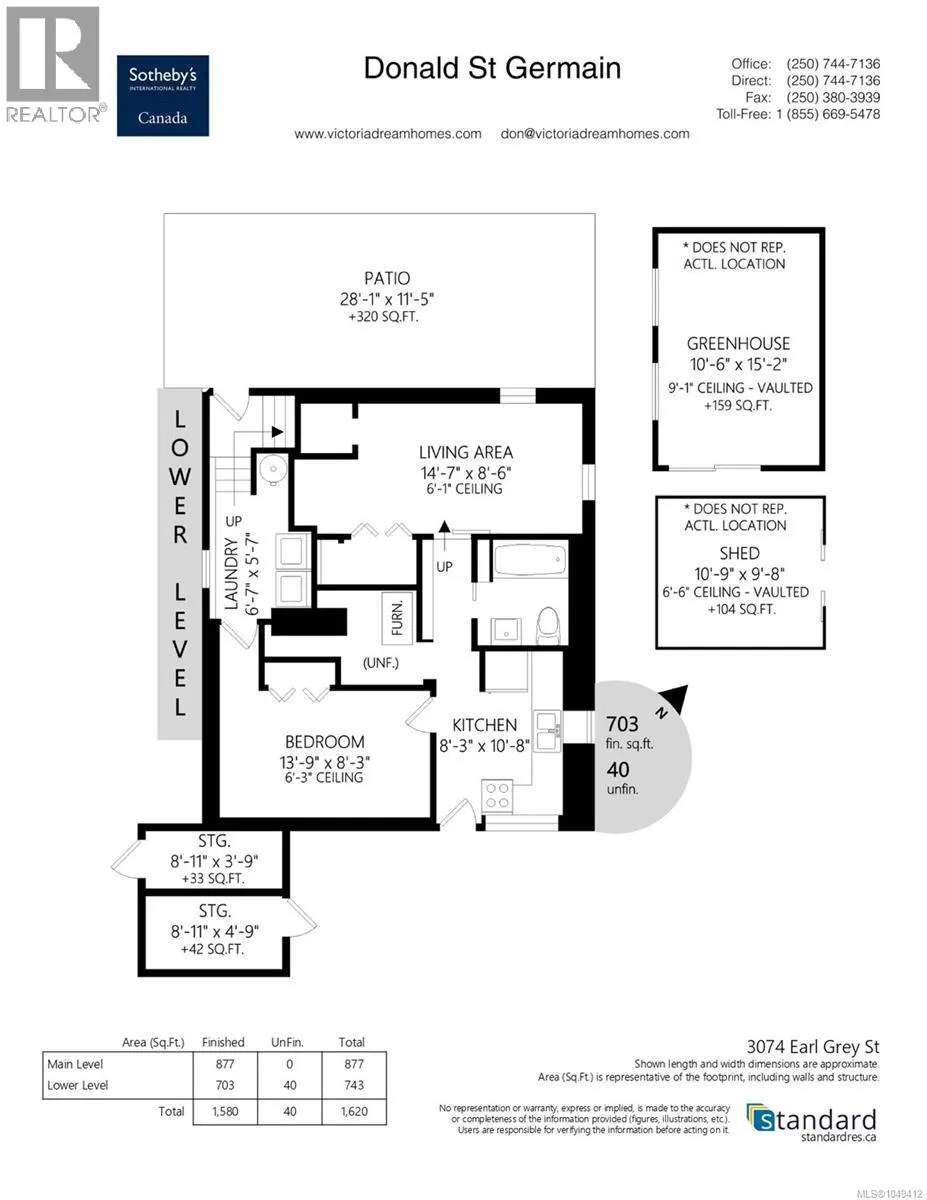
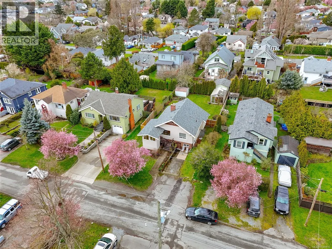
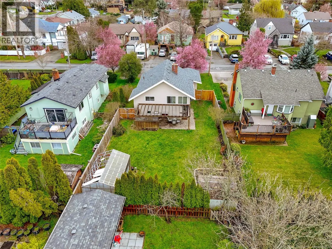
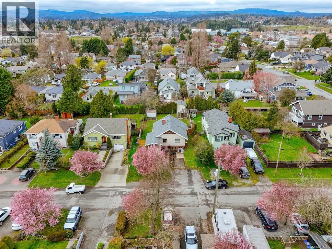
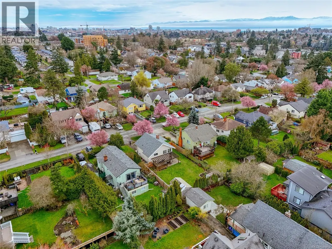
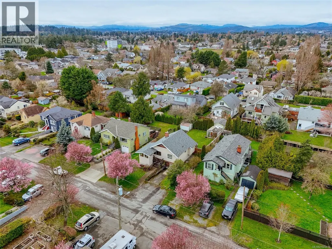
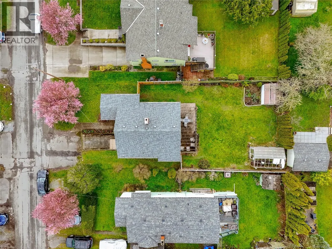
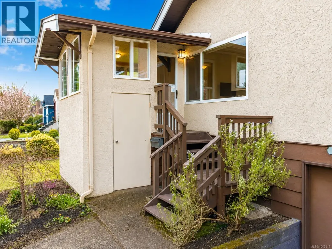
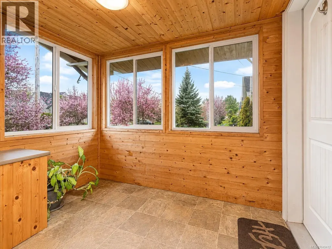
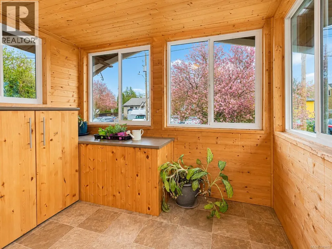
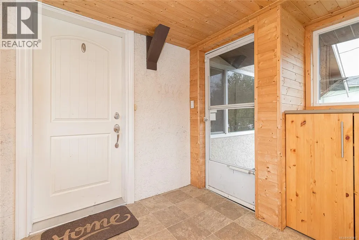
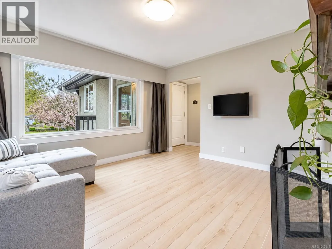
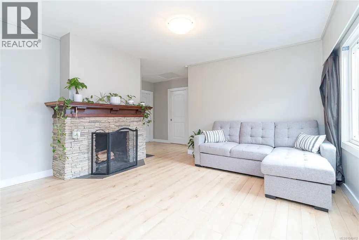
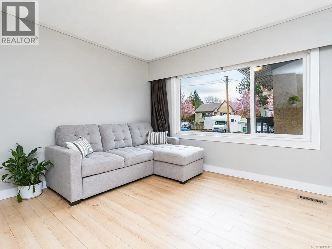
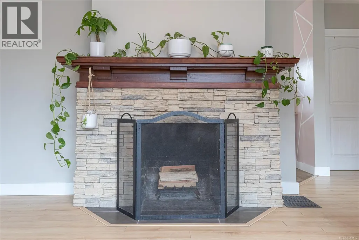
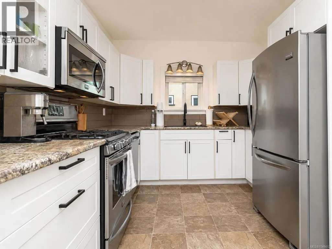
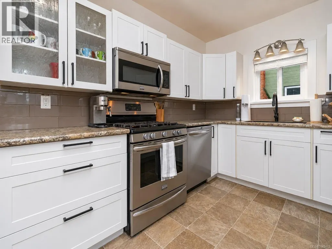
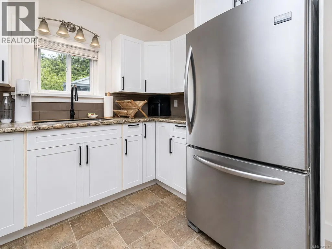
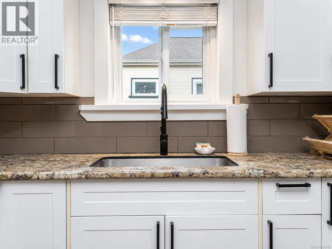
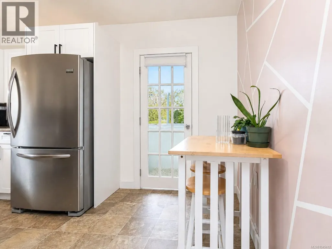
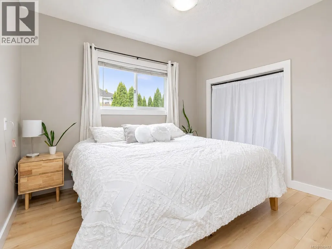
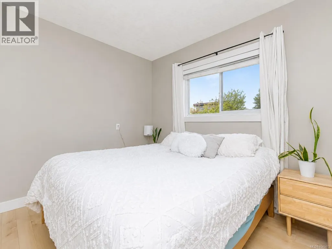
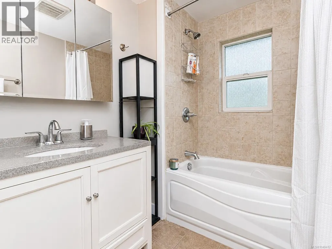
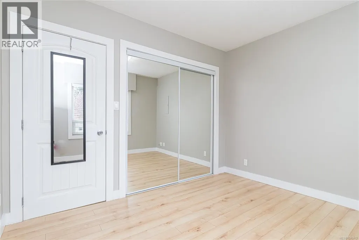
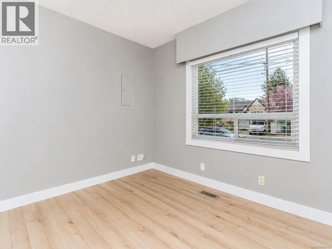
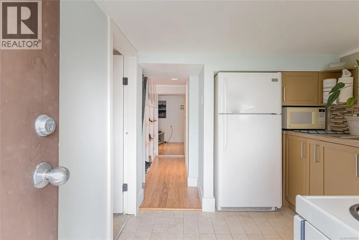
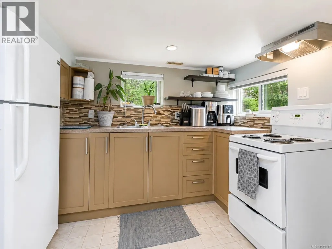
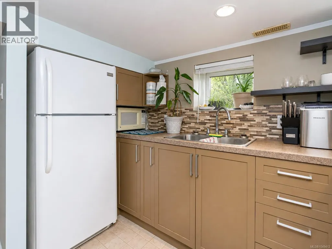
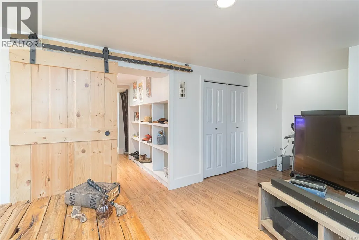
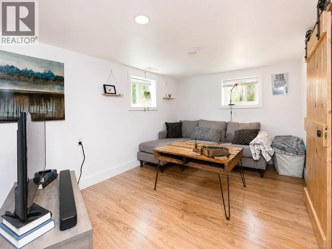
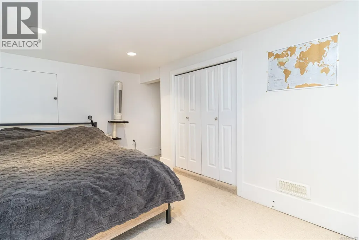
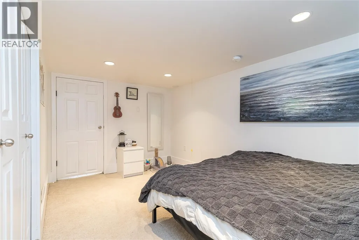
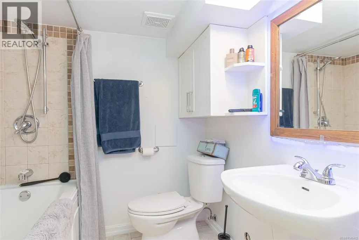
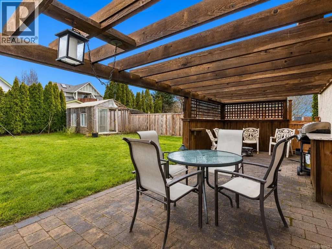
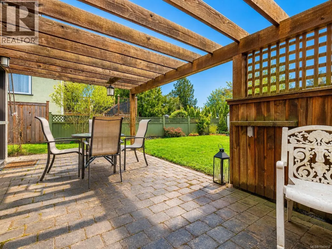
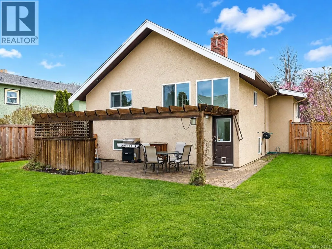
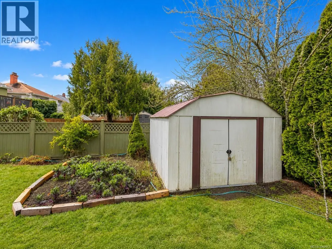
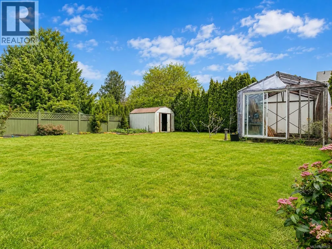
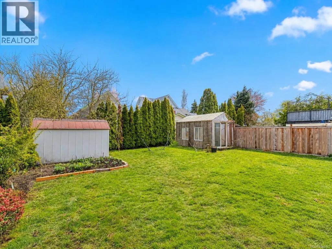
This updated 1922 character home with an in-law suite is situated in the sought after Gorge neighbourhood, where cherry blossoms line the street and the Gorge Waterway is just a couple of blocks away. A great alternative to condo or townhome living, especially for first time buyers wanting more space, a yard, and added flexibility. The main level offers a living room with wood fireplace, kitchen with stainless steel appliances including gas range, two bedrooms, updated bath, and an enclosed front sunroom perfect for morning coffee, reading, or starting early plants. Downstairs, the one bedroom in-law suite with its own living area, kitchen, and four piece bath offers options for extended family, students, guests, or future plans. Updates include new roof, vinyl windows, natural gas furnace and hot water tank. Large level backyard offers fruit trees, gardening space, entertaining, and a sunny west facing patio wired for a hot tub. Walk to schools, shopping, parks, the waterway and more. (id:7434)
General Features
| Features | Central location, Level lot, Southern exposure, Other, Rectangular |
|---|---|
| Property Type | Single Family |
| ZoningType | Residential |
| Neighbourhood | Gorge |
| Building Appliances | Dishwasher, Dryer, Microwave, Range - Gas, Refrigerator, Washer |
| Building Architectural Style | Other |
| Building Cooling Type | None |
| Parking Space Total | 3 |
| Building Type | House |
| Ownership Type | Freehold |
Interior Features
| Building Fireplace Present | True |
|---|---|
| Building Fireplace Total | 1 |
| Building Heating Type | Forced air |
| Building Heating Fuel | Natural gas, Wood |
| Living Area Range | 1580 |
| Bedrooms | 3 |
Exterior Features
| Structure | Greenhouse, Shed, Patio(s) |
|---|
Room Details
| Room | Dimensions | Level | Flooring | Details |
|---|---|---|---|---|
| Bathroom | 4-Piece | Main level | ||
| Bedroom | 11'0 x 9'6 | Main level | ||
| Kitchen | 10'8 x 8'3 | Additional Accommodation | ||
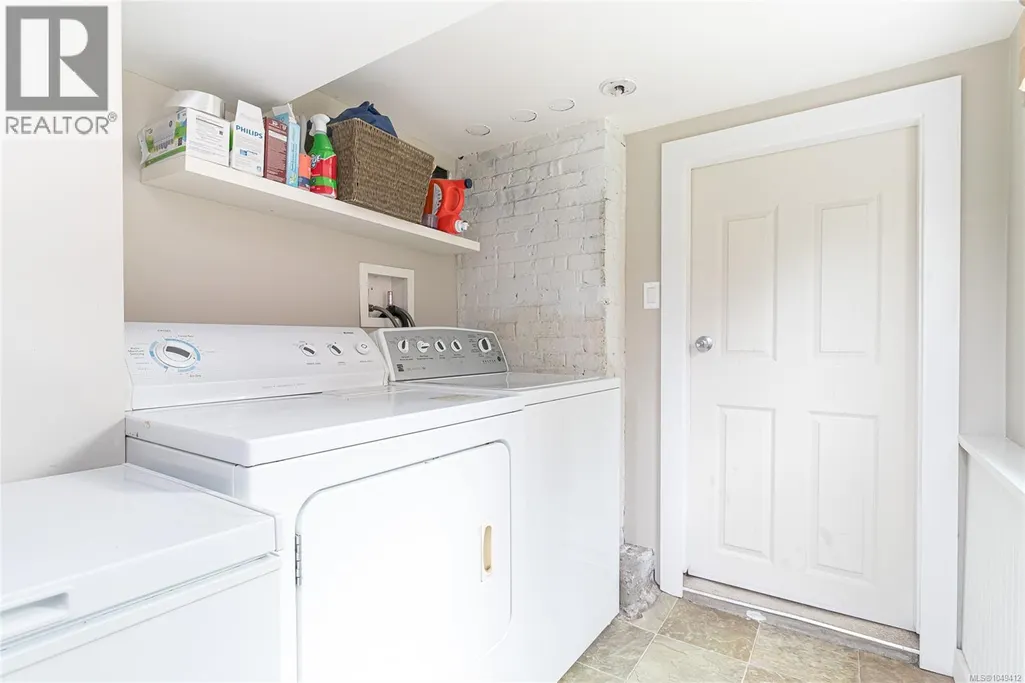
| Laundry room | 6'7 x 5'7 | Lower level | ||
| Living room | 13'7 x 13'3 | Main level | ||
| Patio | 28'1 x 11'5 | Lower level | ||
| Primary Bedroom | 11'0 x 9'5 | Main level | ||
| Sunroom | 9'0 x 6'11 | Main level |
Amenities
- Views
- New Construction
- Adult 55+
- Lease To Own
- No Strata Fees
- Furnished
- Primary On Main
- Air Conditioning
- Seller Finance
- Green
- Fixer Upper
- Horse
- Golf
- Fireplace
- Deck
- Garage
- Basement
- Pool

Property vs Single Family Average in V9A 1W7
Price
Year Built
In The Neighbourhood
Primary On Main
Saanich
$ 899,000
- Type
- Single Family
- Size
- 1,425 SqFt
- Rooms
- 2 Beds + 2 Baths
Pemberton Holmes Ltd. (Cow Vall)
Primary On Main
Saanich
$ 949,000
- Type
- Single Family
- Size
- 1,489 SqFt
- Rooms
- 2 Beds + 2 Baths
Sutton Group West Coast Realty
Primary On Main
Saanich
$ 949,000
- Type
- Single Family
- Size
- 1,499 SqFt
- Rooms
- 4 Beds + 2 Baths
Newport Realty Ltd.
Primary On Main
Saanich
$ 1,149,900
- Type
- Single Family
- Size
- 2,050 SqFt
- Rooms
- 4 Beds + 3 Baths
Royal LePage Coast Capital - Oak Bay
Primary On Main
Saanich
$ 1,465,000
- Type
- Single Family
- Size
- 2,948 SqFt
- Rooms
- 7 Beds + 3 Baths
Pemberton Holmes Ltd.
Primary On Main
Saanich
$ 1,289,900
- Type
- Single Family
- Size
- 2,417 SqFt
- Rooms
- 3 Beds + 3 Baths
Royal LePage Coast Capital - Westshore
Water Views
Saanich
$ 1,200,000
- Type
- Single Family
- Size
- 2,658 SqFt
- Rooms
- 3 Beds + 2 Baths
Royal LePage Nanaimo Realty LD
Primary On Main
Saanich
$ 969,900
- Type
- Single Family
- Size
- 1,580 SqFt
- Rooms
- 3 Beds + 2 Baths
Sotheby's International Realty Canada
Water Views
Saanich
$ 1,475,000
- Type
- Single Family
- Size
- 2,326 SqFt
- Rooms
- 3 Beds + 4 Baths
RE/MAX Camosun
