
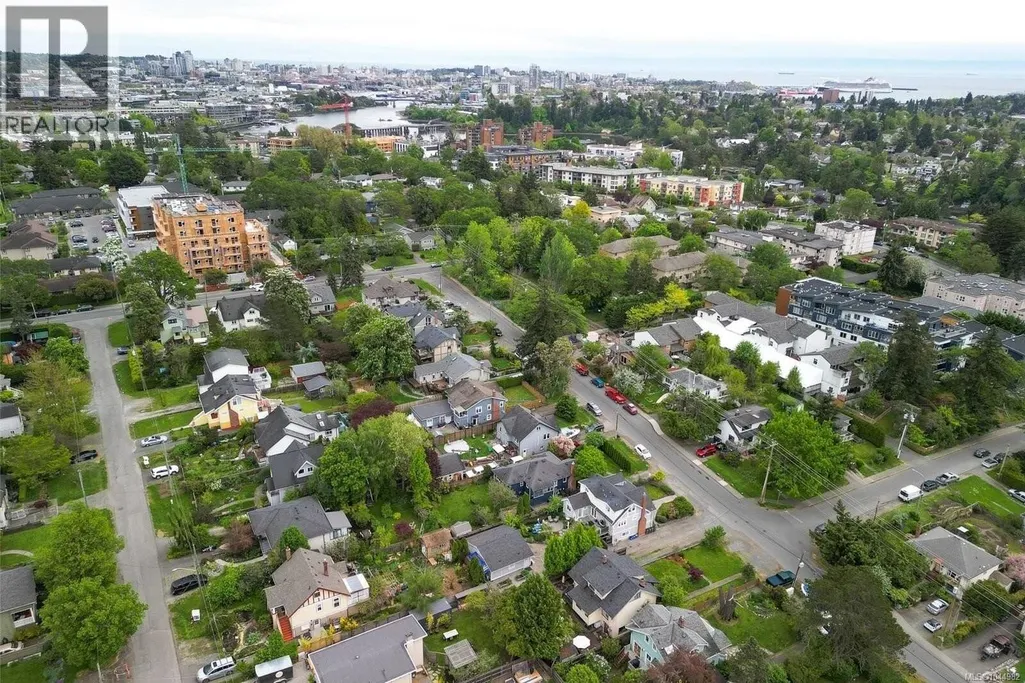
Address
62 Obed Ave, Saanich, BC
Price
$ 1,150,000
Property Attributes
- ID#1044982
- TypeSingle Family
- Listing Status Active
- MunicipalitySaanich
- CitySaanich
- AreaSaanich
- NeighbourhoodGorge
- Postal CodeV9A 1H9
- StyleCharacter, Other
- Year Built1922
- Price$ 1,150,000
- Bedrooms5
- Bathrooms3
- Half Bathrooms0
- Sqr Footage2557
Data Source:
Canadian Real Estate Association (CREA)
Property Description
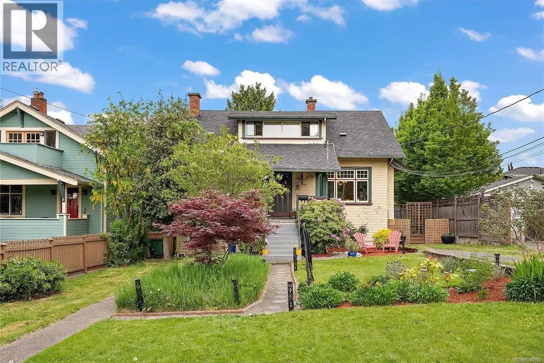
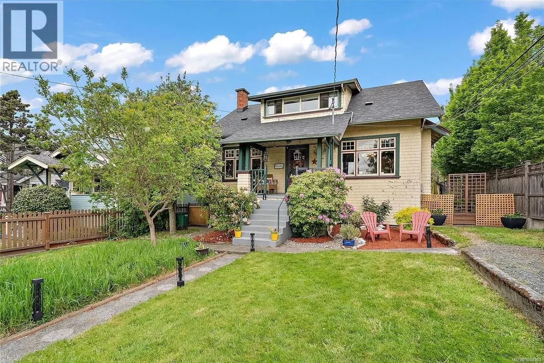
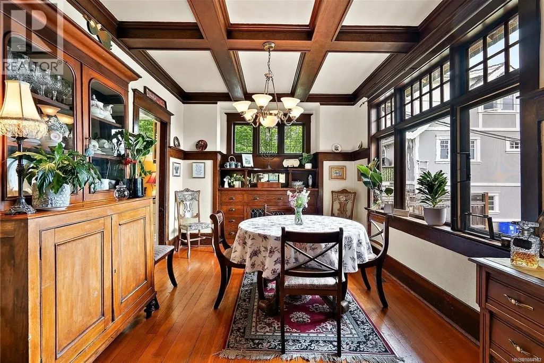
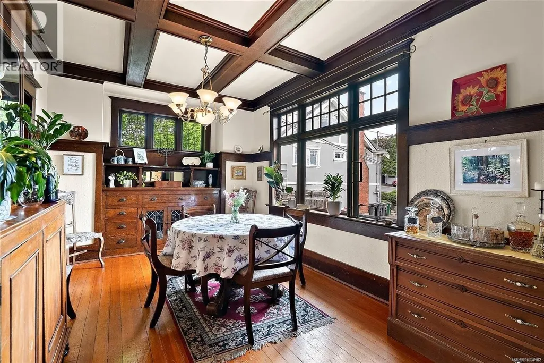
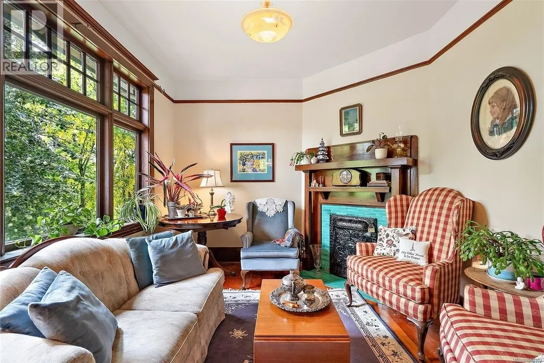
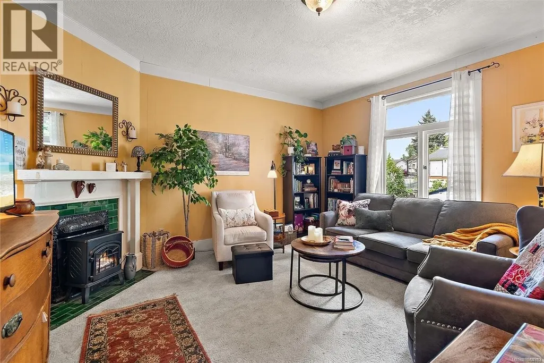
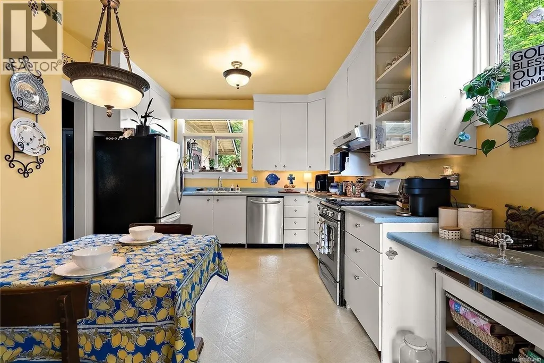
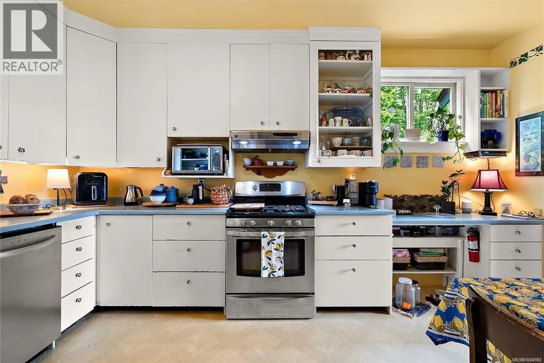
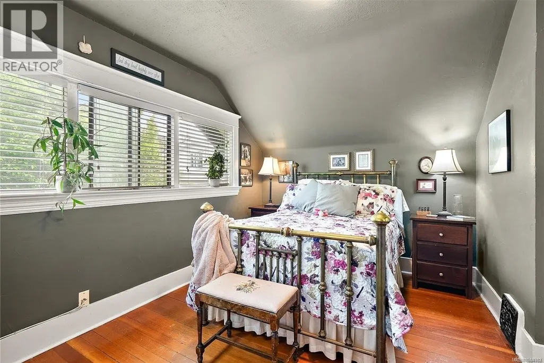
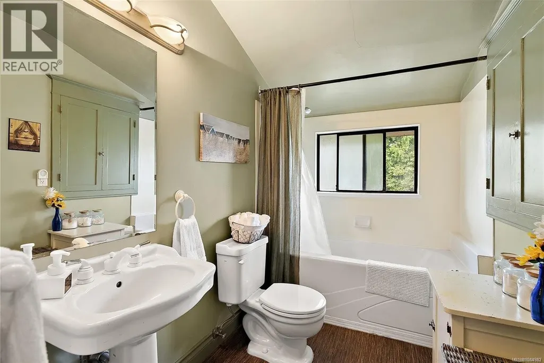
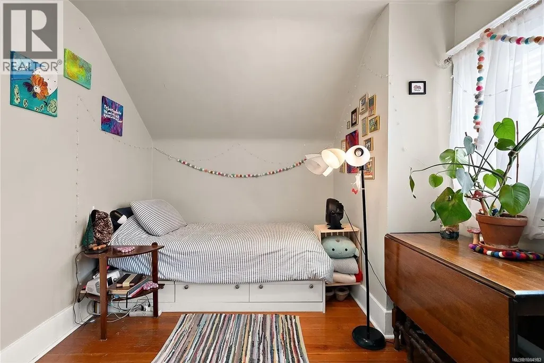
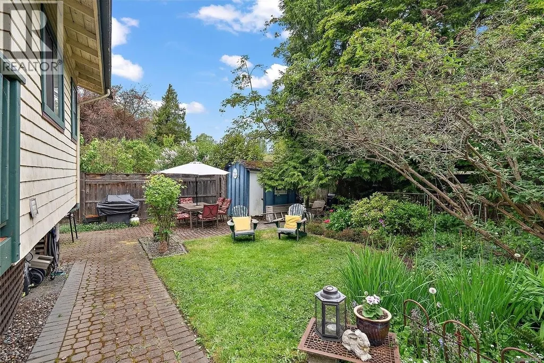
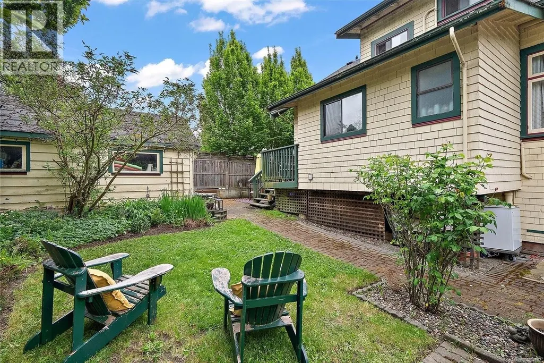
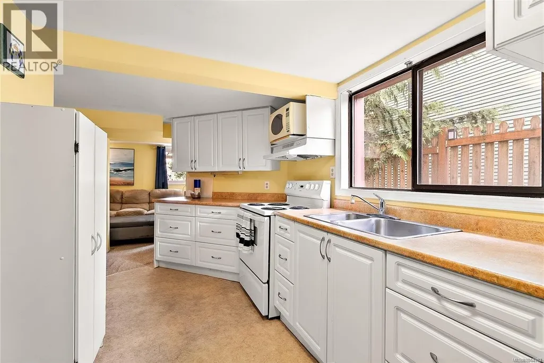
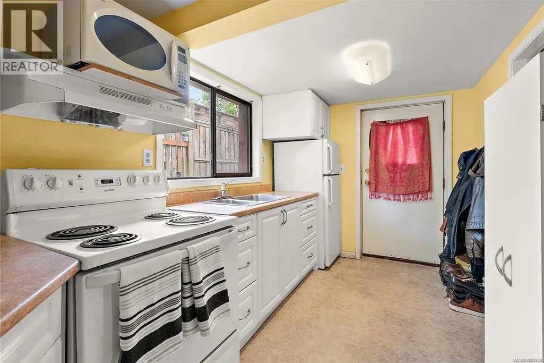
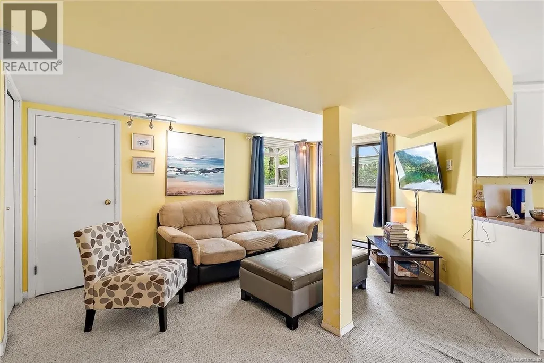
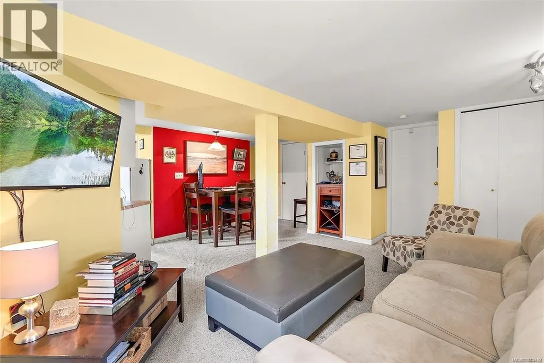
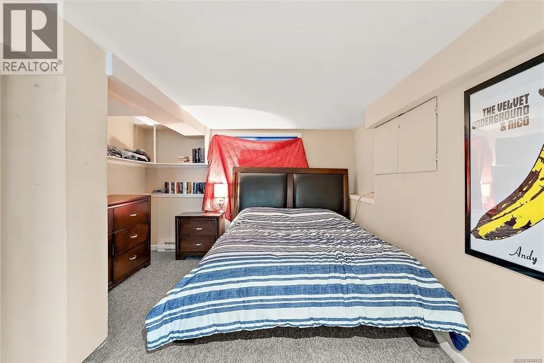
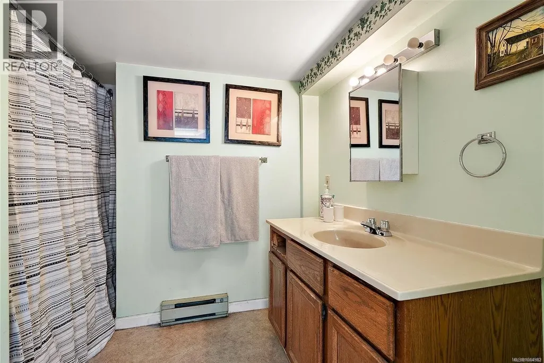
Step into 1922 with this quintessential Arts & Crafts character home in the heart of the Gorge. Offering 2,557sqft with 5 bedrooms and 3 bathrooms. This residence blends preserved history with modern peace of mind, including a new roof in 2023. The main floor showcases original fir floors, boxed ceilings, beams, grand character windows with classic multi-pane transoms, and rich wood detailing throughout. Period charm abounds with original tin wall coverings, built-in dining room cabinetry with leaded glass, and additional leaded glass windows above. Coal fireplaces with original tile grace both the parlour and living room. Relax on the covered front veranda overlooking the beautifully landscaped yard. A private 2-bedroom in-law suite is accessed via the left-side pathway, with separate patio spaces for Owner and Tenant. Garage currently used for storage with potential to convert back, plus long driveway access. (id:7434)
General Features
| Features | Central location, Other |
|---|---|
| Property Type | Single Family |
| ZoningType | Residential |
| Neighbourhood | Gorge |
| Building Appliances | Dishwasher, Dryer, Range - Electric, Refrigerator, Washer |
| Building Architectural Style | Character, Other |
| Building Cooling Type | Central air conditioning, None |
| Parking Space Total | 4 |
| Building Type | House |
| Ownership Type | Freehold |
Interior Features
| Building Fireplace Present | True |
|---|---|
| Building Fireplace Total | 2 |
| Building Heating Type | Baseboard heaters, Forced air |
| Building Heating Fuel | Electric, Natural gas |
| Living Area Range | 2557 |
| Bedrooms | 5 |
Exterior Features
| Structure | Shed, Workshop |
|---|
Room Details
| Room | Dimensions | Level | Flooring | Details |
|---|---|---|---|---|
| Bathroom | X | Additional Accommodation | ||
| Bedroom | 14'9 x 11'5 | Additional Accommodation | ||
| Dining room | 10'0 x 8'2 | Additional Accommodation | ||
| Entrance | 5'1 x 10'1 | Main level | ||
| Family room | 13'1 x 15'1 | Main level | ||
| Kitchen | 7'3 x 15'0 | Additional Accommodation | ||
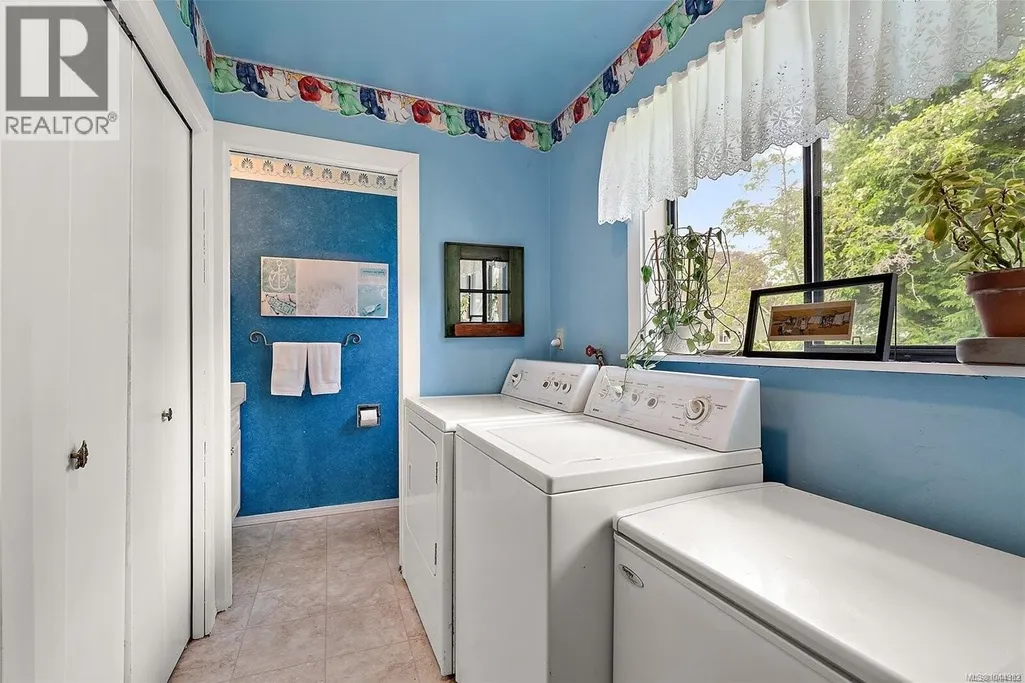
| Laundry room | 9'6 x 7'7 | Main level | ||
| Living room | 15'1 x 8'2 | Additional Accommodation | ||
| Other | 7'7 x 6'0 | Lower level | ||
| Primary Bedroom | 9'5 x 12'4 | Second level | ||
| Storage | 5'9 x 7'8 | Other |
Amenities
- Views
- New Construction
- Adult 55+
- Lease To Own
- No Strata Fees
- Furnished
- Primary On Main
- Air Conditioning
- Seller Finance
- Green
- Fixer Upper
- Horse
- Golf
- Fireplace
- Deck
- Garage
- Basement
- Pool

Property vs Single Family Average in V9A 1H9
Price
Year Built
In The Neighbourhood
Open House
Saanich
$ 899,000
- Type
- Single Family
- Size
- 1,425 SqFt
- Rooms
- 2 Beds + 2 Baths
Pemberton Holmes Ltd. (Cow Vall)
Primary On Main
Saanich
$ 968,900
- Type
- Single Family
- Size
- 1,580 SqFt
- Rooms
- 3 Beds + 2 Baths
Sotheby's International Realty Canada
Primary On Main
Saanich
$ 949,000
- Type
- Single Family
- Size
- 1,489 SqFt
- Rooms
- 2 Beds + 2 Baths
Sutton Group West Coast Realty
Open House
Saanich
$ 949,000
- Type
- Single Family
- Size
- 1,499 SqFt
- Rooms
- 4 Beds + 2 Baths
Newport Realty Ltd.
Primary On Main
Saanich
$ 1,149,900
- Type
- Single Family
- Size
- 2,050 SqFt
- Rooms
- 4 Beds + 3 Baths
Royal LePage Coast Capital - Oak Bay
Primary On Main
Saanich
$ 1,465,000
- Type
- Single Family
- Size
- 2,948 SqFt
- Rooms
- 7 Beds + 3 Baths
Pemberton Holmes Ltd.
Water Views
Saanich
$ 1,200,000
- Type
- Single Family
- Size
- 2,658 SqFt
- Rooms
- 3 Beds + 2 Baths
Royal LePage Nanaimo Realty LD
Open House
Saanich
$ 1,289,900
- Type
- Single Family
- Size
- 2,417 SqFt
- Rooms
- 3 Beds + 3 Baths
Royal LePage Coast Capital - Westshore
Primary On Main
Saanich
$ 969,900
- Type
- Single Family
- Size
- 1,580 SqFt
- Rooms
- 3 Beds + 2 Baths
Sotheby's International Realty Canada
Water Views
Saanich
$ 1,475,000
- Type
- Single Family
- Size
- 2,326 SqFt
- Rooms
- 3 Beds + 4 Baths
RE/MAX Camosun
