
Primary on Main

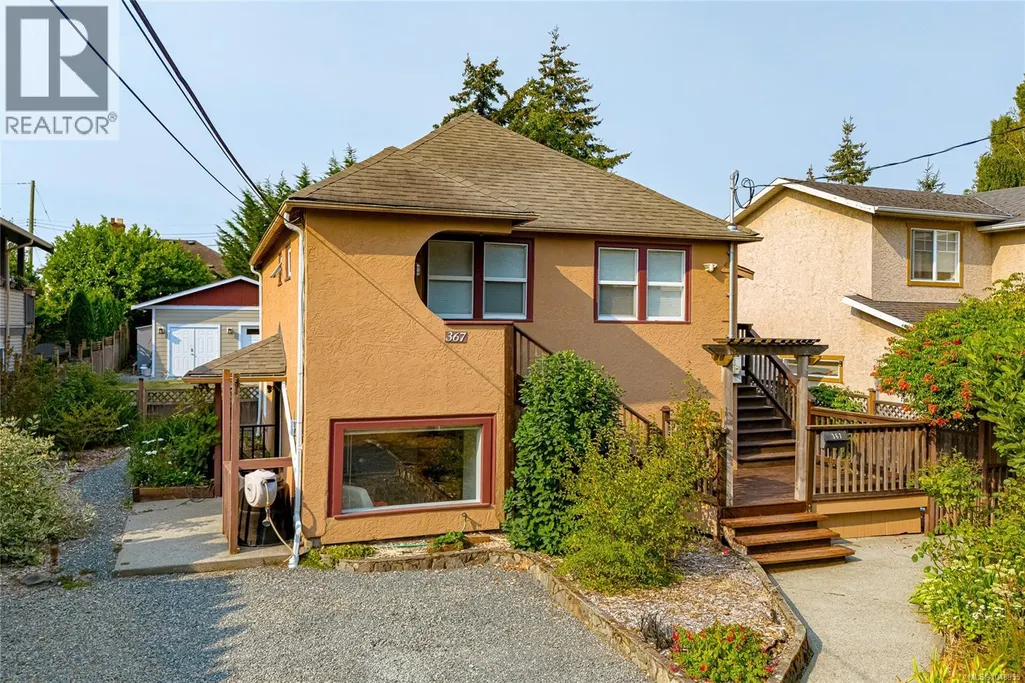
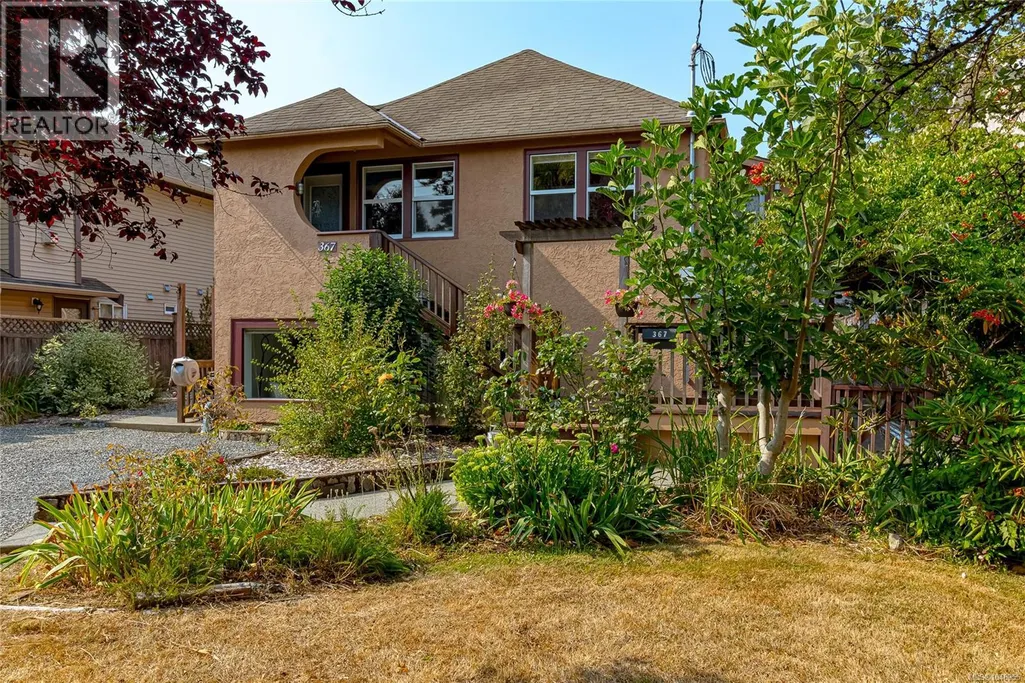

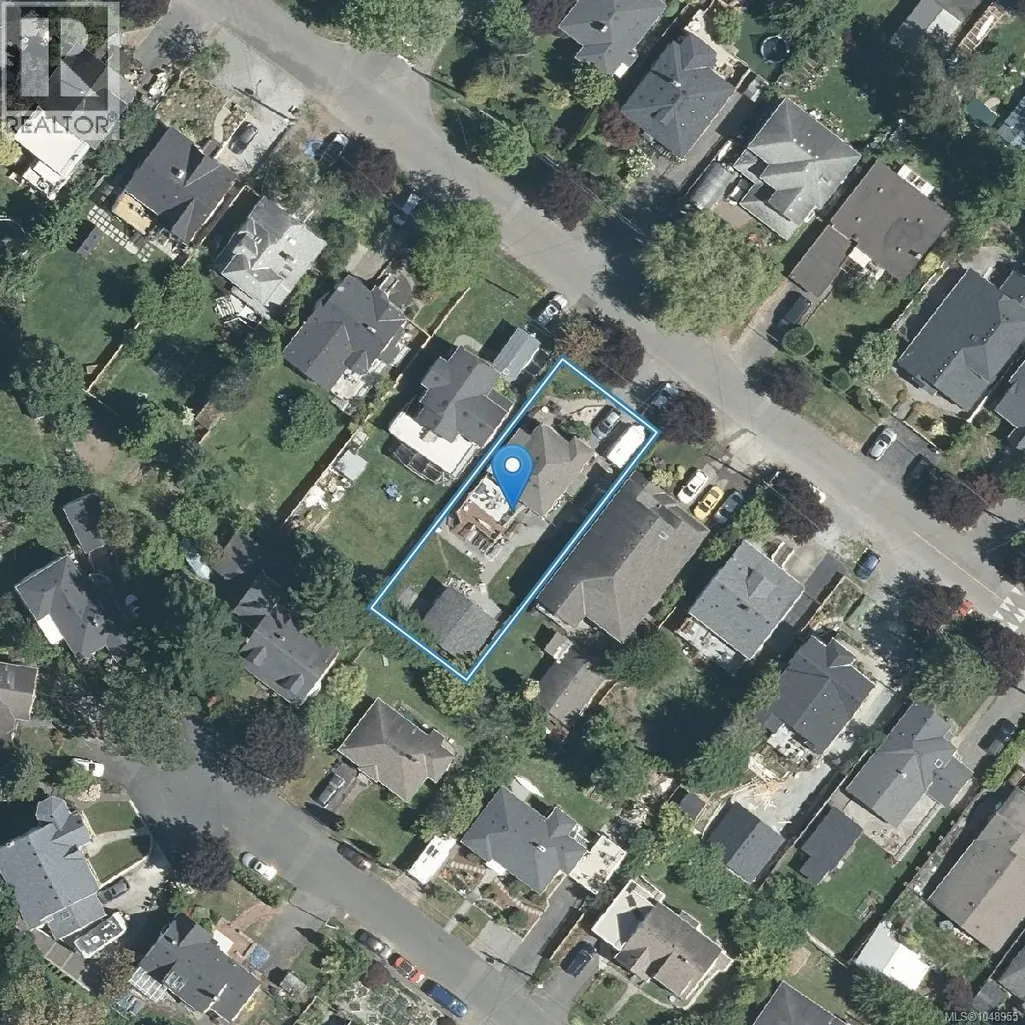
Address
367 Vincent Ave, Saanich, BC
Price
$ 949,000
Property Attributes
- ID#1048955
- TypeSingle Family
- Listing Status Active
- MunicipalitySaanich
- CitySaanich
- AreaSaanich
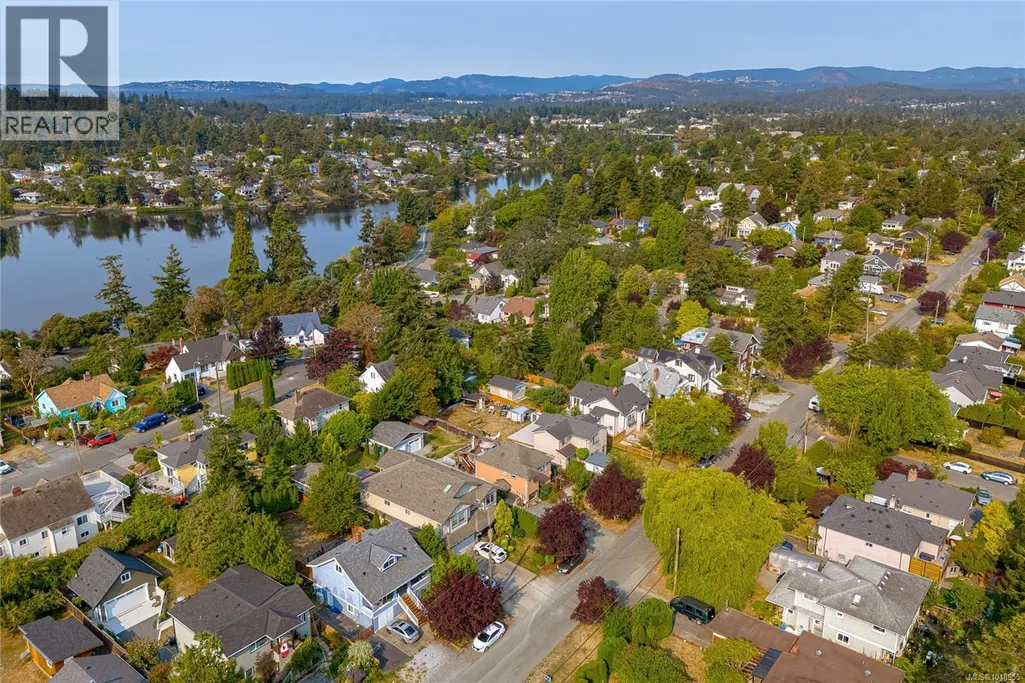
- NeighbourhoodGorge
- Postal CodeV9A 2G8
- StyleCharacter
- Year Built1935
- Price$ 949,000
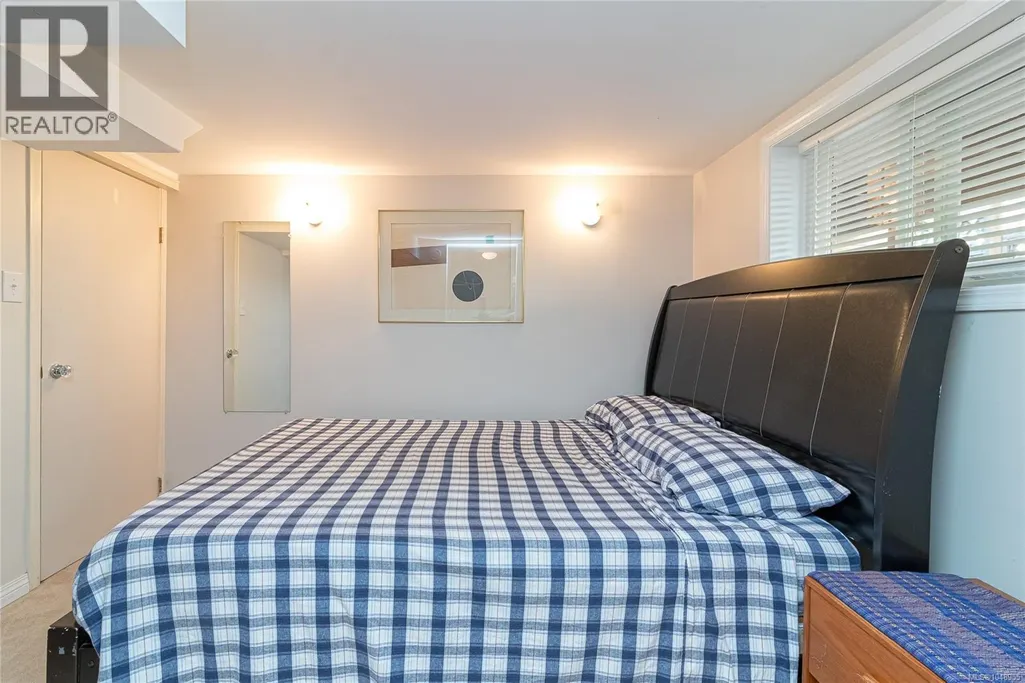
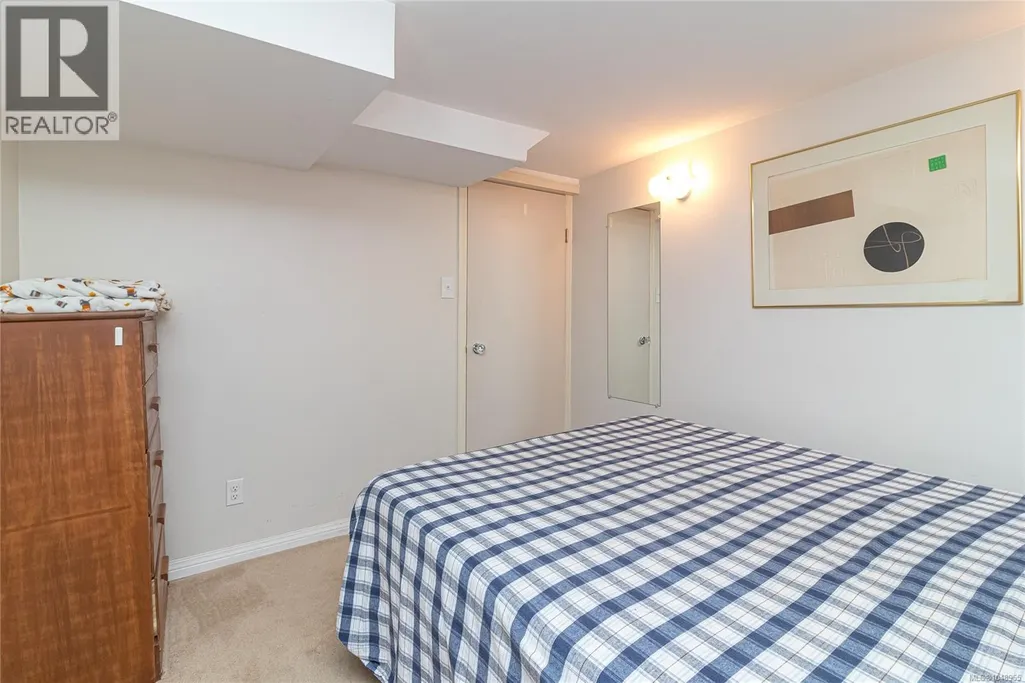
- Bedrooms2
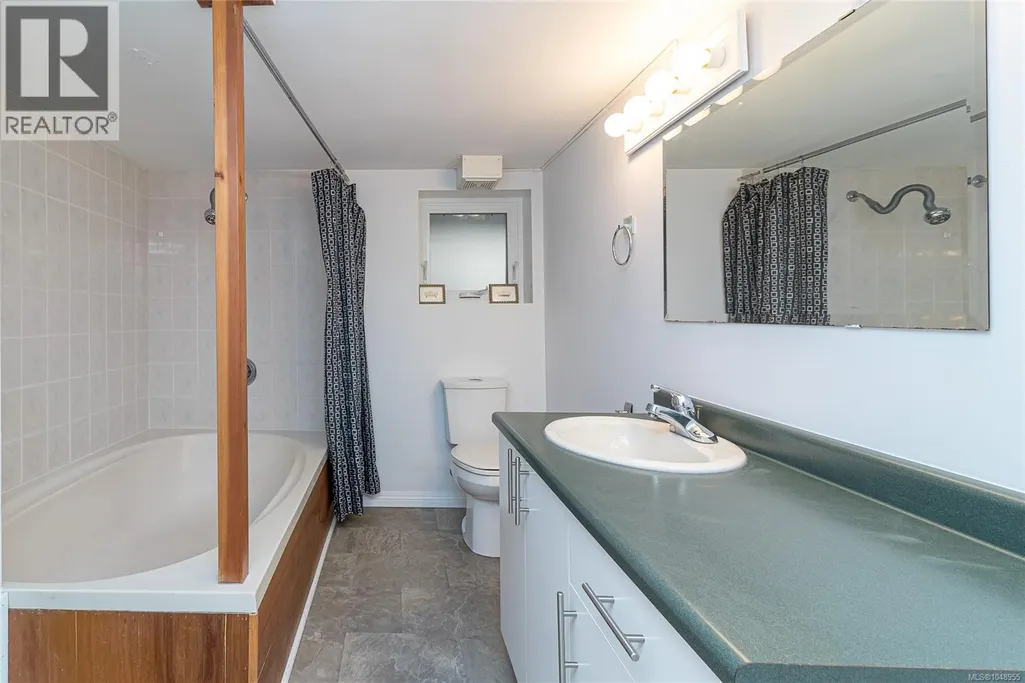
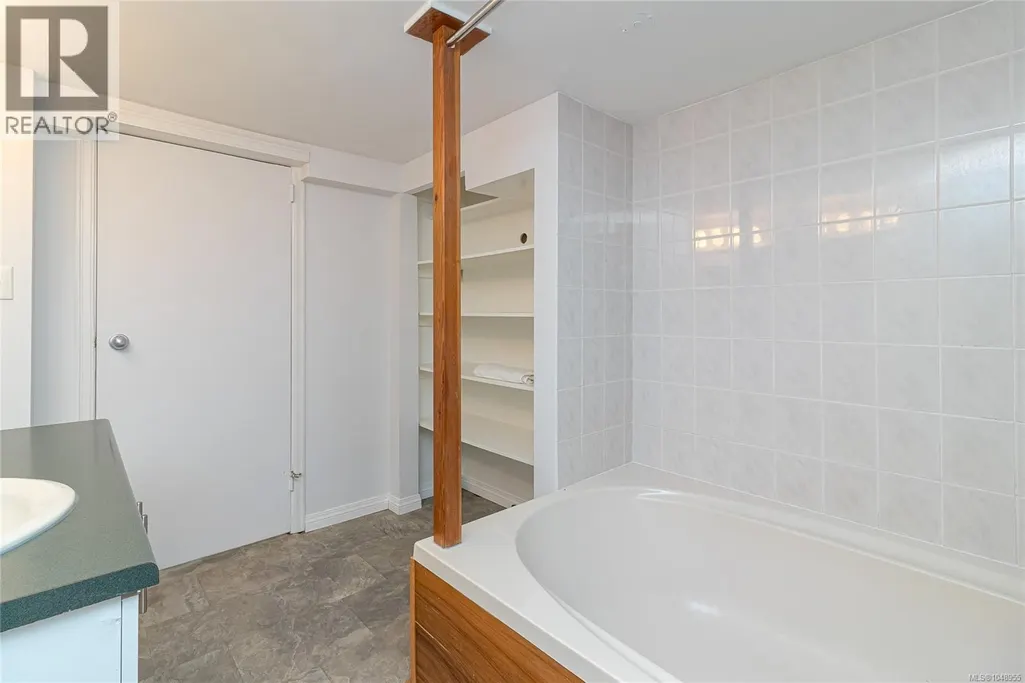
- Bathrooms2
- Half Bathrooms0
- Sqr Footage1489
Data Source:
Canadian Real Estate Association (CREA)
Property Description
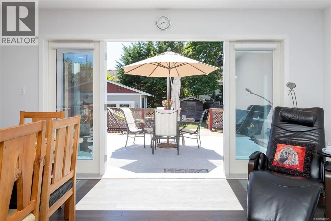
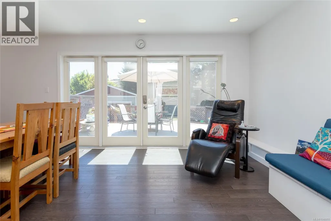
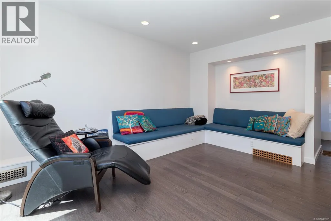
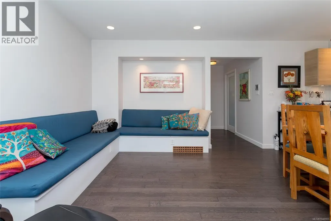
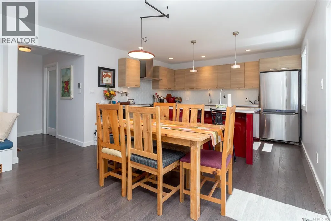
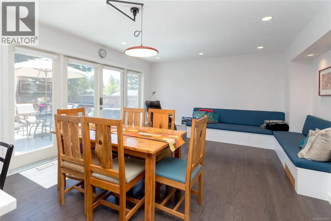
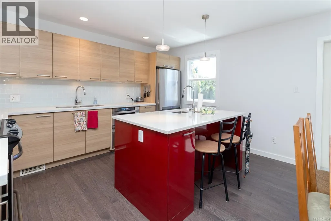
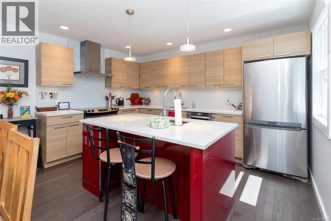
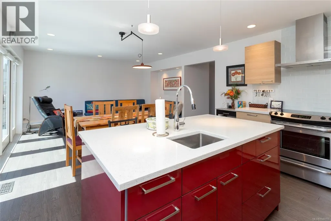
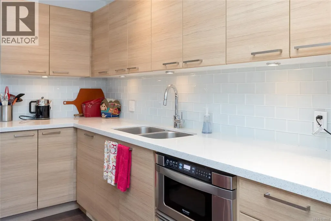
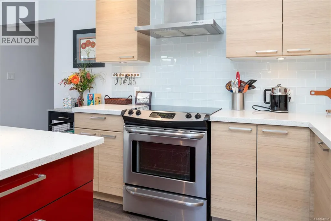
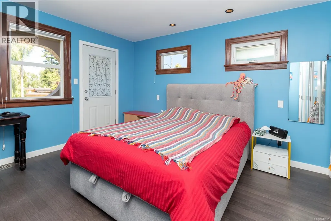
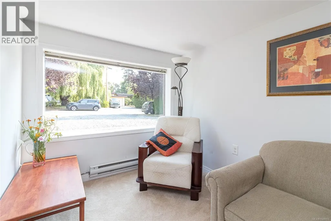
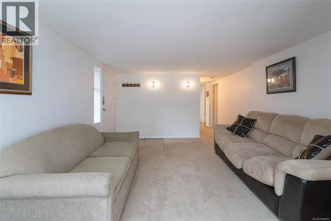
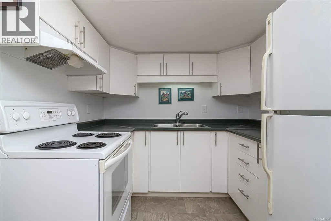
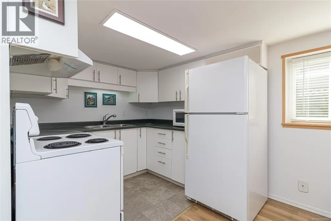
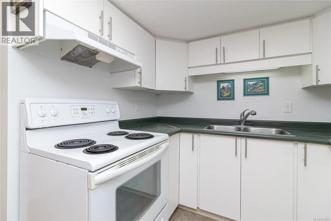
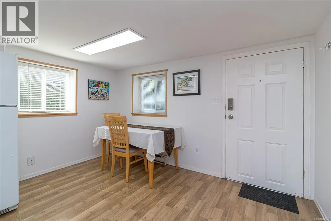
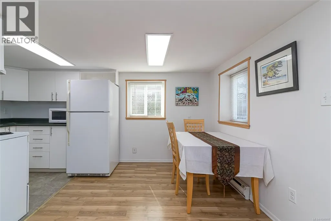
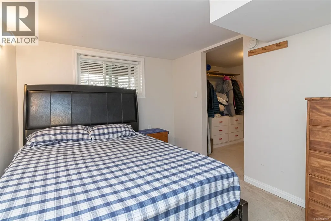
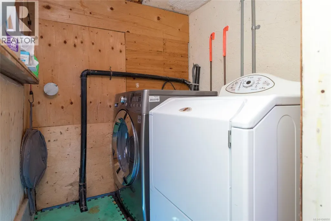
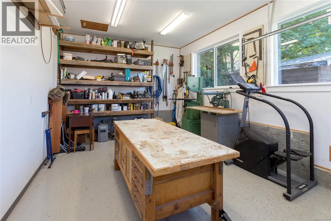
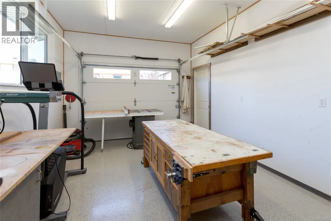
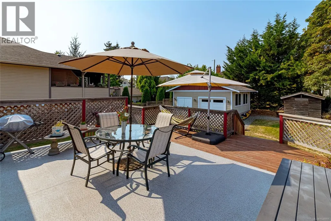
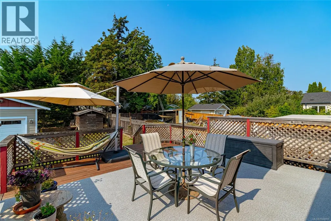
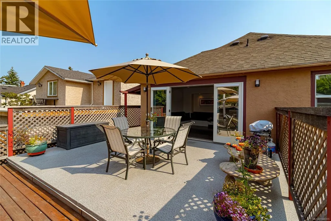
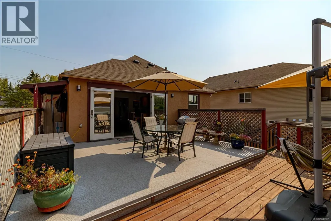
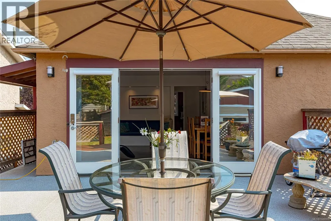
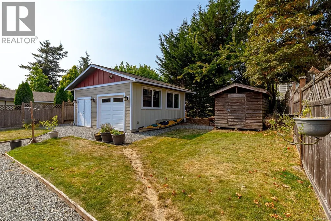
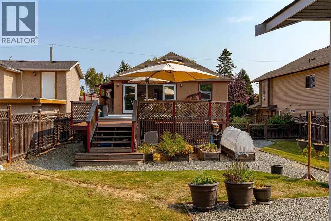
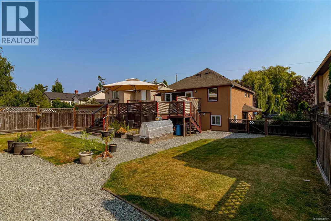
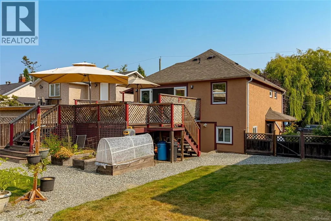
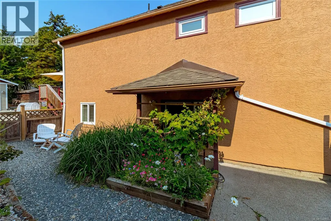
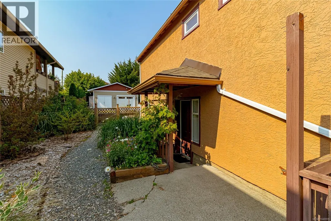
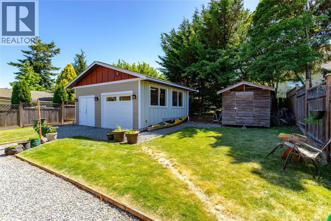
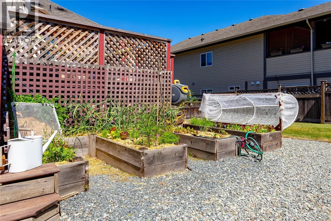
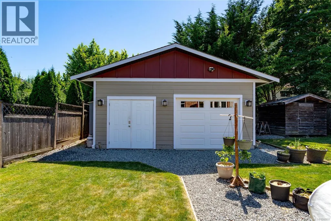
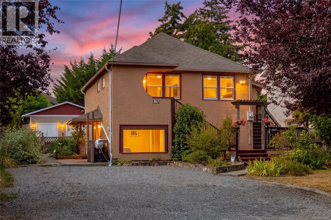
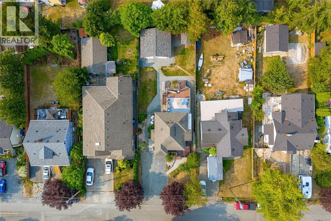
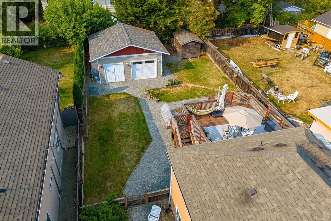
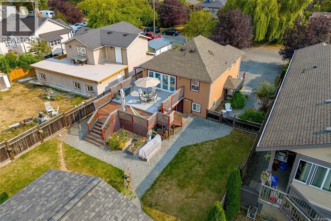
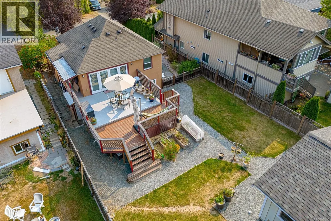
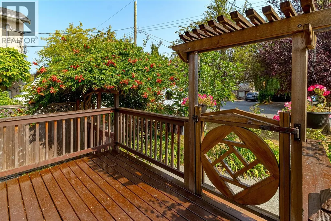
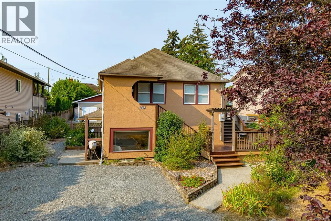
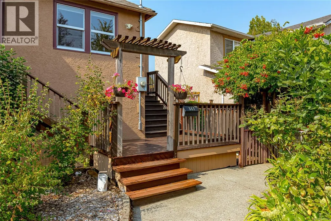
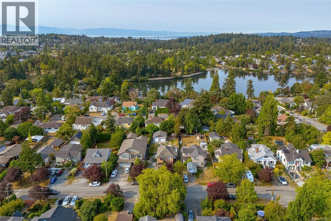
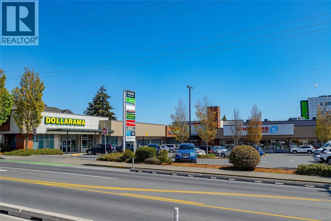
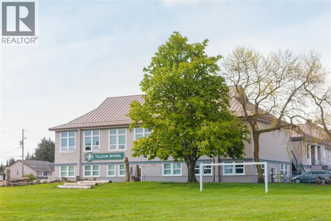
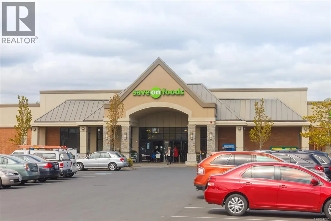
Did someone say new DOUBLE GARAGE or WORKSHOP? A terrific fit for an active couple looking for a MOVE IN READY home with character, room for toys, and a 1 BEDROOM MORTGAGE HELPER! This updated 1935 home sits on a sunny south-facing 6,740 sq ft lot with a fully fenced yard, garden beds, and south-facing SUN DECK. Inside, the bright open-concept kitchen, dining and living area features cove ceilings, hardwood floors, recessed LED lighting, Hunter Douglas blinds, and double doors that bring the outdoors in—perfect for BBQs & entertaining. The UPDATED KITCHEN offers granite counters, island and s/s appliances (2015). BONUS: a FULLY PERMITTED 440 sq ft DOUBLE GARAGE (2015) with 10' ceilings, power, and loads of space for bikes, boards, & tools. Updates include added exterior insulation, gas furnace, 200-amp service, roof (2017) and 60-gal HWT (2021). EASY COMMUTE by bike/car DT, Tillicum Mall, Pearkes Rec Centre, & more. RV parking. FLEXIBLE POSSESSION. (id:7434)
General Features
| Features | Central location, Level lot, Private setting, Southern exposure, Other, Rectangular |
|---|---|
| Property Type | Single Family |
| Zoning Description | RS-6 |
| ZoningType | Residential |
| Neighbourhood | Gorge |
| Building Appliances | Dishwasher, Dryer, Microwave, Range - Electric, Refrigerator, Washer |
| Building Architectural Style | Character |
| Building Cooling Type | None |
| Parking Space Total | 3 |
| Building Type | House |
| Maintenance Fee | 0.00 |
| Ownership Type | Freehold |
Interior Features
| Building Fireplace Present | False |
|---|---|
| Building Heating Type | Baseboard heaters, Forced air |
| Building Heating Fuel | Electric, Natural gas |
| Living Area Range | 1489 |
| Bedrooms | 2 |
Exterior Features
| Structure | Shed, Workshop |
|---|
Room Details
| Room | Dimensions | Level | Flooring | Details |
|---|---|---|---|---|
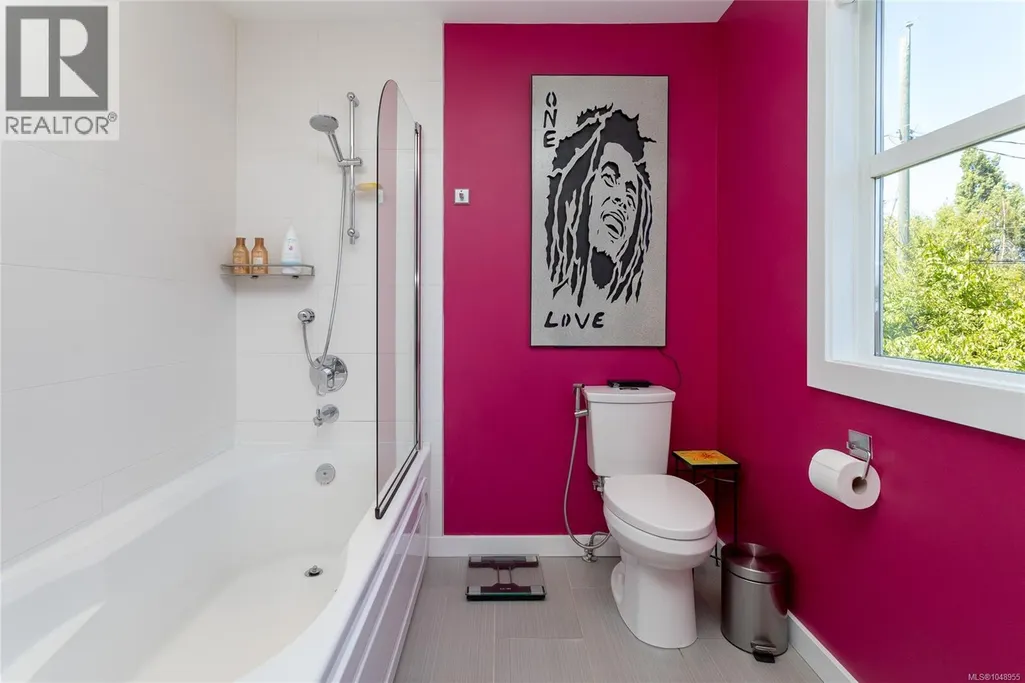
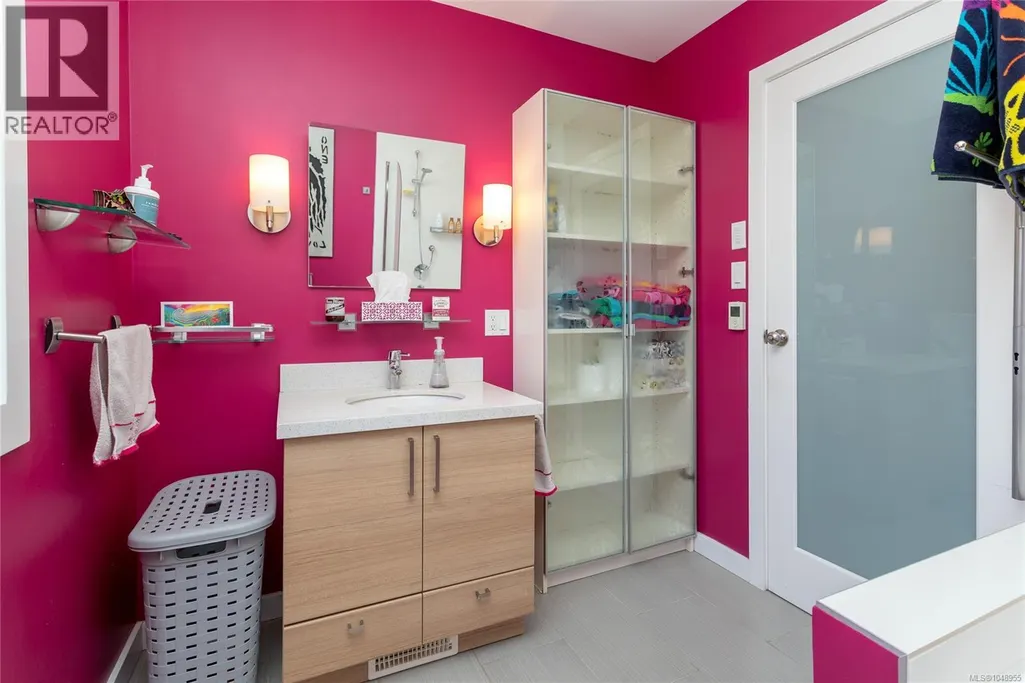
| Bathroom | 4-Piece | Main level | ||
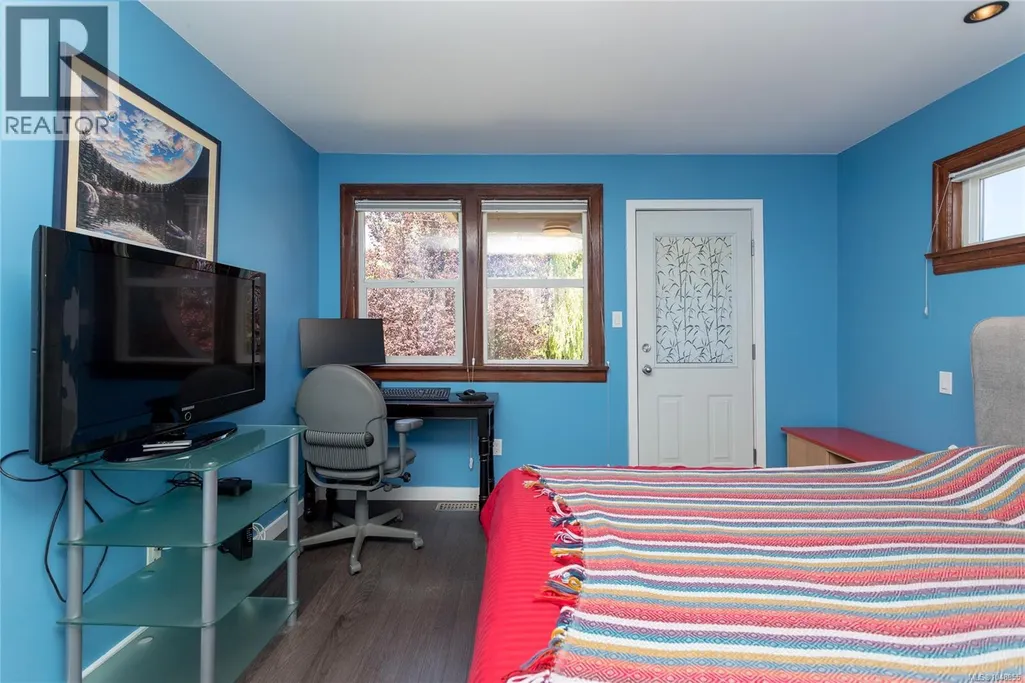
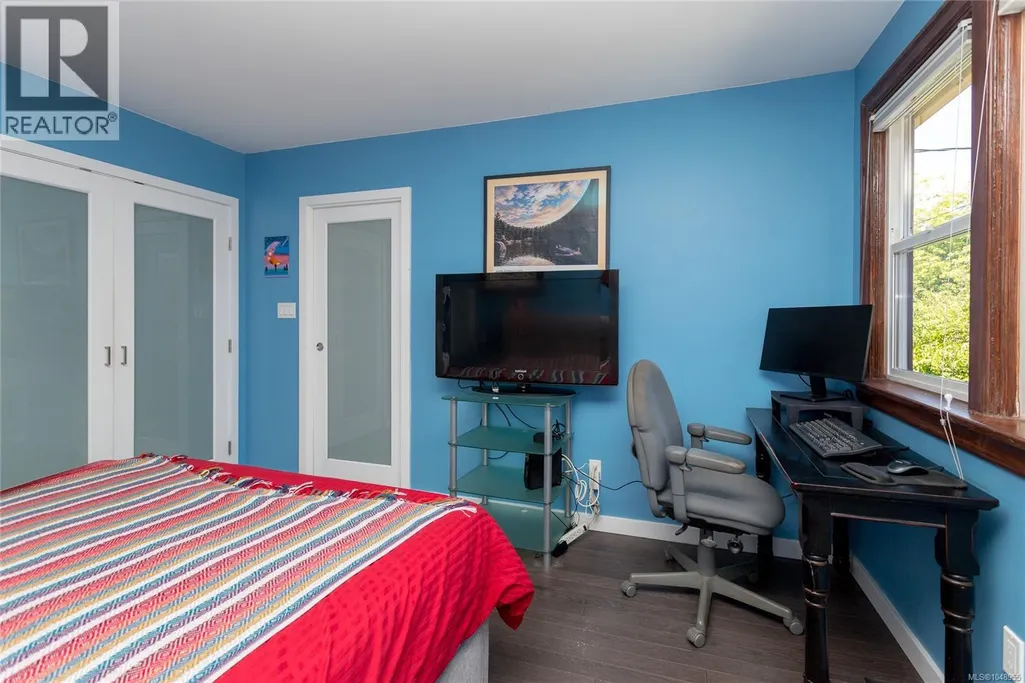
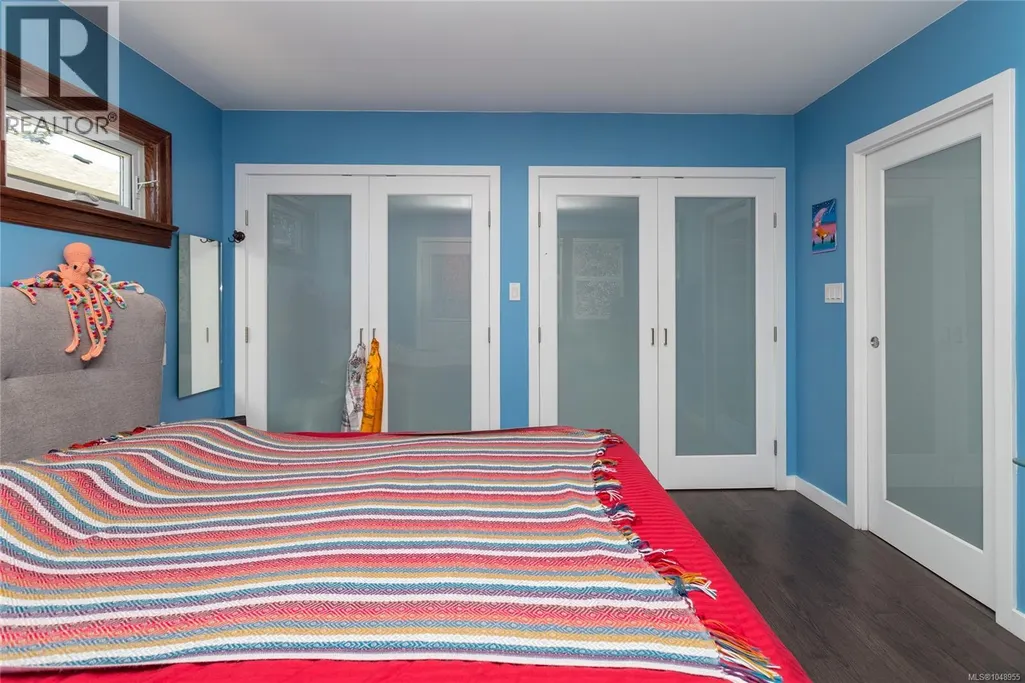
| Bedroom | 11 ft x 9 ft | Lower level | 9 ft | |
| Dining room | 13 ft x 7 ft | Main level | 7 ft | |
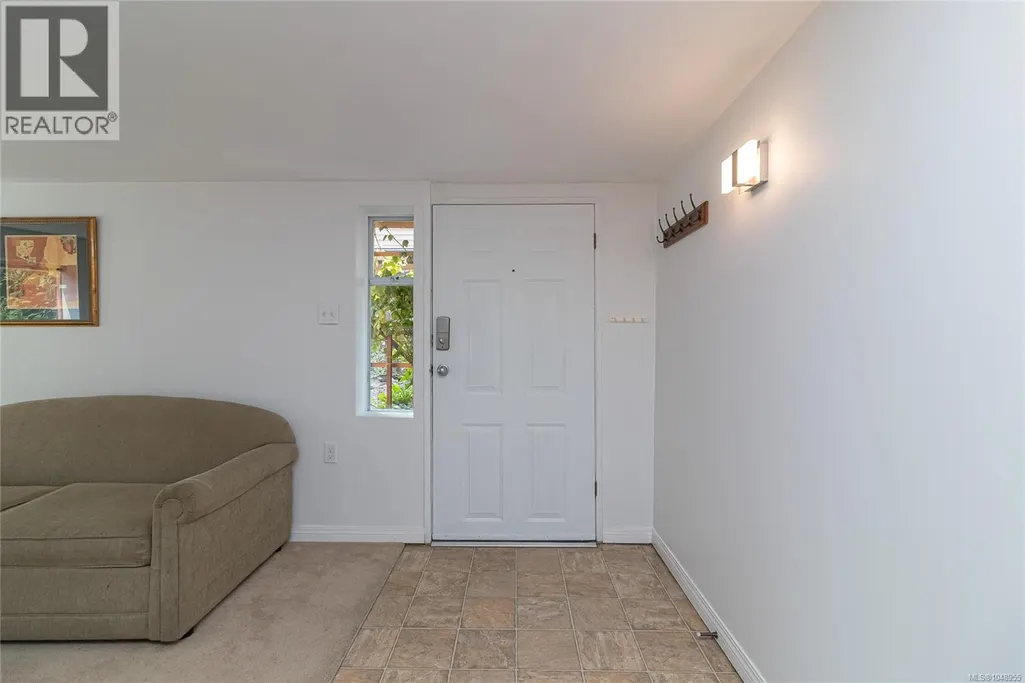
| Entrance | 8 ft x 7 ft | Lower level | 7 ft | |
| Kitchen | 13 ft x 12 ft | Main level | 12 ft | |
| Laundry room | 5 ft x 5 ft | Lower level | 5 ft | |
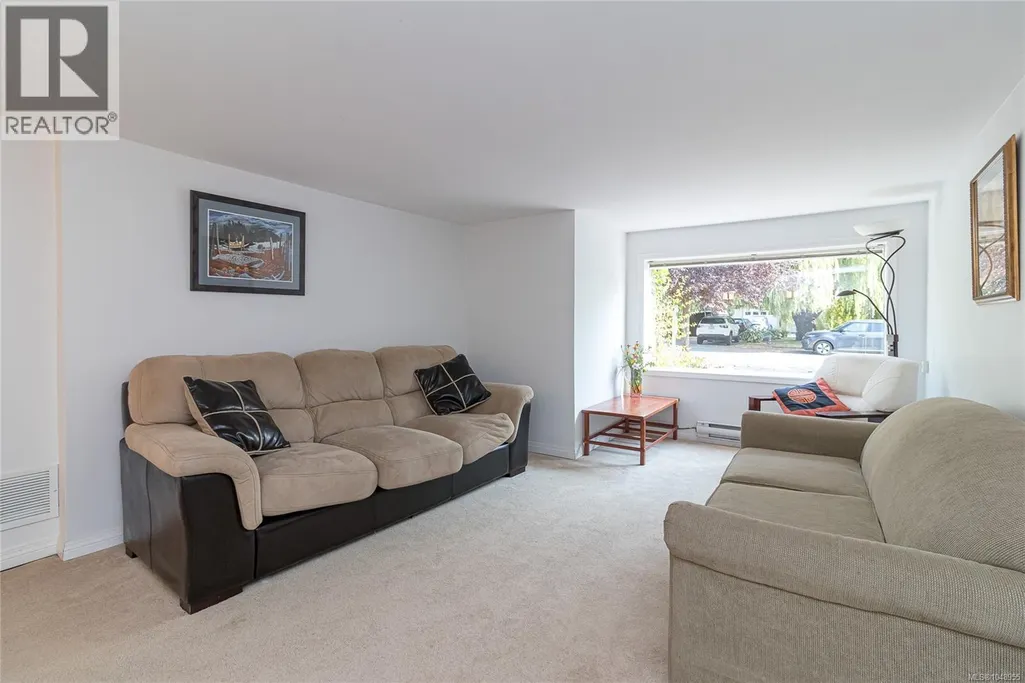
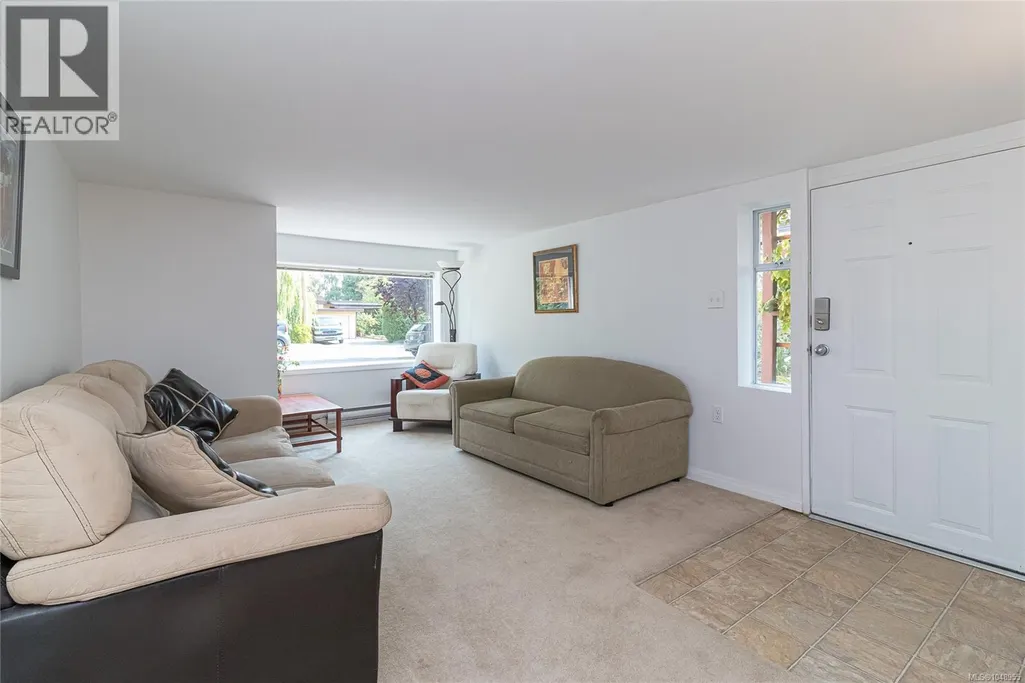
| Living room | 13 ft x 12 ft | Main level | 12 ft | |
| Primary Bedroom | 13 ft x 12 ft | Main level | 12 ft | |
| Storage | 11 ft x 8 ft | Other | 8 ft |
Amenities
- Views
- New Construction
- Adult 55+
- Lease To Own
- No Strata Fees
- Furnished
- Primary On Main
- Air Conditioning
- Seller Finance
- Green
- Fixer Upper
- Horse
- Golf
- Fireplace
- Deck
- Garage
- Basement
- Pool

Property vs Single Family Average in V9A 2G8
Price
Year Built
In The Neighbourhood
Open House
Saanich
$ 899,000
- Type
- Single Family
- Size
- 1,425 SqFt
- Rooms
- 2 Beds + 2 Baths
Pemberton Holmes Ltd. (Cow Vall)
Primary On Main
Saanich
$ 968,900
- Type
- Single Family
- Size
- 1,580 SqFt
- Rooms
- 3 Beds + 2 Baths
Sotheby's International Realty Canada
Open House
Saanich
$ 949,000
- Type
- Single Family
- Size
- 1,499 SqFt
- Rooms
- 4 Beds + 2 Baths
Newport Realty Ltd.
Primary On Main
Saanich
$ 1,149,900
- Type
- Single Family
- Size
- 2,050 SqFt
- Rooms
- 4 Beds + 3 Baths
Royal LePage Coast Capital - Oak Bay
Primary On Main
Saanich
$ 1,465,000
- Type
- Single Family
- Size
- 2,948 SqFt
- Rooms
- 7 Beds + 3 Baths
Pemberton Holmes Ltd.
Water Views
Saanich
$ 1,200,000
- Type
- Single Family
- Size
- 2,658 SqFt
- Rooms
- 3 Beds + 2 Baths
Royal LePage Nanaimo Realty LD
Open House
Saanich
$ 1,289,900
- Type
- Single Family
- Size
- 2,417 SqFt
- Rooms
- 3 Beds + 3 Baths
Royal LePage Coast Capital - Westshore
Primary On Main
Saanich
$ 969,900
- Type
- Single Family
- Size
- 1,580 SqFt
- Rooms
- 3 Beds + 2 Baths
Sotheby's International Realty Canada
Water Views
Saanich
$ 1,475,000
- Type
- Single Family
- Size
- 2,326 SqFt
- Rooms
- 3 Beds + 4 Baths
RE/MAX Camosun
