
Primary on Main
Address
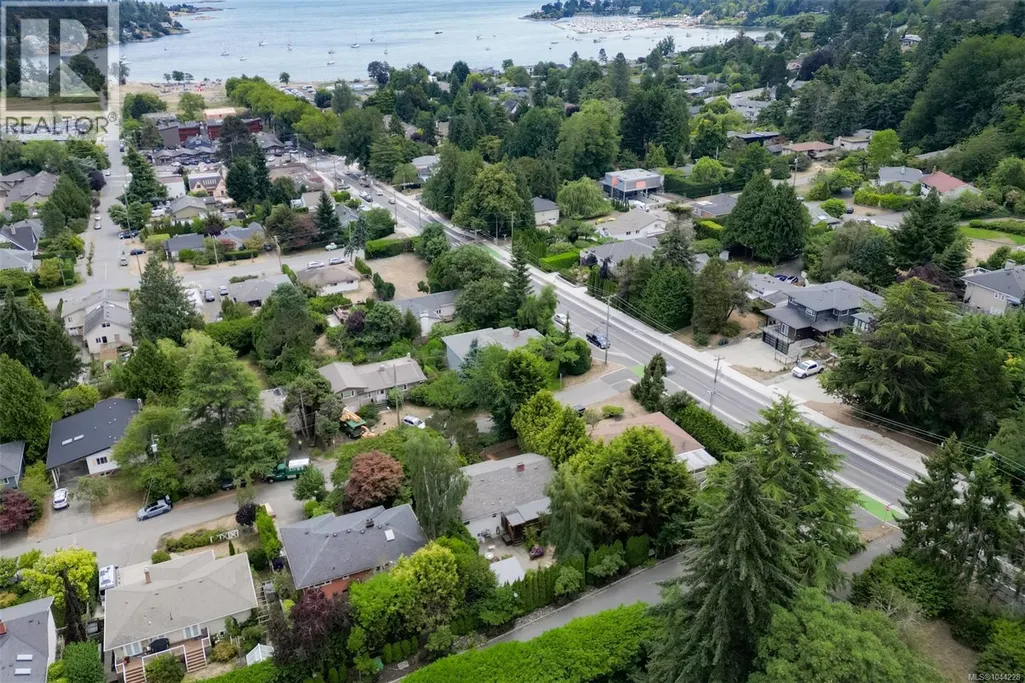
3832 Pitcombe Pl, Saanich, BC
Price
$ 1,395,000
Property Attributes
- ID#1044228
- TypeSingle Family
- Listing Status Active
- MunicipalitySaanich
- CitySaanich
- AreaSaanich
- NeighbourhoodCadboro Bay
- Postal CodeV8N 4B9
- Style
- Year Built1955
- Price$ 1,395,000
- Bedrooms3
- Bathrooms3
- Half Bathrooms0
- Sqr Footage2478
Data Source:
Canadian Real Estate Association (CREA)
Property Description
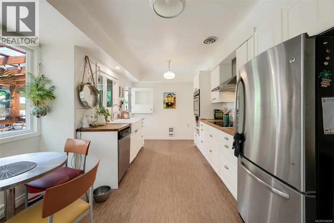
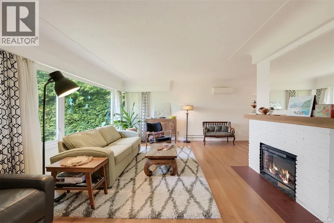
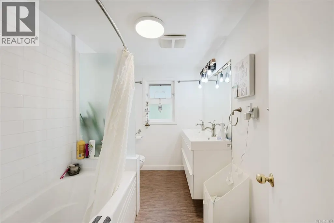
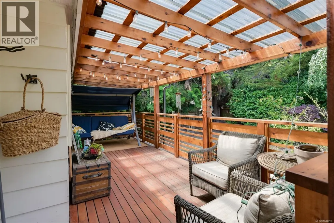
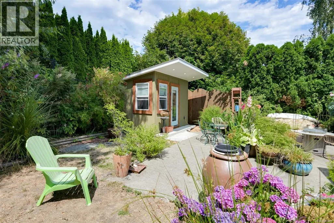
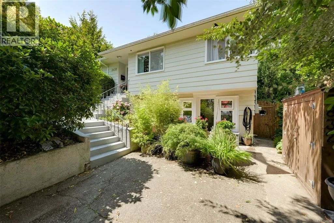
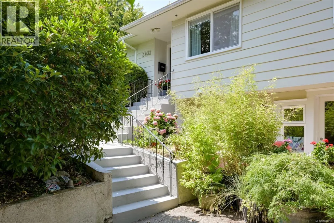
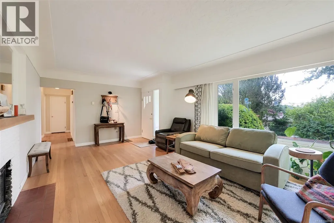
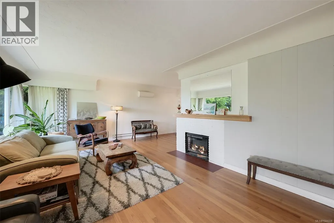
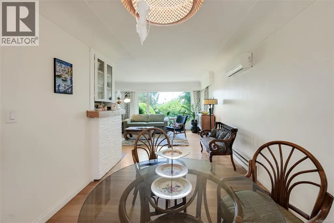
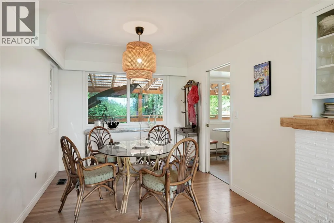
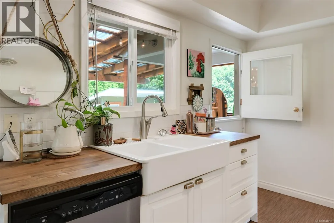
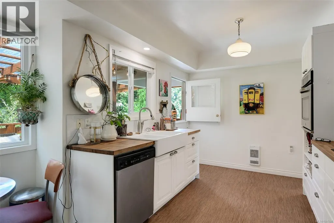
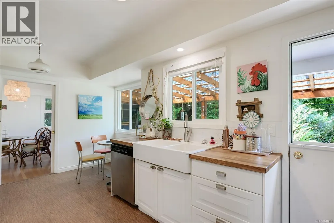
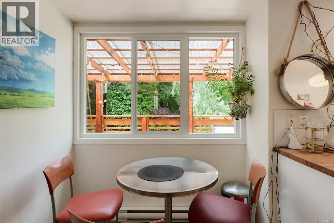
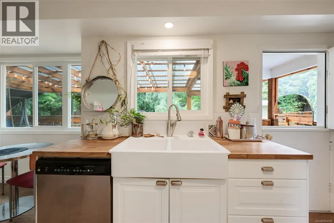
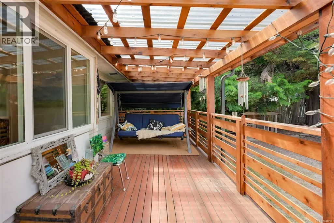
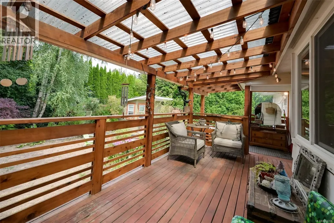
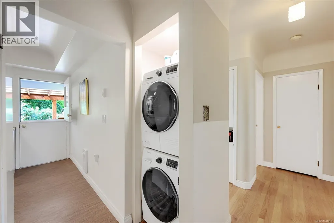
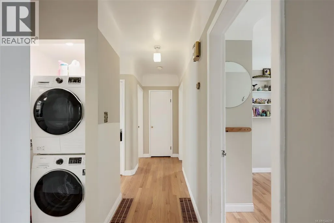
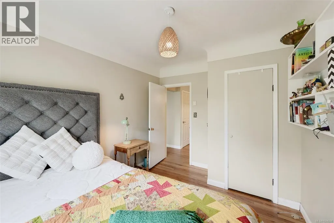
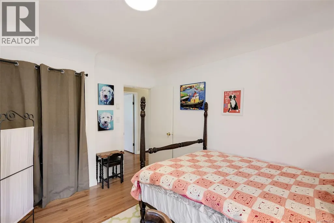
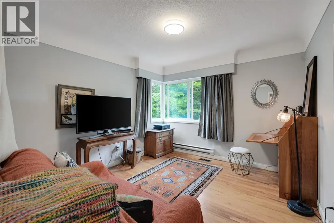
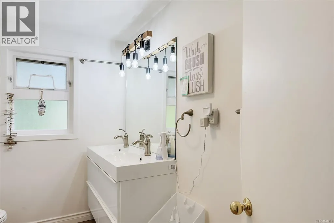
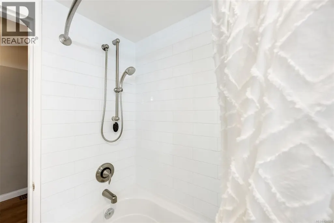
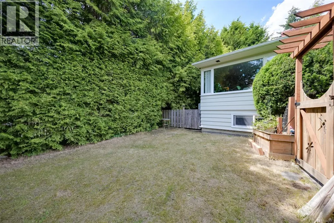
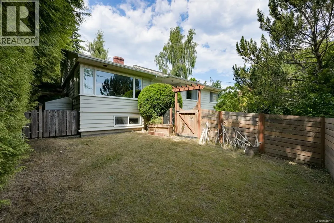
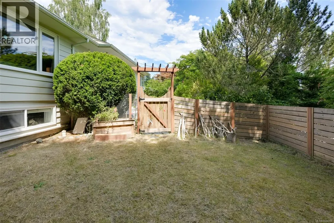
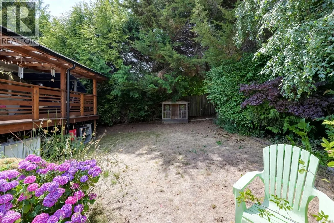
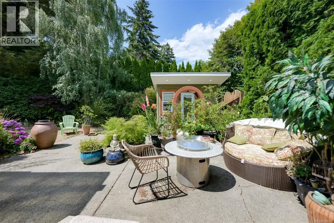
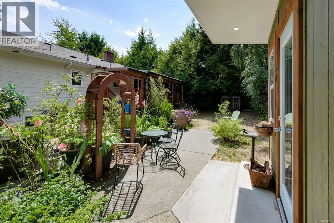
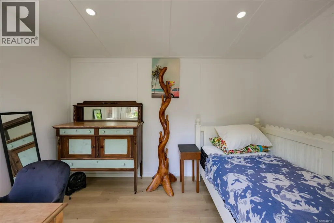
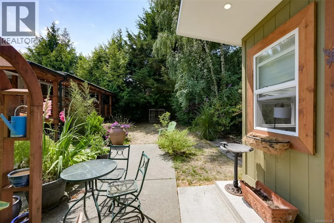
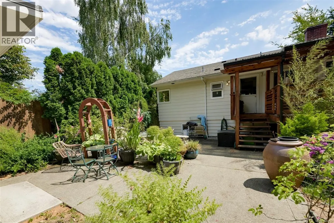
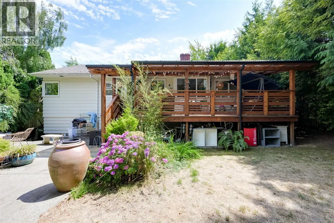
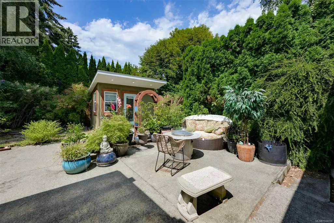
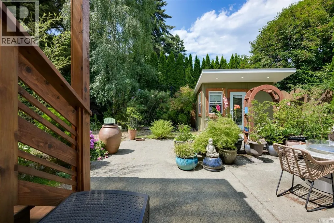
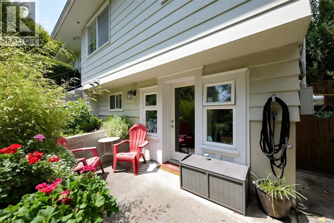
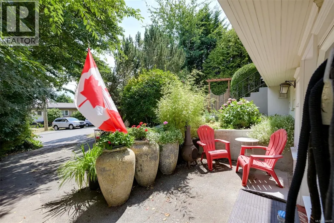
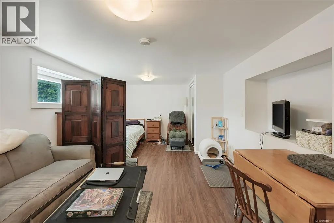
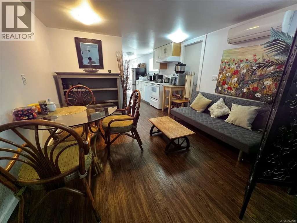
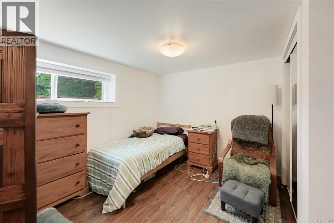
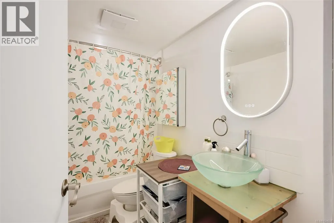
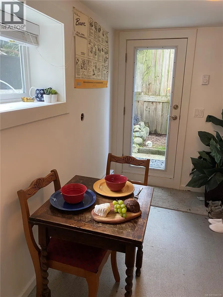
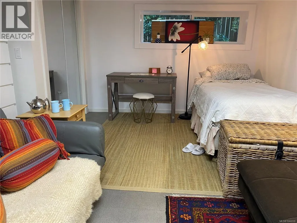
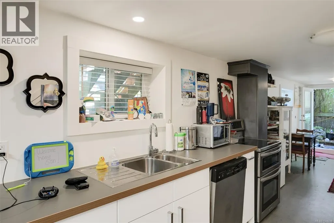
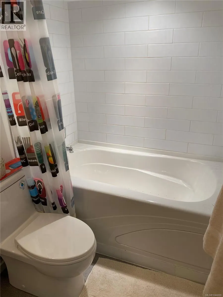
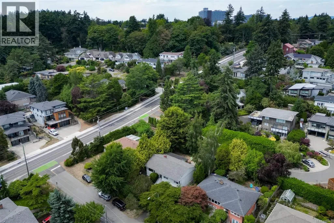
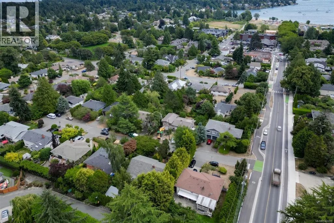
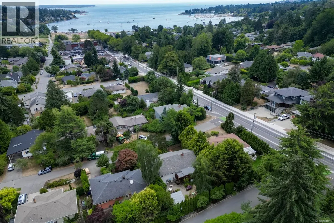
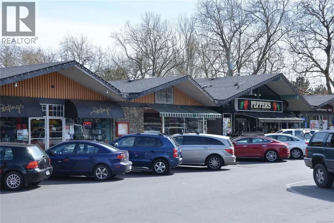
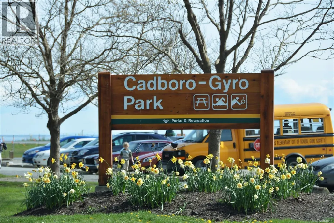
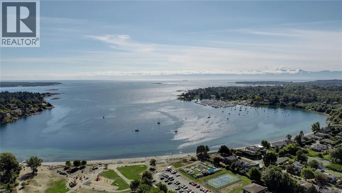
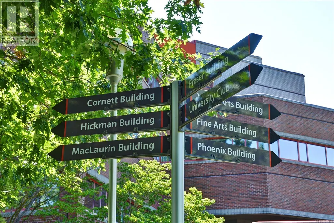
Rarely does Cadboro Bay offer this much FLEXIBILITY. 2 blocks from the Village, 4 from the ocean, & 2 from UVic, this is a home that lets you LIVE WELL & EARN INCOME at the same time. The main residence is PRIVATE & BRIGHT, with hardwood floors, an updated kitchen, a generous living room anchored by a fireplace & its own laundry. A covered deck opens to a patio & hedged, fully fenced yard spaces - a detached office is a perfect bunkie or work from home spot. Below, TWO complete SELF-CONTAINED studio suites, each with full kitchen, 4-piece bath & entry; sharing a laundry room between them. One is tenanted; the second is VACANT on possession & joined to the main floor by existing stairs, ready to rent, to welcome family, or to be reclaimed as your own living space. The costly work is long done - perimeter drains, roof, electrical, heat pump & windows. For the multigenerational family, the investor, or the buyer who has waited for Cadboro Bay on their terms. (id:7434)
General Features
| Features | Central location, Cul-de-sac |
|---|---|
| Property Type | Single Family |
| ZoningType | Residential |
| Neighbourhood | Cadboro Bay |
| Building Cooling Type | Air Conditioned |
| Parking Space Total | 2 |
| Building Type | House |
| Ownership Type | Freehold |
Interior Features
| Building Fireplace Present | True |
|---|---|
| Building Fireplace Total | 1 |
| Building Heating Type | Baseboard heaters, Heat Pump |
| Building Heating Fuel | Electric |
| Living Area Range | 2478 |
| Bedrooms | 3 |
Exterior Features
| Structure | Shed |
|---|
Room Details
| Room | Dimensions | Level | Flooring | Details |
|---|---|---|---|---|
| Bathroom | 5-Piece | Main level | ||
| Bedroom | 10 ft x 12 ft | Main level | 12 ft | |
| Dining room | 9 ft x 13 ft | Main level | 13 ft | |
| Eating area | 6 ft x 11 ft | Main level | 11 ft | |
| Entrance | 6 ft x 11 ft | Main level | 11 ft | |
| Kitchen | 11 ft x 9 ft | Main level | 9 ft | |
| Laundry room | 10 ft x 7 ft | Lower level | 7 ft | |
| Living room | 17 ft x 13 ft | Main level | 13 ft | |
| Other | 7 ft x 4 ft | Lower level | 4 ft | |
| Primary Bedroom | 11 ft x 12 ft | Main level | 12 ft | |
| Studio | 11 ft x 7 ft | Other | 7 ft |
Amenities
- Views
- New Construction
- Adult 55+
- Lease To Own
- No Strata Fees
- Furnished
- Primary On Main
- Air Conditioning
- Seller Finance
- Green
- Fixer Upper
- Horse
- Golf
- Fireplace
- Deck
- Garage
- Basement
- Pool

Property vs Single Family Average in V8N 4B9
Price
Year Built
In The Neighbourhood
Open House
Saanich
$ 1,370,000
- Type
- Single Family
- Size
- 2,641 SqFt
- Rooms
- 4 Beds + 4 Baths
Engel & Volkers Vancouver Island
Primary On Main
Saanich
$ 1,149,000
- Type
- Single Family
- Size
- 1,642 SqFt
- Rooms
- 3 Beds + 1 Baths
RE/MAX Camosun
Waterfront
Saanich
$ 6,650,000
- Type
- Single Family
- Size
- 4,186 SqFt
- Rooms
- 4 Beds + 5 Baths
Engel & Volkers Vancouver Island
Primary On Main
Saanich
$ 1,575,000
- Type
- Single Family
- Size
- 2,319 SqFt
- Rooms
- 4 Beds + 2 Baths
Royal LePage Coast Capital - Chatterton
Open House
Saanich
$ 2,100,000
- Type
- Single Family
- Size
- 2,834 SqFt
- Rooms
- 5 Beds + 4 Baths
Newport Realty Ltd.
Primary On Main
Saanich
$ 1,799,900
- Type
- Single Family
- Size
- 2,702 SqFt
- Rooms
- 5 Beds + 4 Baths
Pemberton Holmes Ltd.
