
Open House Sat, Sep 19th 11:00 AM - 01:00 PM
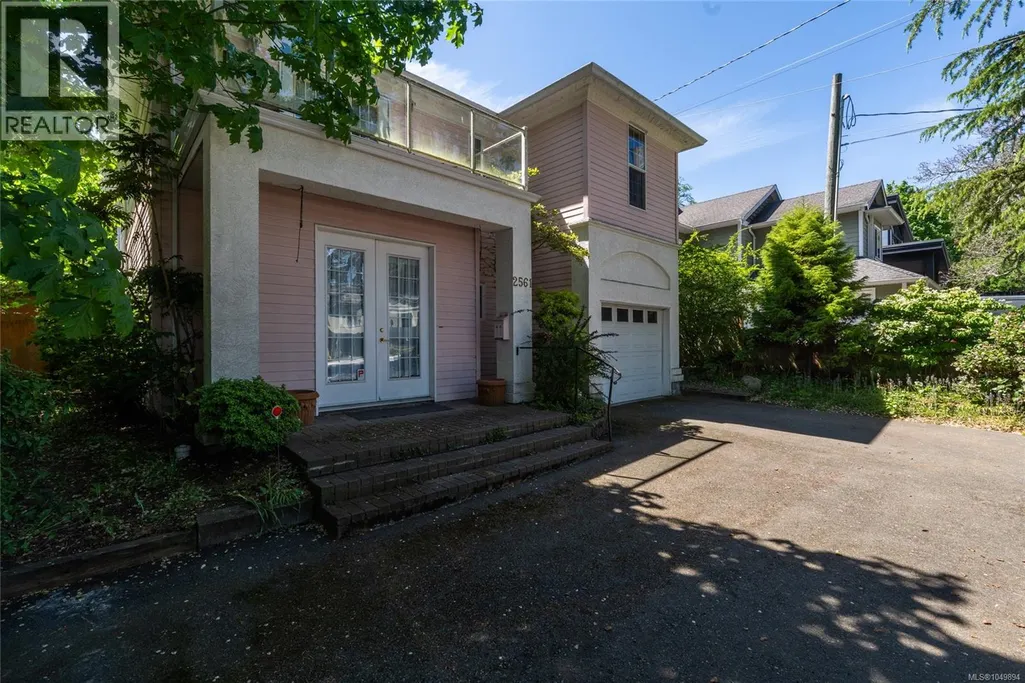
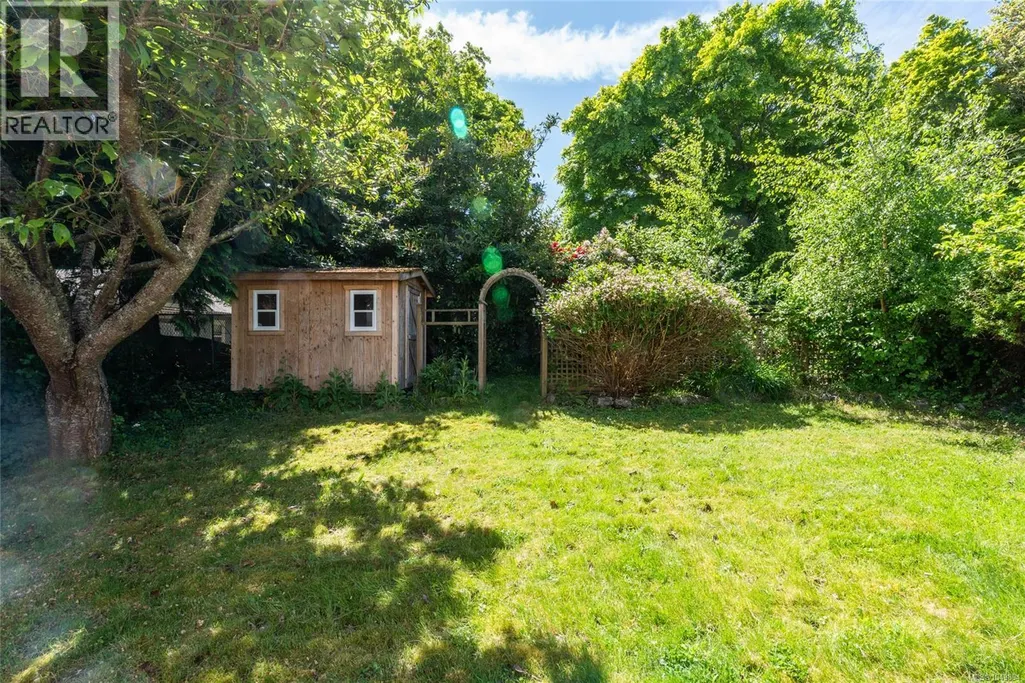
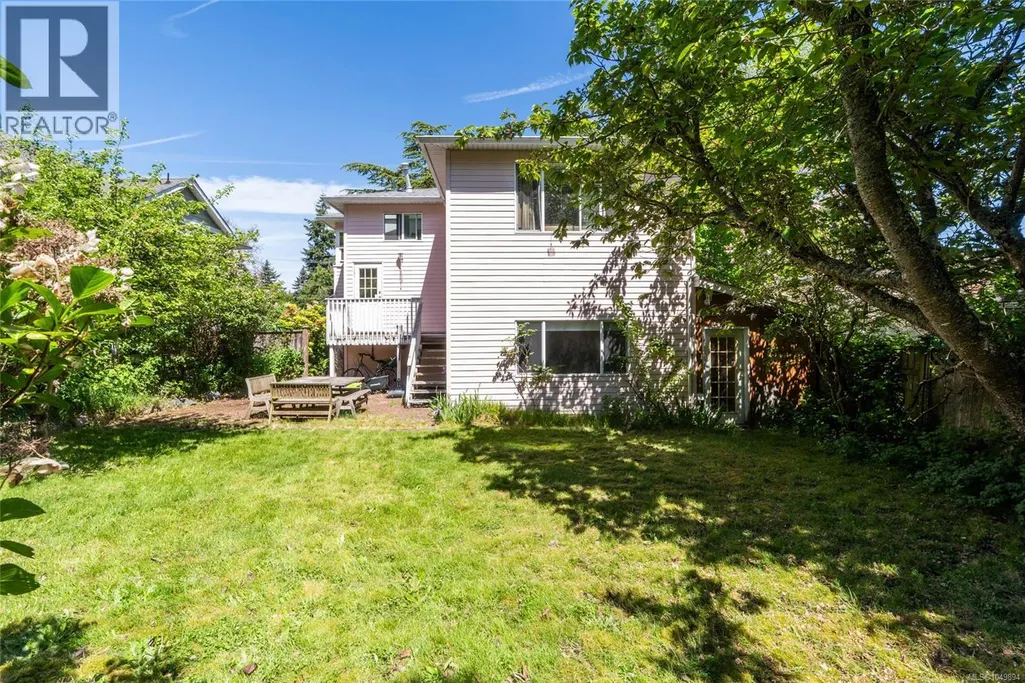
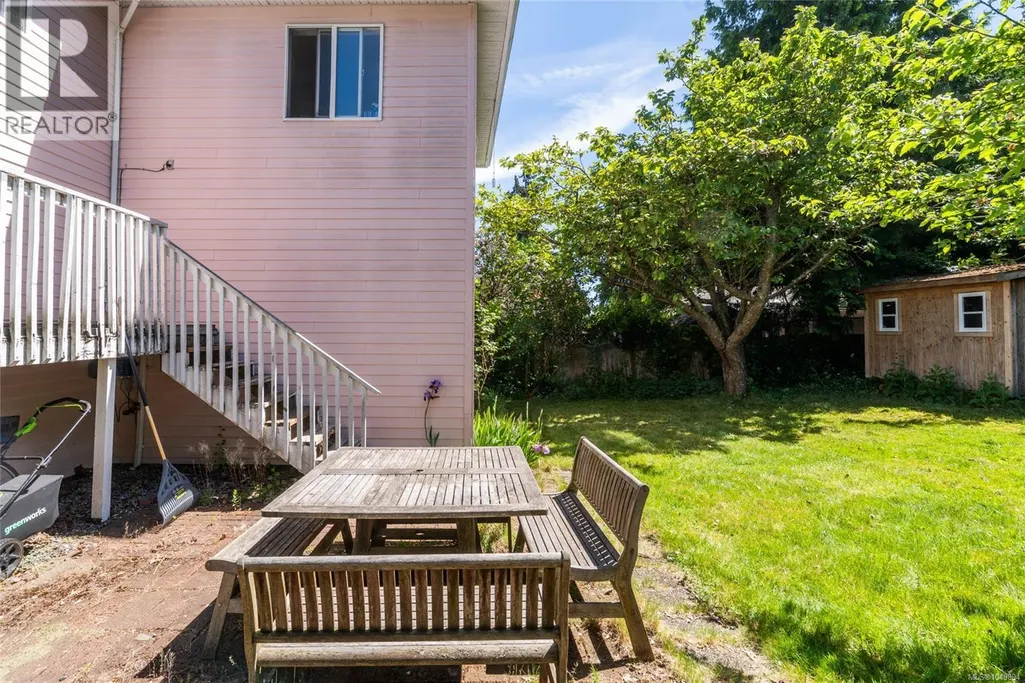
Address
2561 Sinclair Rd, Saanich, BC
Price
$ 1,370,000
Open House Sat, Sep 19th 11:00 AM - 01:00 PM
Property Attributes
- ID#1049894
- TypeSingle Family
- Listing Status Active
- MunicipalitySaanich
- CitySaanich
- AreaSaanich
- NeighbourhoodCadboro Bay
- Postal CodeV8N 1B7
- Style
- Year Built1948
- Price$ 1,370,000
- Bedrooms4
- Bathrooms4
- Half Bathrooms0
- Sqr Footage2641
Data Source:
Canadian Real Estate Association (CREA)
Property Description
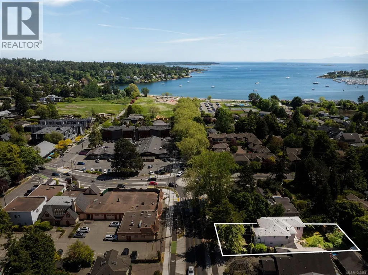
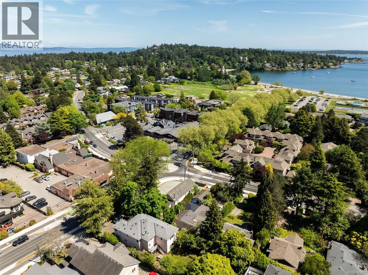
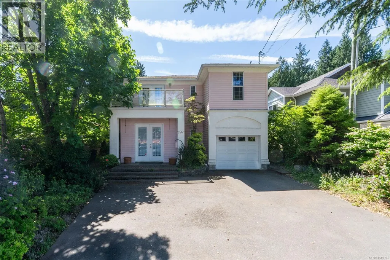
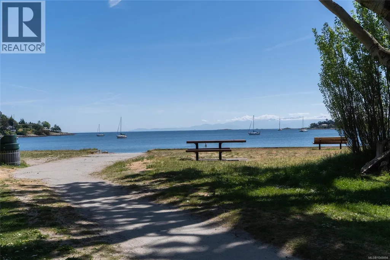
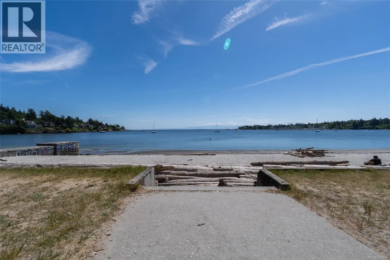
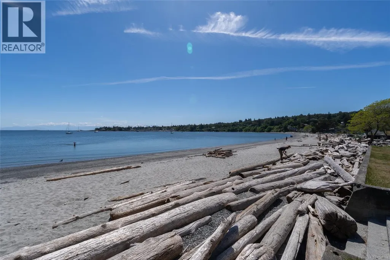
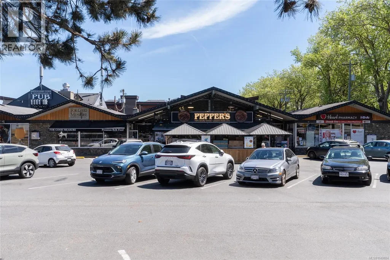
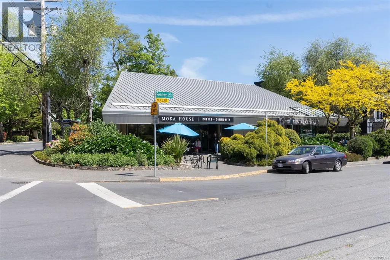
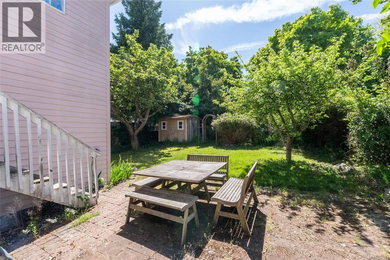
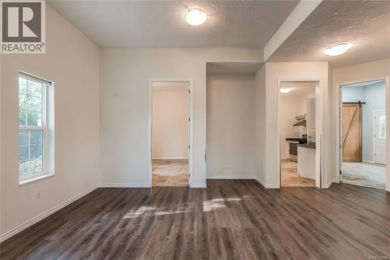
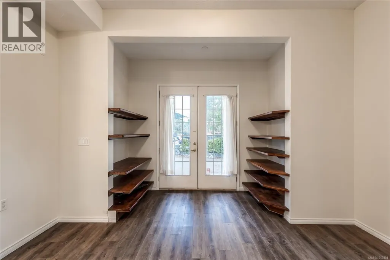
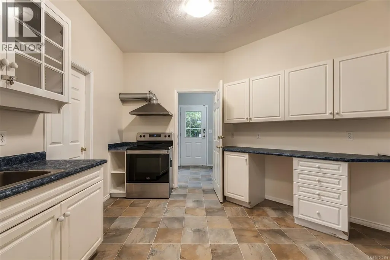
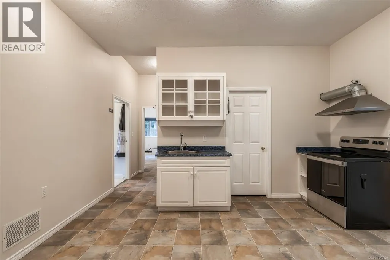
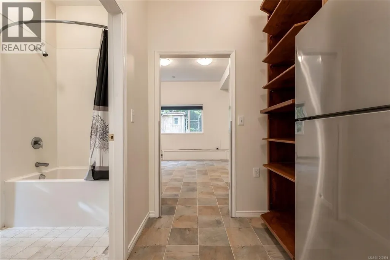
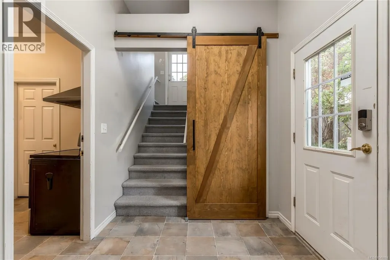
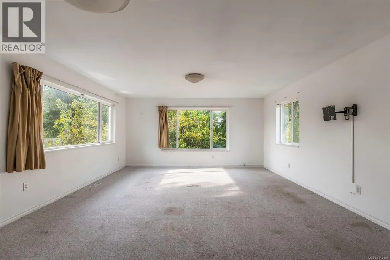
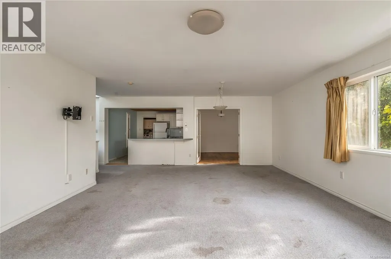
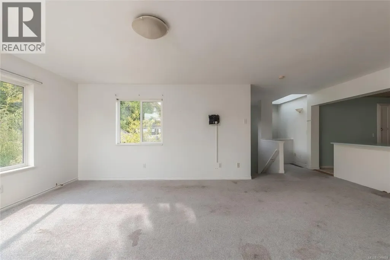
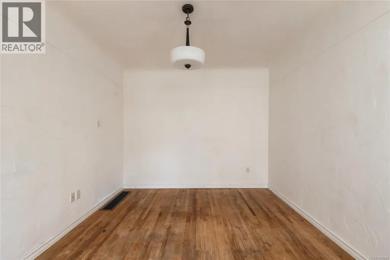
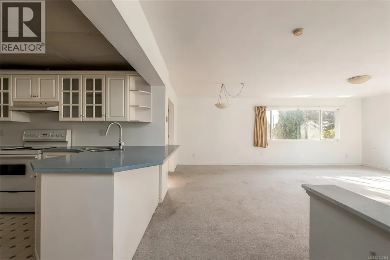
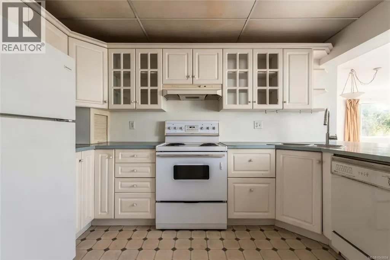
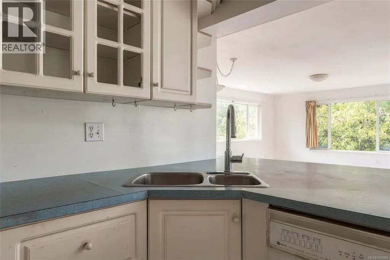
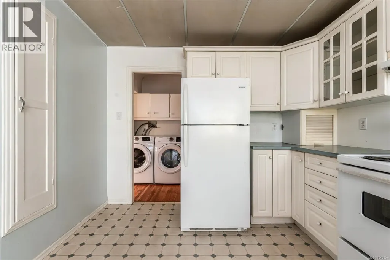
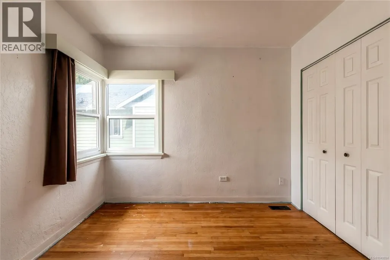
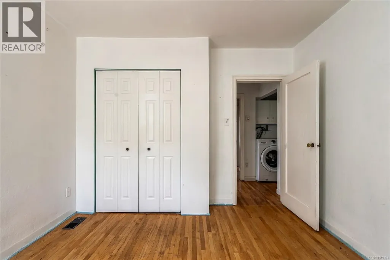
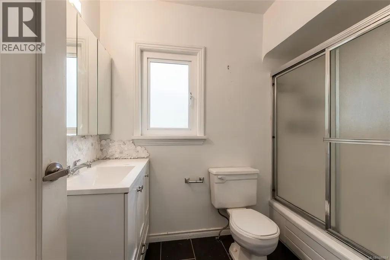
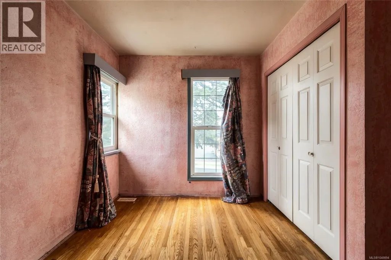
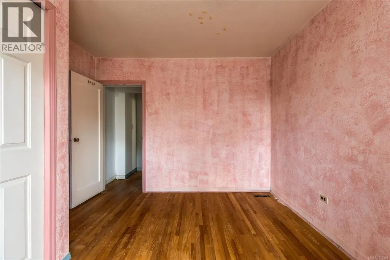
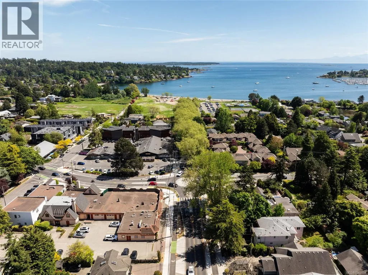
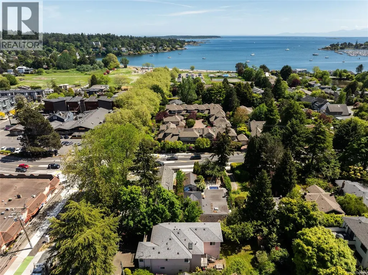
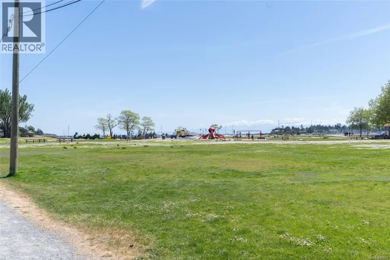
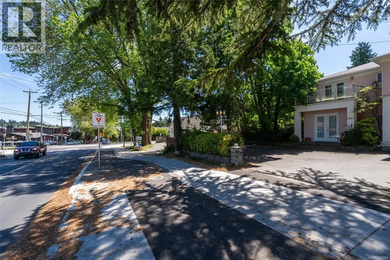
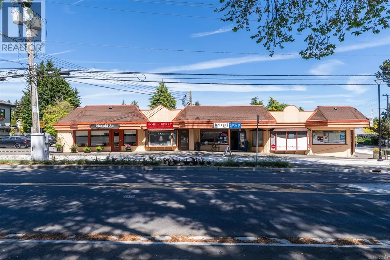
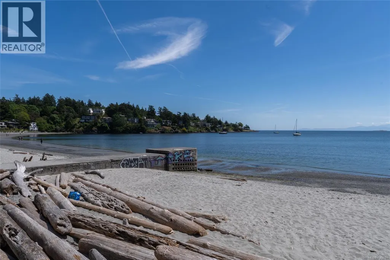
Discover the lifestyle and potential of Cadboro Bay Village! Ideally situated in the heart of this seaside community, this 4-bed, 4-bath + den home offers over 2,600 sq ft of living space, including two kitchens - one up and one down - with separate suites. An opportunity for students, family, investors, or those seeking mortgage-helping flexibility. Enjoy a walkable location just minutes from the beach, Cadboro Bay Village, the University of Victoria and great schools. Grocery stores, cafes, pubs and amenities are all close by, while public transit is steps from your door. Ample parking includes an attached garage plus additional onsite parking. The property presents an exciting development opportunity in Cadboro Bay Village, where planning initiatives focus on small-scale mixed-use commercial and residential buildings, townhomes and multi-unit housing. A combination of location, space, flexibility and future potential in one of Victoria's most sought-after seaside neighbourhoods. (id:7434)
General Features
| Features | Central location, Other, Rectangular |
|---|---|
| Property Type | Single Family |
| ZoningType | Residential/Commercial |
| Neighbourhood | Cadboro Bay |
| Building Appliances | Dishwasher, Dryer, Range - Electric, Refrigerator, Washer |
| Building Cooling Type | None |
| Parking Space Total | 4 |
| Building Type | House |
| Ownership Type | Freehold |
Interior Features
| Building Fireplace Present | False |
|---|---|
| Building Heating Type | Forced air |
| Building Heating Fuel | Electric |
| Living Area Range | 2641 |
| Bedrooms | 4 |
Exterior Features
| Structure | Patio(s) |
|---|
Room Details
| Room | Dimensions | Level | Flooring | Details |
|---|---|---|---|---|
| Balcony | 14 ft x 8 ft | Second level | 8 ft | |
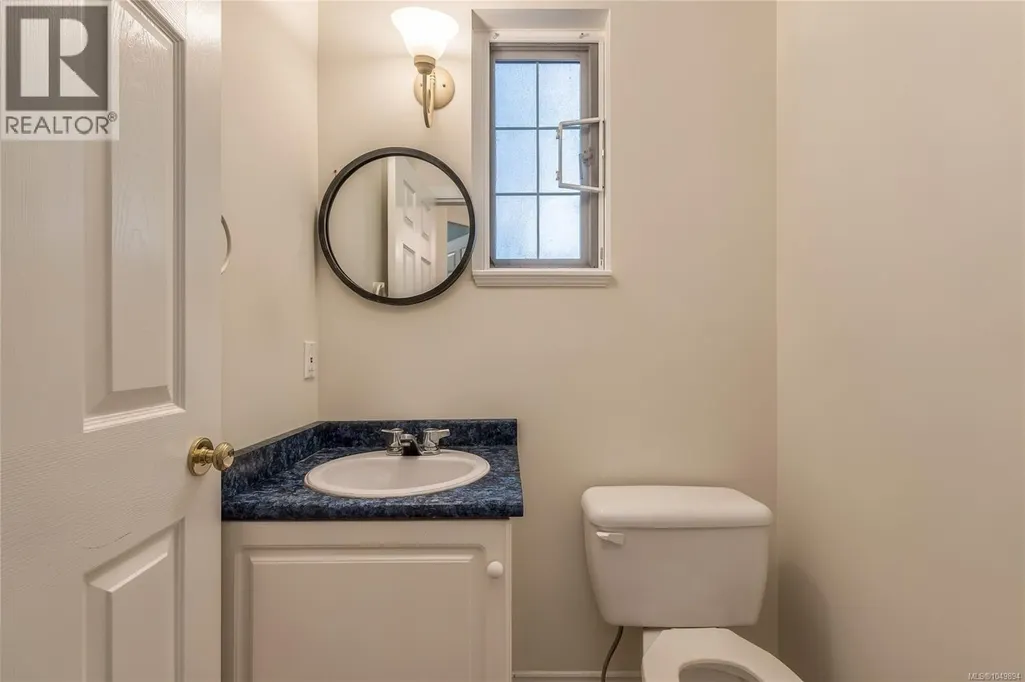
| Bathroom | 4-Piece | Main level | ||
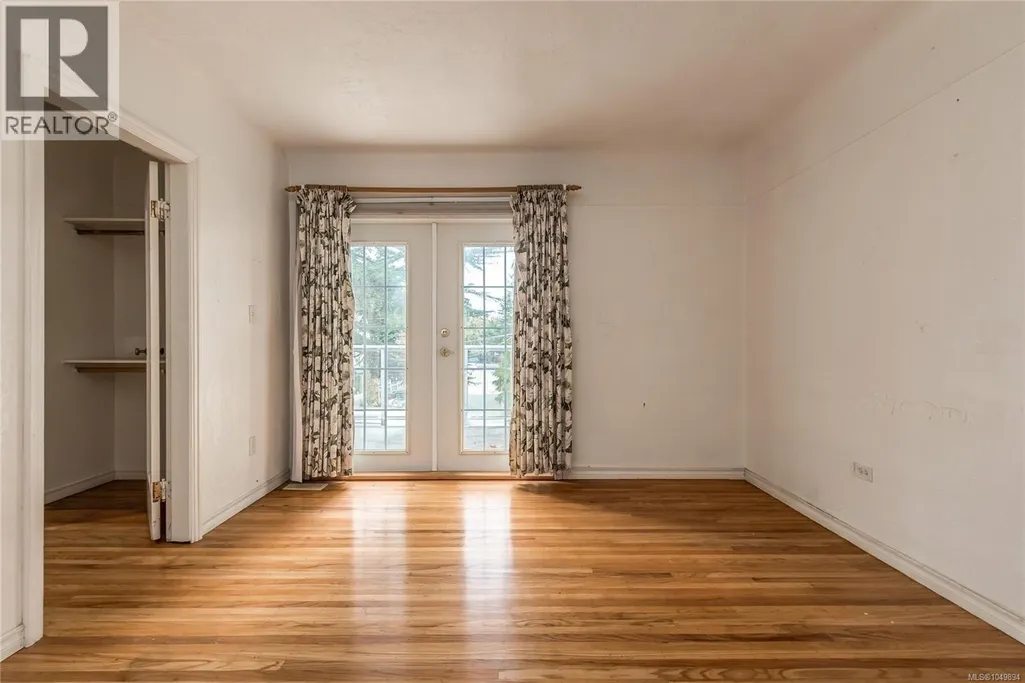
| Bedroom | 16 ft x 13 ft | Main level | 13 ft | |
| Den | 10 ft x 12 ft | Second level | 12 ft | |
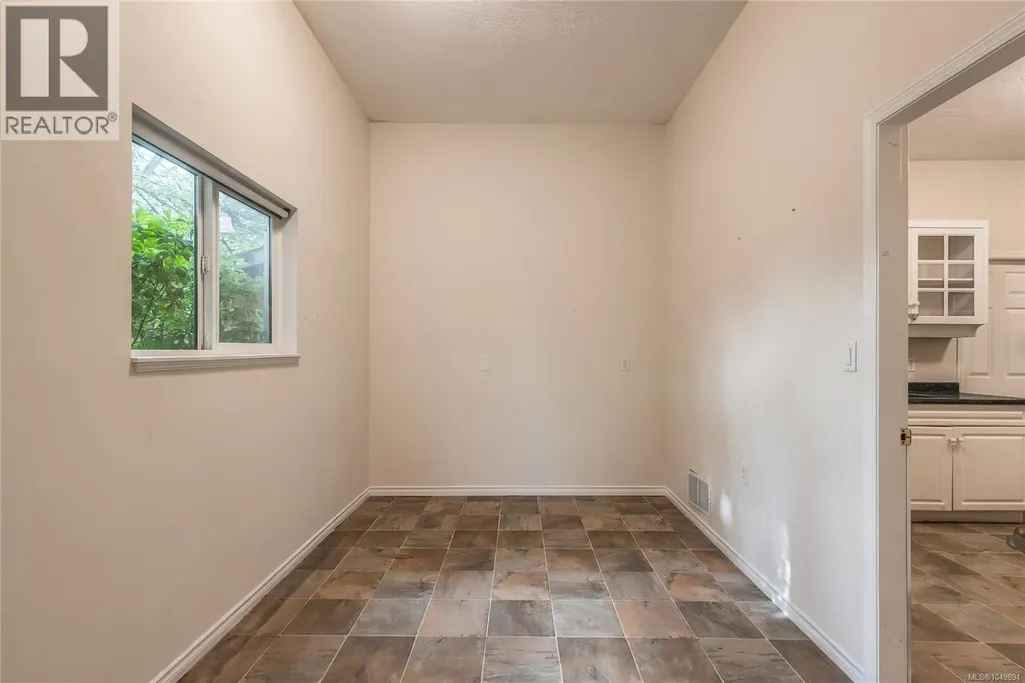
| Dining room | 8 ft x 14 ft | Main level | 14 ft | |
| Ensuite | 3-Piece | Second level | ||
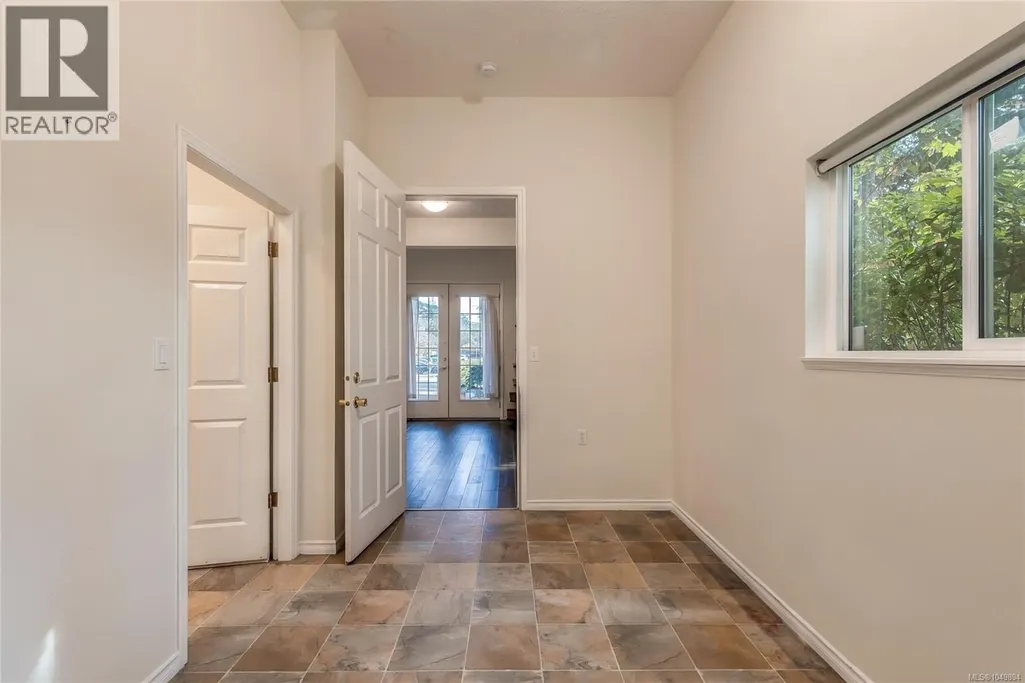
| Entrance | 11 ft x 5 ft | Main level | 5 ft | |
| Kitchen | 14 ft x 13 ft | Main level | 13 ft | |
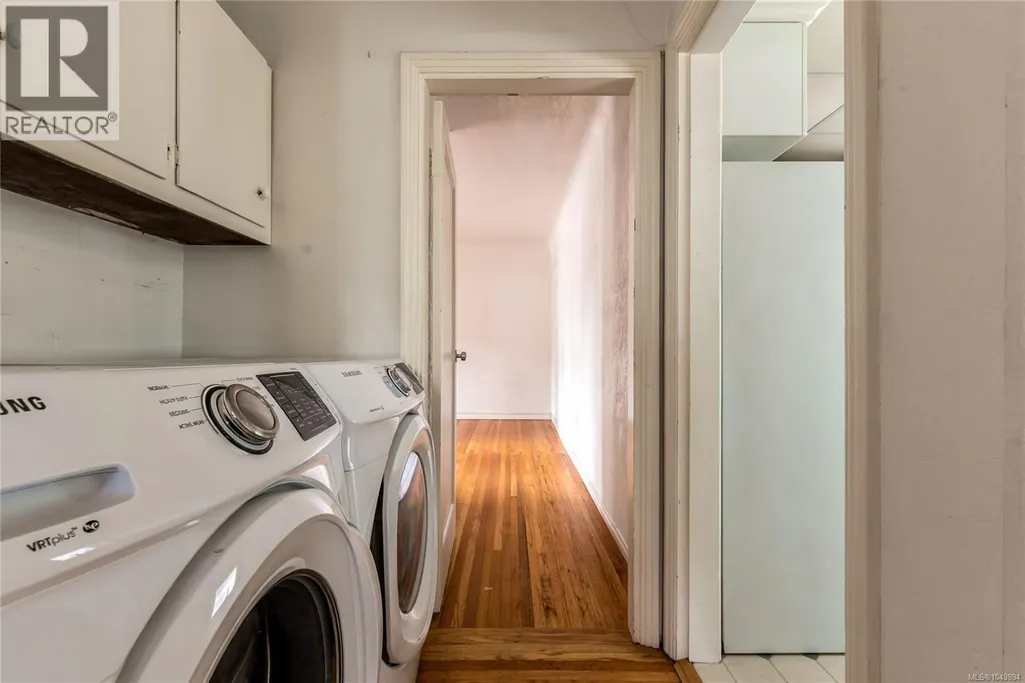
| Laundry room | 9 ft x 15 ft | Main level | 15 ft | |
| Living room | 20 ft x 11 ft | Main level | 11 ft | |
| Patio | 20 ft x 15 ft | Main level | 15 ft | |
| Primary Bedroom | 11 ft x 13 ft | Second level | 13 ft | |
| Storage | 10 ft x 7 ft | Main level | 7 ft | |
| Utility room | 7 ft x 8 ft | Main level | 8 ft |
Amenities
- Views
- New Construction
- Adult 55+
- Lease To Own
- No Strata Fees
- Furnished
- Primary On Main
- Air Conditioning
- Seller Finance
- Green
- Fixer Upper
- Horse
- Golf
- Fireplace
- Deck
- Garage
- Basement
- Pool

Property vs Single Family Average in V8N 1B7
Price
Year Built
In The Neighbourhood
Primary On Main
Saanich
$ 1,149,000
- Type
- Single Family
- Size
- 1,642 SqFt
- Rooms
- 3 Beds + 1 Baths
RE/MAX Camosun
Waterfront
Saanich
$ 6,650,000
- Type
- Single Family
- Size
- 4,186 SqFt
- Rooms
- 4 Beds + 5 Baths
Engel & Volkers Vancouver Island
Primary On Main
Saanich
$ 1,575,000
- Type
- Single Family
- Size
- 2,319 SqFt
- Rooms
- 4 Beds + 2 Baths
Royal LePage Coast Capital - Chatterton
Open House
Saanich
$ 2,100,000
- Type
- Single Family
- Size
- 2,834 SqFt
- Rooms
- 5 Beds + 4 Baths
Newport Realty Ltd.
Primary On Main
Saanich
$ 1,395,000
- Type
- Single Family
- Size
- 2,478 SqFt
- Rooms
- 3 Beds + 3 Baths
Royal LePage Coast Capital - Oak Bay
Primary On Main
Saanich
$ 1,799,900
- Type
- Single Family
- Size
- 2,702 SqFt
- Rooms
- 5 Beds + 4 Baths
Pemberton Holmes Ltd.
