
Primary on Main
Address
3896 Hobbs St, Saanich, BC
Price
$ 1,149,000
Property Attributes
- ID#1047999
- TypeSingle Family
- Listing Status Active
- MunicipalitySaanich
- CitySaanich
- AreaSaanich
- NeighbourhoodCadboro Bay
- Postal CodeV8N 4C9
- Style
- Year Built1957
- Price$ 1,149,000
- Bedrooms3
- Bathrooms1
- Half Bathrooms0
- Sqr Footage1642
Data Source:
Canadian Real Estate Association (CREA)
Property Description
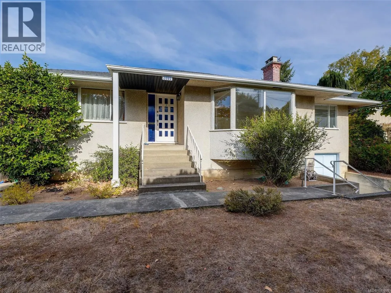
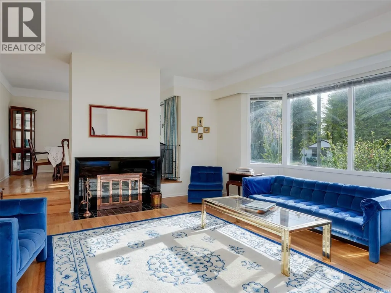
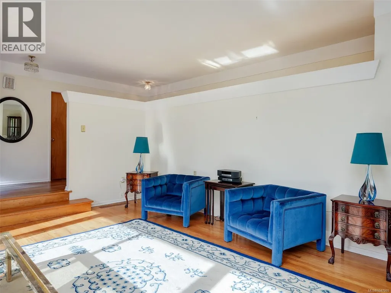
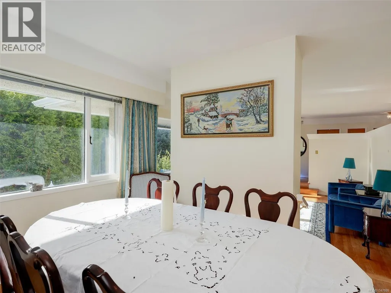
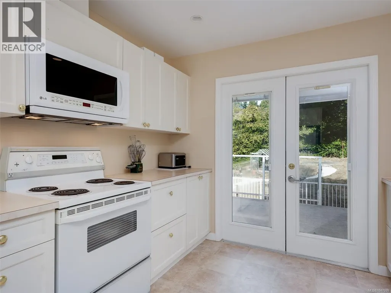
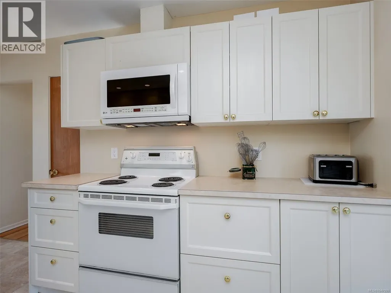
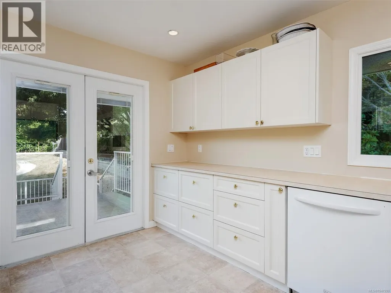
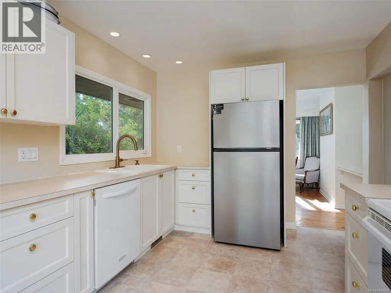
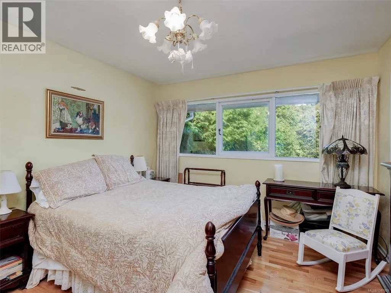
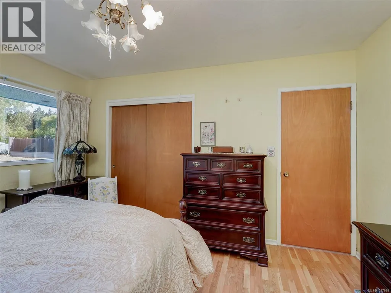
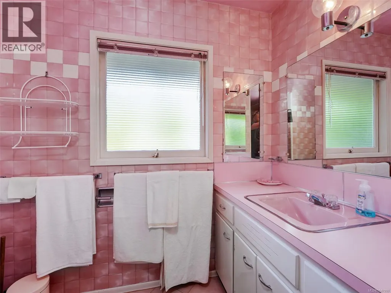
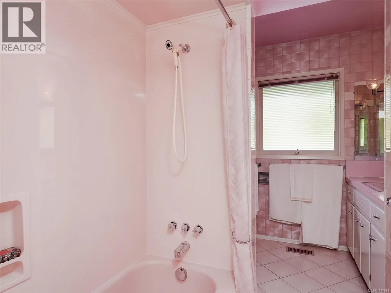
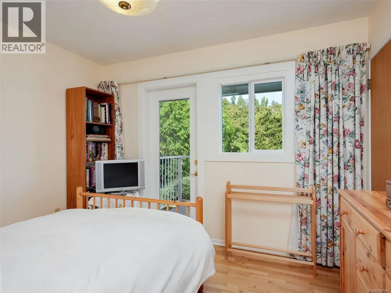
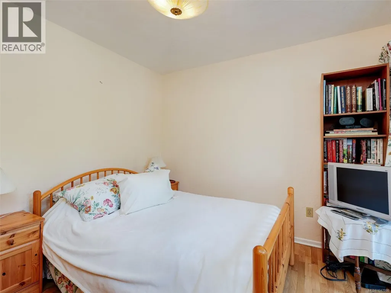
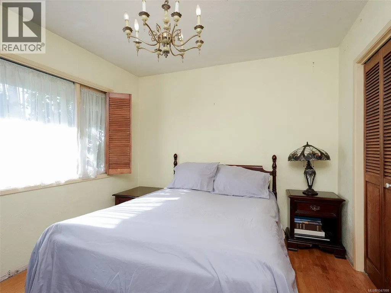
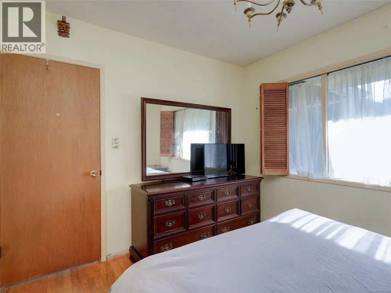
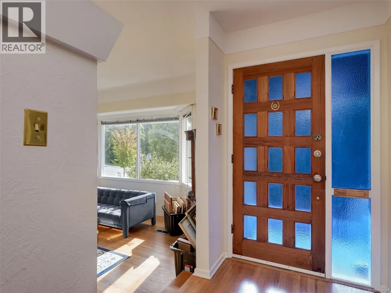
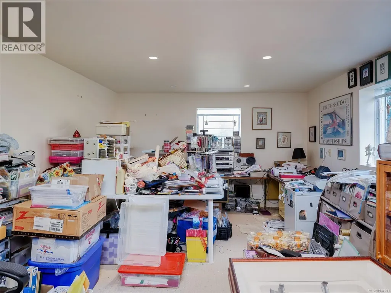
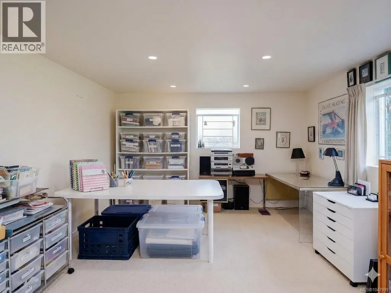
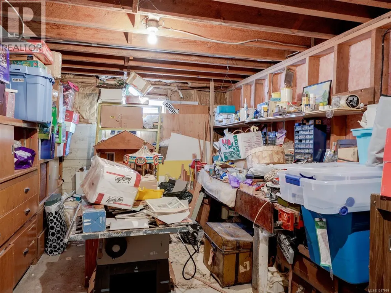
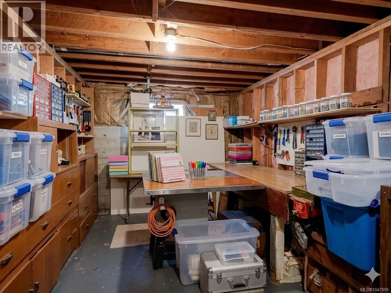
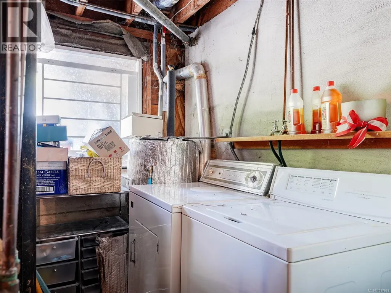
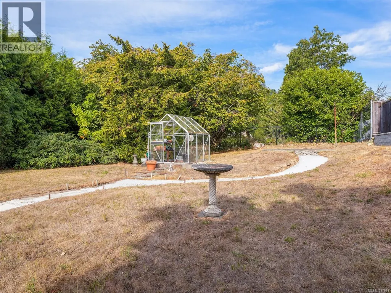
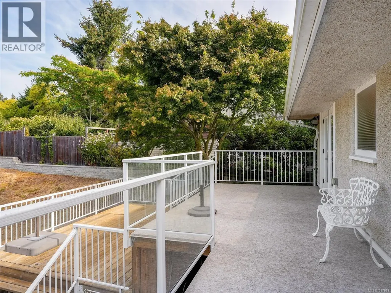
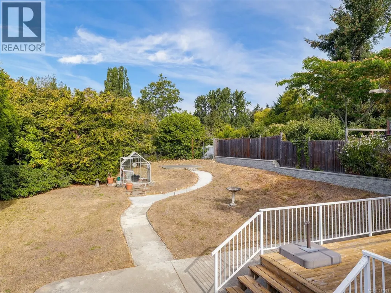
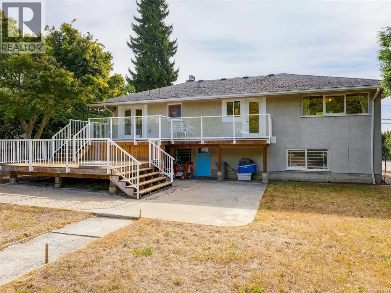
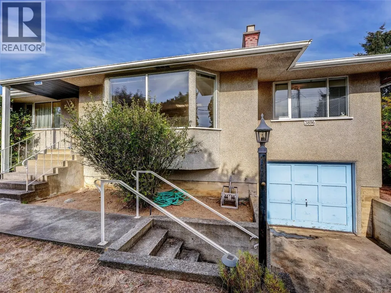
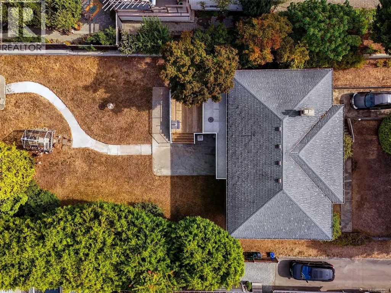
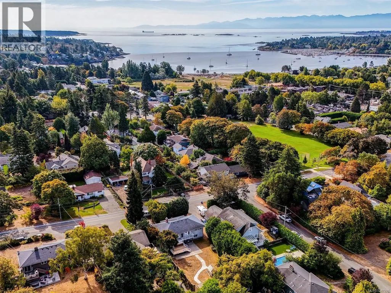
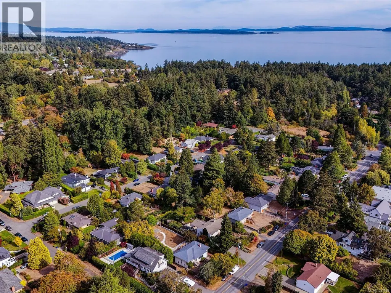
Beautifully maintained 1957 home, featuring 3 bedrooms and 1 bathroom is nestled in the highly sought-after, family-friendly neighbourhood or Cadboro Bay. Combining classic mid-century character this home is completely move-in ready. Step inside to a bright, inviting living space showcasing gorgeous original hardwood floors that flow seamlessly throughout most of the main level. The heart of the home is an updated kitchen, with white cabinets and plenty of counter space, flowing through french doors to a generous deck and patio. The functional layout includes 3 comfortable bedrooms and a 4-piece bathroom. Large sunken living room features a fireplace and bay window. Downstairs, the clean and dry full basement offers a massive canvas, ready to be transformed into a recreation room, home gym, or workshop. The true highlight is the large, private backyard oasis—ideal for kids, pets, gardening, or hosting summer barbecues. Located just minutes from UVic, RVYC, great schools, parks, and transit, this gem is a must-see! (id:7434)
General Features
| Features | Central location, Other |
|---|---|
| Property Type | Single Family |
| ZoningType | Residential |
| Neighbourhood | Cadboro Bay |
| Building Appliances | Dishwasher, Range - Electric, Refrigerator |
| Building Cooling Type | None |
| Parking Space Total | 2 |
| Building Type | House |
| Ownership Type | Freehold |
Interior Features
| Building Fireplace Present | True |
|---|---|
| Building Fireplace Total | 1 |
| Building Heating Fuel | Electric |
| Living Area Range | 1642 |
| Bedrooms | 3 |
Room Details
| Room | Dimensions | Level | Flooring | Details |
|---|---|---|---|---|
| Bathroom | 9'11 x 7'1 | Main level | ||
| Bedroom | 11'2 x 9'9 | Main level | ||
| Dining room | 11'8 x 9'10 | Main level | ||
| Entrance | 14'5 x 4'7 | Main level | ||
| Kitchen | 13'5 x 9'10 | Main level | ||
| Primary Bedroom | 13'2 x 11'2 | Main level | ||
| Recreation room | 19'5 x 12'6 | Lower level |
Amenities
- Views
- New Construction
- Adult 55+
- Lease To Own
- No Strata Fees
- Furnished
- Primary On Main
- Air Conditioning
- Seller Finance
- Green
- Fixer Upper
- Horse
- Golf
- Fireplace
- Deck
- Garage
- Basement
- Pool

Property vs Single Family Average in V8N 4C9
Price
Year Built
In The Neighbourhood
Open House
Saanich
$ 1,370,000
- Type
- Single Family
- Size
- 2,641 SqFt
- Rooms
- 4 Beds + 4 Baths
Engel & Volkers Vancouver Island
Waterfront
Saanich
$ 6,650,000
- Type
- Single Family
- Size
- 4,186 SqFt
- Rooms
- 4 Beds + 5 Baths
Engel & Volkers Vancouver Island
Primary On Main
Saanich
$ 1,575,000
- Type
- Single Family
- Size
- 2,319 SqFt
- Rooms
- 4 Beds + 2 Baths
Royal LePage Coast Capital - Chatterton
Primary On Main
Saanich
$ 2,100,000
- Type
- Single Family
- Size
- 2,834 SqFt
- Rooms
- 5 Beds + 4 Baths
Newport Realty Ltd.
Primary On Main
Saanich
$ 1,395,000
- Type
- Single Family
- Size
- 2,478 SqFt
- Rooms
- 3 Beds + 3 Baths
Royal LePage Coast Capital - Oak Bay
Primary On Main
Saanich
$ 1,799,900
- Type
- Single Family
- Size
- 2,702 SqFt
- Rooms
- 5 Beds + 4 Baths
Pemberton Holmes Ltd.
