
Primary on Main
Address
3945 Dawe Rd, Saanich, BC
Price
$ 1,575,000
Property Attributes
- ID#1049209
- TypeSingle Family
- Listing Status Active
- MunicipalitySaanich
- CitySaanich
- AreaSaanich
- NeighbourhoodCadboro Bay
- Postal CodeV8N 4H5
- Style
- Year Built1955
- Price$ 1,575,000
- Bedrooms4
- Bathrooms2
- Half Bathrooms0
- Sqr Footage2319
Data Source:
Canadian Real Estate Association (CREA)
Property Description
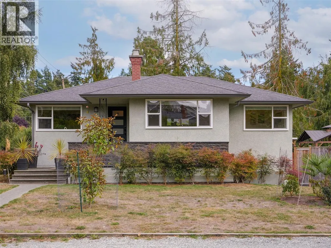
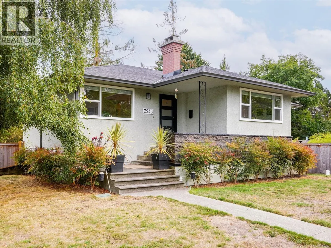
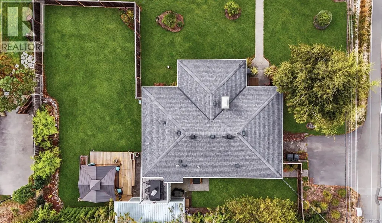
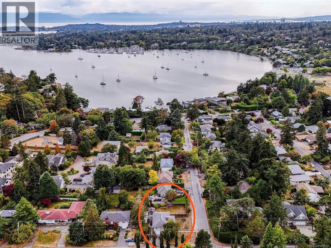
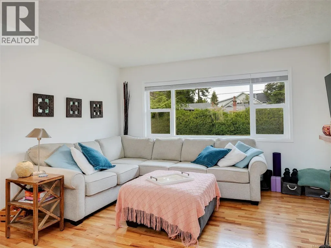
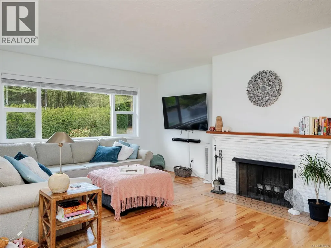
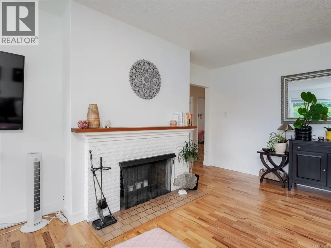
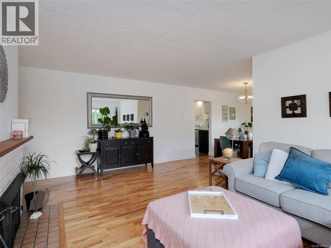
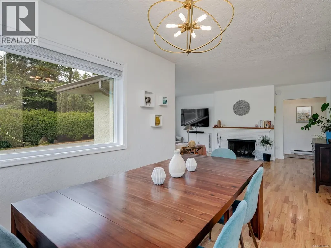
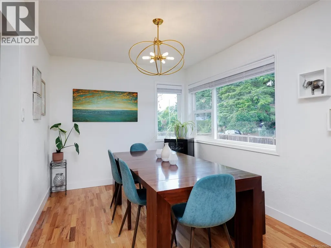
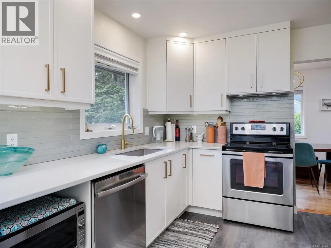
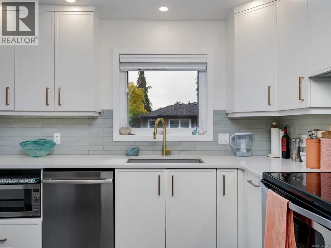
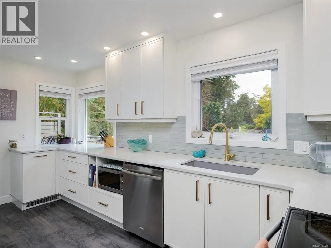
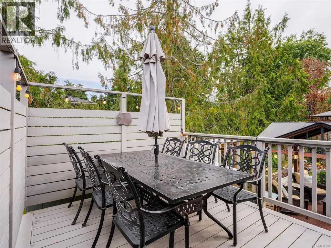
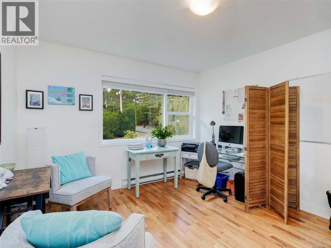
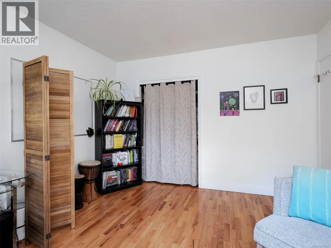
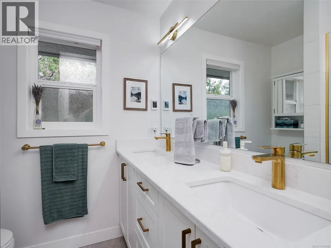
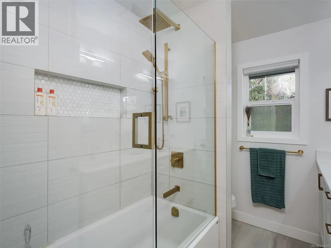
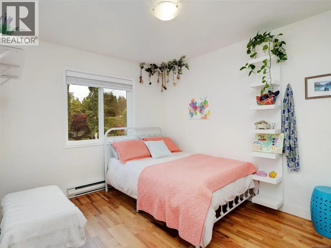
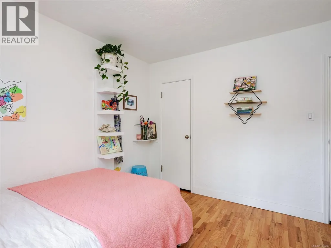
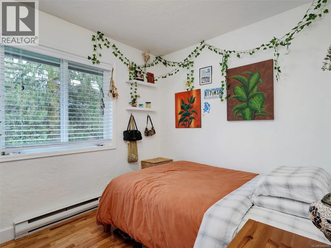
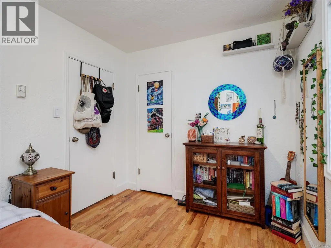
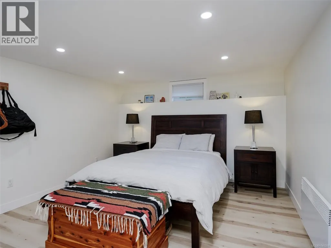
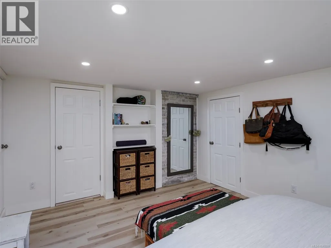
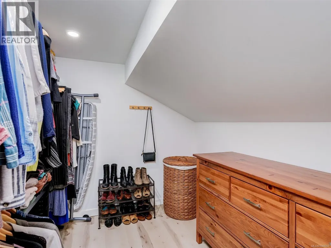
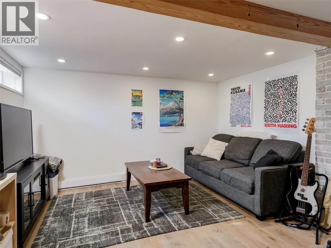
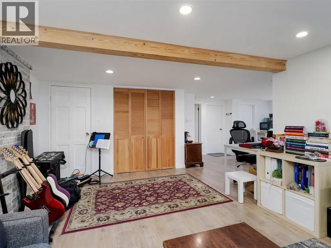
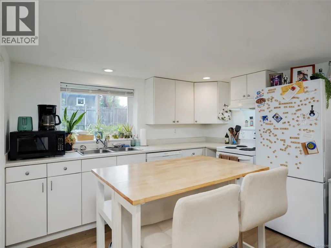
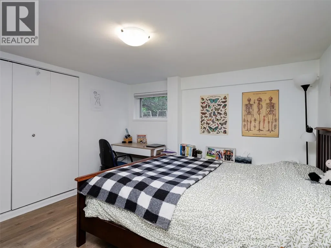
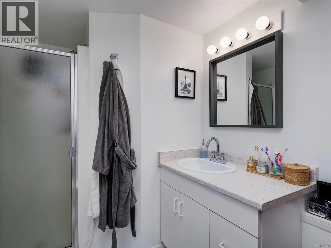
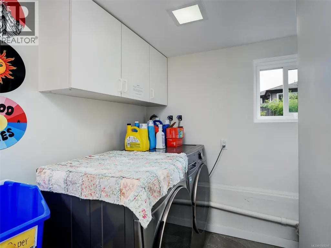
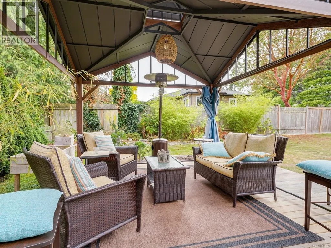
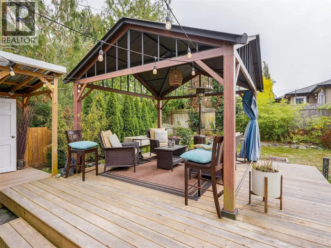
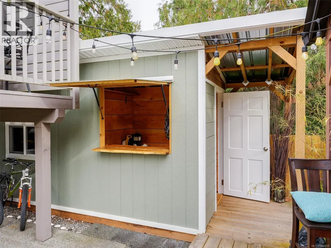
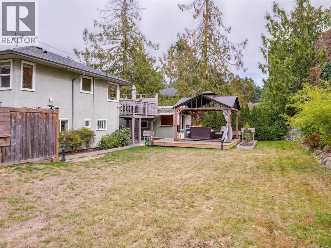
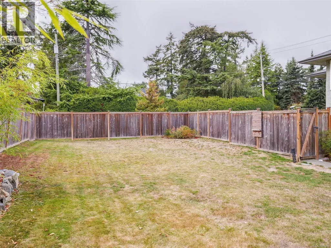
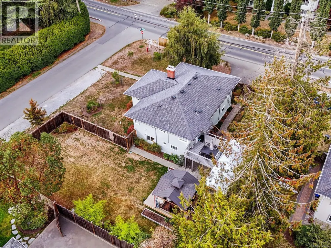
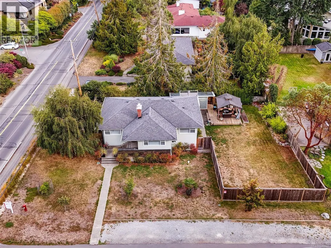
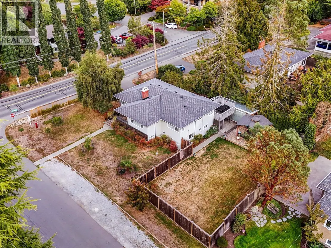
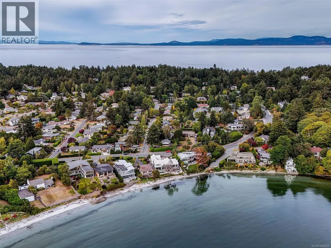
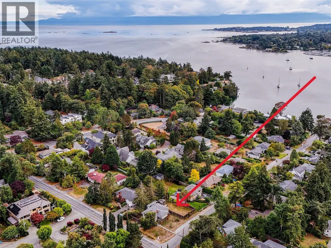
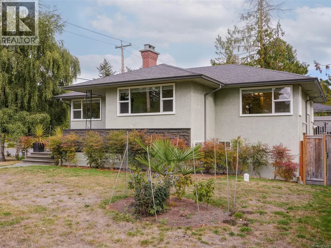
This beautifully renovated home is in the sought after Cadboro Bay neighbourhood within easy walking distance to Cadboro Bay Village & the Beach! Featuring a spacious main floor with gorgeous, refinished oak floors, bright living room with adjoining dining room; a new kitchen with quartz counters, custom cabinetry, stainless appliances, tile backsplash & new flooring; a new bathroom with all new fixtures, cabinetry, glass shower doors, tub surround & flooring.There are 3 bedrooms on the main level; one currently used as an office. Downstairs offers a large 4th room with walk in closet, plus a bright, spacious ONE BR SUITE! Numerous exterior updates include windows, doors, paint, stone façade,16'x16' deck with gazebo, shed/ outdoor bar, landscaping, fence, foundation underpinning, waterproofing, perimeter drains, sewer line, electrical upgrade for future EV! Great outdoor spaces ~ Enjoy the upper deck, lower patios & the flat, sunny fenced yard - perfect for kids, pets & entertaining! (id:7434)
General Features
| Features | Level lot, Private setting, Corner Site, Rectangular |
|---|---|
| Property Type | Single Family |
| ZoningType | Residential |
| Neighbourhood | Cadboro Bay |
| Building Cooling Type | None |
| Parking Space Total | 2 |
| Building Type | House |
| Ownership Type | Freehold |
Interior Features
| Building Fireplace Present | True |
|---|---|
| Building Fireplace Total | 1 |
| Building Heating Type | Baseboard heaters |
| Building Heating Fuel | Electric, Wood |
| Living Area Range | 2319 |
| Bedrooms | 4 |
Exterior Features
| Structure | Patio(s) |
|---|
Room Details
| Room | Dimensions | Level | Flooring | Details |
|---|---|---|---|---|
| Balcony | 14 ft x 10 ft | Main level | 10 ft | |
| Bathroom | 4-Piece | Main level | ||
| Bedroom | 11' x 9' | Main level | ||
| Dining room | 13' x 9' | Main level | ||
| Kitchen | 11' x 12' | Additional Accommodation | ||
| Living room | 12' x 16' | Additional Accommodation | ||
| Patio | 20 ft x 12 ft | Lower level | 12 ft | |
| Primary Bedroom | 13' x 11' | Main level | ||
| Storage | 19 ft x 6 ft | Lower level | 6 ft |
Amenities
- Views
- New Construction
- Adult 55+
- Lease To Own
- No Strata Fees
- Furnished
- Primary On Main
- Air Conditioning
- Seller Finance
- Green
- Fixer Upper
- Horse
- Golf
- Fireplace
- Deck
- Garage
- Basement
- Pool

Property vs Single Family Average in V8N 4H5
Price
Year Built
In The Neighbourhood
Open House
Saanich
$ 1,370,000
- Type
- Single Family
- Size
- 2,641 SqFt
- Rooms
- 4 Beds + 4 Baths
Engel & Volkers Vancouver Island
Primary On Main
Saanich
$ 1,149,000
- Type
- Single Family
- Size
- 1,642 SqFt
- Rooms
- 3 Beds + 1 Baths
RE/MAX Camosun
Waterfront
Saanich
$ 6,650,000
- Type
- Single Family
- Size
- 4,186 SqFt
- Rooms
- 4 Beds + 5 Baths
Engel & Volkers Vancouver Island
Primary On Main
Saanich
$ 2,100,000
- Type
- Single Family
- Size
- 2,834 SqFt
- Rooms
- 5 Beds + 4 Baths
Newport Realty Ltd.
Primary On Main
Saanich
$ 1,395,000
- Type
- Single Family
- Size
- 2,478 SqFt
- Rooms
- 3 Beds + 3 Baths
Royal LePage Coast Capital - Oak Bay
Primary On Main
Saanich
$ 1,799,900
- Type
- Single Family
- Size
- 2,702 SqFt
- Rooms
- 5 Beds + 4 Baths
Pemberton Holmes Ltd.
