
Primary on Main
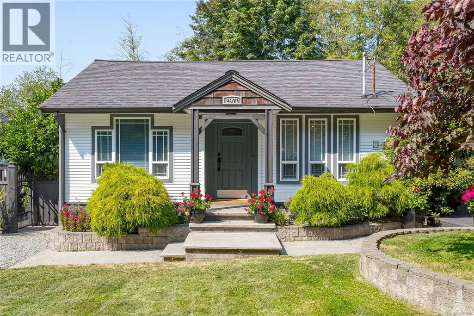
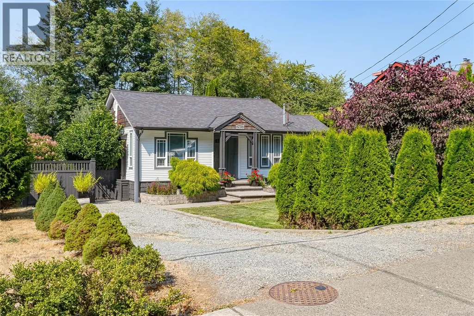
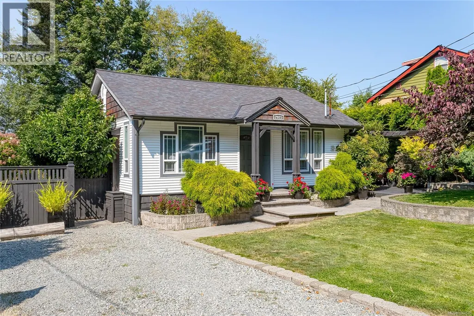
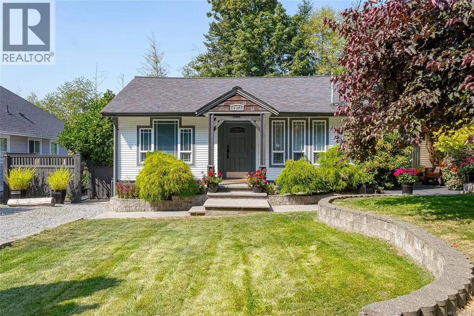
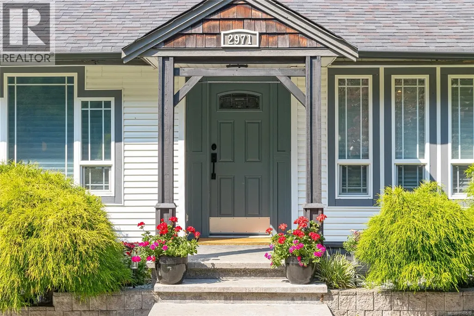
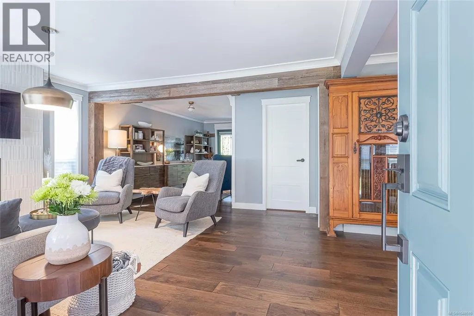
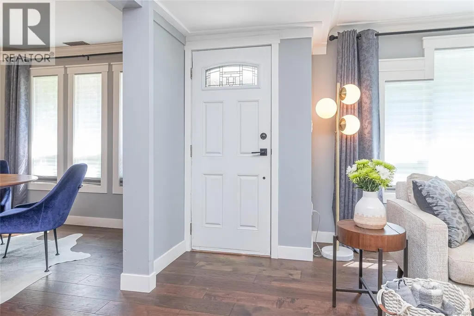
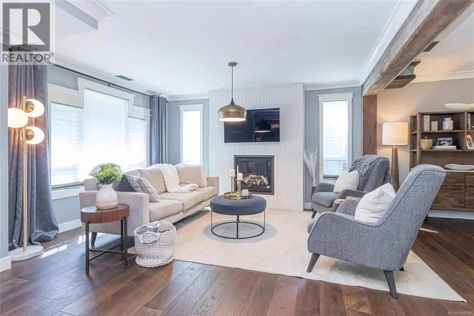
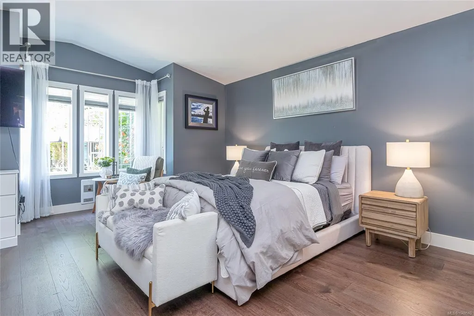
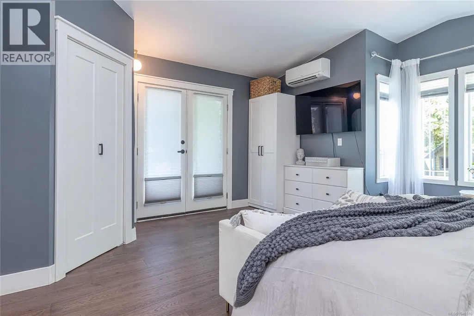
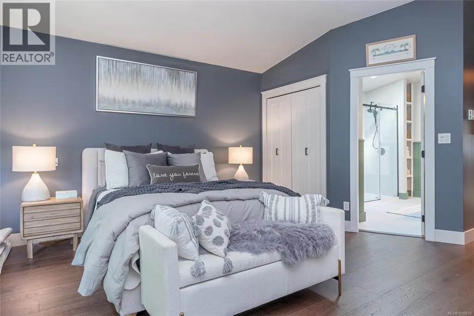
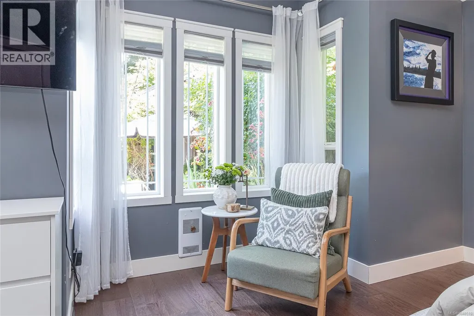
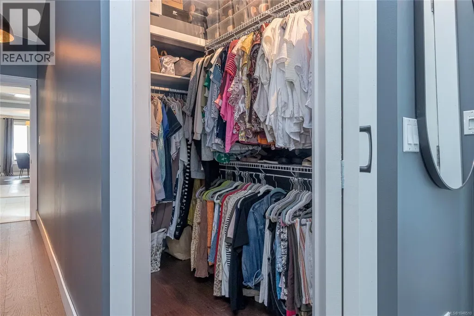
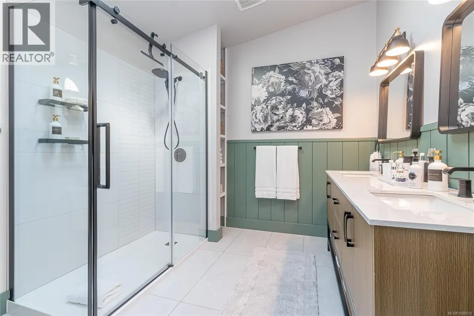
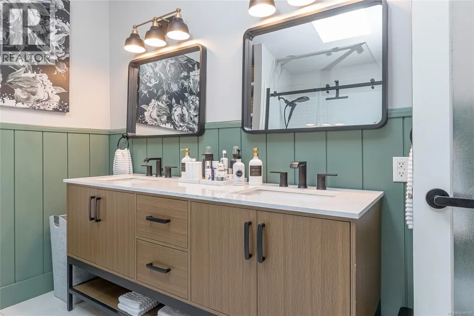
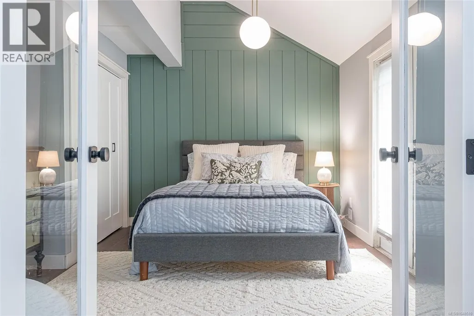
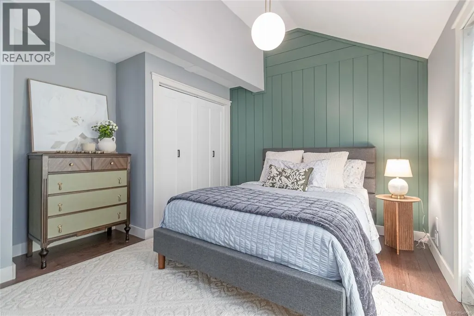
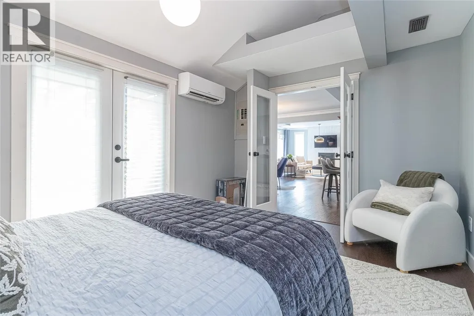
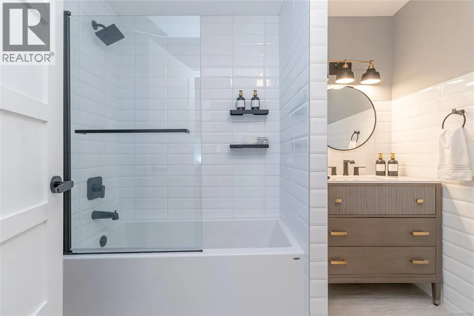
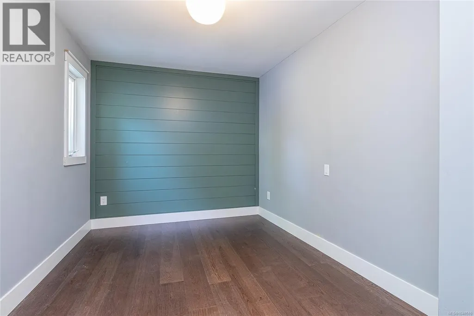
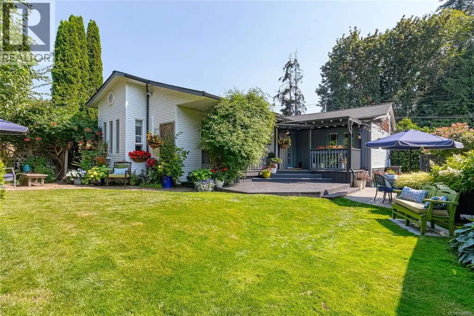
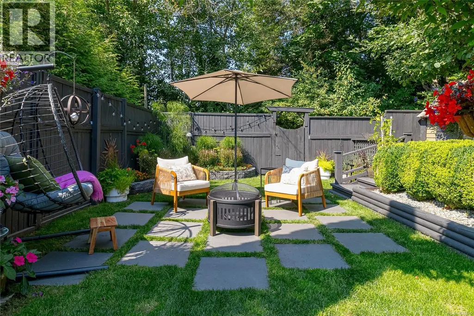
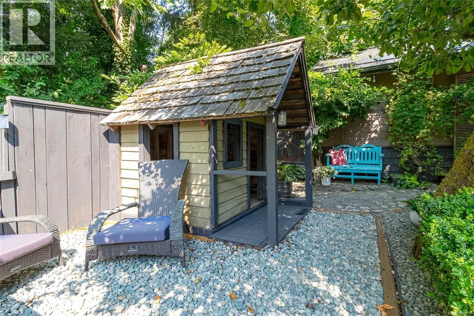
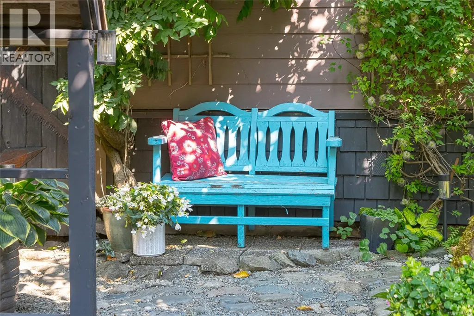
Address
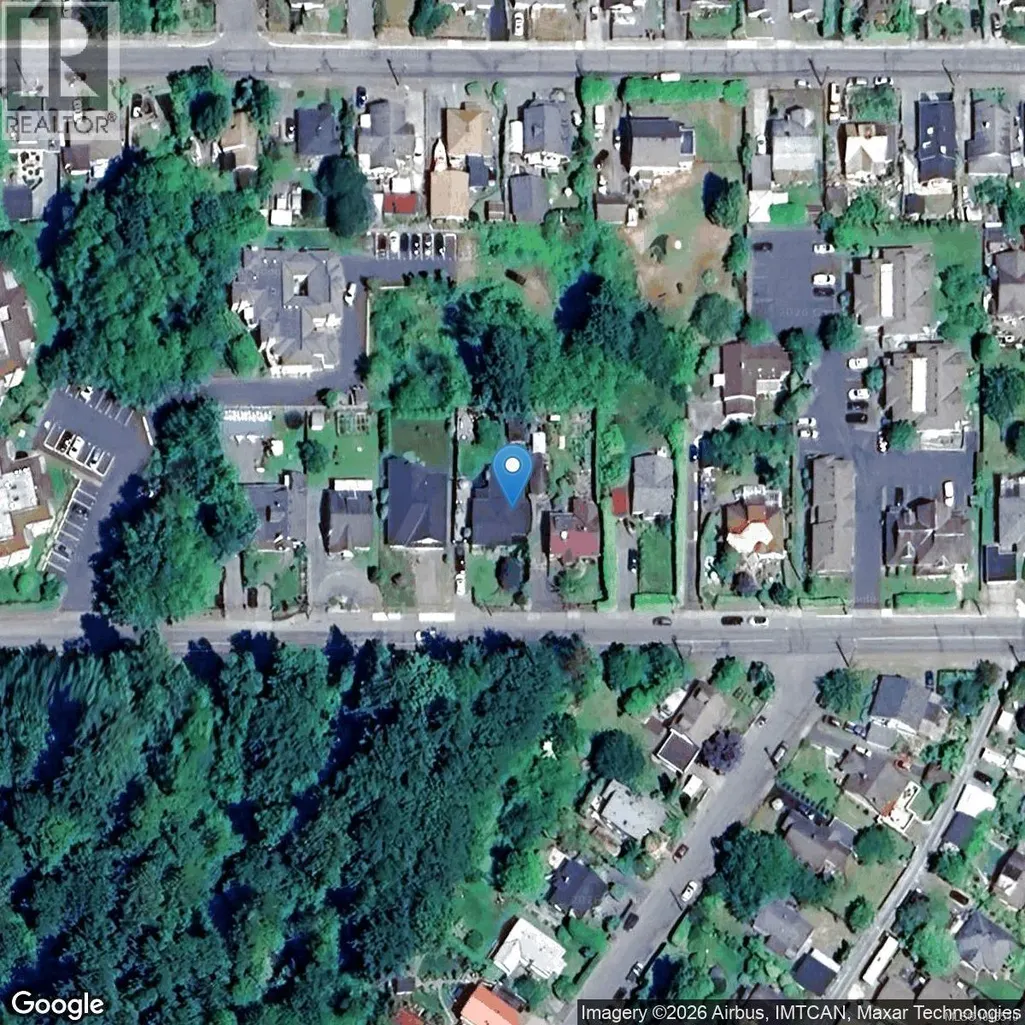
2971 Oak St, Chemainus, BC
Price
$ 889,000
Property Attributes
- ID#1048510
- TypeSingle Family
- Listing Status Active
- MunicipalityChemainus
- CityChemainus
- AreaChemainus
- NeighbourhoodChemainus
- Postal CodeV0R 1K1
- Style
- Year Built1946
- Price$ 889,000
- Bedrooms3
- Bathrooms2
- Half Bathrooms0
- Sqr Footage1844
Data Source:
Canadian Real Estate Association (CREA)
Property Description
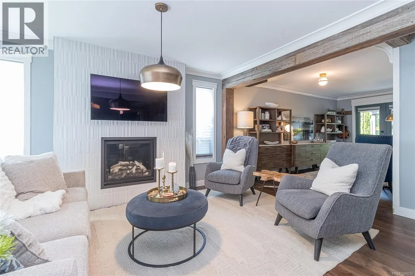
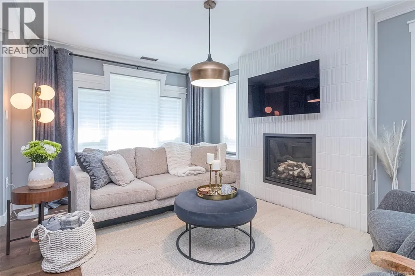
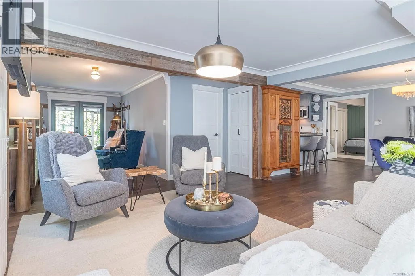
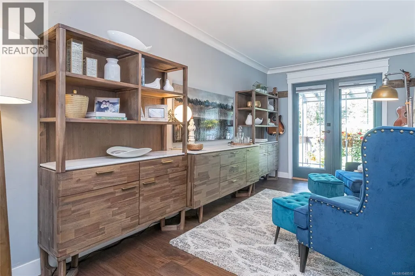
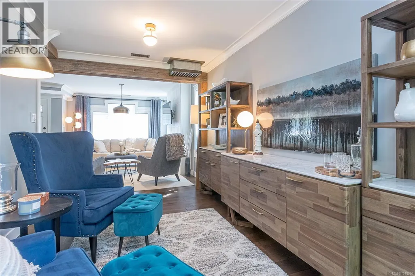
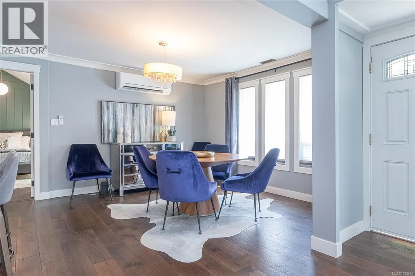
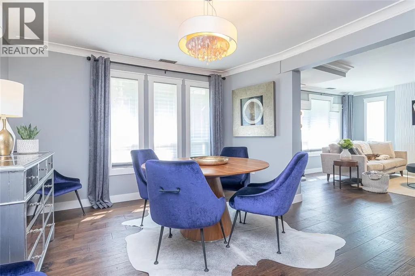
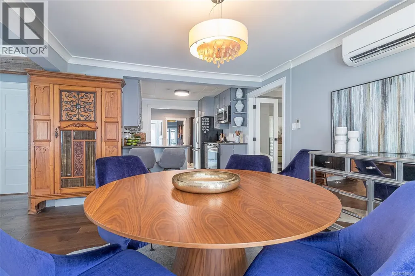
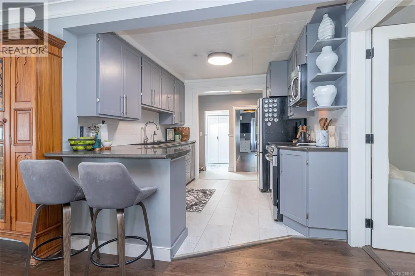
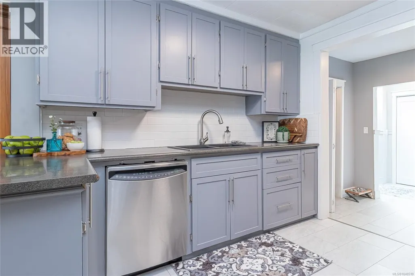
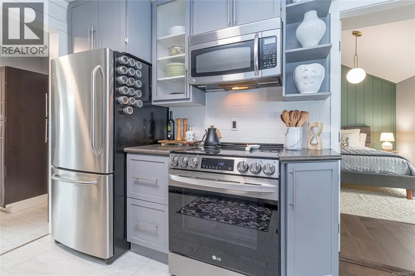
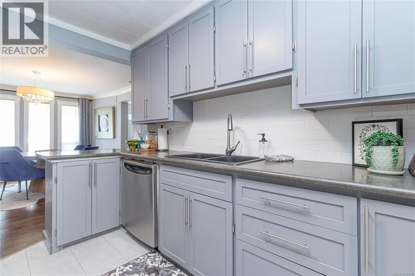
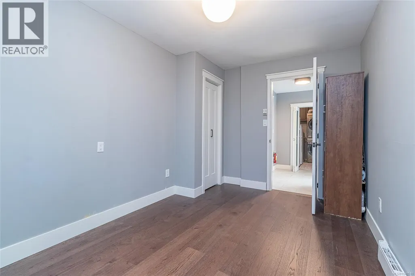
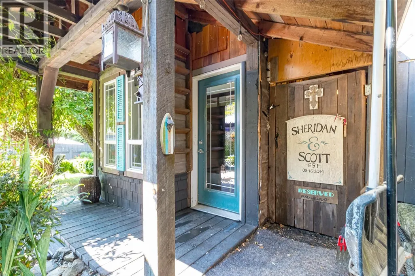
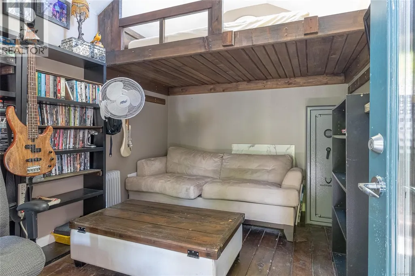
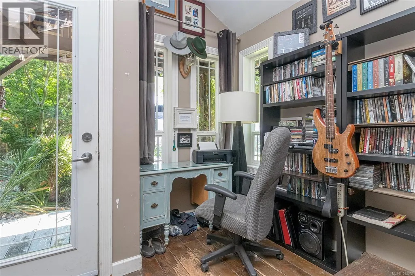
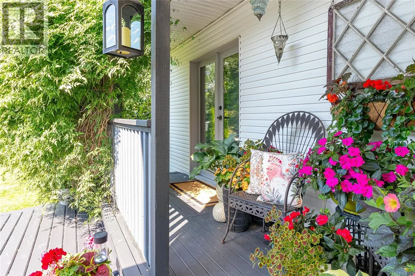
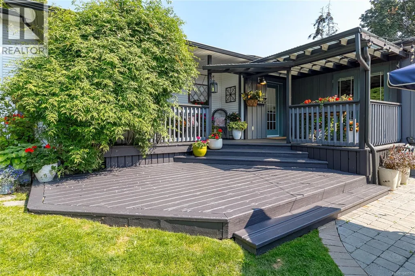
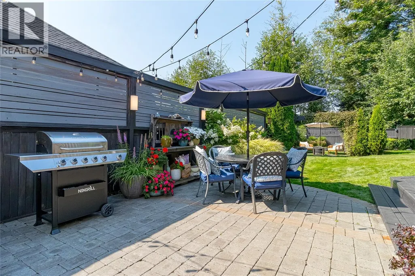
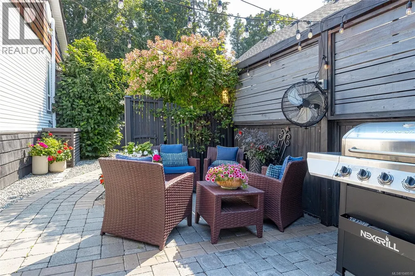
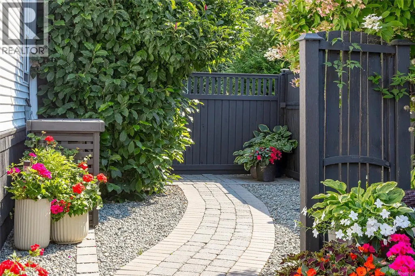
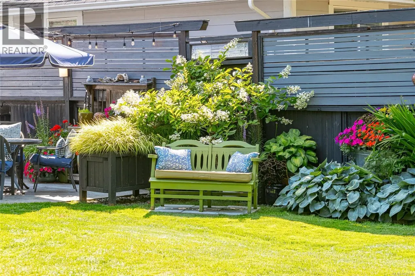
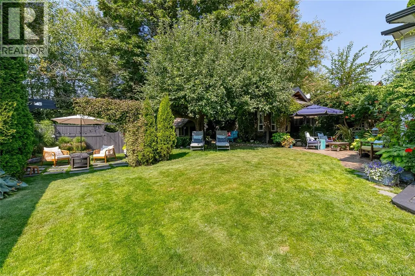
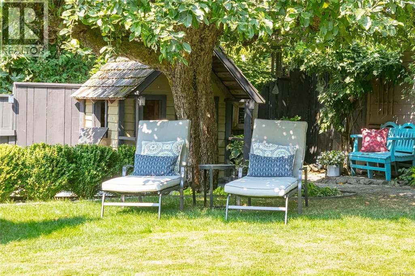
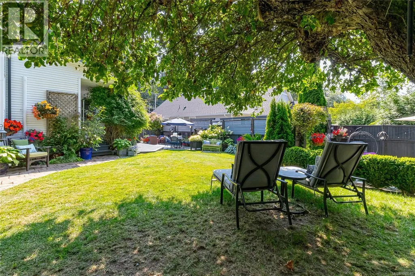
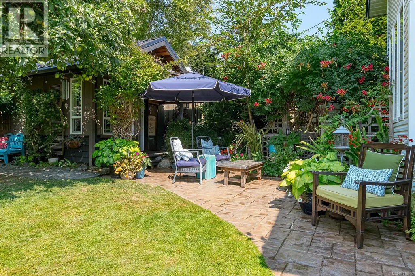
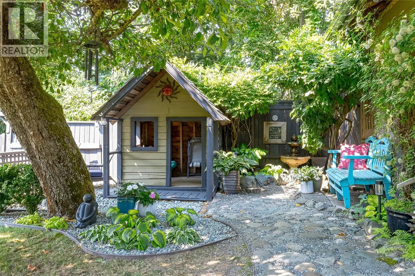
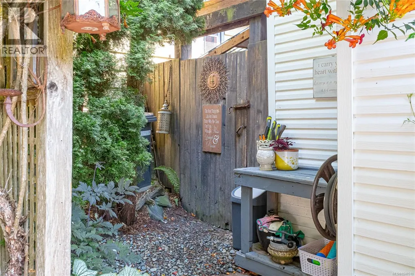
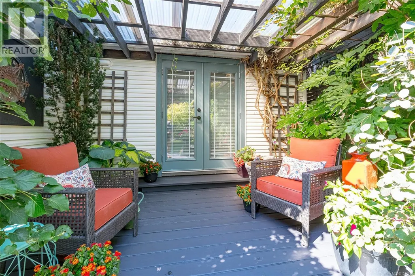
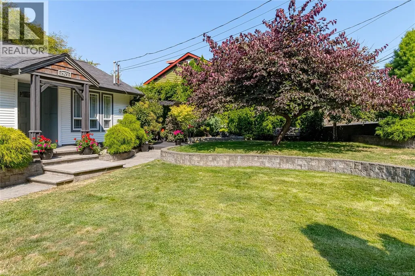
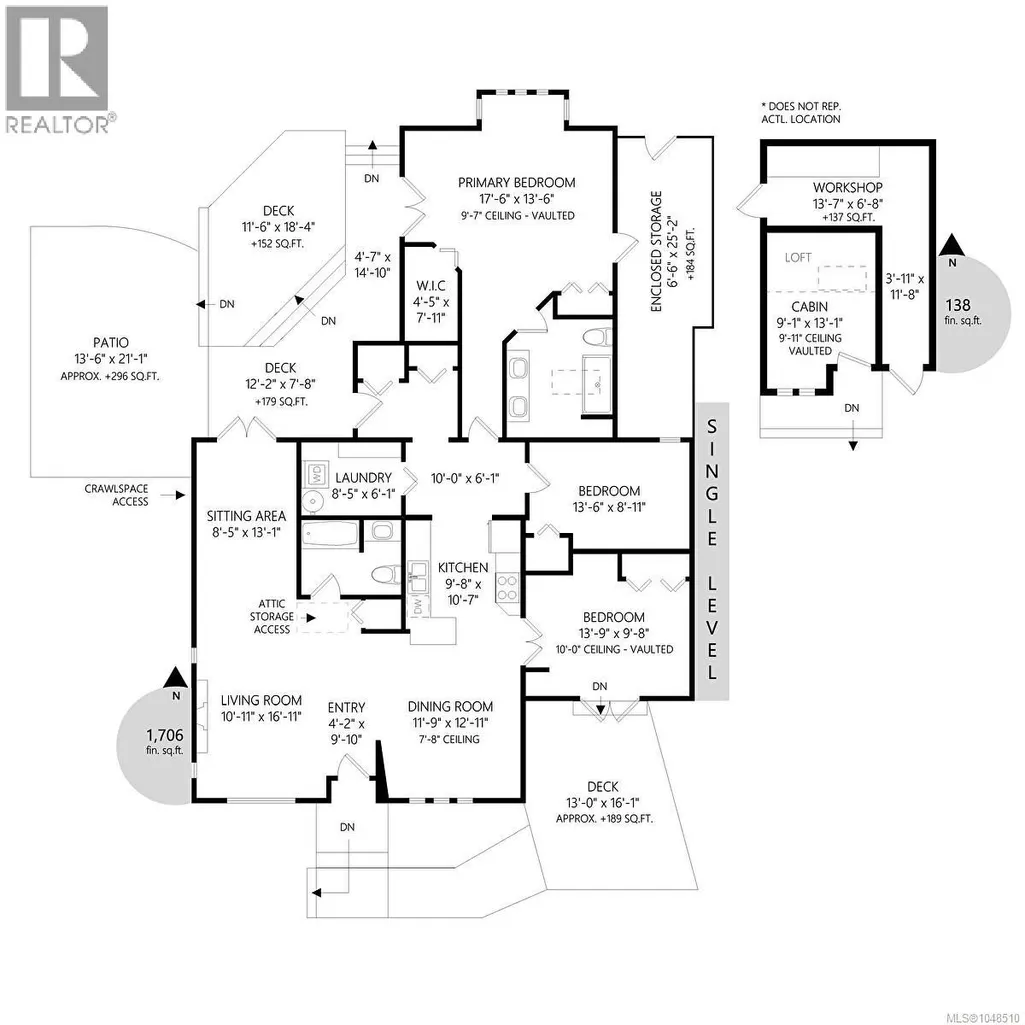
Modernly updated 1,700 sq ft spacious rancher offering 3 bedrooms, 2 baths and a bright open-concept layout. The inviting living room features a gas fireplace with a detailed tile surround, perfect for cozy evenings. The dream primary suite is a true retreat with a new spa-like ensuite, his-and-hers closets and access to multilevel decks. The second bedroom includes doors to a private patio, making it ideal for guests, a home office or small business. A third bedroom completes the flexible layout. Outside, enjoy the level, fully landscaped yard with a multitude of outdoor sitting areas, perfect for entertaining or relaxing in the peaceful surroundings. A charming little cabin provides additional space for guests, hobbies or crafts. Ideally located close to shopping, recreation and all that charming Chemainus has to offer, this beautifully maintained home combines comfort, versatility and exceptional indoor-outdoor living. (id:7434)
General Features
| Property Type | Single Family |
|---|---|
| Zoning Description | RES |
| ZoningType | Residential |
| Neighbourhood | Chemainus |
| Building Appliances | Dishwasher, Dryer, Range - Electric, Refrigerator, Washer |
| Building Cooling Type | Air Conditioned, Wall unit |
| Building Type | House |
| Ownership Type | Freehold |
Interior Features
| Building Fireplace Present | True |
|---|---|
| Building Fireplace Total | 1 |
| Building Heating Type | Baseboard heaters, Heat Pump |
| Building Heating Fuel | Other |
| Living Area Range | 1844 |
| Bedrooms | 3 |
Room Details
| Room | Dimensions | Level | Flooring | Details |
|---|---|---|---|---|
| Bathroom | 4-Piece | Main level | ||
| Bedroom | 13'9 x 9'8 | Main level | ||
| Dining room | 11'9 x 12'11 | Main level | ||
| Ensuite | 5-Piece | Main level | ||
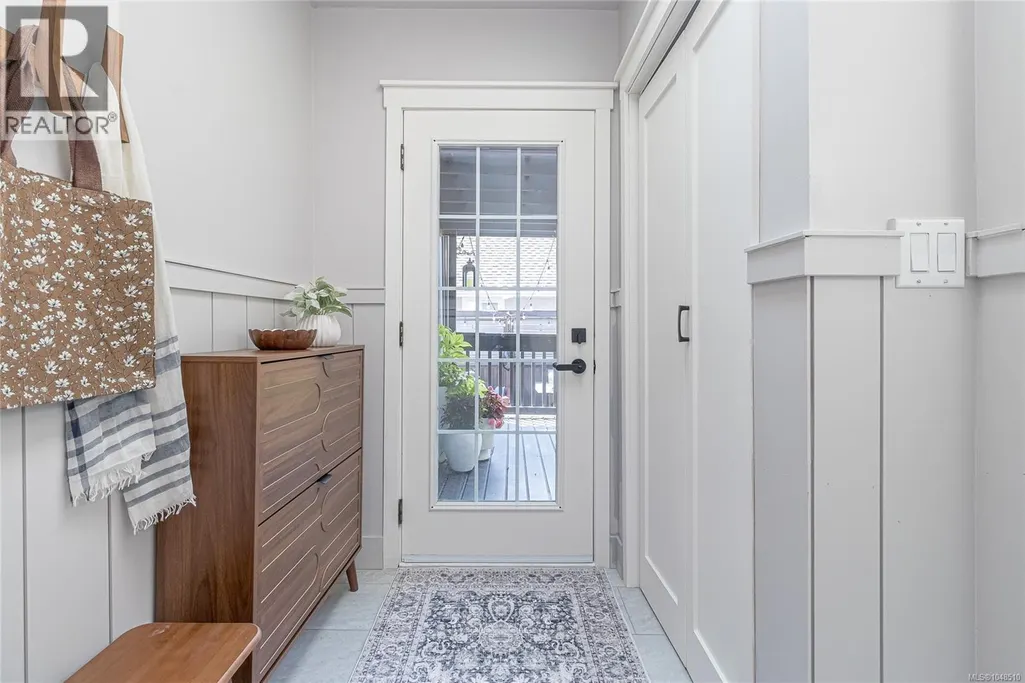
| Entrance | 4'2 x 9'10 | Main level | ||
| Kitchen | 9'8 x 10'7 | Main level | ||
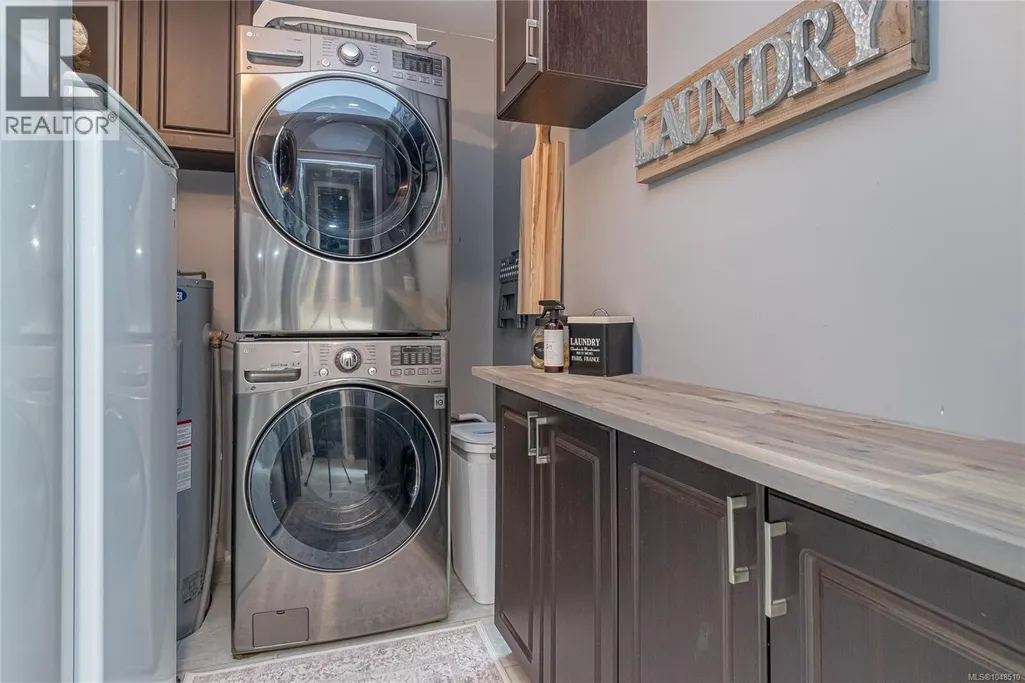
| Laundry room | 8'5 x 6'1 | Main level | ||
| Living room | 10'11 x 16'11 | Main level | ||
| Other | 9'1 x 13'1 | Other | ||
| Primary Bedroom | 17'6 x 13'6 | Main level | ||
| Sitting room | 8'5 x 13'1 | Main level |
Amenities
- Views
- New Construction
- Adult 55+
- Lease To Own
- No Strata Fees
- Furnished
- Primary On Main
- Air Conditioning
- Seller Finance
- Green
- Fixer Upper
- Horse
- Golf
- Fireplace
- Deck
- Garage
- Basement
- Pool

Property vs Single Family Average in V0R 1K1
Price
Year Built
In The Neighbourhood
Water Views
Chemainus
$ 778,000
- Type
- Single Family
- Size
- 1,639 SqFt
- Rooms
- 3 Beds + 3 Baths
Royal LePage Nanaimo Realty LD
Water Views
Chemainus
$ 926,000
- Type
- Single Family
- Size
- 1,356 SqFt
- Rooms
- 3 Beds + 2 Baths
eXp Realty (CX)
Water Views
Chemainus
$ 1,650,000
- Type
- Single Family
- Size
- 3,375 SqFt
- Rooms
- 3 Beds + 4 Baths
RE/MAX Generation (CH)
Primary On Main
Chemainus
$ 879,900
- Type
- Single Family
- Size
- 1,974 SqFt
- Rooms
- 4 Beds + 2 Baths
RE/MAX Island Properties (DU)
Views
Chemainus
$ 929,000
- Type
- Single Family
- Size
- 1,979 SqFt
- Rooms
- 3 Beds + 2 Baths
Royal LePage Nanaimo Realty LD
Waterfront
Chemainus
$ 1,895,000
- Type
- Single Family
- Size
- 3,604 SqFt
- Rooms
- 3 Beds + 3 Baths
D.F.H. Real Estate Ltd. (CwnBy)
Water Views
Chemainus
$ 849,000
- Type
- Single Family
- Size
- 1,745 SqFt
- Rooms
- 3 Beds + 2 Baths
Royal LePage Nanaimo Realty LD
Waterfront
Chemainus
$ 3,950,000
- Type
- Single Family
- Size
- 4,568 SqFt
- Rooms
- 4 Beds + 4 Baths
Engel & Volkers Vancouver Island
Views
Chemainus
$ 949,900
- Type
- Single Family
- Size
- 2,080 SqFt
- Rooms
- 3 Beds + 3 Baths
RE/MAX Generation (CH)
Water Views
Chemainus
$ 999,000
- Type
- Single Family
- Size
- 2,311 SqFt
- Rooms
- 4 Beds + 3 Baths
Royal LePage Island Living (PK)
Primary On Main
Chemainus
$ 479,900
- Type
- Single Family
- Size
- 938 SqFt
- Rooms
- 2 Beds + 1 Baths
Century 21 Harbour Realty Ltd.
