
Primary on Main










Address
110 Bird Crescent, Fort McMurray, AB
Price
$ 389,900
Property Attributes
- ID#A2318689
- TypeSingle Family
- Listing Status Active
- MunicipalityFort McMurray
- CityFort McMurray
- AreaThickwood
- NeighbourhoodThickwood
- Postal CodeT9K 0G9
- StyleBi-level
- Year Built1980
- Price$ 389,900
- Bedrooms2+1
- Bathrooms2
- Half Bathrooms0
- Sqr Footage1045
Data Source:
Canadian Real Estate Association (CREA)
Property Description
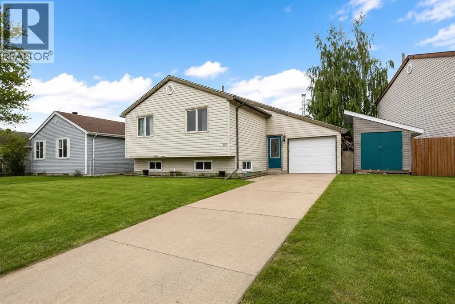
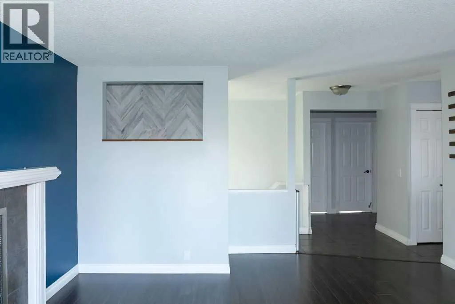
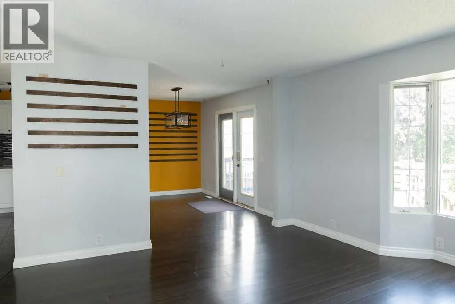
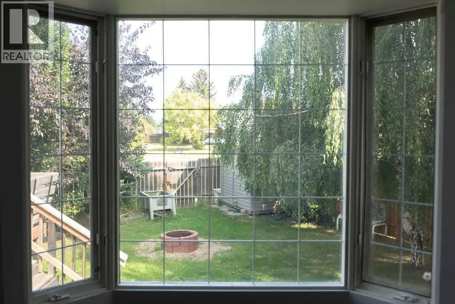
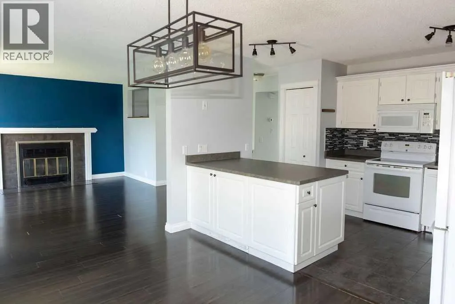
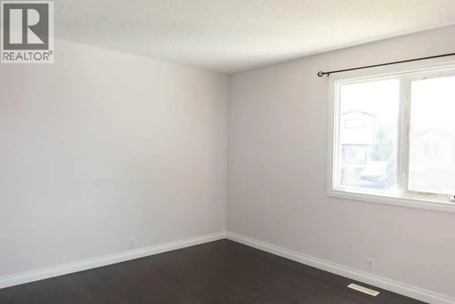
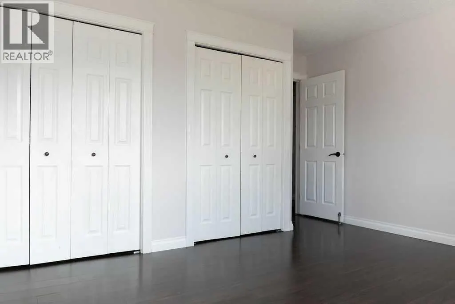
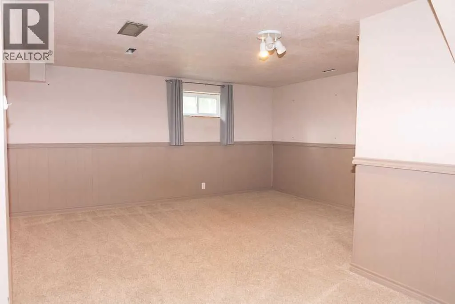
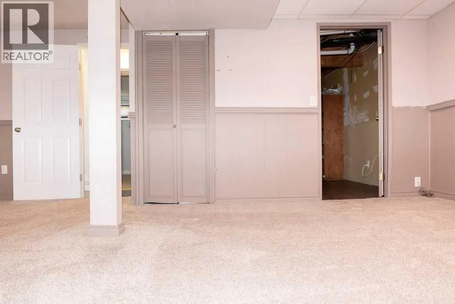
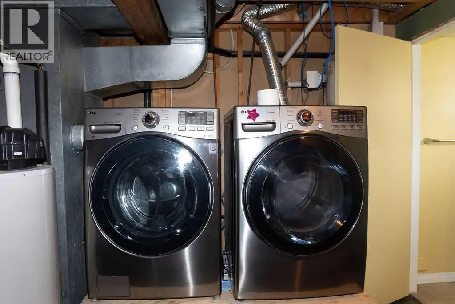
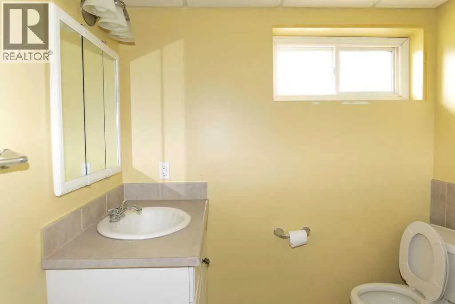
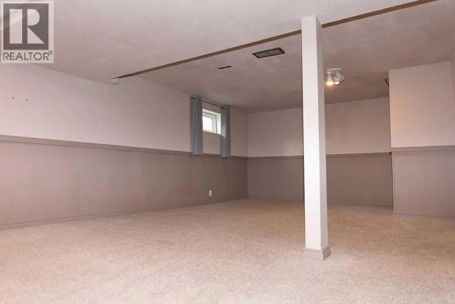
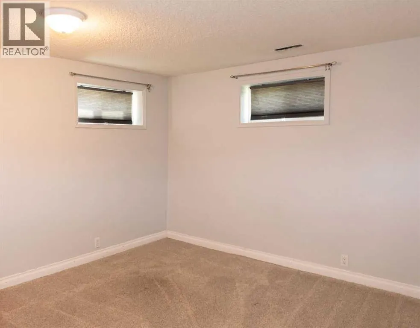
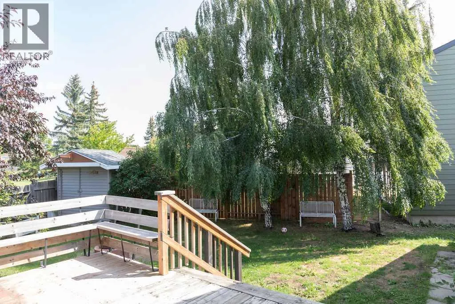
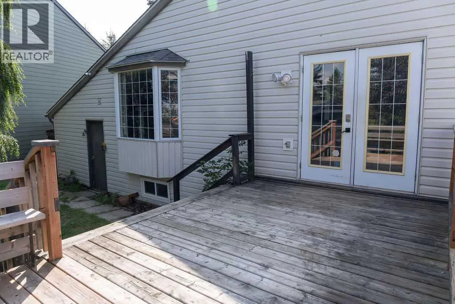
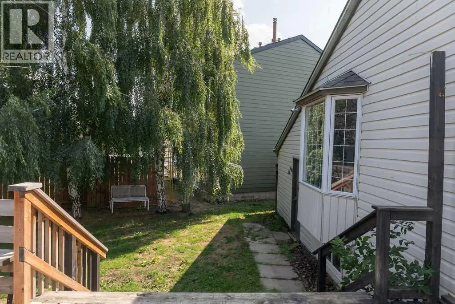
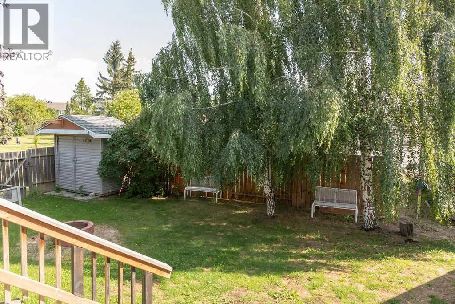
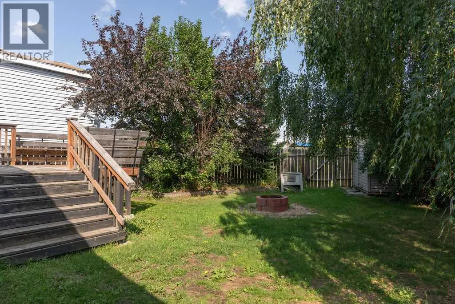
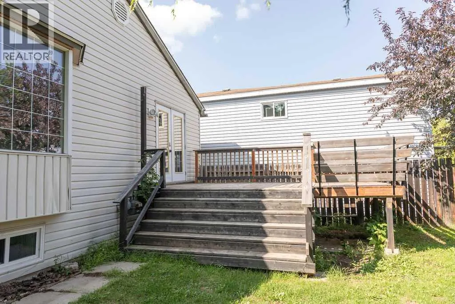
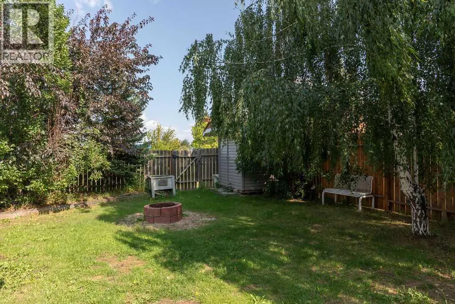
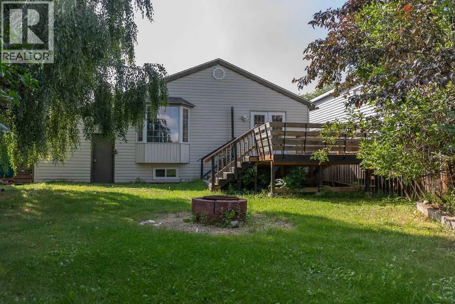
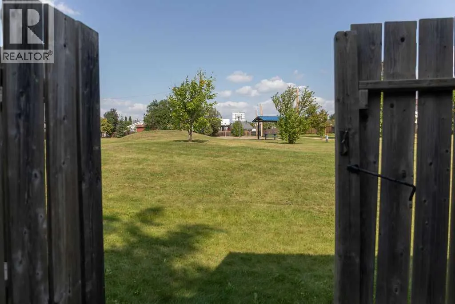
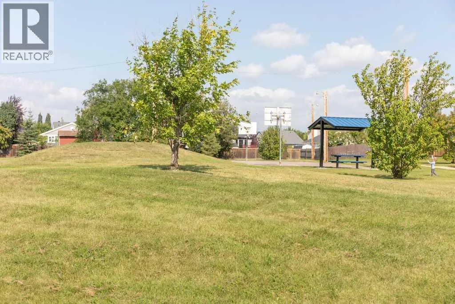
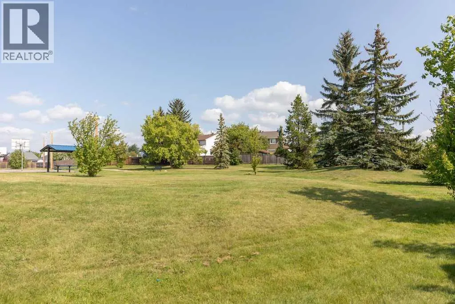
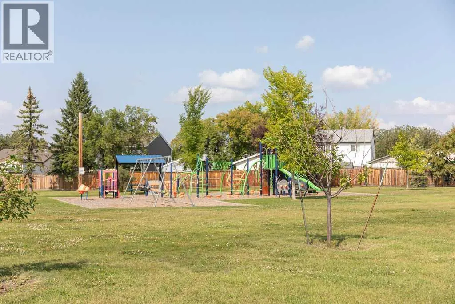
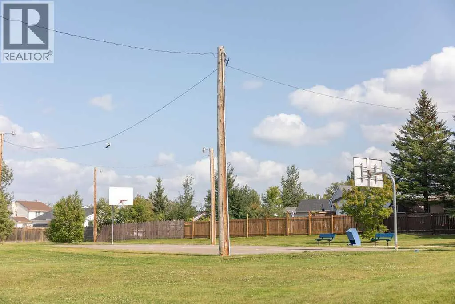
Welcome to 110 Bird Crescent, tucked away on a quiet street in the heart of Thickwood and backing directly onto a park, offering the privacy and peaceful setting that so many buyers are searching for.This move-in ready home features 3 bedrooms, 2 bathrooms, and a single attached garage, making it the perfect fit for families, first-time buyers, or anyone looking for a well-maintained home in an established neighborhood close to schools, shopping, parks, and walking trails.The bright and functional layout offers comfortable living on every level, while the large recreation room provides excellent flexibility and could easily accommodate a 4th bedroom if desired. Recent updates include new basement carpet and a new hot water tank, both completed in 2024.Outside, you'll love the private backyard backing directly onto the park, creating a peaceful outdoor retreat with no rear neighbors. There is plenty of parking available in the driveway, along with a wired shed complete with power, perfect for storage, hobbies, or a workshop. For added peace of mind, the home also includes a built-in security camera system that can be monitored through a free mobile app.Private, park-backing homes at this price point don't come along often. If you've been searching for a quiet location with no rear neighbors and direct access to greenspace, this is one you won't want to miss. (id:7434)
General Features
| Features | See remarks |
|---|---|
| Property Type | Single Family |
| Zoning Description | R1S |
| CommunityName | Thickwood |
| Amenities | Playground, Schools, Shopping |
| Building Appliances | See remarks |
| Building Architectural Style | Bi-level |
| Building Cooling Type | None |
| Parking Space Total | 3 |
| Foundation Type | Poured Concrete |
| Building Type | House |
| Ownership Type | Freehold |
Interior Features
| Building Fireplace Present | True |
|---|---|
| Building Fireplace Total | 1 |
| Building Heating Type | Forced air |
| Basement Development | Finished |
| Basement Type | Full (Finished) |
| Construction Material | Poured concrete |
| Construction Style Attachment | Detached |
| Flooring Type | Carpeted, Ceramic Tile, Laminate |
| Living Area Range | 1045 |
| Bedrooms | 2+1 |
Exterior Features
| Structure | See Remarks |
|---|---|
| Land Amenities | Playground, Schools, Shopping |
| Exterior Finish | Concrete, Vinyl siding |
| Fence Type | Fence |
Room Details
| Room | Dimensions | Level | Flooring | Details |
|---|---|---|---|---|
| 3pc Bathroom | 6.83 Ft x 6.00 Ft | Basement | ||
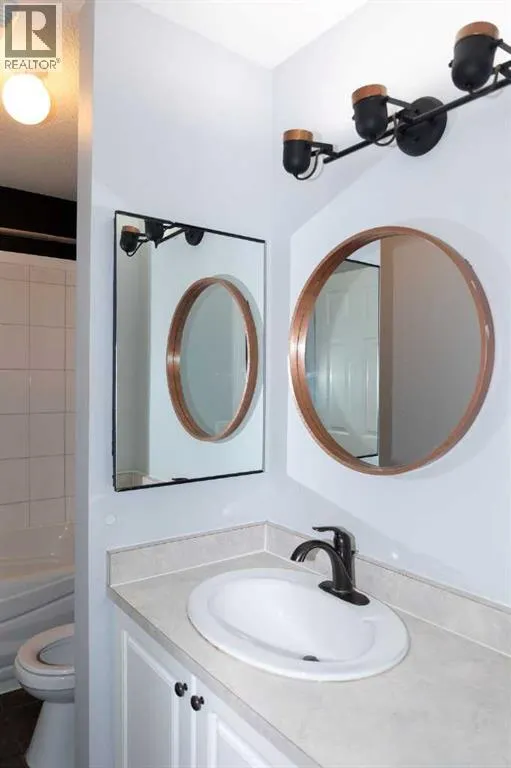
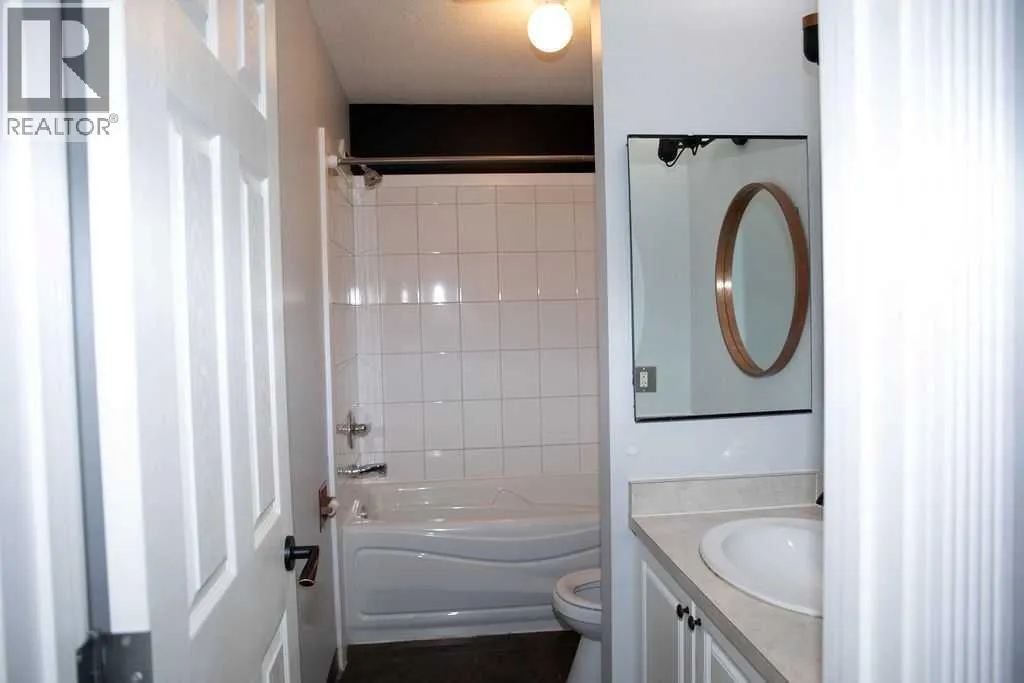
| 4pc Bathroom | 9.67 Ft x 4.92 Ft | Main level | ||
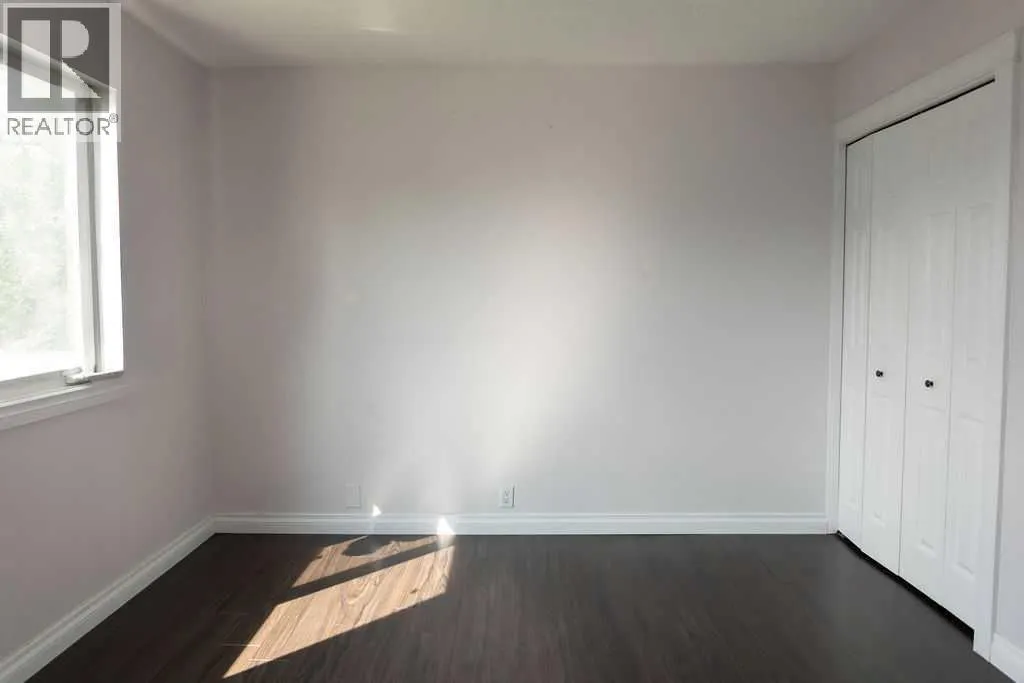
| Bedroom | 10.08 Ft x 13.42 Ft | Main level | ||
| Dining room | 12.33 Ft x 8.58 Ft | Main level | ||
| Furnace | 11.25 Ft x 18.42 Ft | Basement | ||
| Kitchen | 12.50 Ft x 9.42 Ft | Main level | ||
| Living room | 14.92 Ft x 16.00 Ft | Main level | ||
| Primary Bedroom | 13.25 Ft x 13.00 Ft | Main level | ||
| Recreational, Games room | 26.00 Ft x 17.17 Ft | Basement |
Amenities
- Views
- New Construction
- Adult 55+
- Lease To Own
- No Strata Fees
- Furnished
- Primary On Main
- Air Conditioning
- Seller Finance
- Green
- Fixer Upper
- Horse
- Golf
- Fireplace
- Deck
- Garage
- Basement
- Pool

Property vs Single Family Average in T9K 0G9
Price
Year Built
In The Neighbourhood
Just Listed
Fort McMurray
$ 383,000
- Type
- Single Family
- Size
- 1,212 SqFt
- Rooms
- 4 Beds + 3 Baths
RE/MAX Connect
Fort McMurray
$ 575,000
- Type
- Single Family
- Size
- 1,391 SqFt
- Rooms
- 5 Beds + 3 Baths
COLDWELL BANKER UNITED
Fort McMurray
$ 449,900
- Type
- Single Family
- Size
- 1,500 SqFt
- Rooms
- 3 Beds + 3 Baths
ROYAL LEPAGE BENCHMARK
Golf Course
Fort McMurray
$ 429,000
- Type
- Single Family
- Size
- 1,169 SqFt
- Rooms
- 5 Beds + 2 Baths
EXP REALTY
Fort McMurray
$ 354,888
- Type
- Single Family
- Size
- 969 SqFt
- Rooms
- 3 Beds + 2 Baths
COLDWELL BANKER UNITED
Fort McMurray
$ 477,500
- Type
- Single Family
- Size
- 1,464 SqFt
- Rooms
- 3 Beds + 2.5 Baths
COLDWELL BANKER UNITED
Primary On Main
Fort McMurray
$ 450,000
- Type
- Single Family
- Size
- 1,079 SqFt
- Rooms
- 4 Beds + 2.5 Baths
EXP REALTY
Primary On Main
Fort McMurray
$ 385,000
- Type
- Single Family
- Size
- 909 SqFt
- Rooms
- 5 Beds + 2 Baths
ROYAL LEPAGE BENCHMARK
Primary On Main
Fort McMurray
$ 460,000
- Type
- Single Family
- Size
- 1,085 SqFt
- Rooms
- 3 Beds + 2 Baths
ROYAL LEPAGE BENCHMARK
Fort McMurray
$ 374,900
- Type
- Single Family
- Size
- 1,549 SqFt
- Rooms
- 3 Beds + 1.5 Baths
COLDWELL BANKER UNITED
Primary On Main
Fort McMurray
$ 399,900
- Type
- Single Family
- Size
- 1,339 SqFt
- Rooms
- 5 Beds + 3 Baths
EXP REALTY
Primary On Main
Fort McMurray
$ 469,999
- Type
- Single Family
- Size
- 1,247 SqFt
- Rooms
- 4 Beds + 3 Baths
ROYAL LEPAGE BENCHMARK
