



Address
162 Elmore Drive, Fort McMurray, AB
Price
$ 354,888
Property Attributes
- ID#A2339662
- TypeSingle Family
- Listing Status Active
- MunicipalityFort McMurray
- CityFort McMurray
- AreaThickwood
- NeighbourhoodThickwood
- Postal CodeT9H 4N3
- StyleBi-level
- Year Built1979
- Price$ 354,888
- Bedrooms2+1
- Bathrooms2
- Half Bathrooms0
- Sqr Footage969
Data Source:
Canadian Real Estate Association (CREA)
Property Description
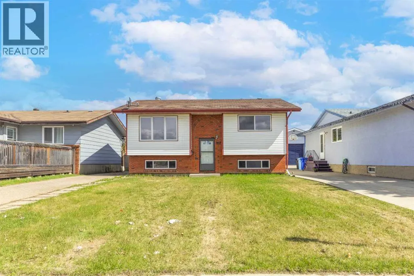
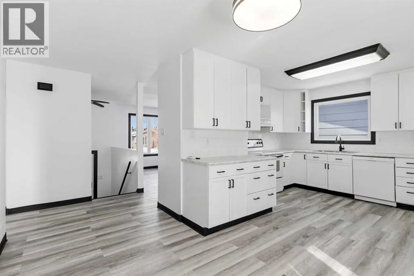
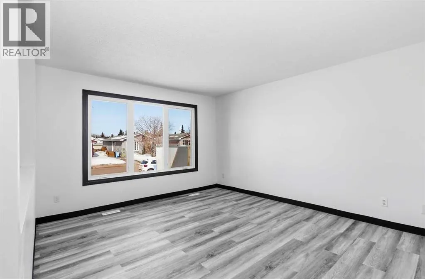
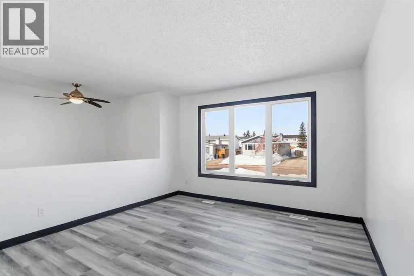
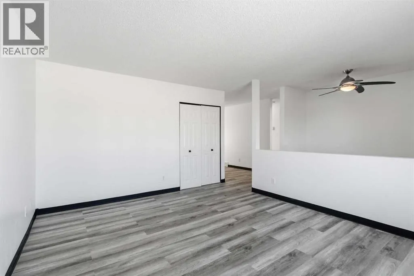
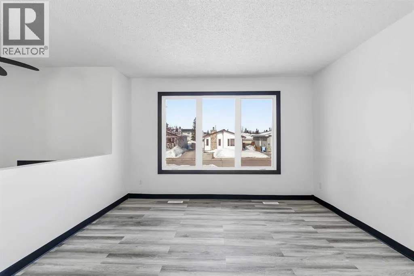
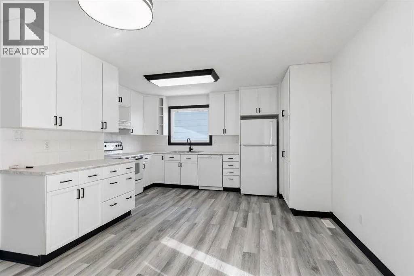
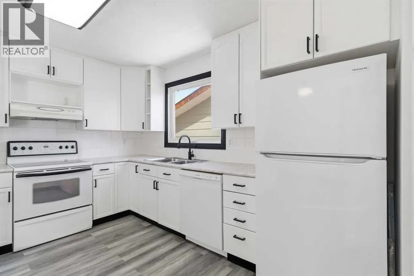
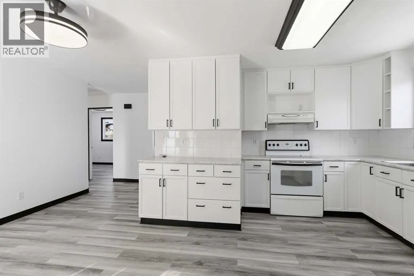
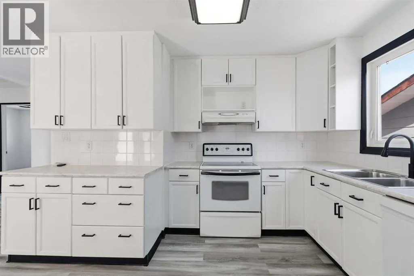
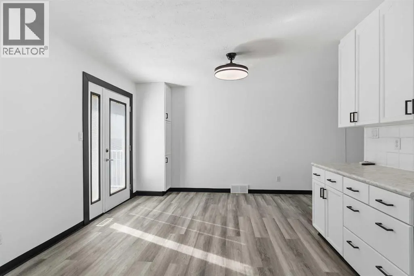
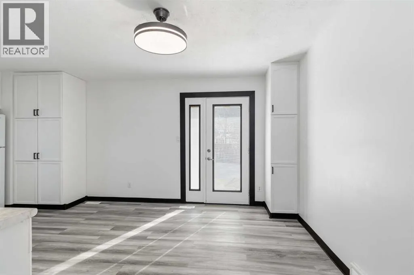
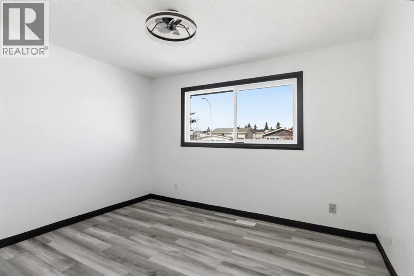
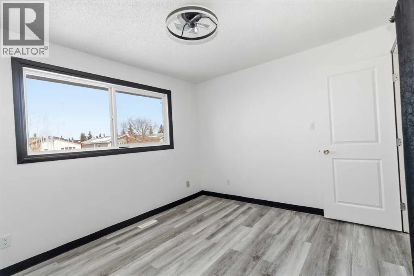
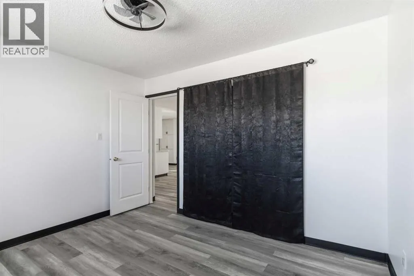
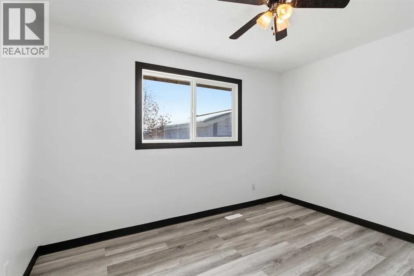
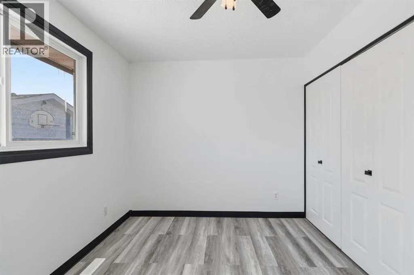
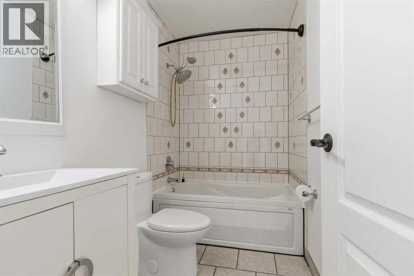
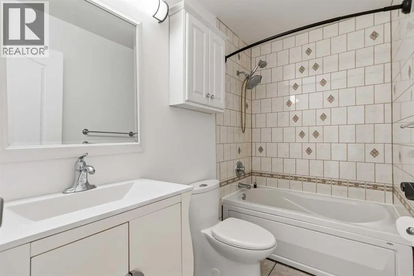
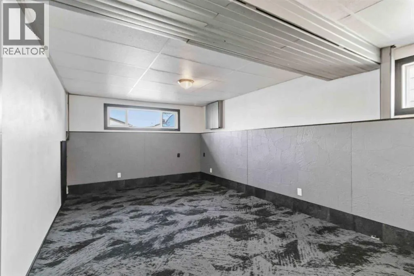
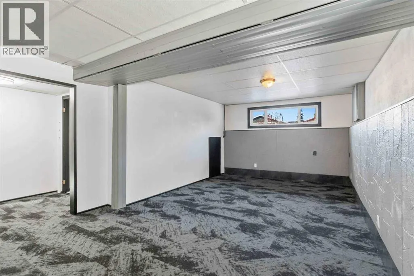
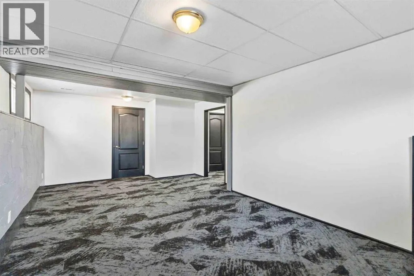
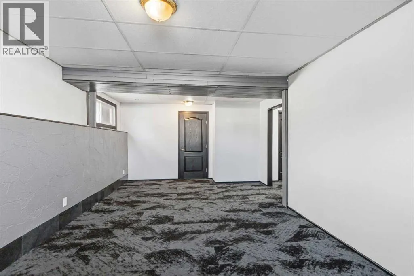
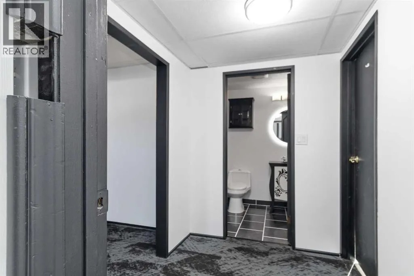
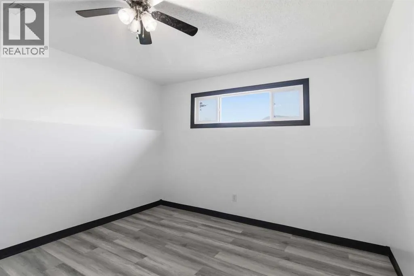
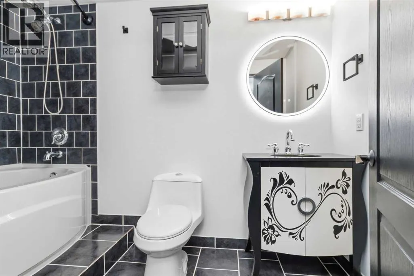
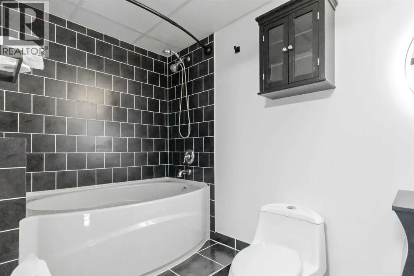
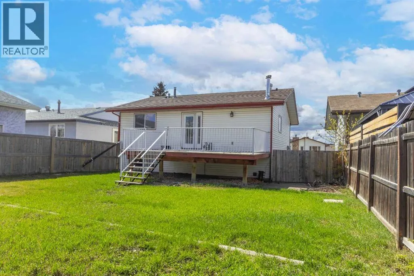
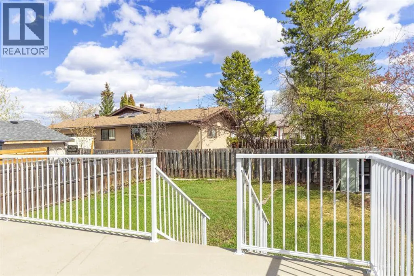
CHARMING FULLY DEVELOPED AND RENOVATED HOME IN THICKWOOD WITH OVER 1700 SQ FT OF LIVING SPACE. This long-time family home offers so much character from the first look. The owner of this home has loved the home where she raised her children in the heart of Thickwood, which is within walking distance to all school levels K-12, next to Birchwood trail system, and many other amenities. On the exterior, you have the rare find in Alberta of a Brick front exterior, an oversized front driveway with loads of parking, a large, fully fenced and treed backyard featuring a maintenance-free deck. Inside this dressed-to-impress home, you have 3 bedrooms and 2 full bathrooms. The home has been upgraded with LVP flooring throughout the main level. This level offers a bright front living room, a refurbished and renovated kitchen featuring white cabinets, new hardware, a new fridge, updated light fixtures, including modern LED lighting and fans. The eat-in kitchen offers a large dining room with double garden doors that lead to your large deck and beautiful yard. There are two upper bedrooms and a full bathroom that was renovated in the past with a jetted tub. The fully finished lower level offers a large family room with large above-ground windows, giving this level tons of natural light. In addition, this level offers an oversized 3rd bedroom, plus a beautifully renovated 4 pc bath featuring tile surround, an oversized soaker tub, and a shower. The fixtures in this bathroom have also been upgraded and include an LED lite mirror. In the past 10 years, the home has seen shingles replaced, hot water replaced, and when the furnace was replaced, it had the addition of A/C ready. This home is filled with pride of ownership and is ready for a new homeowner. Stop renting when you can own at an affordable price. Call today for your personal tour. (id:7434)
General Features
| Property Type | Single Family |
|---|---|
| Zoning Description | R1S |
| CommunityName | Thickwood |
| Amenities | Playground, Schools, Shopping |
| Building Appliances | Refrigerator, Dishwasher, Stove, Washer & Dryer |
| Building Architectural Style | Bi-level |
| Building Cooling Type | None |
| Parking Space Total | 2 |
| Foundation Type | Poured Concrete |
| Building Type | House |
| Ownership Type | Freehold |
Interior Features
| Building Fireplace Present | False |
|---|---|
| Building Heating Type | Forced air |
| Building Heating Fuel | Natural gas |
| Basement Development | Finished |
| Basement Type | Full (Finished) |
| Construction Style Attachment | Detached |
| Flooring Type | Carpeted, Tile, Vinyl Plank |
| Living Area Range | 969 |
| Bedrooms | 2+1 |
Exterior Features
| Structure | Deck |
|---|---|
| Land Amenities | Playground, Schools, Shopping |
| Landscape Features | Fruit trees, Lawn |
| Exterior Finish | Brick, Vinyl siding |
| Fence Type | Fence |
Room Details
| Room | Dimensions | Level | Flooring | Details |
|---|---|---|---|---|
| 4pc Bathroom | 8.58 Ft x 4.92 Ft | Main level | ||
| Bedroom | 11.92 Ft x 8.83 Ft | Main level | ||
| Primary Bedroom | 11.17 Ft x 12.58 Ft | Basement |
Amenities
- Views
- New Construction
- Adult 55+
- Lease To Own
- No Strata Fees
- Furnished
- Primary On Main
- Air Conditioning
- Seller Finance
- Green
- Fixer Upper
- Horse
- Golf
- Fireplace
- Deck
- Garage
- Basement
- Pool

Property vs Single Family Average in T9H 4N3
Price
Year Built
In The Neighbourhood
Fort McMurray
$ 575,000
- Type
- Single Family
- Size
- 1,391 SqFt
- Rooms
- 5 Beds + 3 Baths
COLDWELL BANKER UNITED
Fort McMurray
$ 449,900
- Type
- Single Family
- Size
- 1,500 SqFt
- Rooms
- 3 Beds + 3 Baths
ROYAL LEPAGE BENCHMARK
Golf Course
Fort McMurray
$ 429,000
- Type
- Single Family
- Size
- 1,169 SqFt
- Rooms
- 5 Beds + 2 Baths
EXP REALTY
Fort McMurray
$ 375,000
- Type
- Single Family
- Size
- 1,218 SqFt
- Rooms
- 4 Beds + 2 Baths
The Agency North Central Alberta
Fort McMurray
$ 477,500
- Type
- Single Family
- Size
- 1,464 SqFt
- Rooms
- 3 Beds + 2.5 Baths
COLDWELL BANKER UNITED
Primary On Main
Fort McMurray
$ 450,000
- Type
- Single Family
- Size
- 1,079 SqFt
- Rooms
- 4 Beds + 2.5 Baths
EXP REALTY
Primary On Main
Fort McMurray
$ 400,000
- Type
- Single Family
- Size
- 909 SqFt
- Rooms
- 5 Beds + 2 Baths
ROYAL LEPAGE BENCHMARK
Primary On Main
Fort McMurray
$ 460,000
- Type
- Single Family
- Size
- 1,085 SqFt
- Rooms
- 3 Beds + 2 Baths
ROYAL LEPAGE BENCHMARK
Fort McMurray
$ 374,900
- Type
- Single Family
- Size
- 1,549 SqFt
- Rooms
- 3 Beds + 1.5 Baths
COLDWELL BANKER UNITED
Primary On Main
Fort McMurray
$ 399,900
- Type
- Single Family
- Size
- 1,339 SqFt
- Rooms
- 5 Beds + 3 Baths
EXP REALTY
Primary On Main
Fort McMurray
$ 469,999
- Type
- Single Family
- Size
- 1,247 SqFt
- Rooms
- 4 Beds + 3 Baths
ROYAL LEPAGE BENCHMARK
Primary On Main
Fort McMurray
$ 389,900
- Type
- Single Family
- Size
- 1,045 SqFt
- Rooms
- 3 Beds + 2 Baths
EXP REALTY
