



Address
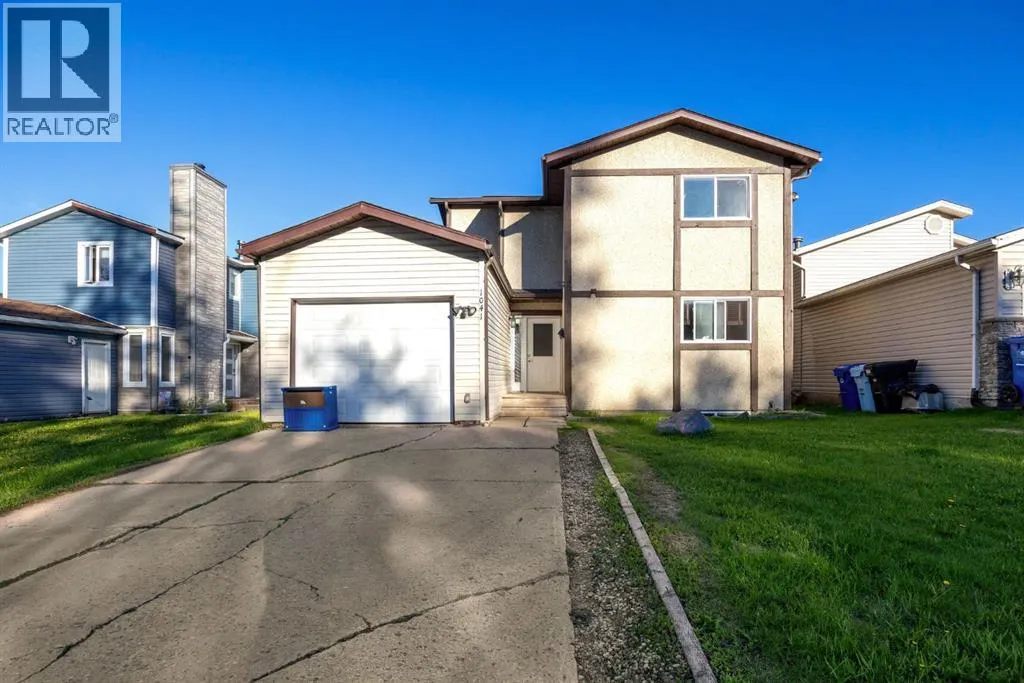
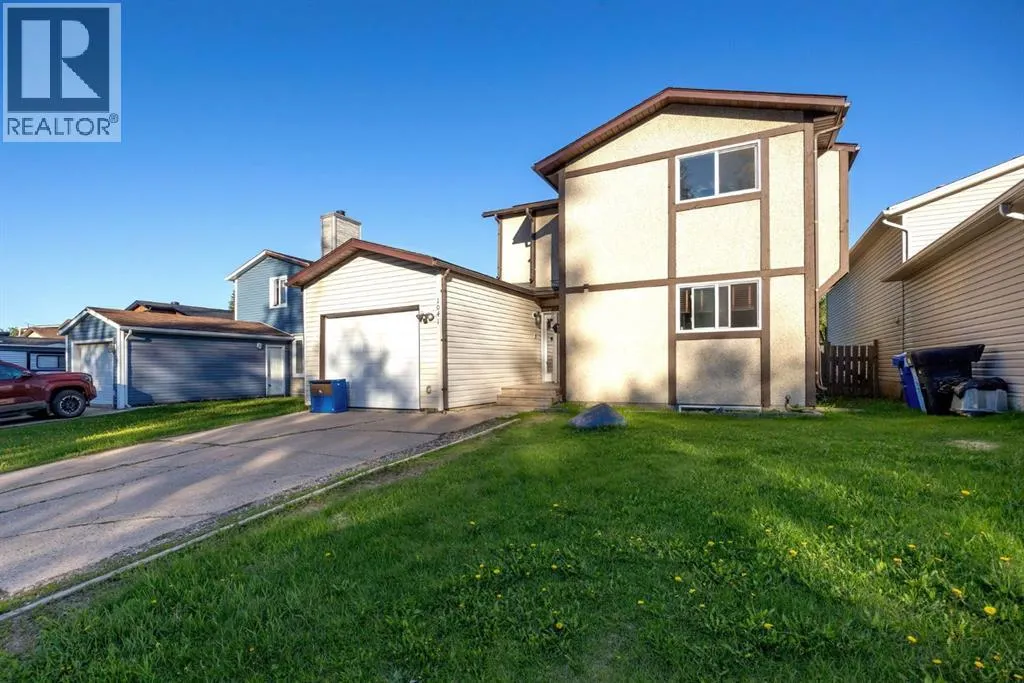
1041 Timberline Drive, Fort McMurray, AB
Price
$ 393,500
Property Attributes
- ID#A2343848
- TypeSingle Family
- Listing Status Active
- MunicipalityFort McMurray
- CityFort McMurray
- AreaThickwood
- NeighbourhoodThickwood
- Postal CodeT9K 1A8
- Style
- Year Built1979
- Price$ 393,500
- Bedrooms3
- Bathrooms1
- Half Bathrooms1
- Sqr Footage1378
Data Source:
Canadian Real Estate Association (CREA)
Property Description
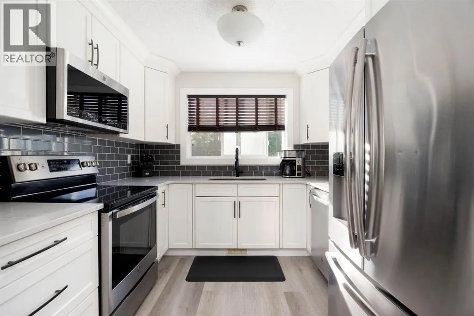
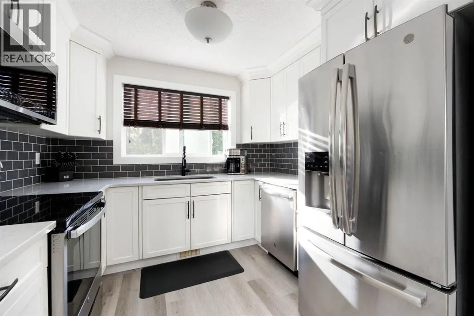
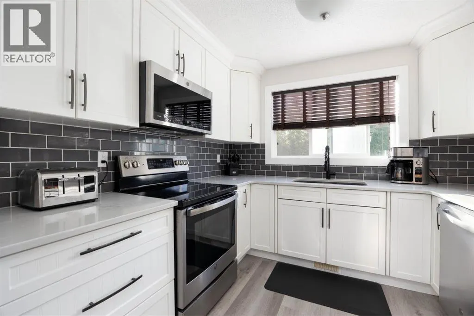
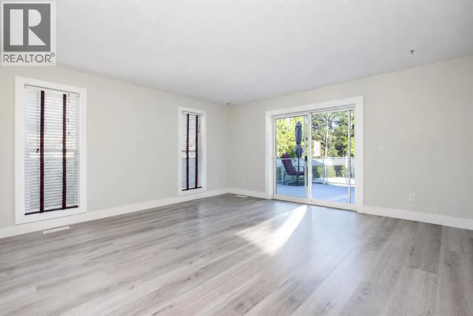
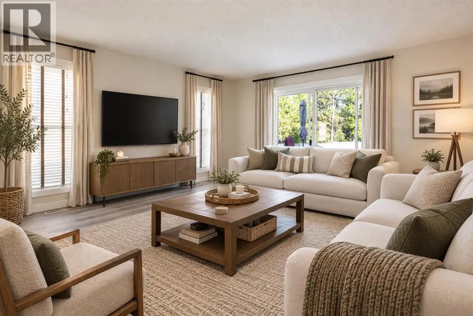
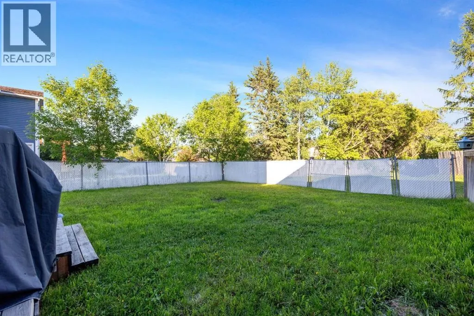
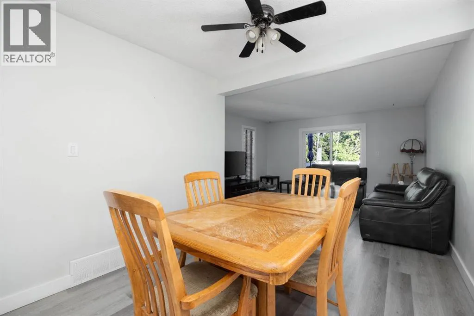
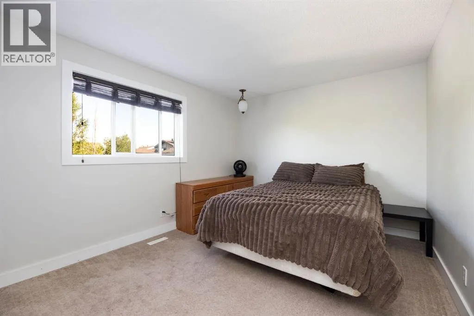
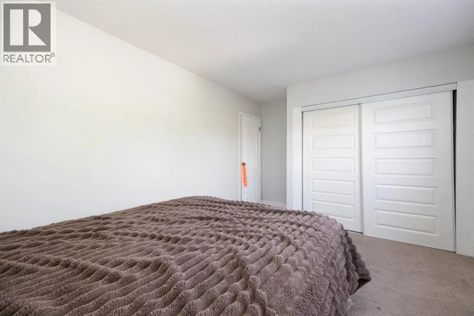
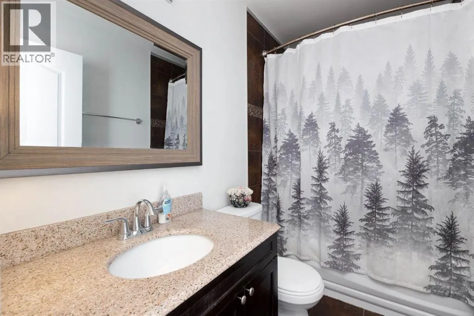
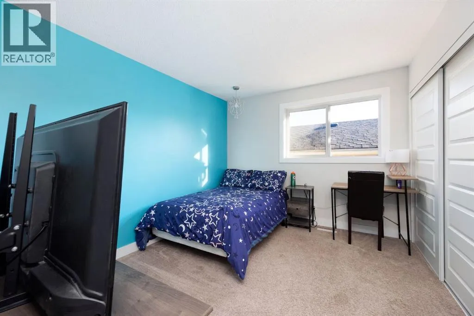
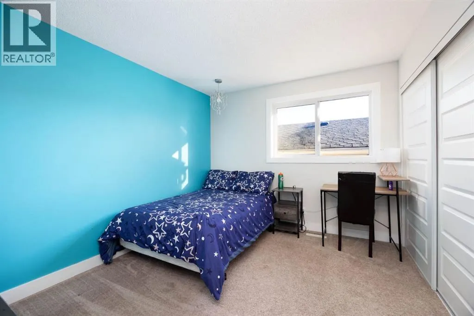
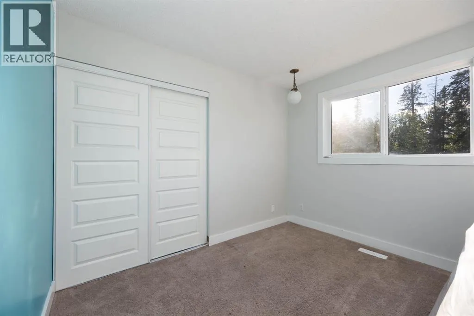
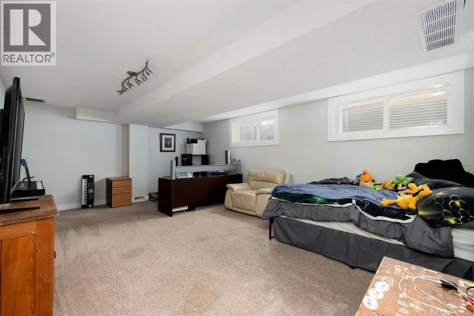
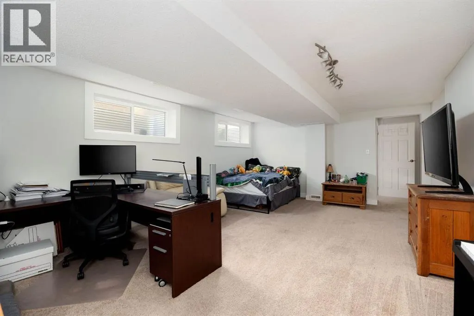
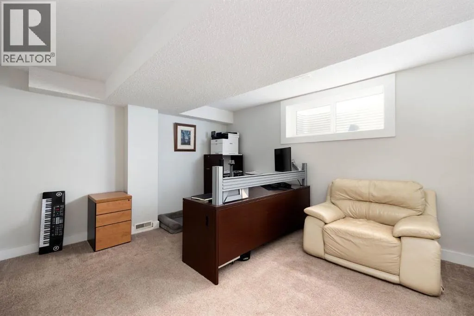
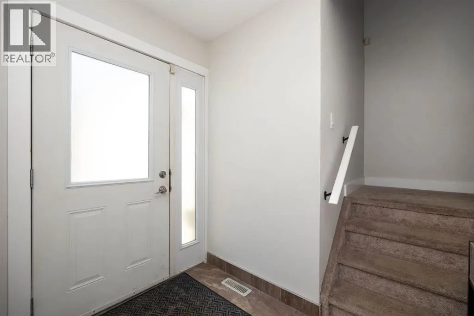
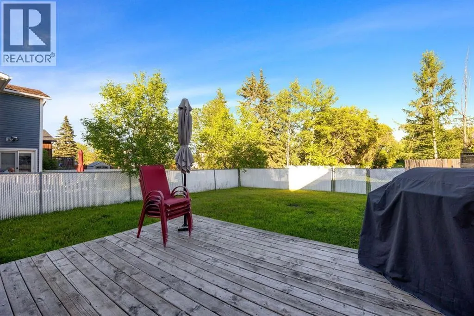
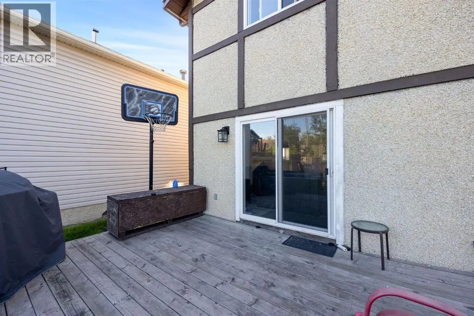
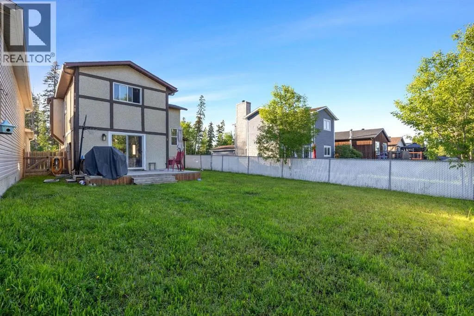
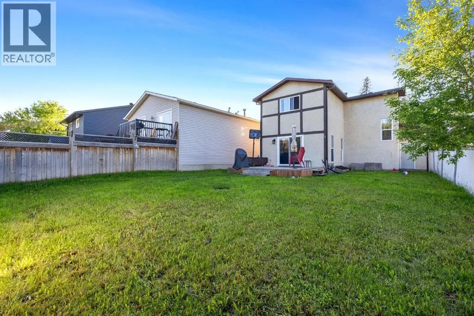
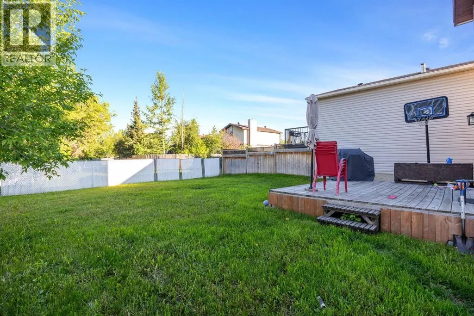
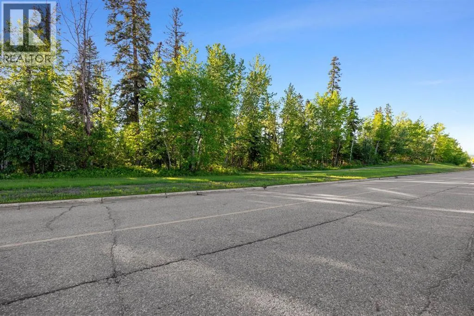
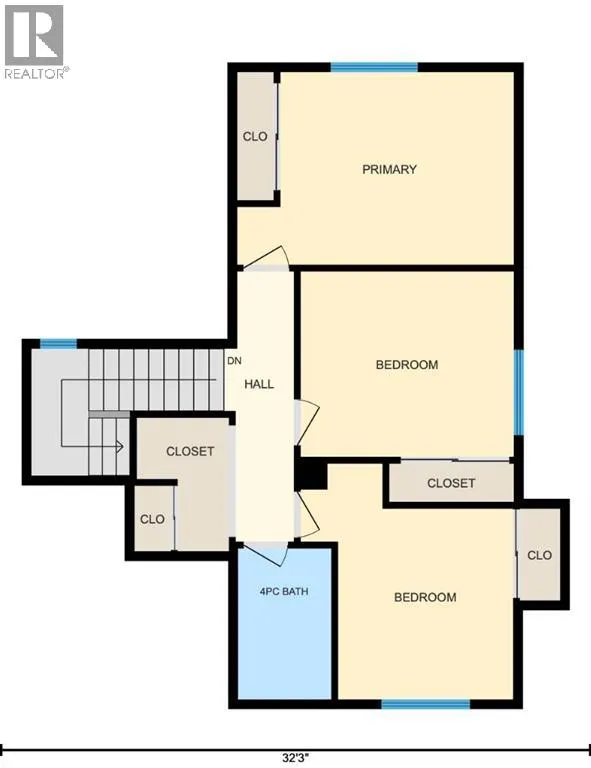
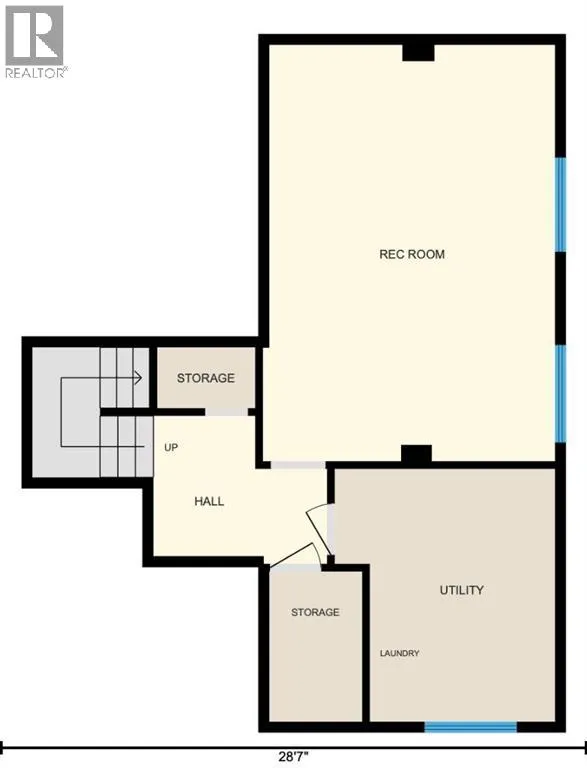
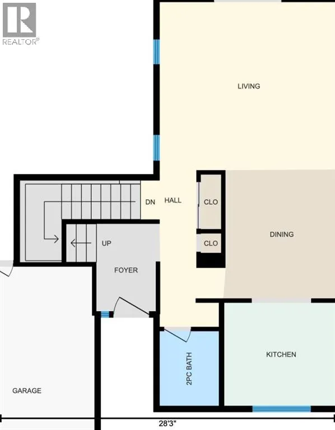
Welcome to 1041 Timberline Drive – a beautifully renovated home in an unbeatable location! Perfect for first-time home buyers, this move-in-ready property offers stylish updates, functional living space, and a backyard setting that is hard to find. Step inside and fall in love with the stunning renovated kitchen featuring modern white cabinetry with soft-close doors and drawers, sleek quartz countertops, a timeless subway tile backsplash, and stainless steel appliances. The bright and spacious open concept dining nook and living room is perfect for relaxing or entertaining, with convenient access to the backyard through patio doors. The main level is finished with durable luxury vinyl plank flooring, creating a fresh, modern feel throughout. Upstairs, you'll find three generously sized bedrooms, a full 4-piece bathroom, and a versatile flex space at the top of the stairs—ideal for a home office, study area, reading nook, or play space. The lower level offers a bright family room with large windows that could easily serve as a fourth bedroom, along with laundry facilities and space for a future bathroom development, providing room to grow and add value. The fully fenced backyard is a true highlight, backing onto a mature green space that provides a beautiful, private backdrop of trees and greenery. Double-gate access to the green space adds extra convenience for outdoor enthusiasts and families alike. Additional updates include vinyl windows, renovated flooring, new interior doors, LVP flooring and a fully updated kitchen. The single attached garage and double driveway provide plenty of parking and storage. Located directly across from the Birchwood Trail system and within walking distance to schools, grocery stores, parks, restaurants, and other amenities, this home offers the perfect balance of nature and convenience. Whether you're looking to purchase your first home, downsize without sacrificing comfort, or find an affordable property with major renovations alrea dy completed, 1041 Timberline Drive is an opportunity you won't want to miss! (id:7434)
General Features
| Features | See remarks, No neighbours behind |
|---|---|
| Property Type | Single Family |
| Zoning Description | R1S |
| CommunityName | Thickwood |
| Amenities | Park, Schools, Shopping |
| Building Appliances | Washer, Refrigerator, Dishwasher, Stove, See remarks |
| Building Cooling Type | None |
| Parking Space Total | 3 |
| Foundation Type | Poured Concrete |
| Building Type | House |
| Ownership Type | Freehold |
| Building.StoriesTotal | 2 |
Interior Features
| Building Fireplace Present | False |
|---|---|
| Building Heating Type | Forced air |
| Basement Development | Finished |
| Basement Type | Full (Finished) |
| Construction Material | Poured concrete |
| Construction Style Attachment | Detached |
| Flooring Type | Carpeted, Tile, Vinyl Plank |
| Living Area Range | 1378 |
| Bedrooms | 3 |
Exterior Features
| Structure | Deck |
|---|---|
| Land Amenities | Park, Schools, Shopping |
| Landscape Features | Lawn |
| Exterior Finish | Concrete, Stucco |
| Fence Type | Fence |
Room Details
| Room | Dimensions | Level | Flooring | Details |
|---|---|---|---|---|
| 2pc Bathroom | 5.00 Ft x 6.25 Ft | Main level | ||
| 4pc Bathroom | 5.00 Ft x 8.25 Ft | Second level | ||
| Bedroom | 11.58 Ft x 13.00 Ft | Second level | ||
| Dining room | 9.50 Ft x 11.00 Ft | Main level | ||
| Furnace | 10.75 Ft x 12.33 Ft | Basement | ||
| Kitchen | 9.58 Ft x 8.67 Ft | Main level | ||
| Living room | 15.00 Ft x 14.17 Ft | Main level | ||
| Primary Bedroom | 15.00 Ft x 10.50 Ft | Second level | ||
| Recreational, Games room | 14.25 Ft x 20.25 Ft | Basement | ||
| Storage | 4.50 Ft x 7.33 Ft | Basement |
Amenities
- Views
- New Construction
- Adult 55+
- Lease To Own
- No Strata Fees
- Furnished
- Primary On Main
- Air Conditioning
- Seller Finance
- Green
- Fixer Upper
- Horse
- Golf
- Fireplace
- Deck
- Garage
- Basement
- Pool

Property vs Single Family Average in T9K 1A8
Price
Year Built
In The Neighbourhood
Fort McMurray
$ 575,000
- Type
- Single Family
- Size
- 1,391 SqFt
- Rooms
- 5 Beds + 3 Baths
COLDWELL BANKER UNITED
Fort McMurray
$ 449,900
- Type
- Single Family
- Size
- 1,500 SqFt
- Rooms
- 3 Beds + 3 Baths
ROYAL LEPAGE BENCHMARK
Golf Course
Fort McMurray
$ 429,000
- Type
- Single Family
- Size
- 1,169 SqFt
- Rooms
- 5 Beds + 2 Baths
EXP REALTY
Fort McMurray
$ 354,888
- Type
- Single Family
- Size
- 969 SqFt
- Rooms
- 3 Beds + 2 Baths
COLDWELL BANKER UNITED
Fort McMurray
$ 375,000
- Type
- Single Family
- Size
- 1,218 SqFt
- Rooms
- 4 Beds + 2 Baths
The Agency North Central Alberta
Fort McMurray
$ 477,500
- Type
- Single Family
- Size
- 1,464 SqFt
- Rooms
- 3 Beds + 2.5 Baths
COLDWELL BANKER UNITED
Primary On Main
Fort McMurray
$ 450,000
- Type
- Single Family
- Size
- 1,079 SqFt
- Rooms
- 4 Beds + 2.5 Baths
EXP REALTY
Primary On Main
Fort McMurray
$ 400,000
- Type
- Single Family
- Size
- 909 SqFt
- Rooms
- 5 Beds + 2 Baths
ROYAL LEPAGE BENCHMARK
Primary On Main
Fort McMurray
$ 460,000
- Type
- Single Family
- Size
- 1,085 SqFt
- Rooms
- 3 Beds + 2 Baths
ROYAL LEPAGE BENCHMARK
Fort McMurray
$ 374,900
- Type
- Single Family
- Size
- 1,549 SqFt
- Rooms
- 3 Beds + 1.5 Baths
COLDWELL BANKER UNITED
Primary On Main
Fort McMurray
$ 399,900
- Type
- Single Family
- Size
- 1,339 SqFt
- Rooms
- 5 Beds + 3 Baths
EXP REALTY
Primary On Main
Fort McMurray
$ 469,999
- Type
- Single Family
- Size
- 1,247 SqFt
- Rooms
- 4 Beds + 3 Baths
ROYAL LEPAGE BENCHMARK
Primary On Main
Fort McMurray
$ 389,900
- Type
- Single Family
- Size
- 1,045 SqFt
- Rooms
- 3 Beds + 2 Baths
EXP REALTY
