
Golf Course - Primary on Main
Address
437 Signal Road, Fort McMurray, AB
Price
$ 429,000
Property Attributes
- ID#A2341691
- TypeSingle Family
- Listing Status Active
- MunicipalityFort McMurray
- CityFort McMurray
- AreaThickwood
- NeighbourhoodThickwood
- Postal CodeT9H 3W6
- StyleBungalow
- Year Built1976
- Price$ 429,000
- Bedrooms3+2
- Bathrooms2
- Half Bathrooms0
- Sqr Footage1169
Data Source:
Canadian Real Estate Association (CREA)
Property Description
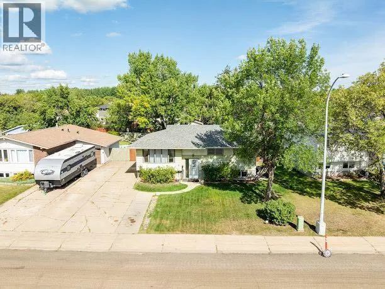
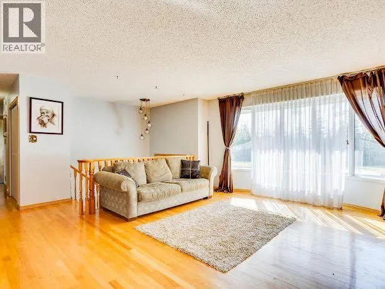
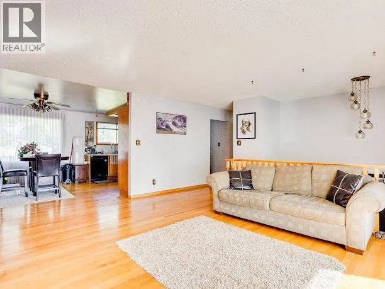
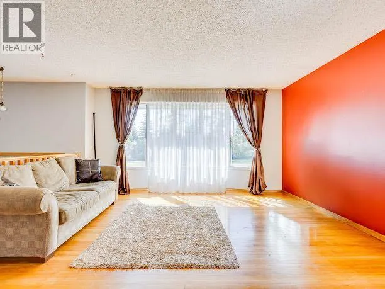
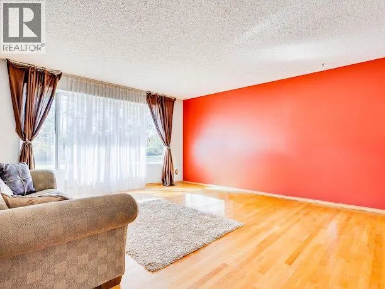
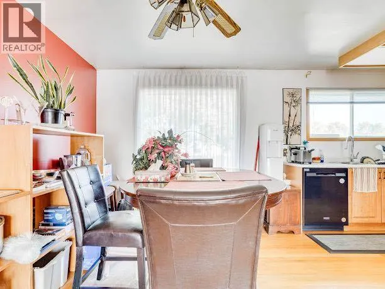
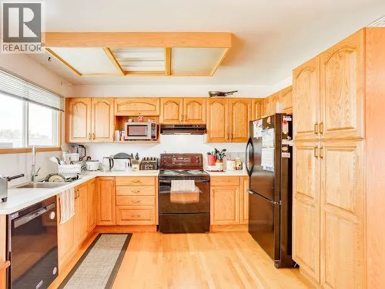
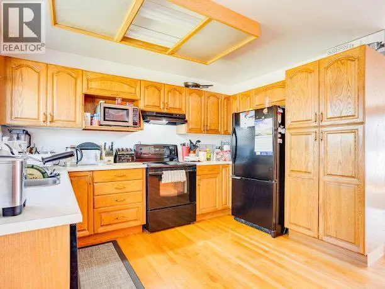
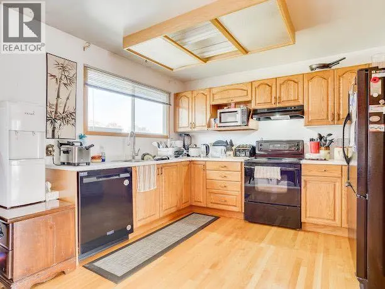
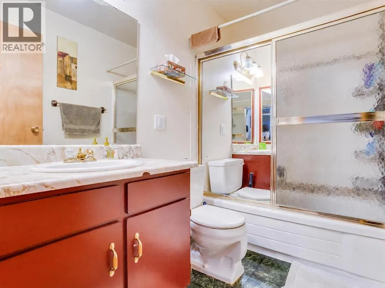
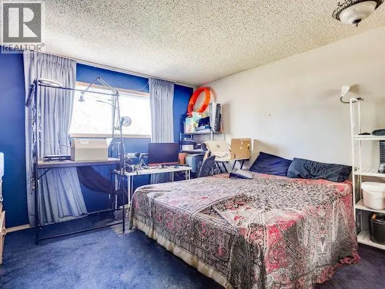
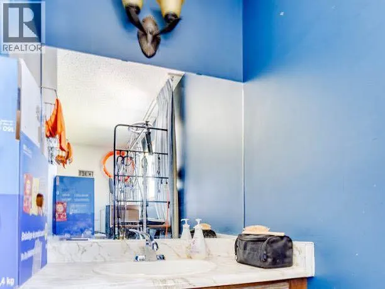
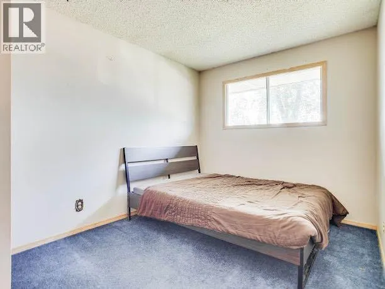
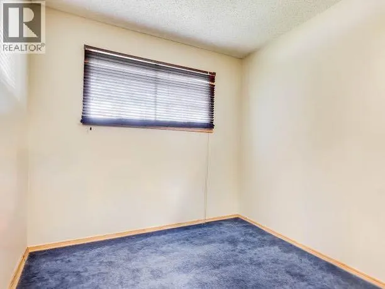
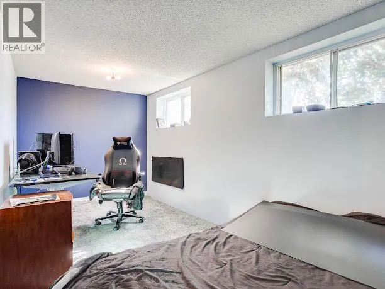
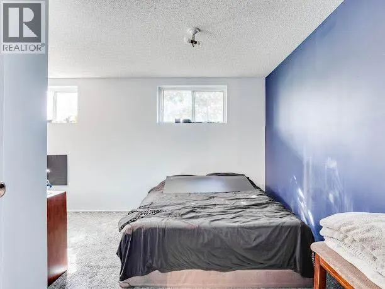
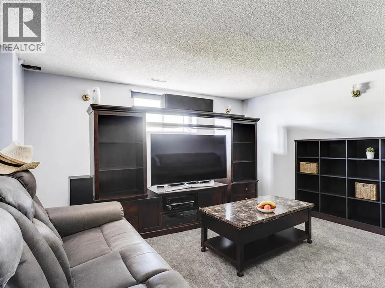
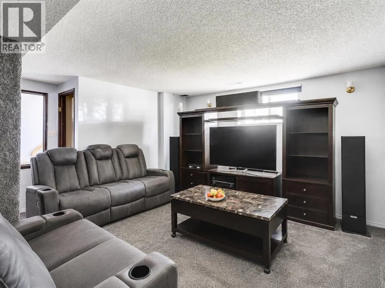
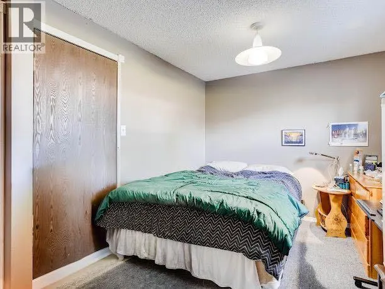
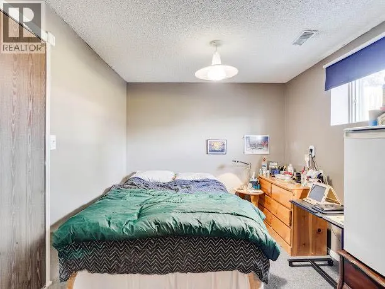
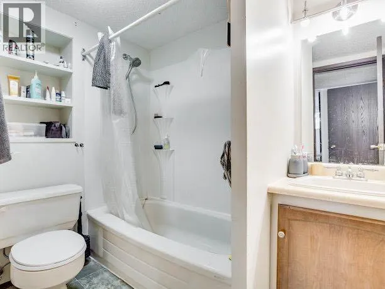
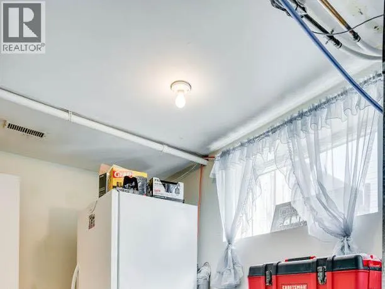
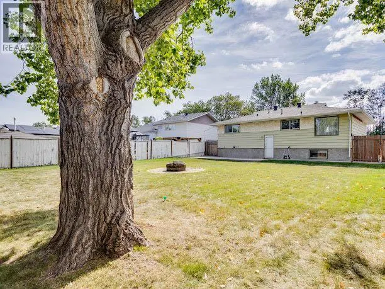
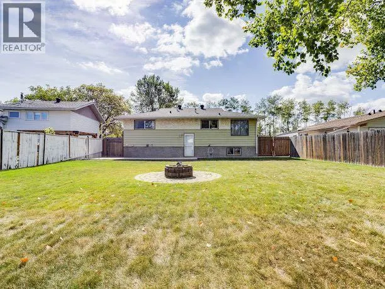
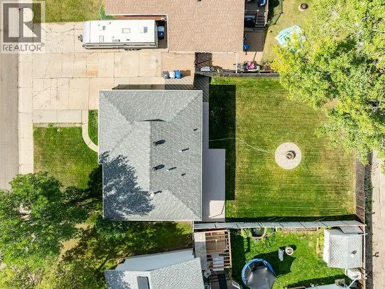
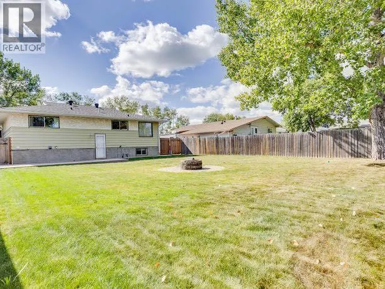
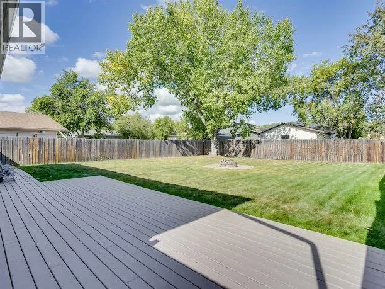
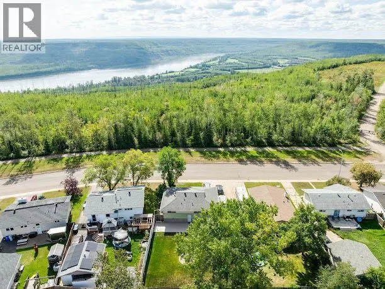
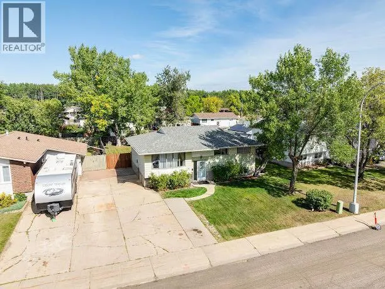
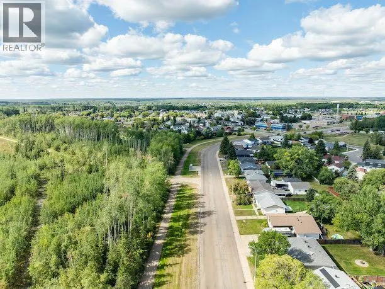
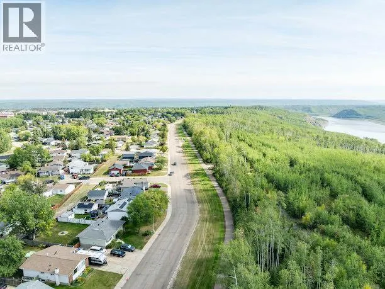
Ideally situated in one of Fort McMurray’s most desirable established neighbourhoods, 437 Signal Road sits directly across from beautiful green space and trails. This 5-bedroom, 2-bathroom bungalow sits on an impressive, level lot with a huge fully fenced backyard, mature trees and plenty of room to enjoy the outdoors. Inside, you’ll find a bright, spacious living room, hardwood flooring, dedicated dining area and functional kitchen. The main floor offers three bedrooms and a full bathroom, while the developed basement adds two more bedrooms, a second full bathroom, a large rec room, walk-in closet, laundry and plenty of storage. With five bedrooms, generous living space, ample parking and an exceptional yard, this is a fantastic opportunity to make a home your own in a location families love. (id:7434)
General Features
| Features | See remarks, Level |
|---|---|
| Community Features | Golf Course Development, Fishing, Pets Allowed |
| Property Type | Single Family |
| Zoning Description | R1 |
| CommunityName | Thickwood |
| Amenities | Airport, Golf Course, Park, Playground, Schools, Shopping |
| Building Appliances | Refrigerator, Dishwasher, Stove, Microwave, Window Coverings, Washer & Dryer |
| Building Architectural Style | Bungalow |
| Building Cooling Type | Central air conditioning |
| Parking Space Total | 3 |
| Foundation Type | Poured Concrete |
| Building Type | House |
| Ownership Type | Freehold |
| Building.StoriesTotal | 1 |
Interior Features
| Building Fireplace Present | False |
|---|---|
| Building Heating Type | Forced air |
| Basement Development | Finished |
| Basement Type | Full (Finished) |
| Construction Style Attachment | Detached |
| Flooring Type | Carpeted, Hardwood, Linoleum |
| Living Area Range | 1169 |
| Bedrooms | 3+2 |
Exterior Features
| Structure | Deck |
|---|---|
| Land Amenities | Airport, Golf Course, Park, Playground, Schools, Shopping |
| Landscape Features | Fruit trees, Landscaped, Lawn |
| Fence Type | Fence |
Room Details
| Room | Dimensions | Level | Flooring | Details |
|---|---|---|---|---|
| 4pc Bathroom | Measurements not available | Main level | ||
| Bedroom | 12.67 Ft x 8.75 Ft | Main level | ||
| Kitchen | 12.00 Ft x 8.17 Ft | Main level | ||
| Living room | 16.33 Ft x 14.92 Ft | Main level | ||
| Primary Bedroom | 12.00 Ft x 13.92 Ft | Main level | ||
| Recreational, Games room | 16.83 Ft x 17.00 Ft | Basement |
Amenities
- Views
- New Construction
- Adult 55+
- Lease To Own
- No Strata Fees
- Furnished
- Primary On Main
- Air Conditioning
- Seller Finance
- Green
- Fixer Upper
- Horse
- Golf
- Fireplace
- Deck
- Garage
- Basement
- Pool

Property vs Single Family Average in T9H 3W6
Price
Year Built
In The Neighbourhood
Fort McMurray
$ 575,000
- Type
- Single Family
- Size
- 1,391 SqFt
- Rooms
- 5 Beds + 3 Baths
COLDWELL BANKER UNITED
Fort McMurray
$ 449,900
- Type
- Single Family
- Size
- 1,500 SqFt
- Rooms
- 3 Beds + 3 Baths
ROYAL LEPAGE BENCHMARK
Fort McMurray
$ 354,888
- Type
- Single Family
- Size
- 969 SqFt
- Rooms
- 3 Beds + 2 Baths
COLDWELL BANKER UNITED
Fort McMurray
$ 375,000
- Type
- Single Family
- Size
- 1,218 SqFt
- Rooms
- 4 Beds + 2 Baths
The Agency North Central Alberta
Fort McMurray
$ 477,500
- Type
- Single Family
- Size
- 1,464 SqFt
- Rooms
- 3 Beds + 2.5 Baths
COLDWELL BANKER UNITED
Primary On Main
Fort McMurray
$ 450,000
- Type
- Single Family
- Size
- 1,079 SqFt
- Rooms
- 4 Beds + 2.5 Baths
EXP REALTY
Primary On Main
Fort McMurray
$ 400,000
- Type
- Single Family
- Size
- 909 SqFt
- Rooms
- 5 Beds + 2 Baths
ROYAL LEPAGE BENCHMARK
Primary On Main
Fort McMurray
$ 460,000
- Type
- Single Family
- Size
- 1,085 SqFt
- Rooms
- 3 Beds + 2 Baths
ROYAL LEPAGE BENCHMARK
Fort McMurray
$ 374,900
- Type
- Single Family
- Size
- 1,549 SqFt
- Rooms
- 3 Beds + 1.5 Baths
COLDWELL BANKER UNITED
Primary On Main
Fort McMurray
$ 399,900
- Type
- Single Family
- Size
- 1,339 SqFt
- Rooms
- 5 Beds + 3 Baths
EXP REALTY
Primary On Main
Fort McMurray
$ 469,999
- Type
- Single Family
- Size
- 1,247 SqFt
- Rooms
- 4 Beds + 3 Baths
ROYAL LEPAGE BENCHMARK
Primary On Main
Fort McMurray
$ 389,900
- Type
- Single Family
- Size
- 1,045 SqFt
- Rooms
- 3 Beds + 2 Baths
EXP REALTY
