
Waterfront
Address
16 Porcupine Drive, Delaronde Lake, SK
Price
$ 329,900
Property Attributes
- ID#SK026600
- TypeSingle Family
- Listing Status Active
- MunicipalityDelaronde Lake
- CityDelaronde Lake
- AreaDelaronde Lake
- NeighbourhoodDelaronde Lake
- Postal CodeS0J 0E0
- Style
- Year Built2012
- Price$ 329,900
- Bedrooms3
- Bathrooms2
- Half Bathrooms0
- Sqr Footage1177
- Lot Size0.15 Acres
Data Source:
Canadian Real Estate Association (CREA)
Property Description
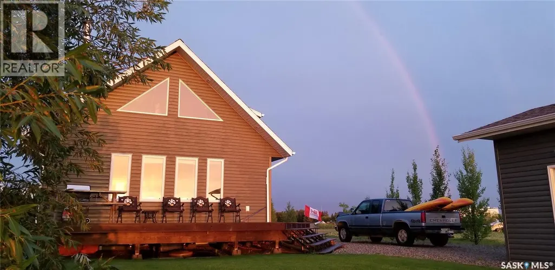
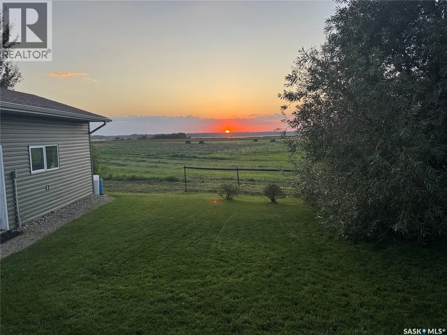
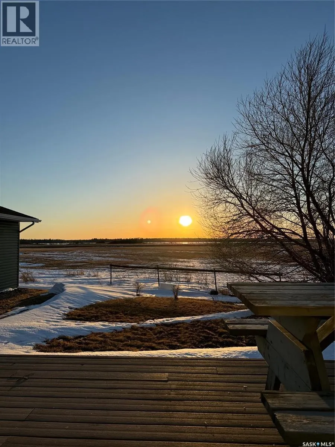
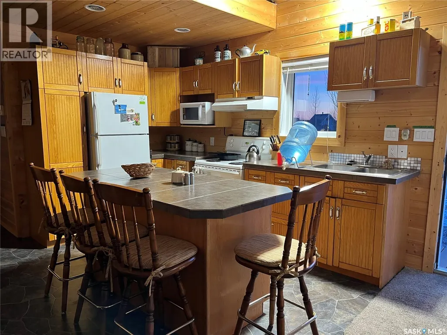
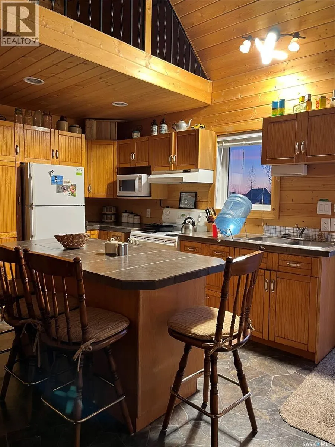
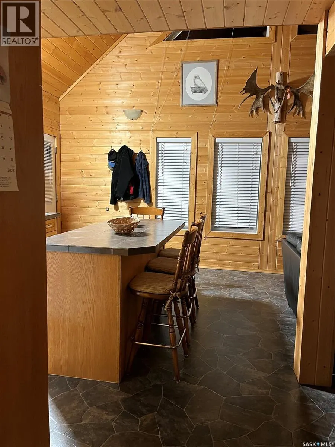
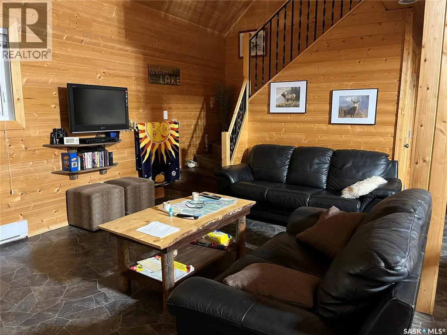
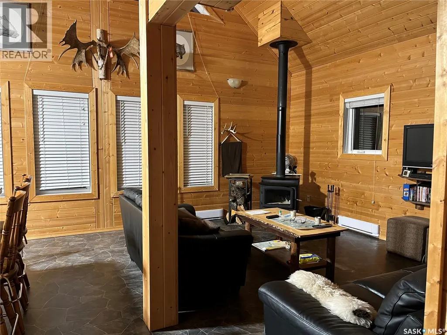
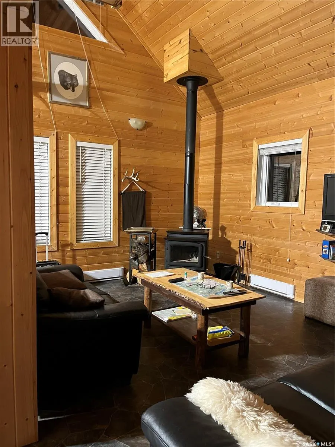
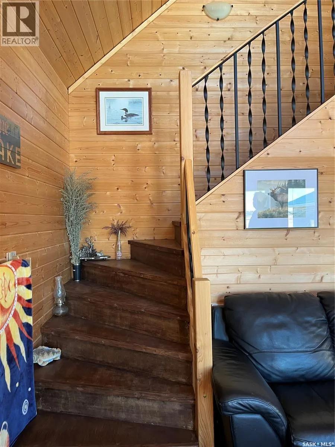
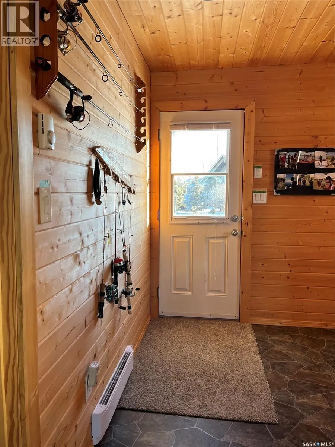
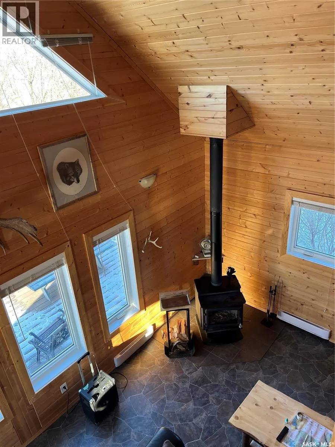
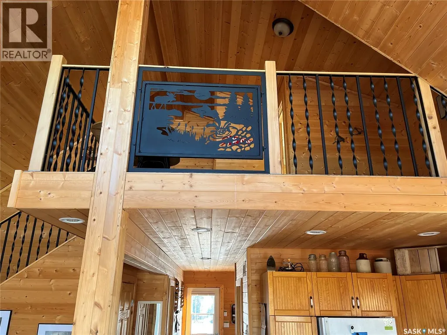
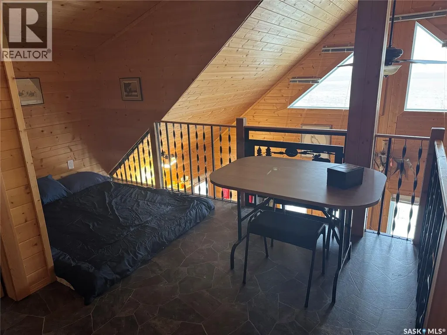
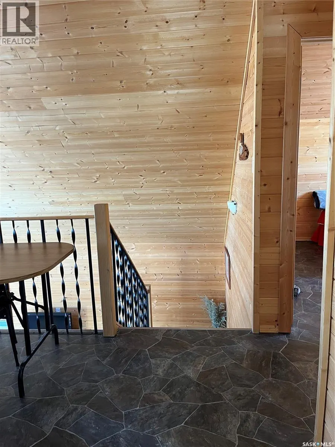
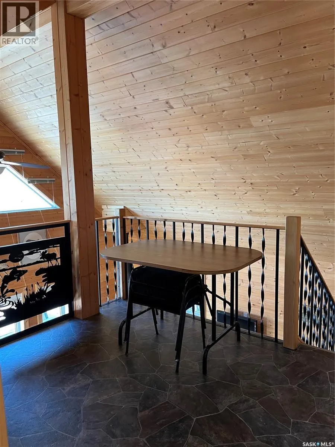
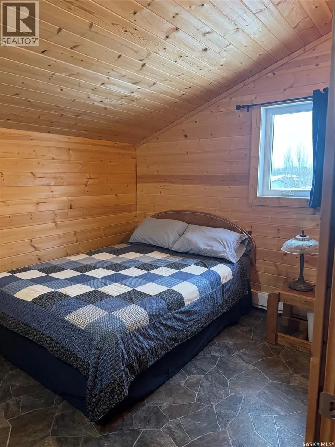
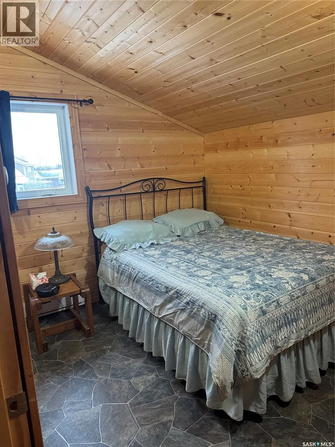
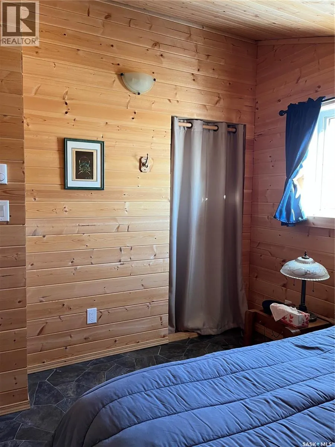
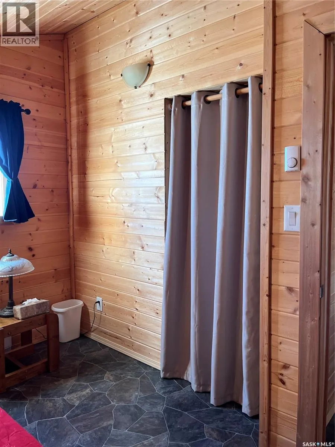
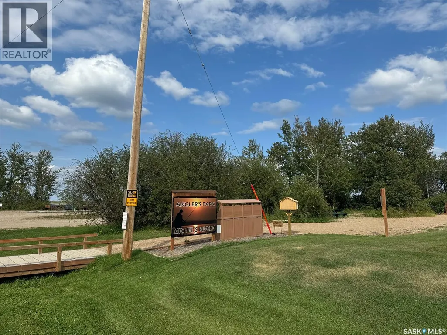
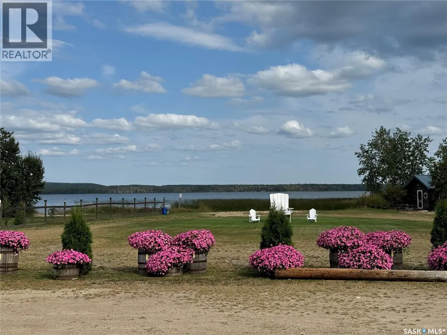
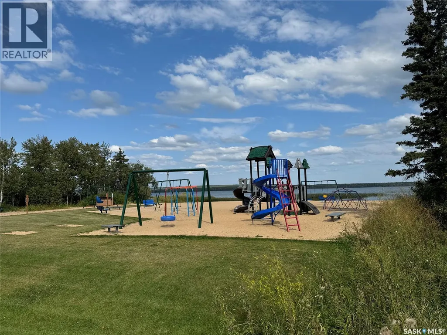
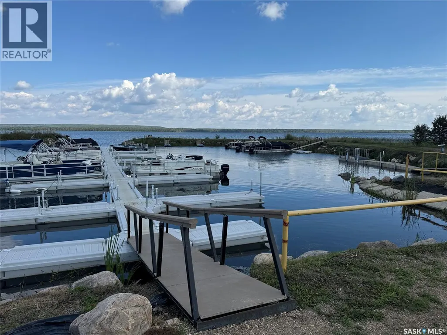
Enjoy coffee and watching the sun go down? If so, then this is your next destination and it is waiting for you at 16 Porcupine Drive, Delaronde Resort! Tucked away on a corner lot on a quiet cul-de-sac over looking Hay Bay on Delaronde Lake. This open concept Kitchen, dinning, living room cottage offers 1 bedroom and 1 - 3 piece bathroom along with a large front foyer with main floor laundry. On the second floor enjoy a bonus room overlooking the main floor, 2 bedrooms, and 1/2 bath. Outdoor living offers front patio, spruce trees, back deck for shade, privacy and family BBQ’s, and pick your very own haskap berries. A 16 x 24 garage, fully insulated, great for parking in or just for storage, and for added convenience a RV plug on the front of the garage so your family or friends can park their RV. Delaronde Resort offers community get togethers, July long weekend festivities, a playground, gated boat launch and marina. Town of Big River is 15 minutes away where you have the conveniences, groceries, service stations, banks, hardware and more. Call today for your personal tour. (id:7434)
General Features
| Features | Cul-de-sac, Treed, Corner Site, Irregular lot size, Recreational, Sump Pump |
|---|---|
| Property Type | Single Family |
| Neighbourhood | Delaronde Lake |
| Building Appliances | Refrigerator, Window Coverings, Stove |
| Location Description | Delaronde Resort on Delaronde Lake |
| Building Type | House |
| Ownership Type | Freehold |
| Building.StoriesTotal | 1.75 |
Interior Features
| Building Fireplace Present | True |
|---|---|
| Building Fireplace Type | Conventional |
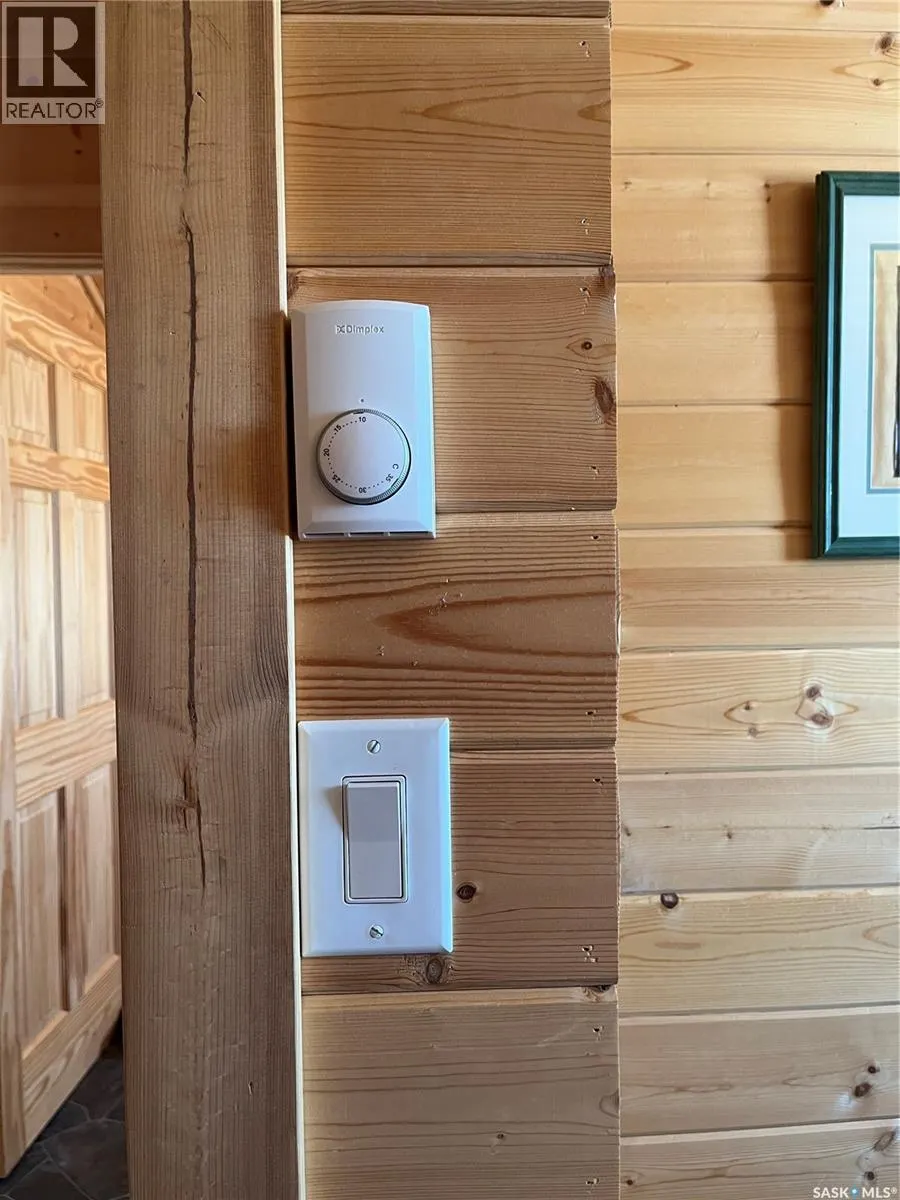
| Building Heating Type | Baseboard heaters |
| Building Heating Fuel | Electric, Wood |
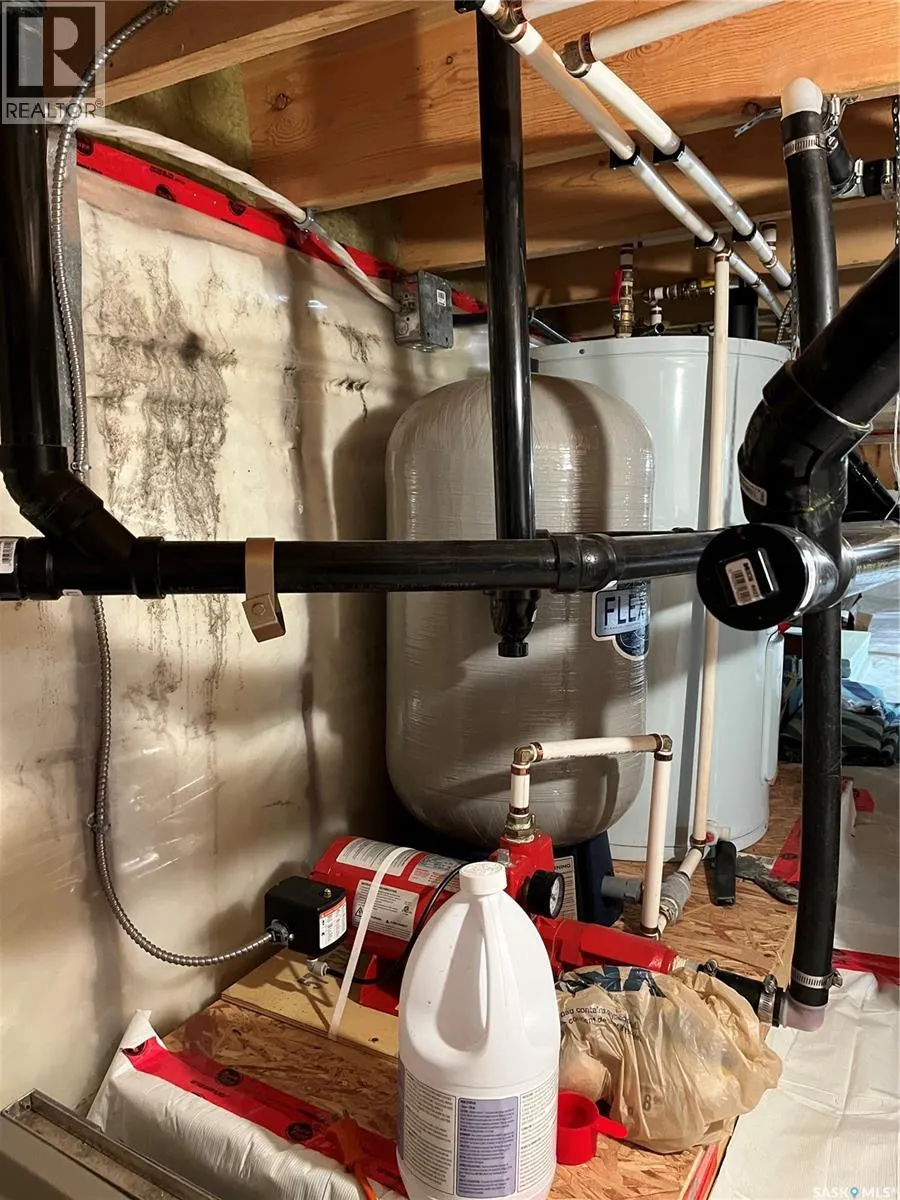
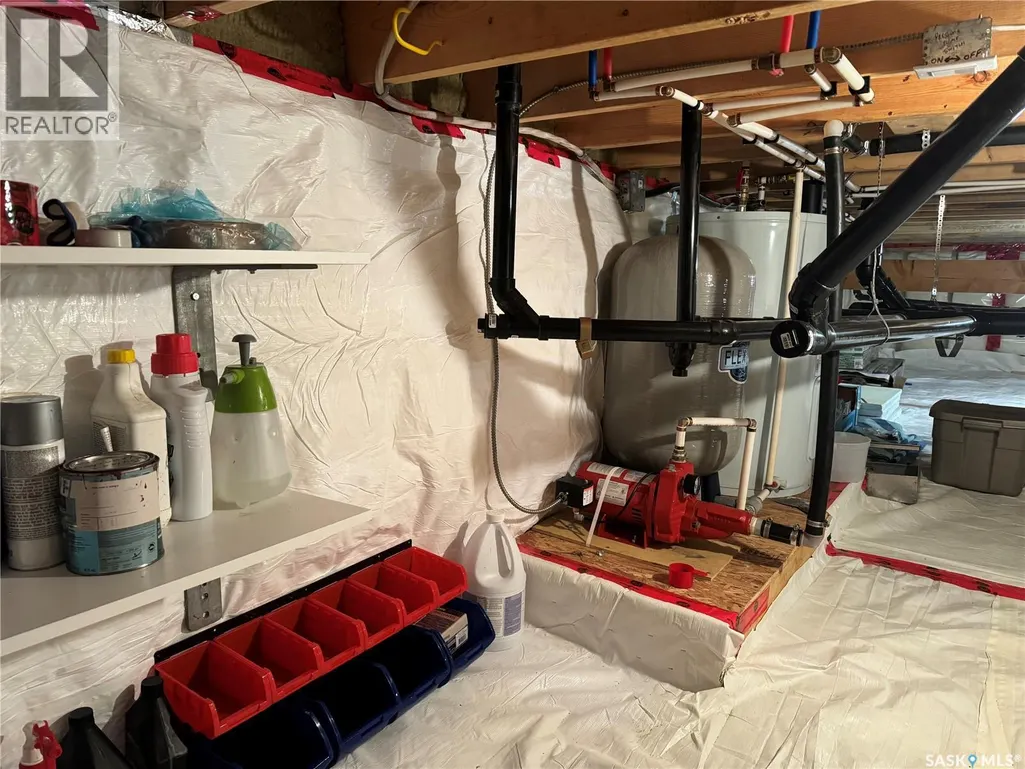
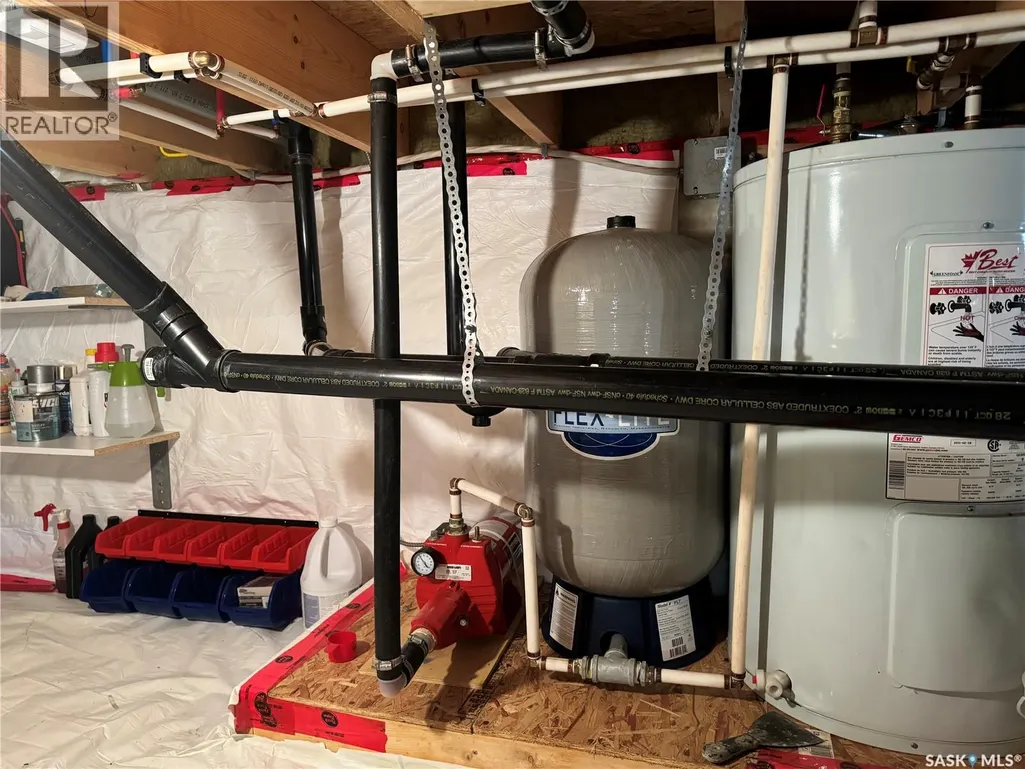
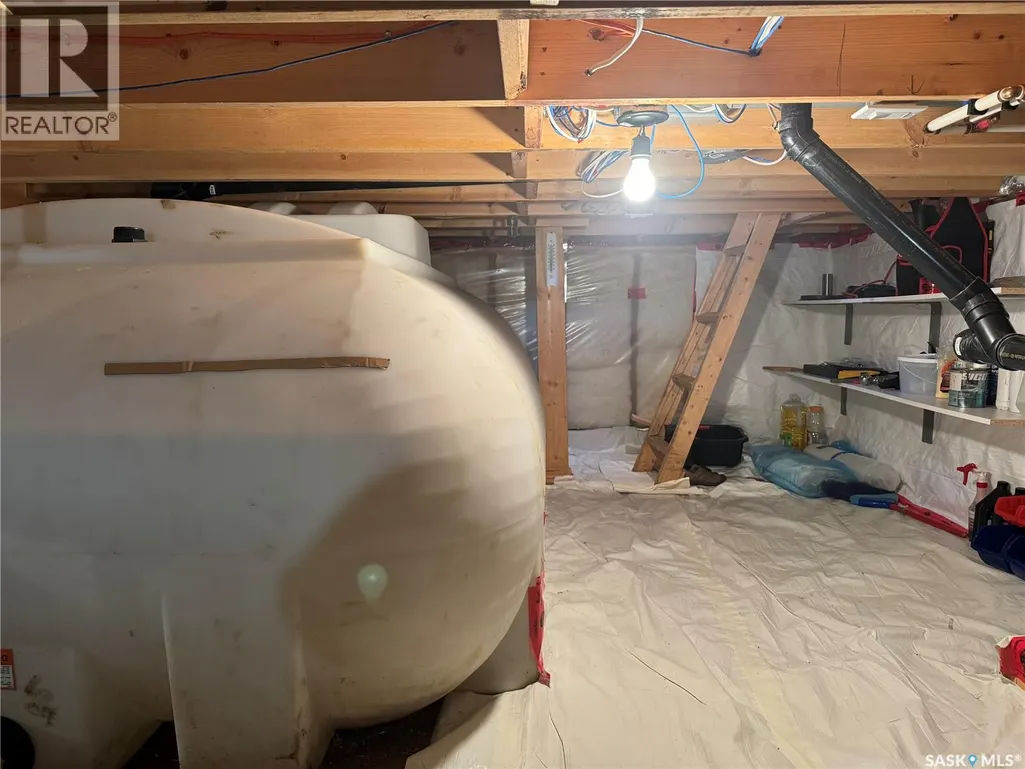
| Basement Type | Crawl space |
| Construction Style Attachment | Detached |
| Fireplace Fuel | Wood |
| Living Area Range | 1177 |
| Bedrooms | 3 |
Exterior Features
| Structure | Deck, Patio(s) |
|---|---|
| Water Front Name | Delaronde Lake |
| Landscape Features | Lawn |
Room Details
| Room | Dimensions | Level | Flooring | Details |
|---|---|---|---|---|
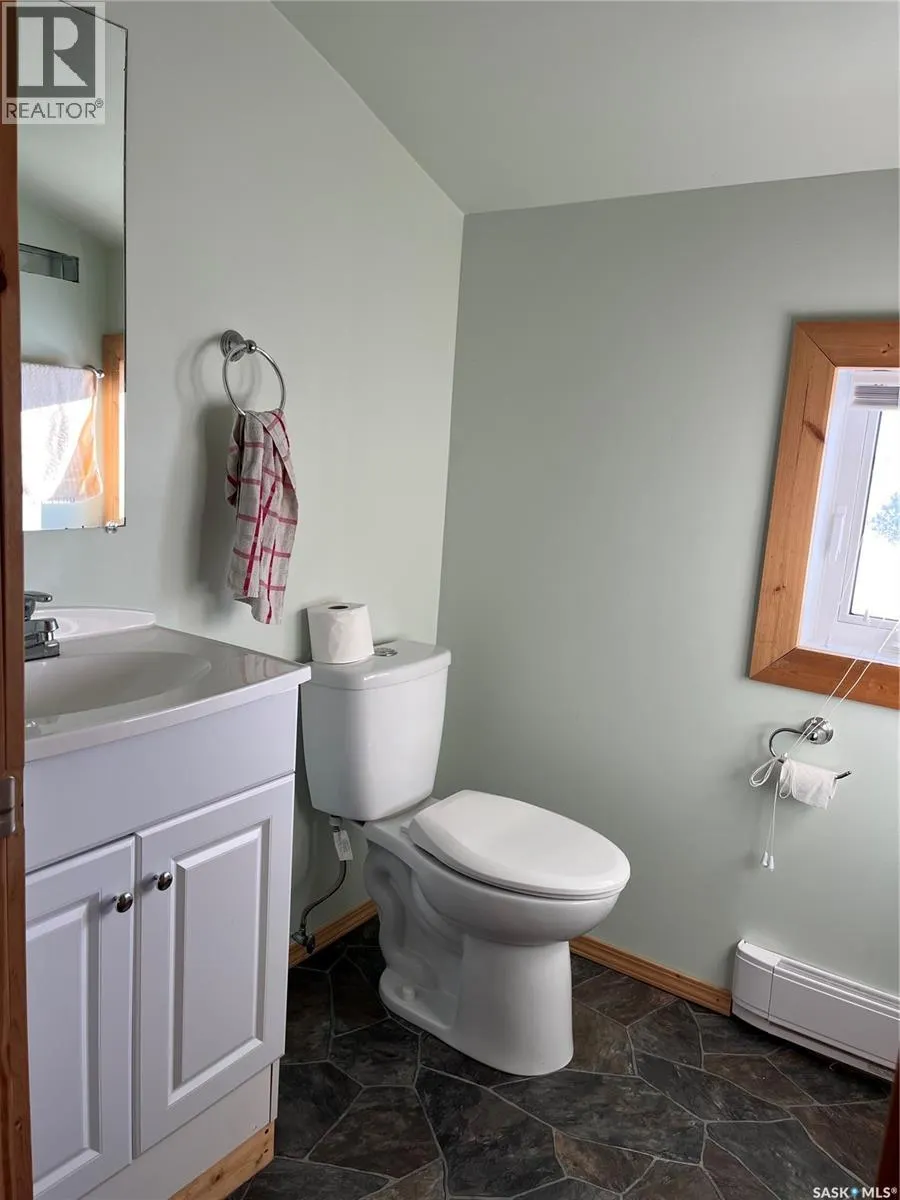
| 2pc Bathroom | 4 ft ,9 in x 5 ft ,1 in | Second level | 5 ft ,1 in | |
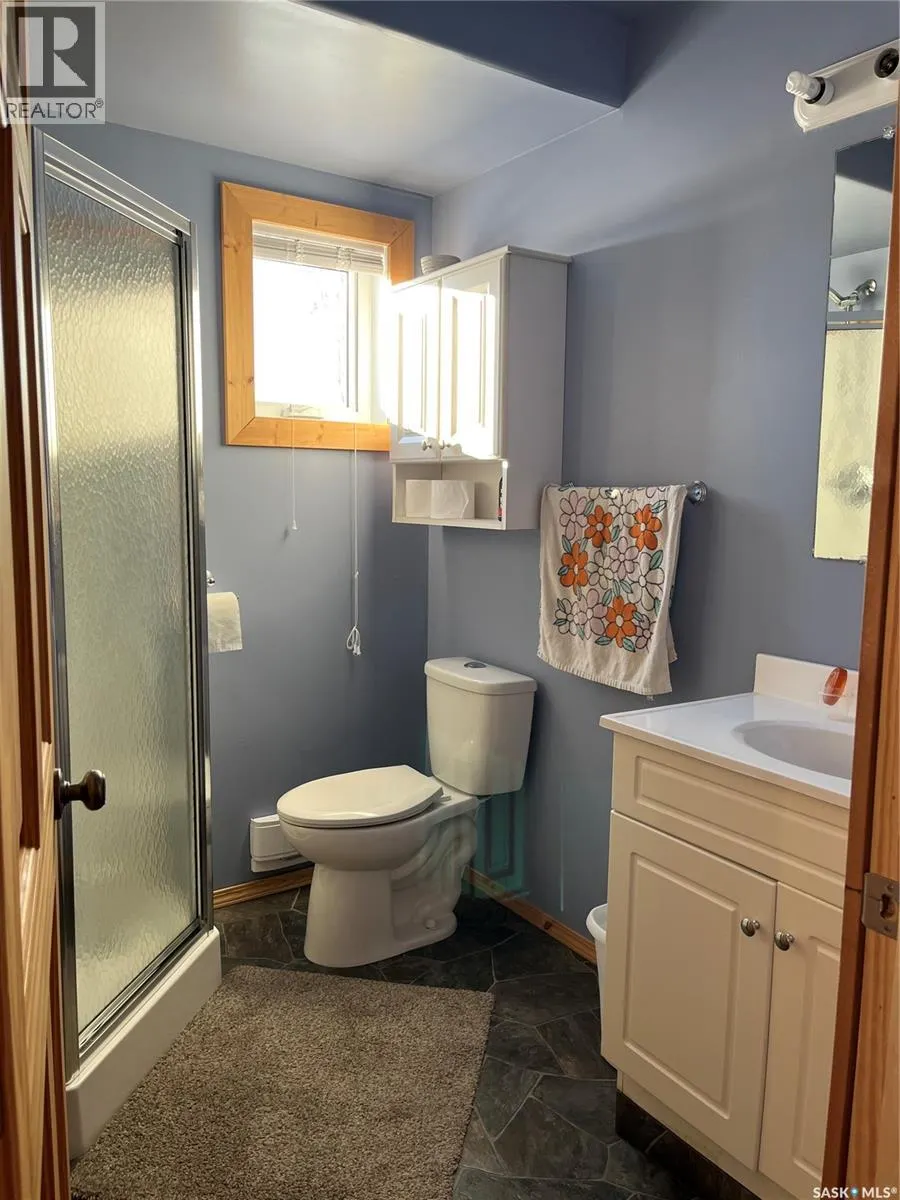
| 3pc Bathroom | 5 ft ,9 in x 7 ft ,1 in | Main level | 7 ft ,1 in | |
| Bedroom | 10 ft ,9 in x 11 ft ,1 in | Main level | 11 ft ,1 in | |
| Bonus Room | 9 ft ,6 in x 13 ft ,2 in | Second level | 13 ft ,2 in | |
| Foyer | 6 ft ,3 in x 7 ft ,9 in | Main level | 7 ft ,9 in | |
| Kitchen/Dining room | 15 ft ,9 in x 11 ft ,4 in | Main level | 11 ft ,4 in | |
| Laundry room | 6 ft ,6 in x 7 ft ,9 in | Main level | 7 ft ,9 in | |
| Living room | 15 ft ,6 in x 11 ft ,8 in | Main level | 11 ft ,8 in |
Amenities
- Views
- New Construction
- Adult 55+
- Lease To Own
- No Strata Fees
- Furnished
- Primary On Main
- Air Conditioning
- Seller Finance
- Green
- Fixer Upper
- Horse
- Golf
- Fireplace
- Deck
- Garage
- Basement
- Pool

Property vs Single Family Average in S0J 0E0
Price
Year Built
In The Neighbourhood
Waterfront
Delaronde Lake
$ 249,900
- Type
- Single Family
- Size
- 840 SqFt
- Rooms
- 2 Beds + 1 Baths
RE/MAX North Country
Waterfront
Delaronde Lake
$ 354,900
- Type
- Single Family
- Size
- 992 SqFt
- Rooms
- 3 Beds + 1 Baths
Boyes Group Realty Inc.
Waterfront
Delaronde Lake
$ 625,000
- Type
- Single Family
- Size
- 1,580 SqFt
- Rooms
- 3 Beds + 2 Baths
Century 21 Fusion
Waterfront
Delaronde Lake
$ 334,900
- Type
- Single Family
- Size
- 768 SqFt
- Rooms
- 2 Beds + 1 Baths
RE/MAX P.A. Realty
Waterfront
Delaronde Lake
$ 425,000
- Type
- Single Family
- Size
- 1,340 SqFt
- Rooms
- 3 Beds + 3 Baths
Century 21 Fusion
Waterfront
Delaronde Lake
$ 222,500
- Type
- Single Family
- Size
- 796 SqFt
- Rooms
- 3 Beds + 2 Baths
Realty Executives Saskatoon
Waterfront
Delaronde Lake
$ 649,900
- Type
- Single Family
- Size
- 1,059 SqFt
- Rooms
- 3 Beds + 1 Baths
RE/MAX P.A. Realty
Waterfront
Delaronde Lake
$ 270,000
- Type
- Single Family
- Size
- 1,664 SqFt
- Rooms
- 3 Beds + 2 Baths
Century 21 Fusion
Waterfront
Delaronde Lake
$ 364,900
- Type
- Single Family
- Size
- 992 SqFt
- Rooms
- 3 Beds + 1 Baths
Boyes Group Realty Inc.
