
Waterfront
Address
12 Pickerel Bay, Delaronde Lake, SK
Price
$ 334,900
Property Attributes
- ID#SK046536
- TypeSingle Family
- Listing Status Active
- MunicipalityDelaronde Lake
- CityDelaronde Lake
- AreaDelaronde Lake
- NeighbourhoodDelaronde Lake
- Postal CodeS0J 0E0
- StyleBungalow
- Year Built1985
- Price$ 334,900
- Bedrooms2
- Bathrooms1
- Half Bathrooms0
- Sqr Footage768
- Lot Size0.15 Acres
Data Source:
Canadian Real Estate Association (CREA)
Property Description
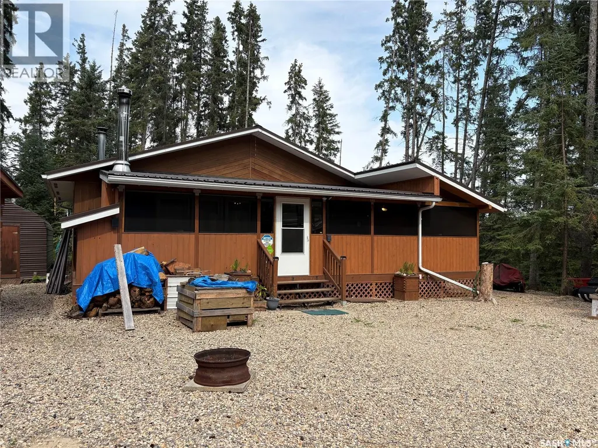
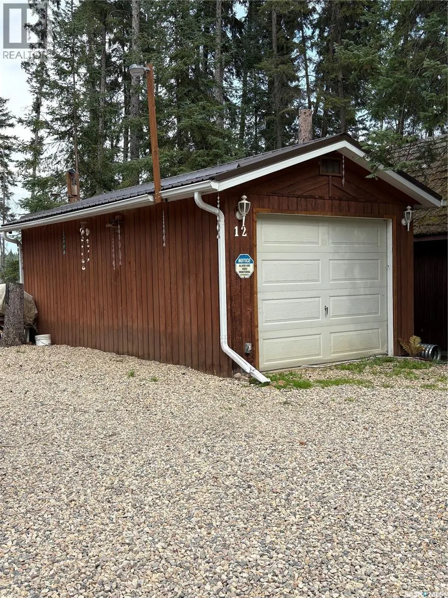
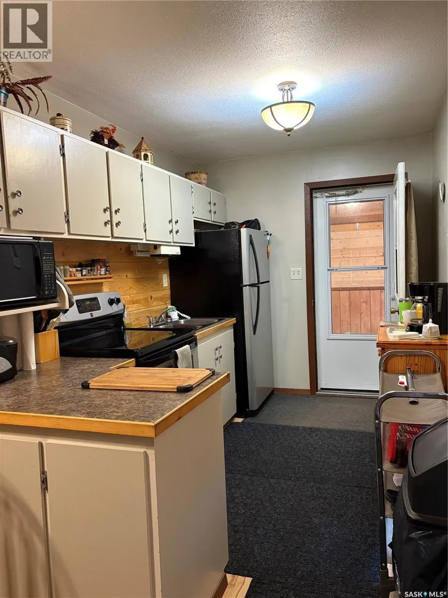
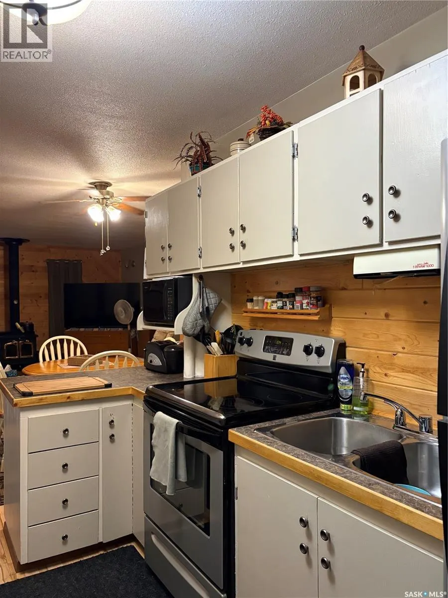
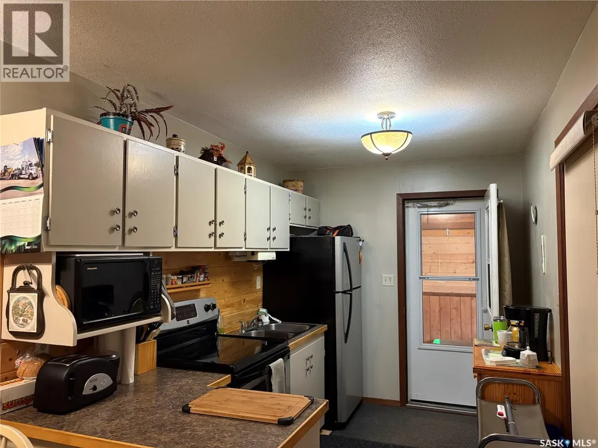
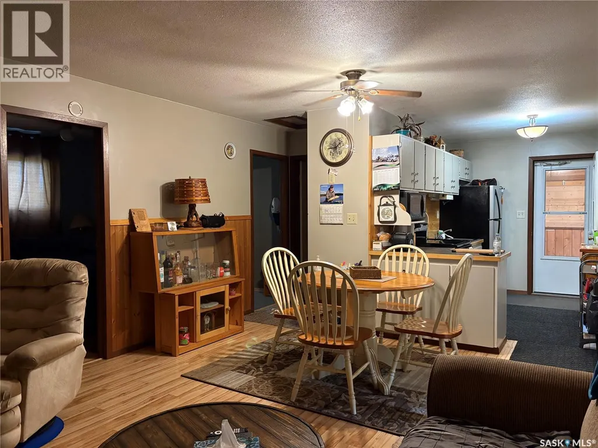
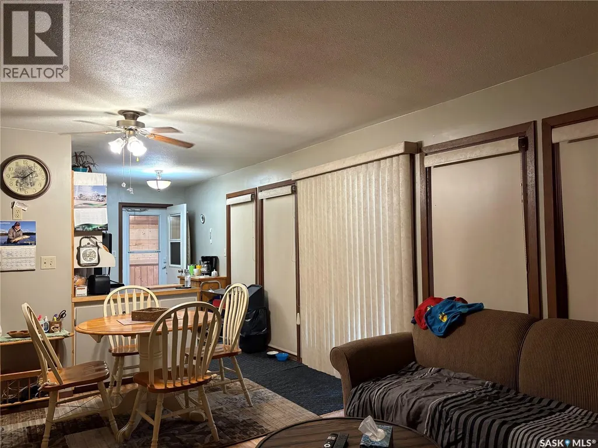
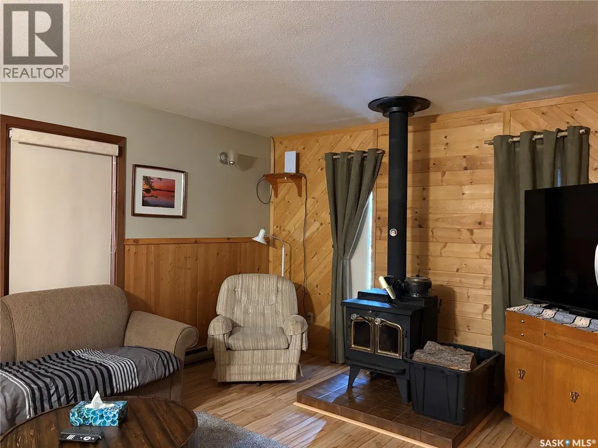
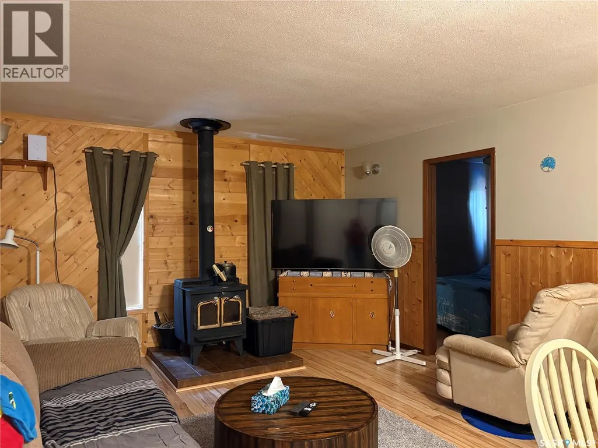
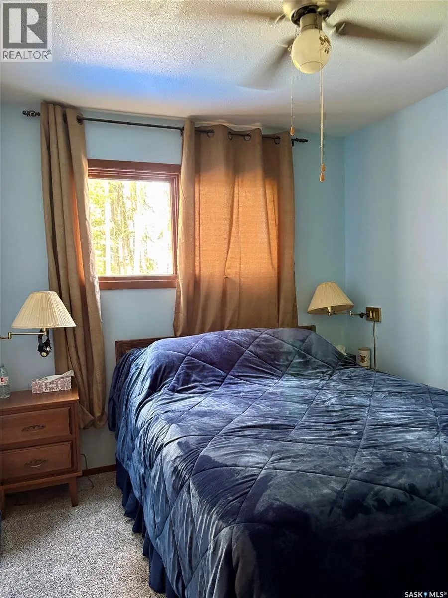
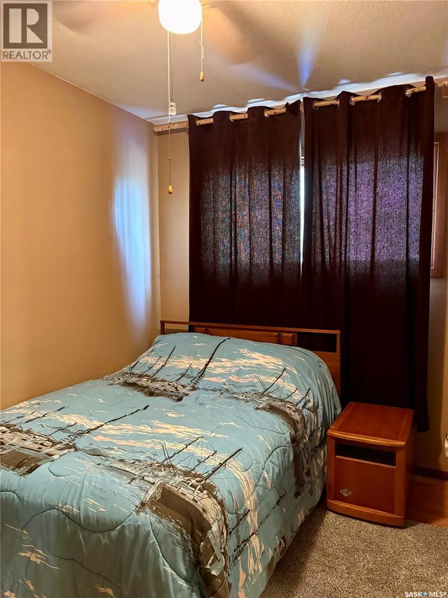
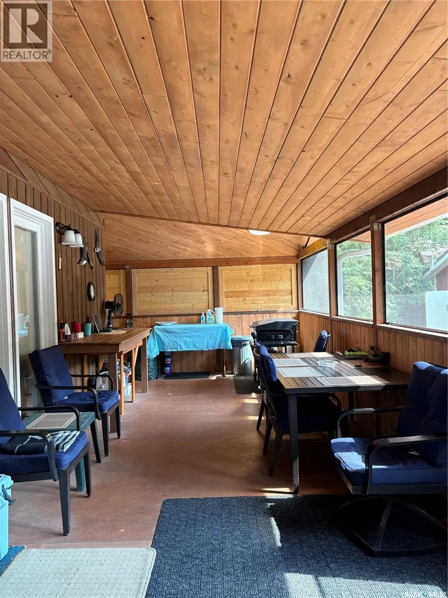
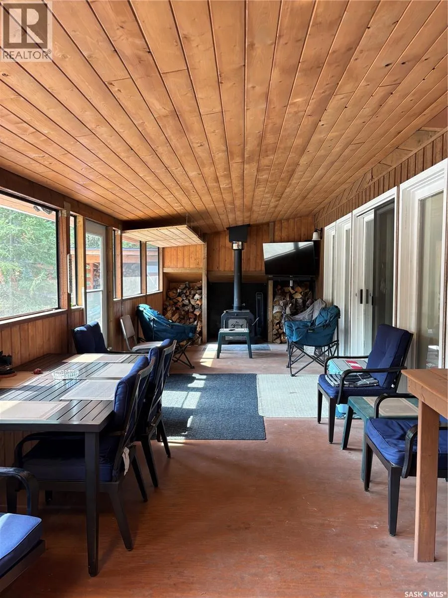
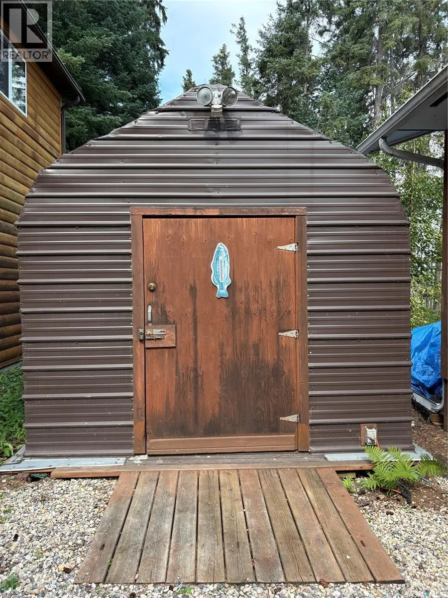
Location Location Location! Pickerel Point Sub Division on Delaronde Lake, is your next destination! Are you ready to get started enjoying the lake life? If so, then this is your next destination. This open concept, 2 bedroom, 1 bath with the 485 feet of screened in sunroom/deck is simple amazing. The yard has had all the front trees removed, filled and gravelled, makes for nice fire pit area and parking. Single detached garage, insulated, concrete floor, and electric heat. Pickerel point is community minded, has long weekend functions to raise money for fire hall and play ground maintenance. The sub division also offers a private boat launch. 15 minuets to the town of Big River where you have all the amenities, groceries, service station, banking, restaurants, and much more. (id:7434)
General Features
| Features | Cul-de-sac, Treed, Lane, Rectangular, Recreational |
|---|---|
| Property Type | Single Family |
| Neighbourhood | Delaronde Lake |
| Building Appliances | Refrigerator, Stove |
| Building Architectural Style | Bungalow |
| Location Description | Pickerel Point Sub Division |
| Building Type | House |
| Ownership Type | Freehold |
| Building.StoriesTotal | 1 |
Interior Features
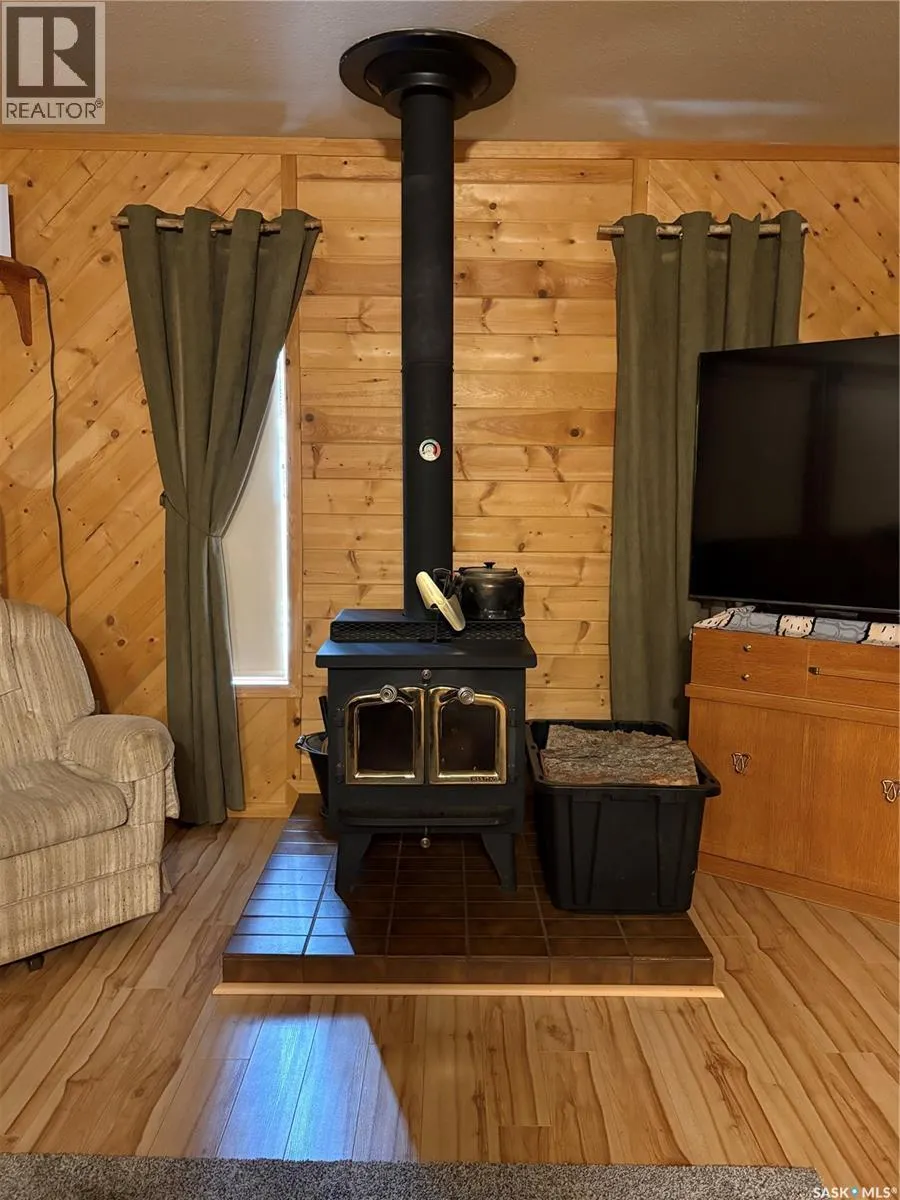
| Building Fireplace Present | True |
|---|---|
| Building Fireplace Type | Conventional |
| Building Heating Type | Baseboard heaters |
| Building Heating Fuel | Electric, Wood |
| Basement Type | Crawl space |
| Construction Style Attachment | Detached |
| Fireplace Fuel | Wood |
| Living Area Range | 768 |
| Bedrooms | 2 |
Exterior Features
| Structure | Deck |
|---|---|
| Water Front Name | Delaronde Lake |
Room Details
| Room | Dimensions | Level | Flooring | Details |
|---|---|---|---|---|
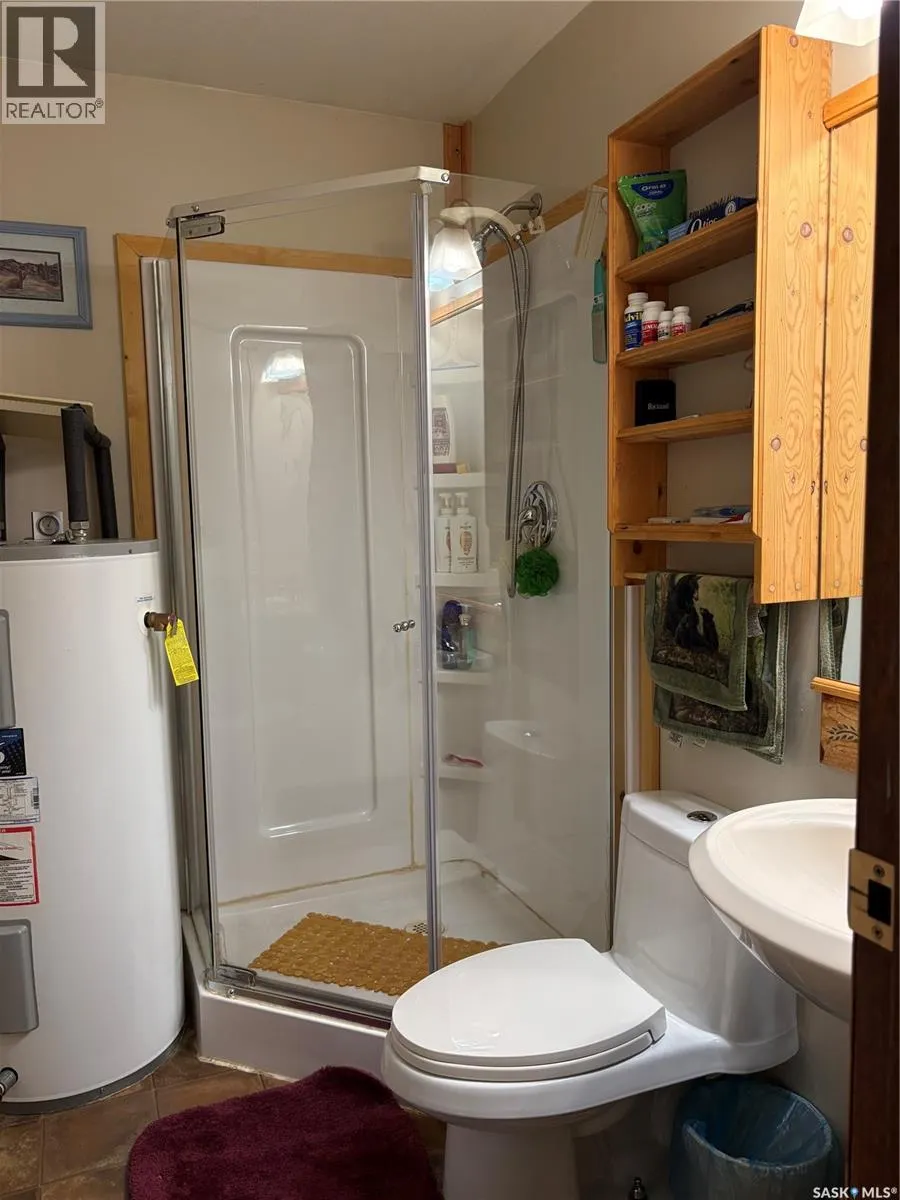
| 3pc Bathroom | 7 ft ,3 in x 5 ft | Main level | 5 ft | |
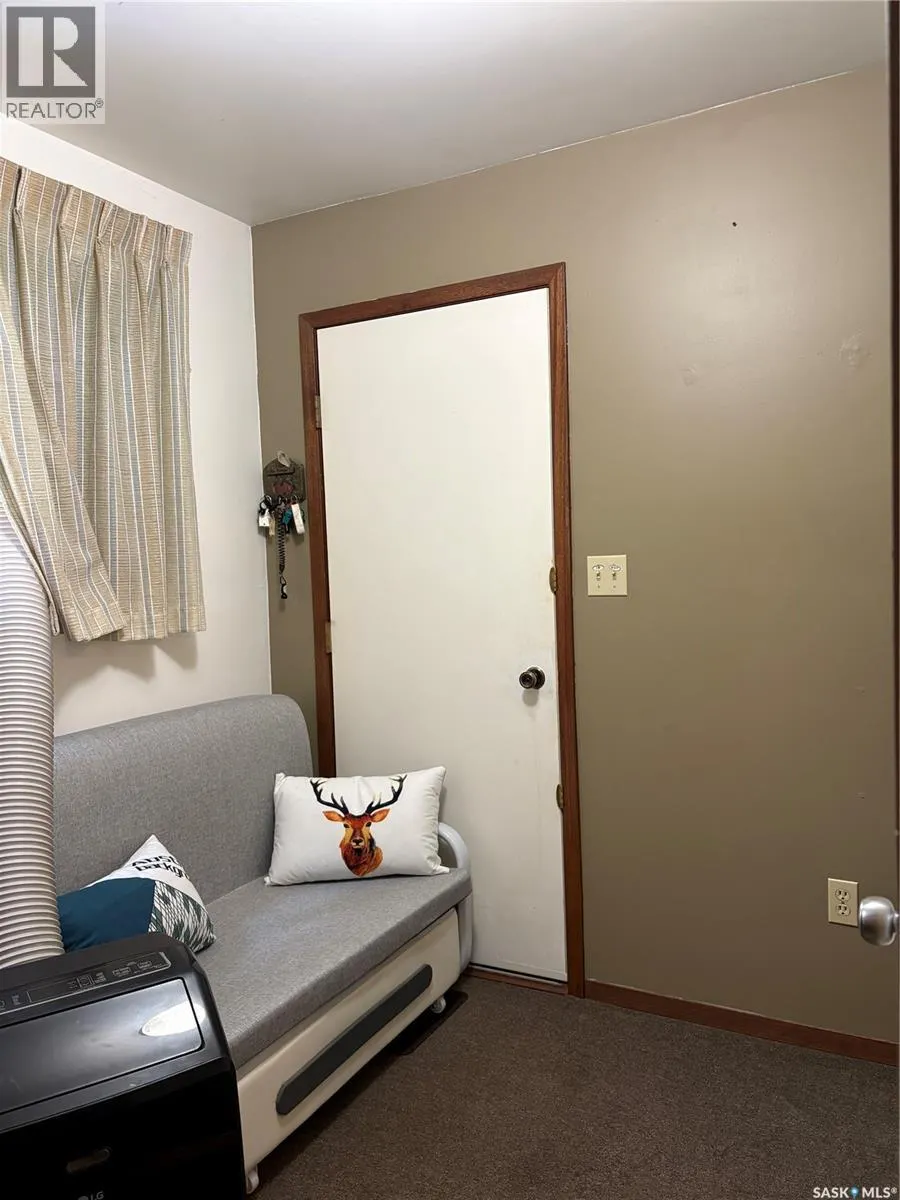
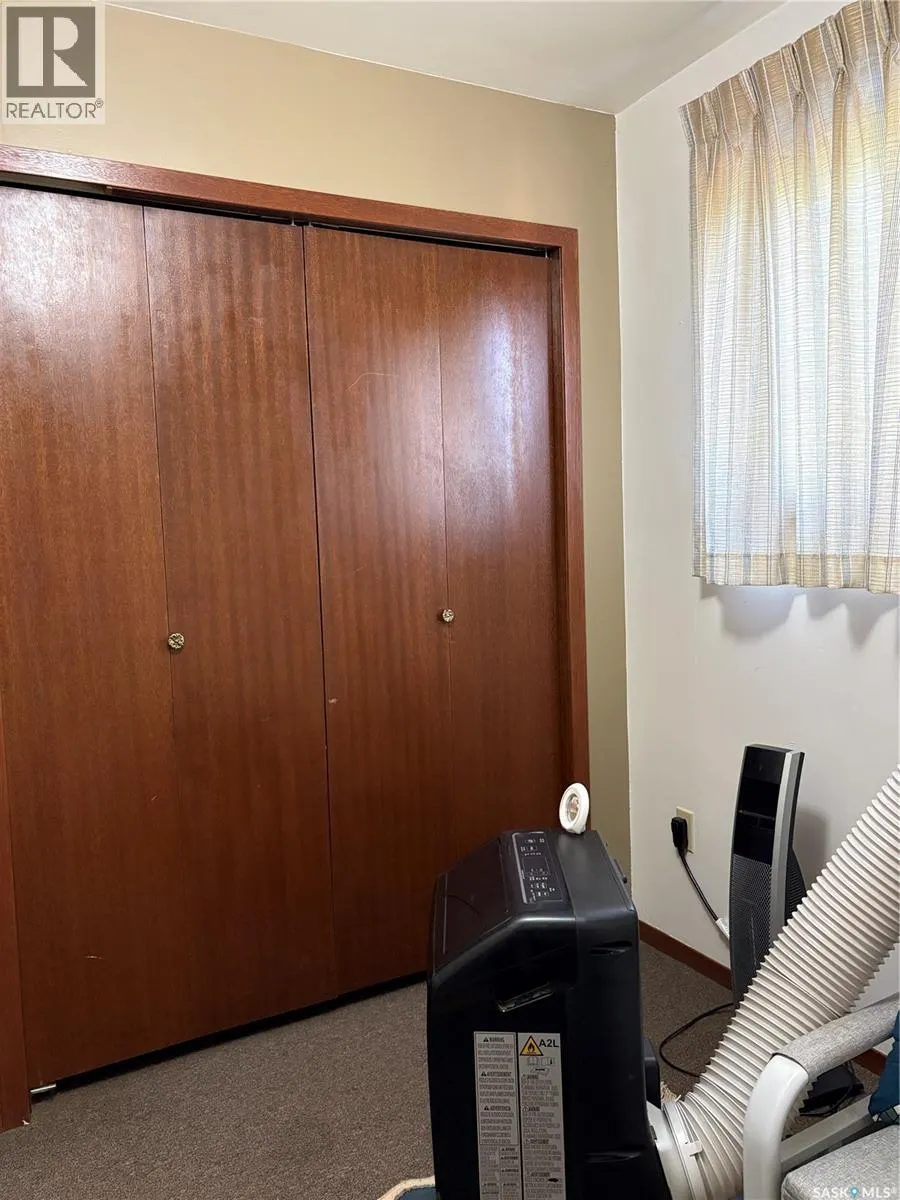
| Bedroom | 8 ft ,9 in x 9 ft ,5 in | Main level | 9 ft ,5 in | |
| Kitchen | 11 ft ,1 in x 7 ft ,3 in | Main level | 7 ft ,3 in | |
| Living room | 19 ft ,7 in x 13 ft | Main level | 13 ft | |
| Other | 8 ft ,4 in x 9 ft ,5 in | Main level | 9 ft ,5 in | |
| Sunroom | 34 ft ,6 in x 10 ft | Main level | 10 ft |
Amenities
- Views
- New Construction
- Adult 55+
- Lease To Own
- No Strata Fees
- Furnished
- Primary On Main
- Air Conditioning
- Seller Finance
- Green
- Fixer Upper
- Horse
- Golf
- Fireplace
- Deck
- Garage
- Basement
- Pool

Property vs Single Family Average in S0J 0E0
Price
Year Built
In The Neighbourhood
Waterfront
Delaronde Lake
$ 249,900
- Type
- Single Family
- Size
- 840 SqFt
- Rooms
- 2 Beds + 1 Baths
RE/MAX North Country
Waterfront
Delaronde Lake
$ 354,900
- Type
- Single Family
- Size
- 992 SqFt
- Rooms
- 3 Beds + 1 Baths
Boyes Group Realty Inc.
Waterfront
Delaronde Lake
$ 625,000
- Type
- Single Family
- Size
- 1,580 SqFt
- Rooms
- 3 Beds + 2 Baths
Century 21 Fusion
Waterfront
Delaronde Lake
$ 425,000
- Type
- Single Family
- Size
- 1,340 SqFt
- Rooms
- 3 Beds + 3 Baths
Century 21 Fusion
Waterfront
Delaronde Lake
$ 222,500
- Type
- Single Family
- Size
- 796 SqFt
- Rooms
- 3 Beds + 2 Baths
Realty Executives Saskatoon
Waterfront
Delaronde Lake
$ 649,900
- Type
- Single Family
- Size
- 1,059 SqFt
- Rooms
- 3 Beds + 1 Baths
RE/MAX P.A. Realty
Waterfront
Delaronde Lake
$ 270,000
- Type
- Single Family
- Size
- 1,664 SqFt
- Rooms
- 3 Beds + 2 Baths
Century 21 Fusion
Waterfront
Delaronde Lake
$ 364,900
- Type
- Single Family
- Size
- 992 SqFt
- Rooms
- 3 Beds + 1 Baths
Boyes Group Realty Inc.
Waterfront
Delaronde Lake
$ 329,900
- Type
- Single Family
- Size
- 1,177 SqFt
- Rooms
- 3 Beds + 2 Baths
RE/MAX P.A. Realty
