
Waterfront - Primary on Main
Address
5 Delaronde Way, Delaronde Lake, SK
Price
$ 625,000
Property Attributes
- ID#SK046790
- TypeSingle Family
- Listing Status Active
- MunicipalityDelaronde Lake
- CityDelaronde Lake
- AreaDelaronde Lake
- NeighbourhoodDelaronde Lake
- Postal CodeS0J 0E0
- StyleBungalow
- Year Built2018
- Price$ 625,000
- Bedrooms3
- Bathrooms2
- Half Bathrooms0
- Sqr Footage1580
- Lot Size0.56 Acres
Data Source:
Canadian Real Estate Association (CREA)
Property Description
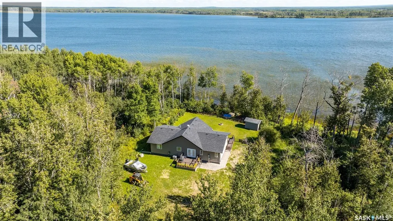
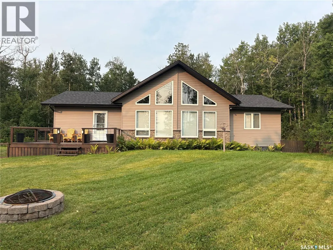
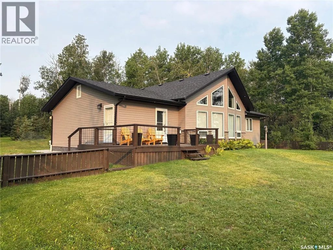
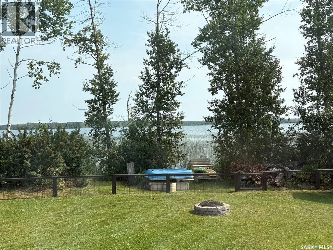
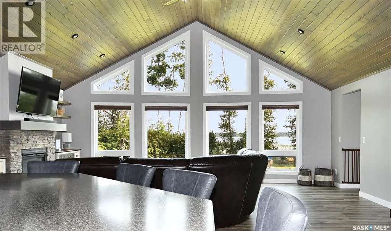
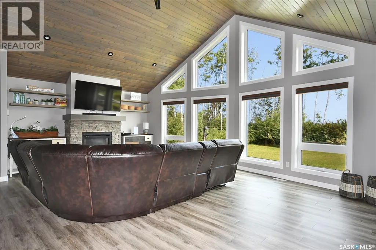
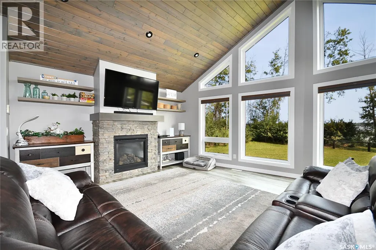
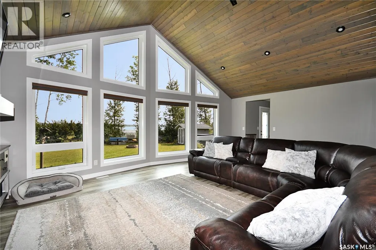
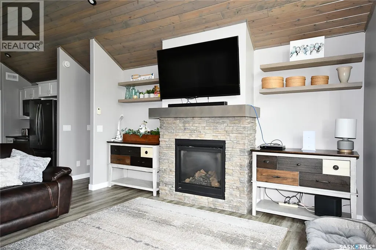
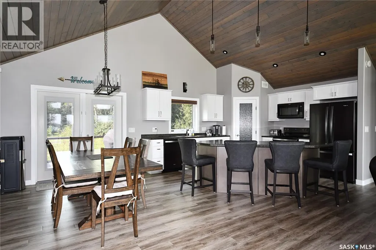
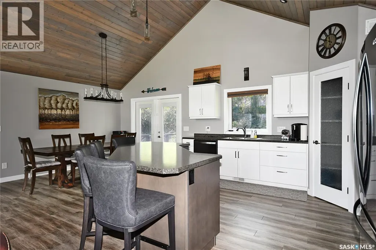
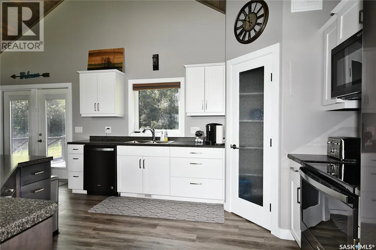
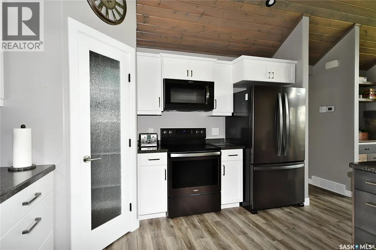
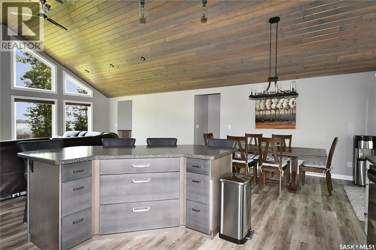
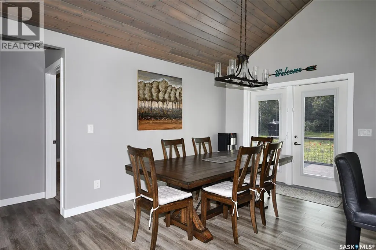
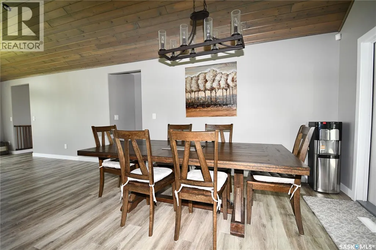
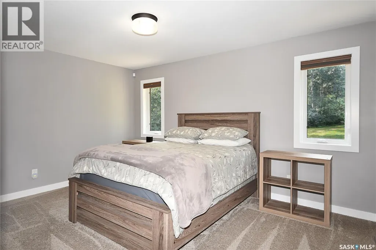
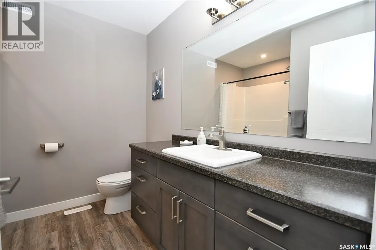
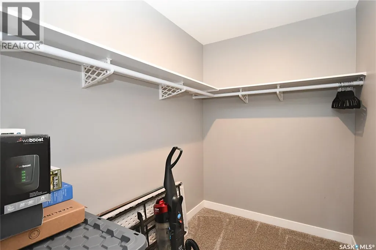
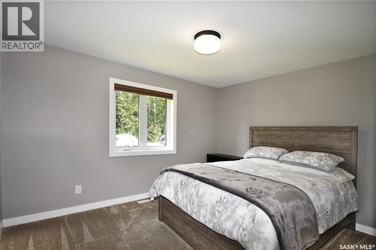
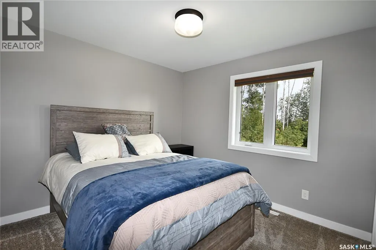
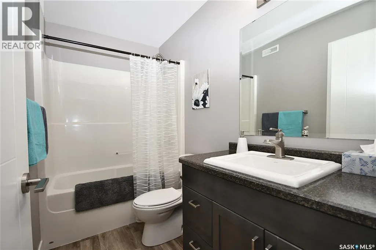
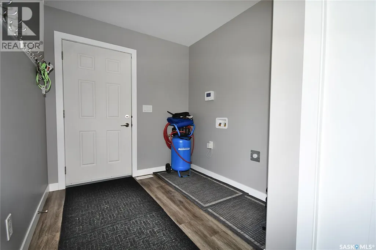
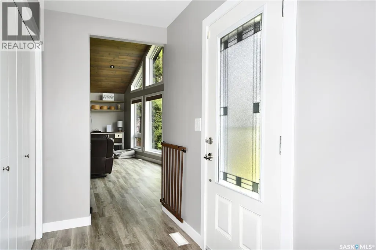
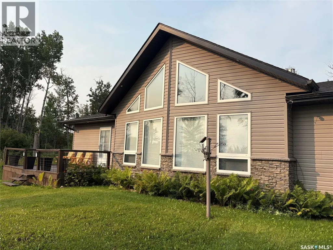
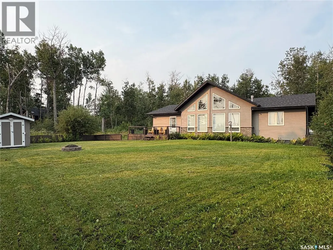
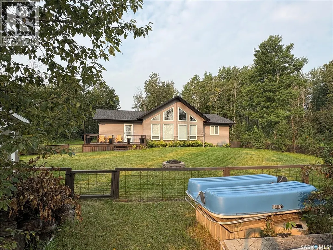
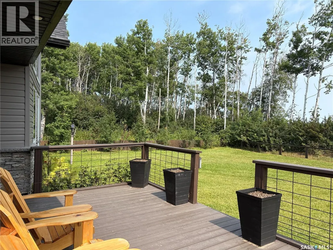
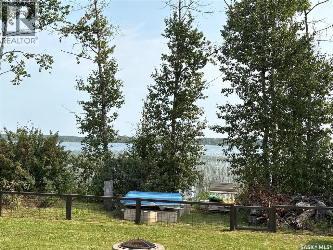
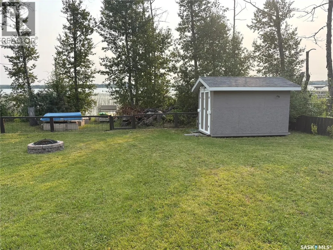
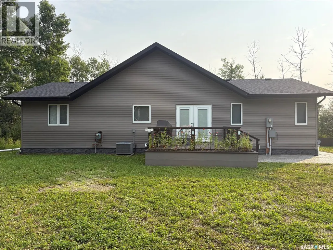
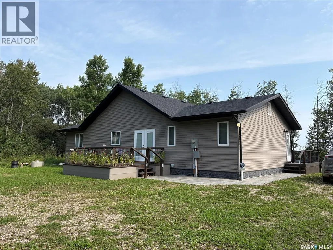
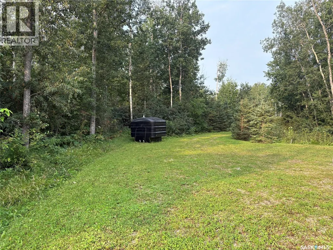
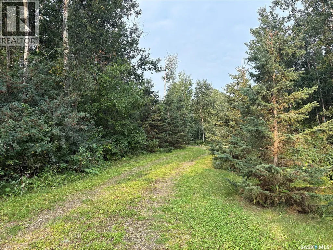
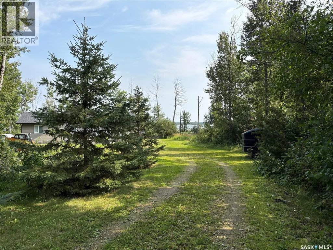
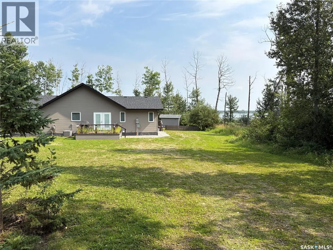
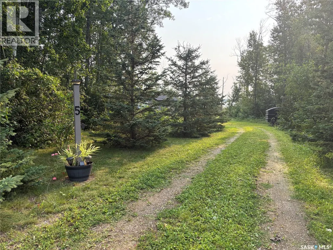
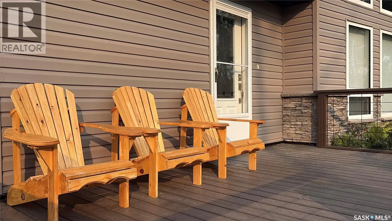
Settle in and enjoy lake life! This 1,580 sq. ft. bungalow at John Dunn Estates on Delaronde Lake features a bright, inviting great room with vaulted wood ceilings, large windows overlooking the lake and a gas fireplace, along with a well-appointed kitchen featuring a corner pantry. The primary suite includes a 4-piece ensuite and walk-in closet, with two additional bedrooms and a 4-piece bathroom. A rear foyer provides laundry connections. Built on an ICF foundation with a 4-foot crawl space and concrete floor, the home also features hot water on demand, smart thermostat, a 1,200-gallon septic tank and a 500-gallon water tank. Vinyl plank flooring runs throughout the main living areas, with carpeting in the bedrooms. Outside, the property offers a large private yard leading to a sandy shoreline, with plenty of opportunity to create your ideal waterfront setting. Power is conveniently located at the lake for potential boat lift use. Offered turnkey with furnishings and dock included, this is an opportunity to settle in and start enjoying the lake from day one. (id:7434)
General Features
| Features | Treed, Irregular lot size, Sump Pump |
|---|---|
| Property Type | Single Family |
| Neighbourhood | Delaronde Lake |
| Building Appliances | Refrigerator, Dishwasher, Microwave, Window Coverings, Storage Shed, Stove |
| Building Architectural Style | Bungalow |
| Building Cooling Type | Central air conditioning, Air exchanger |
| Building Type | House |
| Ownership Type | Freehold |
| Building.StoriesTotal | 1 |
Interior Features
| Building Fireplace Present | True |
|---|---|
| Building Fireplace Type | Conventional |
| Building Heating Type | Forced air |
| Building Heating Fuel | Natural gas |
| Basement Development | Not Applicable |
| Basement Type | Crawl space (Not Applicable) |
| Construction Style Attachment | Detached |
| Fireplace Fuel | Gas |
| Living Area Range | 1580 |
| Bedrooms | 3 |
Exterior Features
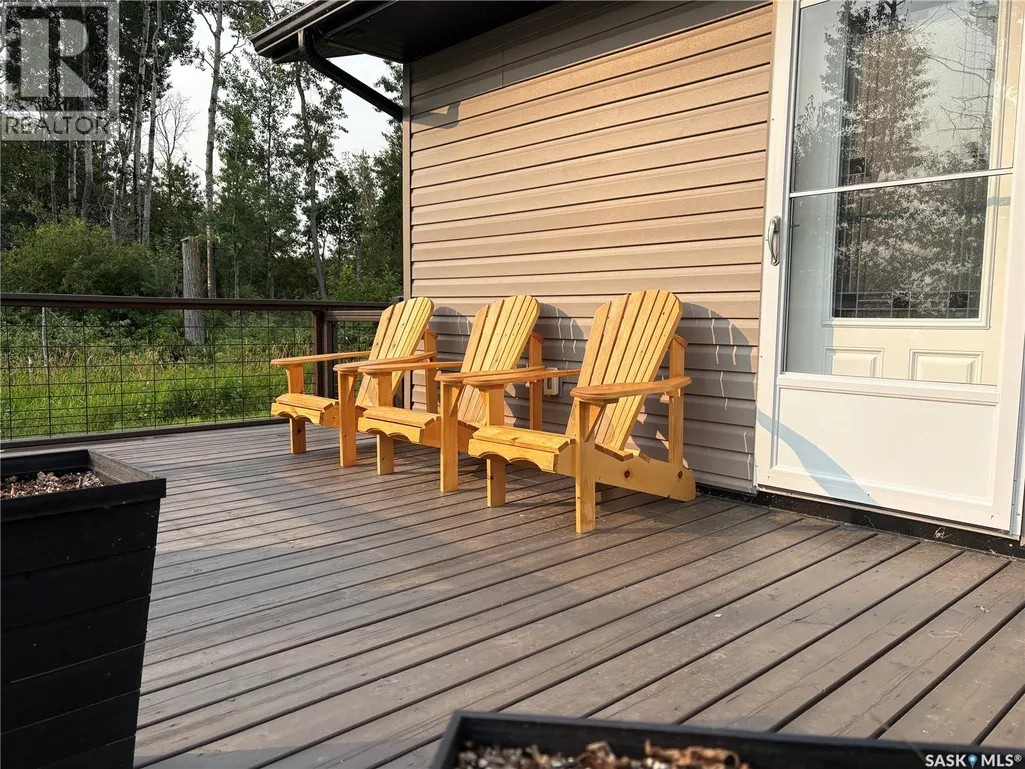
| Structure | Deck |
|---|---|
| Water Front Name | Delaronde Lake |
| Water Front Type | Waterfront |
| Landscape Features | Lawn |
| Fence Type | Partially fenced |
Room Details
| Room | Dimensions | Level | Flooring | Details |
|---|---|---|---|---|
| 4pc Bathroom | 4'11 x 8'10 | Main level | ||
| 4pc Ensuite bath | 6'9 x 8'6 | Main level | ||
| Bedroom | 9'10 x 10'5 | Main level | ||
| Dining room | 9'3 x 13'3 | Main level | ||
| Kitchen | 13'3 x 13'8 | Main level | ||
| Other | 7'4 x 14'7 | Main level | ||
| Primary Bedroom | 11'5 x 14'8 | Main level | ||
| Storage | 5'8 x 8'6 | Main level |
Amenities
- Views
- New Construction
- Adult 55+
- Lease To Own
- No Strata Fees
- Furnished
- Primary On Main
- Air Conditioning
- Seller Finance
- Green
- Fixer Upper
- Horse
- Golf
- Fireplace
- Deck
- Garage
- Basement
- Pool

Property vs Single Family Average in S0J 0E0
Price
Year Built
In The Neighbourhood
Waterfront
Delaronde Lake
$ 249,900
- Type
- Single Family
- Size
- 840 SqFt
- Rooms
- 2 Beds + 1 Baths
RE/MAX North Country
Waterfront
Delaronde Lake
$ 354,900
- Type
- Single Family
- Size
- 992 SqFt
- Rooms
- 3 Beds + 1 Baths
Boyes Group Realty Inc.
Waterfront
Delaronde Lake
$ 334,900
- Type
- Single Family
- Size
- 768 SqFt
- Rooms
- 2 Beds + 1 Baths
RE/MAX P.A. Realty
Waterfront
Delaronde Lake
$ 425,000
- Type
- Single Family
- Size
- 1,340 SqFt
- Rooms
- 3 Beds + 3 Baths
Century 21 Fusion
Waterfront
Delaronde Lake
$ 222,500
- Type
- Single Family
- Size
- 796 SqFt
- Rooms
- 3 Beds + 2 Baths
Realty Executives Saskatoon
Waterfront
Delaronde Lake
$ 649,900
- Type
- Single Family
- Size
- 1,059 SqFt
- Rooms
- 3 Beds + 1 Baths
RE/MAX P.A. Realty
Waterfront
Delaronde Lake
$ 270,000
- Type
- Single Family
- Size
- 1,664 SqFt
- Rooms
- 3 Beds + 2 Baths
Century 21 Fusion
Waterfront
Delaronde Lake
$ 364,900
- Type
- Single Family
- Size
- 992 SqFt
- Rooms
- 3 Beds + 1 Baths
Boyes Group Realty Inc.
Waterfront
Delaronde Lake
$ 329,900
- Type
- Single Family
- Size
- 1,177 SqFt
- Rooms
- 3 Beds + 2 Baths
RE/MAX P.A. Realty
