
Waterfront - Primary on Main


Address
120 Luciuk Lane, Delaronde Lake, SK
Price
$ 425,000
Property Attributes
- ID#SK043692
- TypeSingle Family
- Listing Status Active
- MunicipalityDelaronde Lake
- CityDelaronde Lake
- AreaDelaronde Lake
- NeighbourhoodDelaronde Lake
- Postal CodeS0J 0E0
- StyleBungalow
- Year Built2000
- Price$ 425,000
- Bedrooms3
- Bathrooms3
- Half Bathrooms0
- Sqr Footage1340
- Lot Size0.26 Acres
Data Source:
Canadian Real Estate Association (CREA)
Property Description
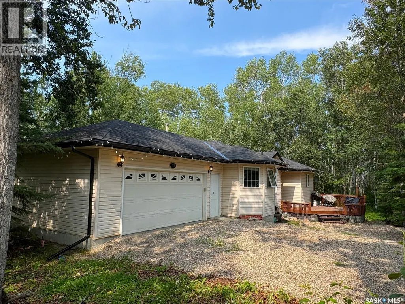
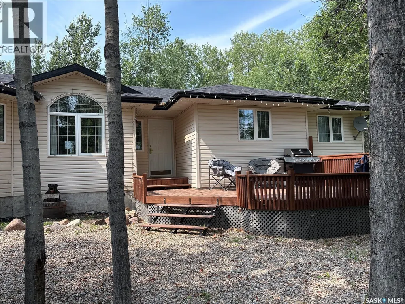
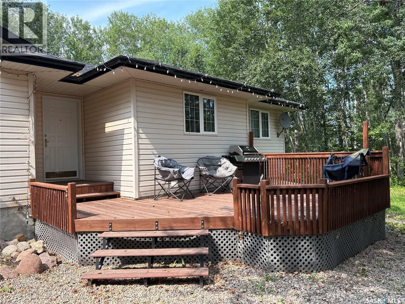
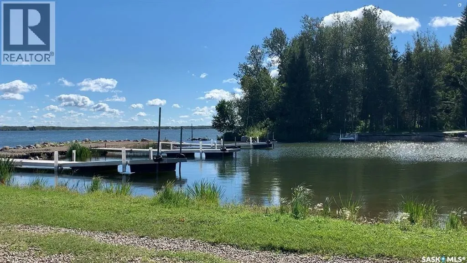
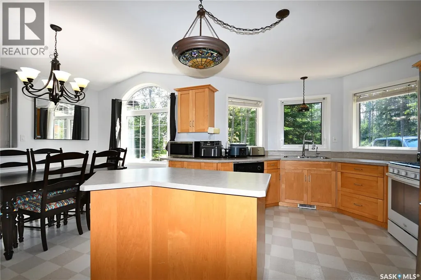
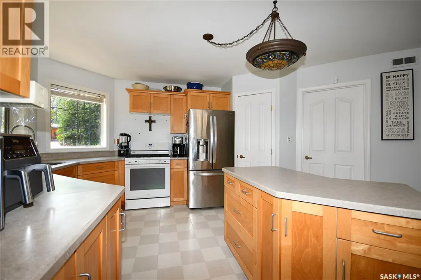
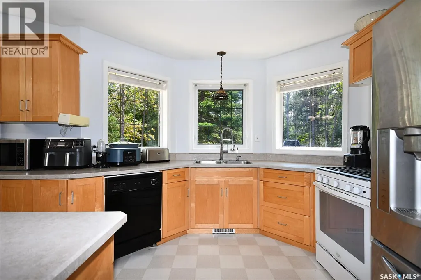
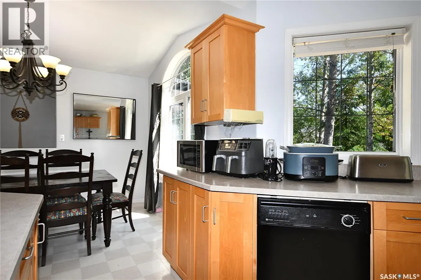
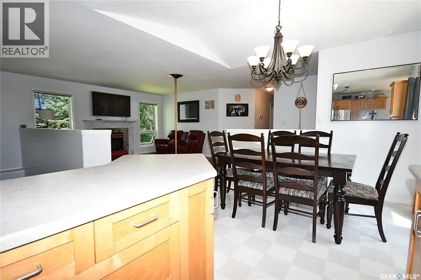
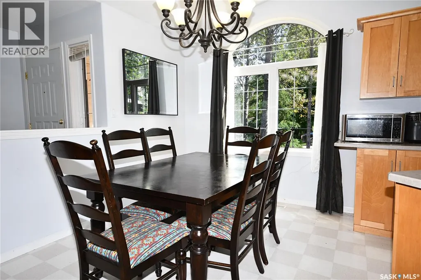
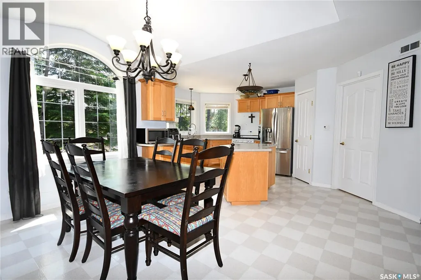
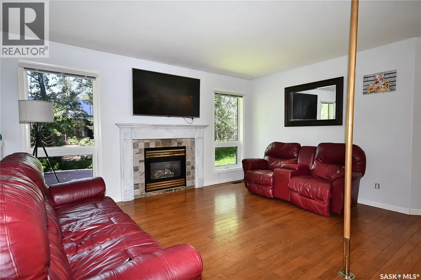
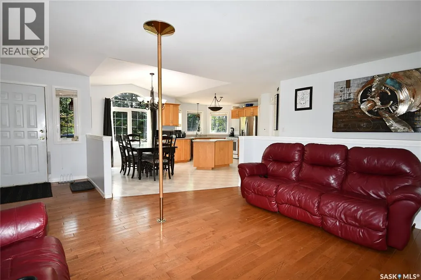
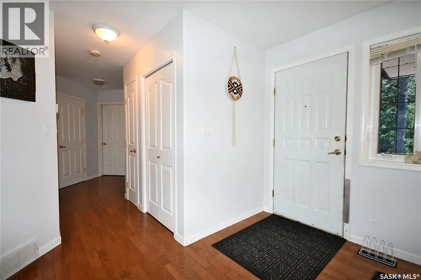
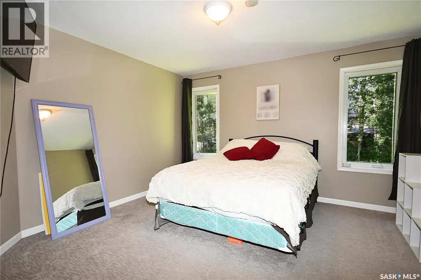
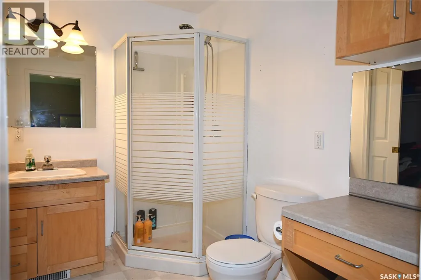
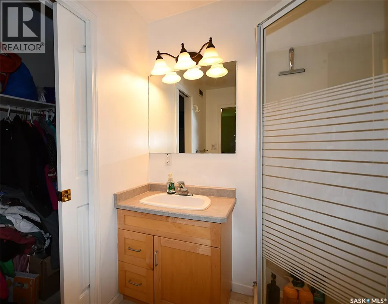
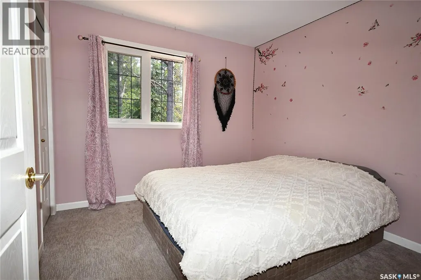
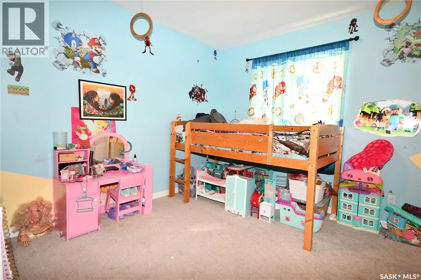
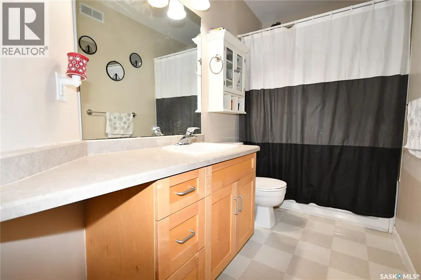
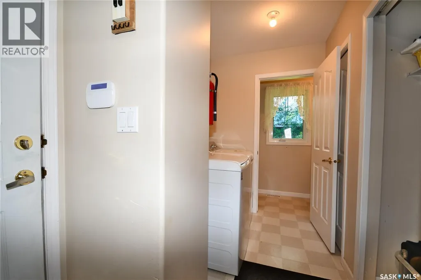
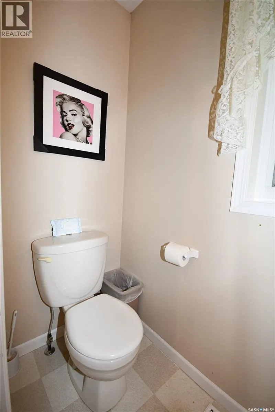
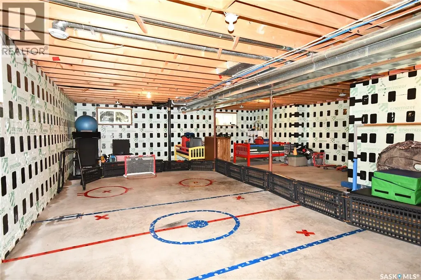
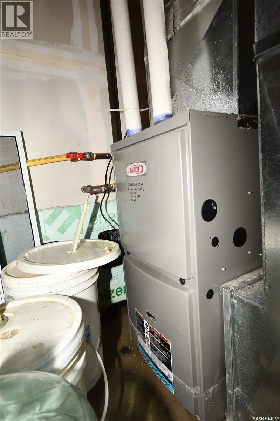
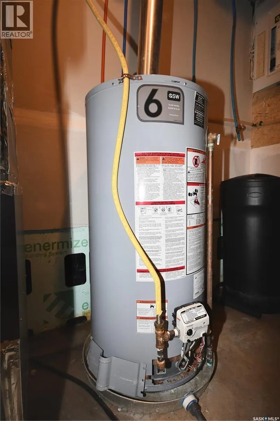
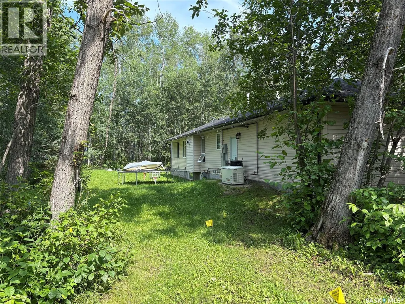
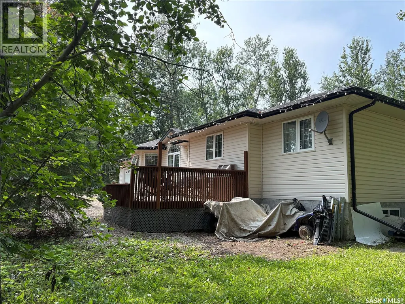
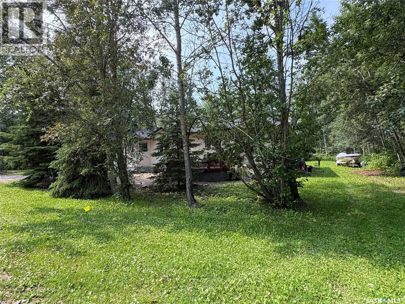
**Lake Living in Desirable Phillips Grove** This well-designed home in the Resort Hamlet of Phillips Grove offers the perfect blend of comfort and convenience, just a short walk to the private marina. The main floor features a spacious kitchen with maple cabinetry, island, walk-in pantry, vaulted dining area, and a cozy living room with hardwood flooring, a natural gas fireplace, and large windows. Three bedrooms include a generous primary suite with a walk-in closet and ensuite, while the heated double attached garage provides direct access to the laundry/foyer and convenient two-piece bathroom. The ICF basement is open for development with large windows and plumbing roughed in for a future bathroom. Recent updates include a furnace, hot water heater, and water softener (2021), updated carpet in two bedrooms (2023), high-quality shingles replaced in Fall 2025, and a generator added in 2023 for added convenience and peace of mind during power outages. Additional features include triple-pane windows, 2x6 construction, reverse osmosis system, RV receptacle, well with Grundfos pump, and septic to mound. Residents of Phillips Grove enjoy access to a private marina, boat launch, dock, community hall, year-round road access, and the amenities of nearby Big River, making this an excellent opportunity whether you're searching for a comfortable year-round home or the perfect Delaronde Lake getaway. (id:7434)
General Features
| Features | Treed, Corner Site, Irregular lot size, Sump Pump |
|---|---|
| Property Type | Single Family |
| Neighbourhood | Delaronde Lake |
| Building Appliances | Washer, Refrigerator, Dishwasher, Dryer, Alarm System, Window Coverings, Garage door opener remote(s), Stove |
| Building Architectural Style | Bungalow |
| Building Type | House |
| Ownership Type | Freehold |
| Building.StoriesTotal | 1 |
Interior Features
| Building Fireplace Present | True |
|---|---|
| Building Fireplace Type | Conventional |
| Building Heating Type | Forced air |
| Building Heating Fuel | Natural gas |
| Basement Development | Unfinished |
| Basement Type | Full (Unfinished) |
| Construction Style Attachment | Detached |
| Fireplace Fuel | Gas |
| Living Area Range | 1340 |
| Bedrooms | 3 |
Exterior Features
| Structure | Deck |
|---|---|
| Water Front Name | Delaronde Lake |
| Landscape Features | Lawn |
Room Details
| Room | Dimensions | Level | Flooring | Details |
|---|---|---|---|---|
| 2pc Bathroom | 3'0 x 7'10 | Main level | ||
| 3pc Ensuite bath | 6'3 x 8'7 | Main level | ||
| 4pc Bathroom | 4'11 x 9'5 | Main level | ||
| Bedroom | 9'7 x 10'11 | Main level | ||
| Dining room | 7'8 x 12'0 | Main level | ||
| Foyer | 5'9 x 6'4 | Main level | ||
| Kitchen | 10'2 x 12'9 | Main level | ||
| Living room | 12'4 x 14'8 | Main level | ||
| Other | 5'6 x 11'0 | Main level | ||
| Primary Bedroom | 11'0 x 12'6 | Main level |
Amenities
- Views
- New Construction
- Adult 55+
- Lease To Own
- No Strata Fees
- Furnished
- Primary On Main
- Air Conditioning
- Seller Finance
- Green
- Fixer Upper
- Horse
- Golf
- Fireplace
- Deck
- Garage
- Basement
- Pool

Property vs Single Family Average in S0J 0E0
Price
Year Built
In The Neighbourhood
Waterfront
Delaronde Lake
$ 249,900
- Type
- Single Family
- Size
- 840 SqFt
- Rooms
- 2 Beds + 1 Baths
RE/MAX North Country
Waterfront
Delaronde Lake
$ 354,900
- Type
- Single Family
- Size
- 992 SqFt
- Rooms
- 3 Beds + 1 Baths
Boyes Group Realty Inc.
Waterfront
Delaronde Lake
$ 625,000
- Type
- Single Family
- Size
- 1,580 SqFt
- Rooms
- 3 Beds + 2 Baths
Century 21 Fusion
Waterfront
Delaronde Lake
$ 334,900
- Type
- Single Family
- Size
- 768 SqFt
- Rooms
- 2 Beds + 1 Baths
RE/MAX P.A. Realty
Waterfront
Delaronde Lake
$ 222,500
- Type
- Single Family
- Size
- 796 SqFt
- Rooms
- 3 Beds + 2 Baths
Realty Executives Saskatoon
Waterfront
Delaronde Lake
$ 649,900
- Type
- Single Family
- Size
- 1,059 SqFt
- Rooms
- 3 Beds + 1 Baths
RE/MAX P.A. Realty
Waterfront
Delaronde Lake
$ 270,000
- Type
- Single Family
- Size
- 1,664 SqFt
- Rooms
- 3 Beds + 2 Baths
Century 21 Fusion
Waterfront
Delaronde Lake
$ 364,900
- Type
- Single Family
- Size
- 992 SqFt
- Rooms
- 3 Beds + 1 Baths
Boyes Group Realty Inc.
Waterfront
Delaronde Lake
$ 329,900
- Type
- Single Family
- Size
- 1,177 SqFt
- Rooms
- 3 Beds + 2 Baths
RE/MAX P.A. Realty
