
Address
29 Edelweiss Crescent, Moose Jaw, SK
Price
$ 359,900
Property Attributes
- ID#SK039764
- TypeSingle Family
- Listing Status Active
- MunicipalityMoose Jaw
- CityMoose Jaw
- AreaMoose Jaw
- NeighbourhoodVLA/Sunningdale
- Postal CodeS6J 1E4
- Style2 Level
- Year Built1979
- Price$ 359,900
- Bedrooms3
- Bathrooms2
- Half Bathrooms0
- Sqr Footage1395
Data Source:
Canadian Real Estate Association (CREA)
Property Description
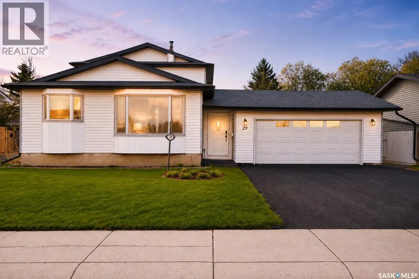
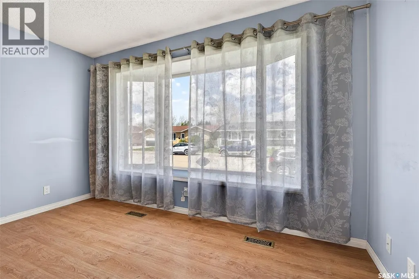
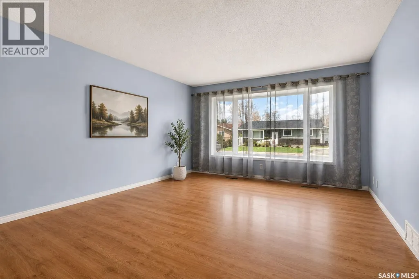
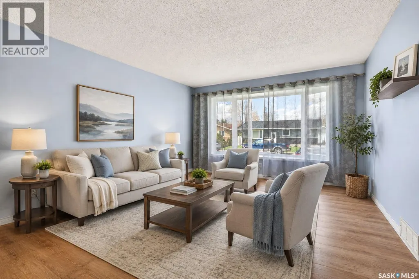
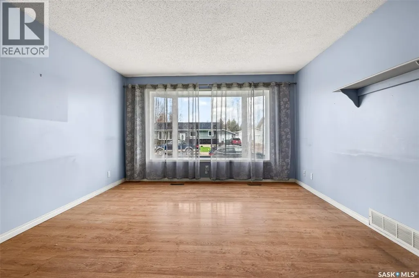
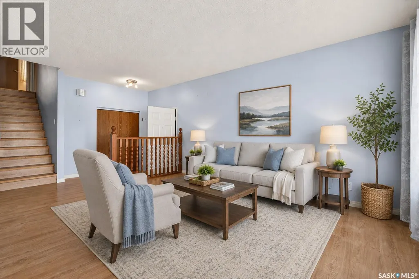
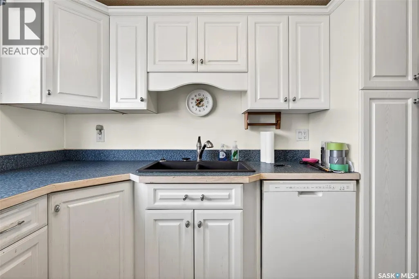
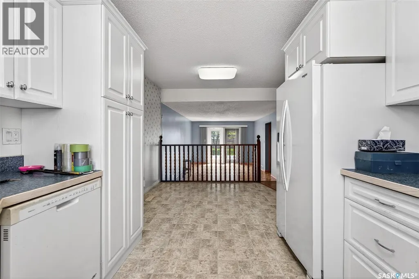
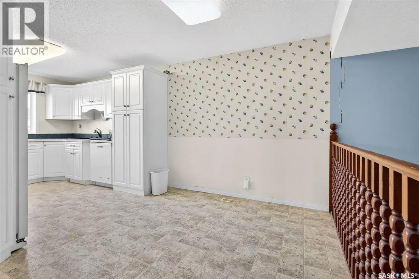
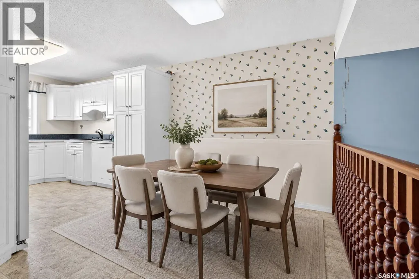
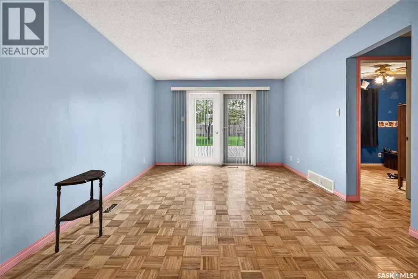
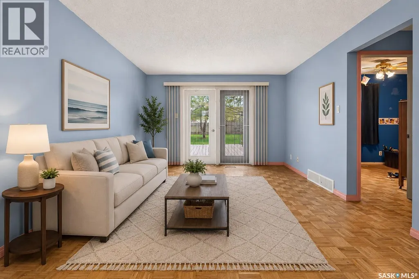
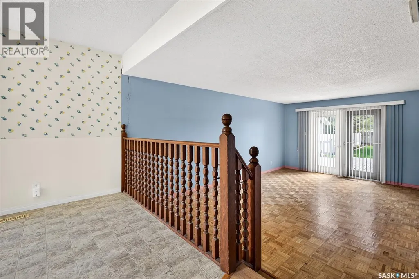
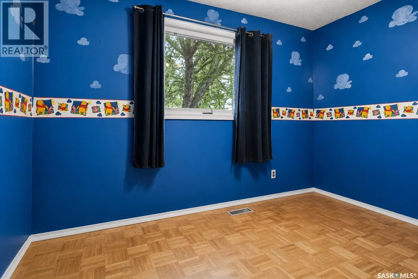
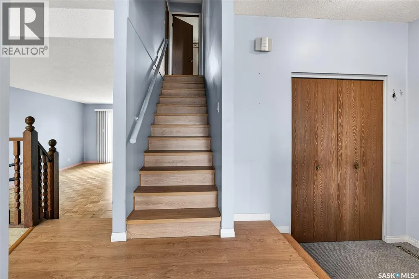
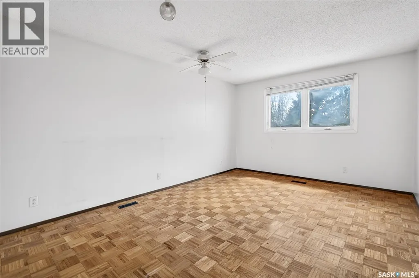
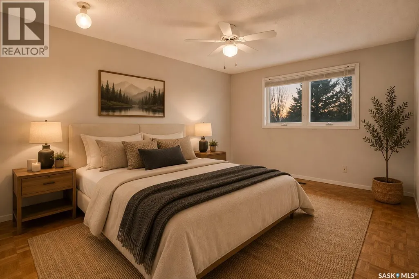
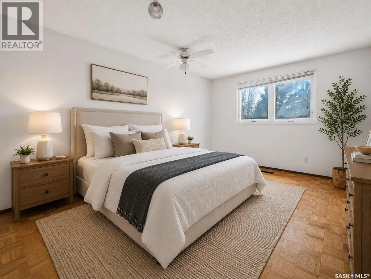
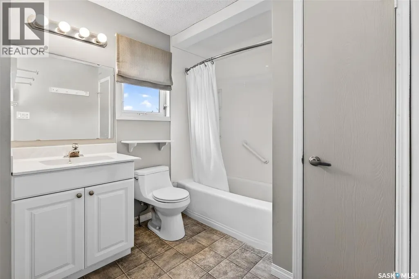
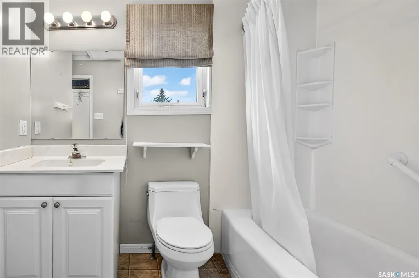
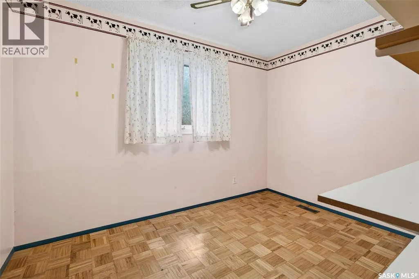
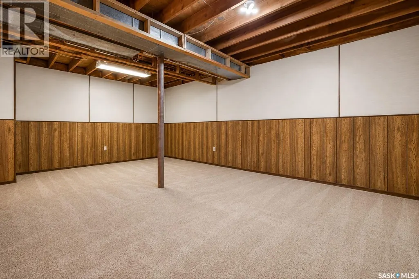
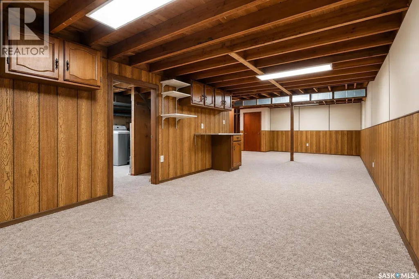
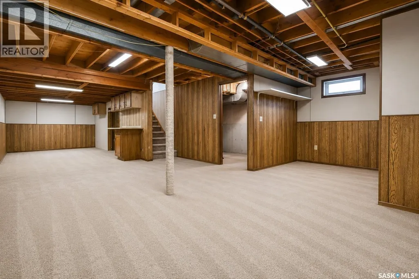
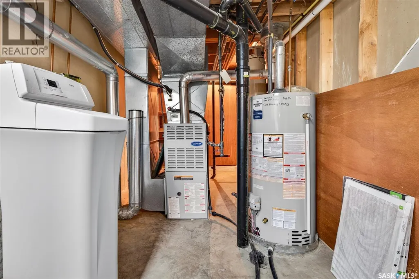
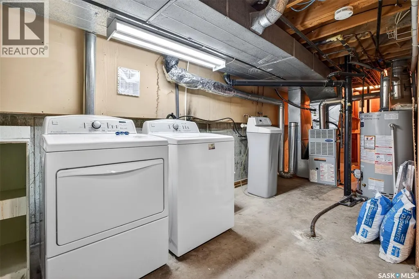
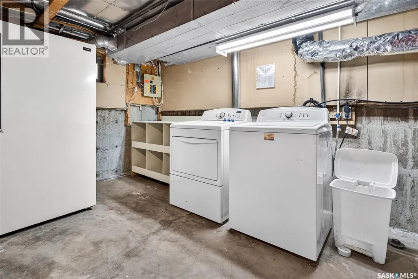
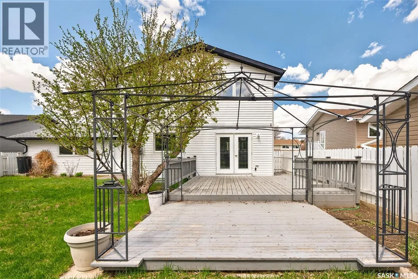
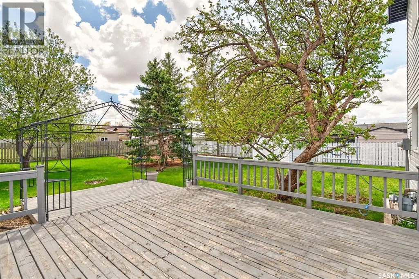
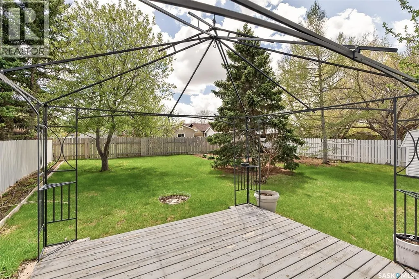
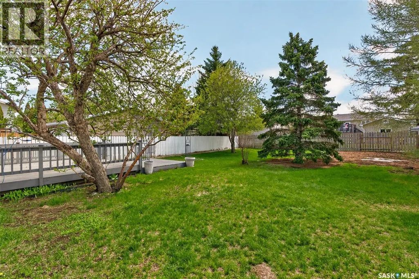
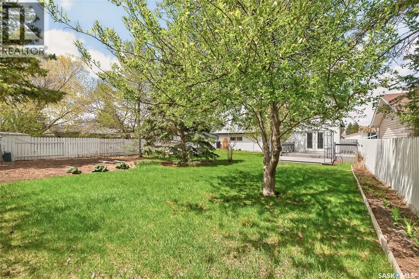
Welcome to this spacious two-storey split located in the highly sought-after Sunningdale neighbourhood, offering three bedrooms, over 1300sqft of living space and a beautifully landscaped fully fenced backyard. From the moment you arrive, you’ll appreciate the impressive curb appeal highlighted by the striking contrast of the rubberized driveway and sidewalks against the crisp white vinyl siding. Step inside the welcoming foyer (electric heat) and direct access to the 22 x 24 insulated attached garage as well as the main living area. Once inside the home to your left, you’ll find a bright and comfortable living room, while further into the home is the spacious north-facing kitchen and dining area. The kitchen offers an abundance of white cabinetry, a charcoal country-style sink, white appliances, and a built-in dishwasher, creating both style and functionality for everyday living. A few steps down leads to the cozy sunken family room, complete with south-facing patio doors that open onto the beautiful two-tier deck—perfect for entertaining or relaxing outdoors. The main level is finished with a bedroom and powder room. Upstairs, the spacious primary bedroom features a wall-to-wall mirrored closet, alongside an additional bedroom and a four-piece bathroom. The lower level offers a large open family room, ideal for movie nights, games, or additional entertaining space. The utility and laundry room provides ample storage space and includes a freezer. There is also a bathroom area already roughed in for future development potential. Outside, the fully fenced backyard featuring plenty of green space, a large garden area, and a south-facing two-tier deck with a dedicated spot for a gazebo. Underground sprinklers service both the front and back yards. Additional features include central air conditioning, central vacuum, and a water heater replaced in 2024. This family home offers comfort, functionality, and an excellent location close to parks, schools. (id:7434)
General Features
| Features | Treed, Rectangular |
|---|---|
| Property Type | Single Family |
| Neighbourhood | VLA/Sunningdale |
| Building Appliances | Washer, Refrigerator, Dishwasher, Dryer, Freezer, Window Coverings, Garage door opener remote(s), Storage Shed, Stove |
| Building Architectural Style | 2 Level |
| Building Cooling Type | Central air conditioning |
| Building Type | House |
| Ownership Type | Freehold |
| Building.StoriesTotal | 2 |
Interior Features
| Building Fireplace Present | False |
|---|---|
| Building Heating Type | Forced air |
| Building Heating Fuel | Natural gas |
| Basement Development | Partially finished |
| Basement Type | Full (Partially finished) |
| Construction Style Attachment | Detached |
| Living Area Range | 1395 |
| Bedrooms | 3 |
Exterior Features
| Structure | Deck |
|---|---|
| Landscape Features | Lawn, Underground sprinkler, Garden Area |
| Fence Type | Fence |
Room Details
| Room | Dimensions | Level | Flooring | Details |
|---|---|---|---|---|
| 2pc Bathroom | x x x | Main level | ||
| 4pc Bathroom | x x x | Second level | ||
| Bedroom | 10 ft ,9 in x 7 ft ,11 in | Main level | 7 ft ,11 in | |
| Dining nook | 8 ft ,1 in x 7 ft ,1 in | Basement | 7 ft ,1 in | |
| Family room | 19 ft ,1 in x 11 ft ,6 in | Main level | 11 ft ,6 in | |
| Kitchen/Dining room | 19 ft ,6 in x 9 ft ,10 in | Main level | 9 ft ,10 in | |
| Laundry room | 17 ft ,2 in x 10 ft ,4 in | Basement | 10 ft ,4 in | |
| Living room | 13 ft ,6 in x 12 ft ,5 in | Main level | 12 ft ,5 in | |
| Primary Bedroom | 16 ft ,6 in x 11 ft ,5 in | Second level | 11 ft ,5 in |
Amenities
- Views
- New Construction
- Adult 55+
- Lease To Own
- No Strata Fees
- Furnished
- Primary On Main
- Air Conditioning
- Seller Finance
- Green
- Fixer Upper
- Horse
- Golf
- Fireplace
- Deck
- Garage
- Basement
- Pool

Property vs Single Family Average in S6J 1E4
Price
Year Built
In The Neighbourhood
Just Listed
Moose Jaw
$ 549,900
- Type
- Single Family
- Size
- 1,780 SqFt
- Rooms
- 5 Beds + 4 Baths
Coldwell Banker Local Realty
Just Listed
Moose Jaw
$ 814,900
- Type
- Single Family
- Size
- 1,720 SqFt
- Rooms
- 5 Beds + 3 Baths
Global Direct Realty Inc.
Primary On Main
Moose Jaw
$ 394,900
- Type
- Single Family
- Size
- 1,164 SqFt
- Rooms
- 3 Beds + 2 Baths
Global Direct Realty Inc.
Primary On Main
Moose Jaw
$ 599,900
- Type
- Single Family
- Size
- 1,460 SqFt
- Rooms
- 5 Beds + 3 Baths
Global Direct Realty Inc.
Primary On Main
Moose Jaw
$ 799,900
- Type
- Single Family
- Size
- 1,656 SqFt
- Rooms
- 6 Beds + 3 Baths
Realty Executives MJ
Primary On Main
Moose Jaw
$ 564,900
- Type
- Single Family
- Size
- 1,250 SqFt
- Rooms
- 5 Beds + 3 Baths
Realty Executives MJ
Moose Jaw
$ 609,900
- Type
- Single Family
- Size
- 1,530 SqFt
- Rooms
- 4 Beds + 4 Baths
Global Direct Realty Inc.
Primary On Main
Moose Jaw
$ 629,900
- Type
- Single Family
- Size
- 1,650 SqFt
- Rooms
- 4 Beds + 3 Baths
Global Direct Realty Inc.
Primary On Main
Moose Jaw
$ 564,900
- Type
- Single Family
- Size
- 2,004 SqFt
- Rooms
- 4 Beds + 4 Baths
Royal LePage® Landmart
Primary On Main
Moose Jaw
$ 779,900
- Type
- Single Family
- Size
- 1,500 SqFt
- Rooms
- 5 Beds + 3 Baths
RE/MAX Of Moose Jaw
Primary On Main
Moose Jaw
$ 1,099,900
- Type
- Single Family
- Size
- 2,320 SqFt
- Rooms
- 3 Beds + 3 Baths
Global Direct Realty Inc.
