
Primary on Main
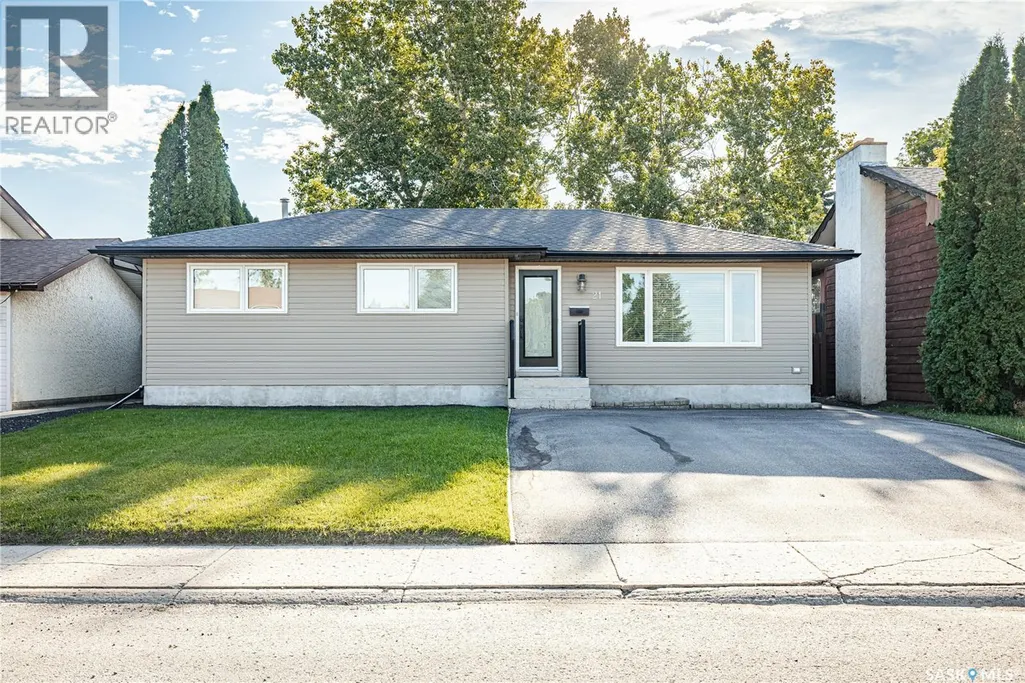
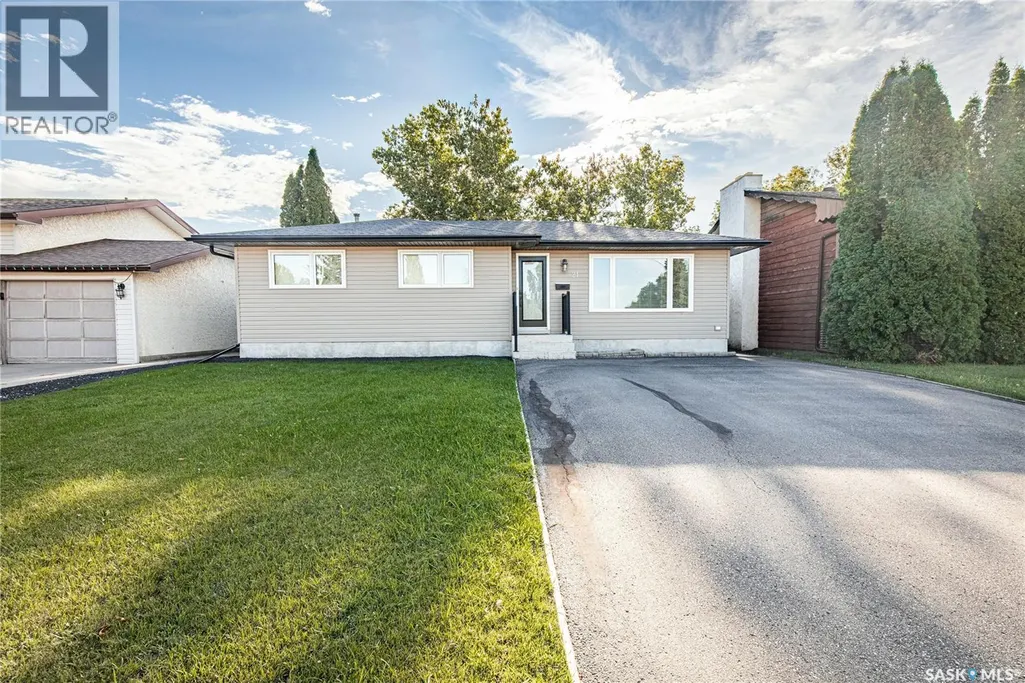
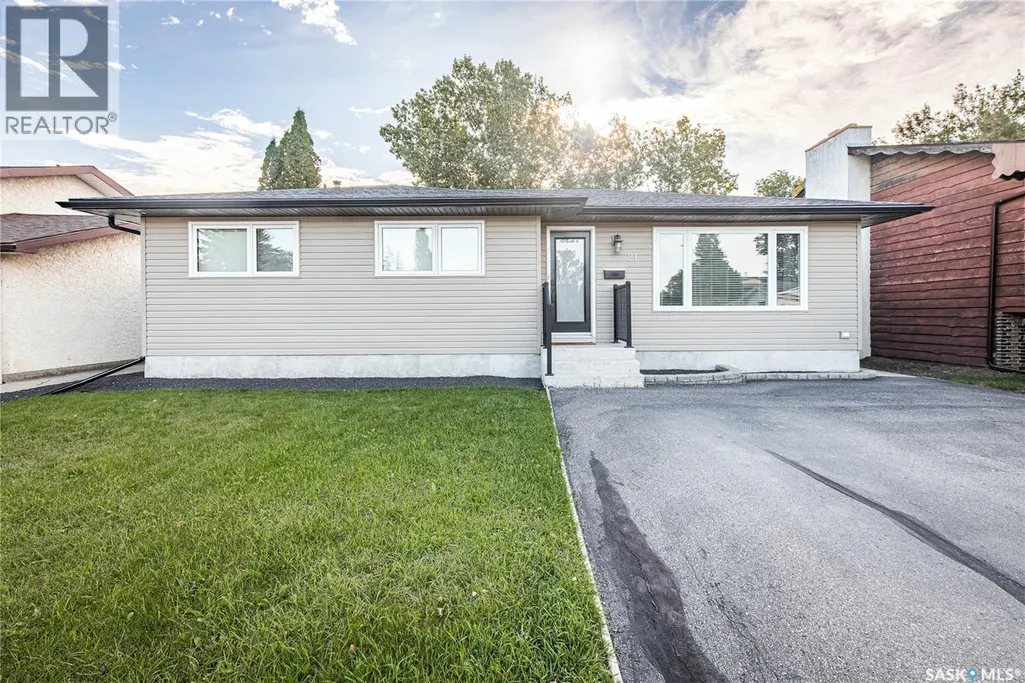
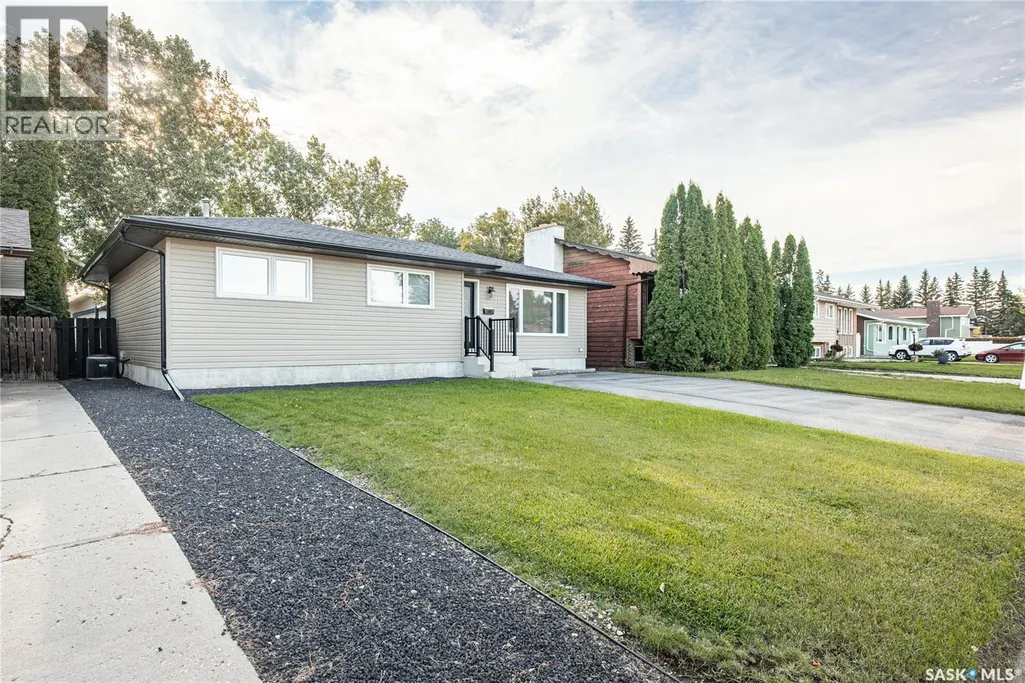



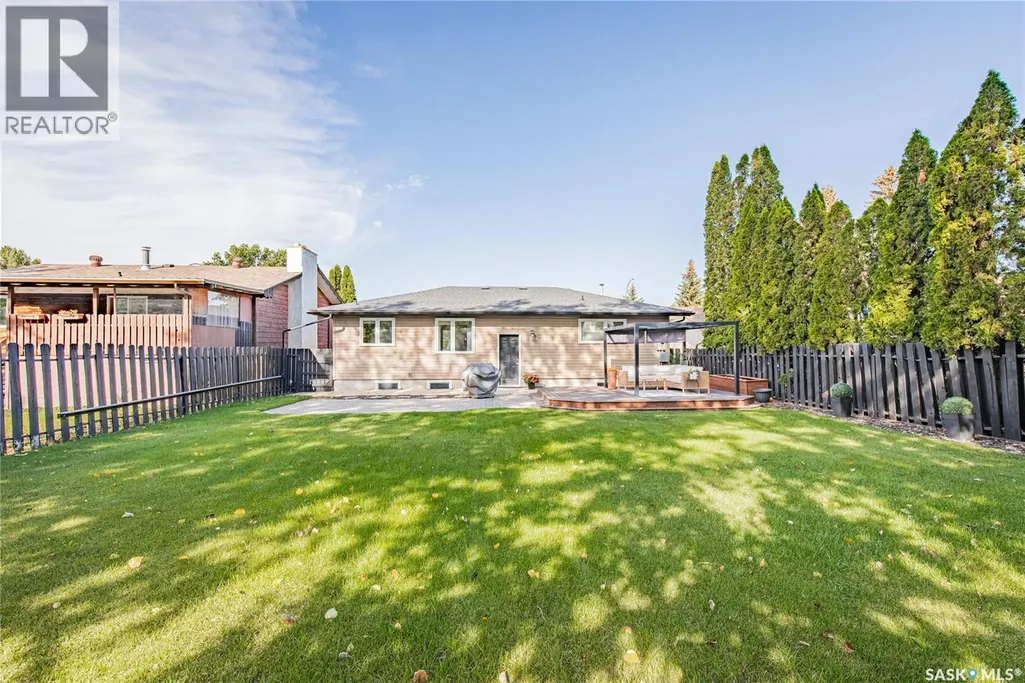
Address
21 Blue Sage Drive, Moose Jaw, SK
Price
$ 394,900
Property Attributes
- ID#SK048160
- TypeSingle Family
- Listing Status Active
- MunicipalityMoose Jaw
- CityMoose Jaw
- AreaMoose Jaw
- NeighbourhoodVLA/Sunningdale
- Postal CodeS6J 1A5
- StyleBungalow
- Year Built1979
- Price$ 394,900
- Bedrooms3
- Bathrooms2
- Half Bathrooms0
- Sqr Footage1164
Data Source:
Canadian Real Estate Association (CREA)
Property Description
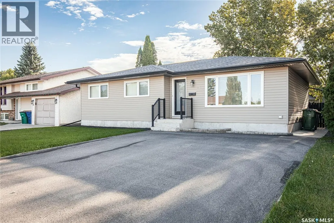
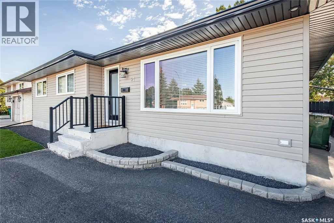
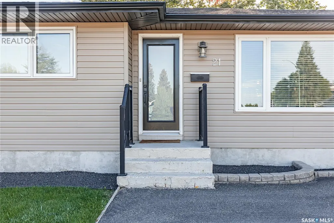
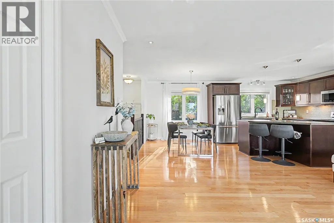
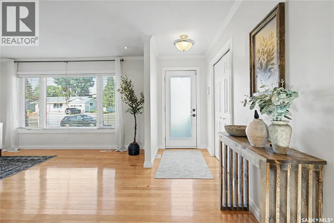
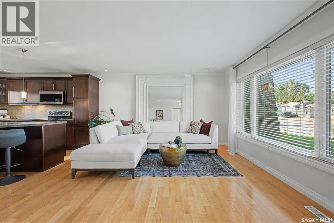
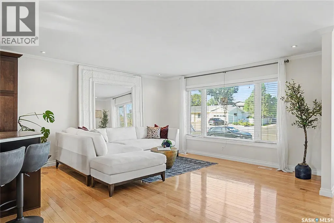
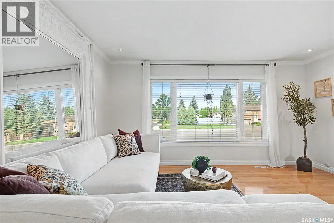
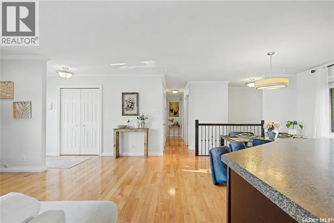
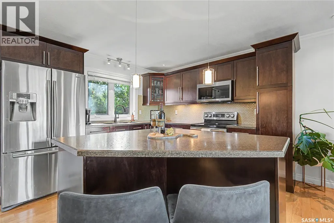
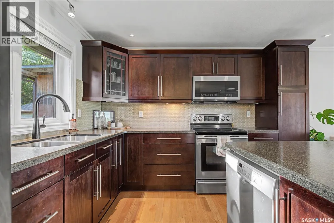
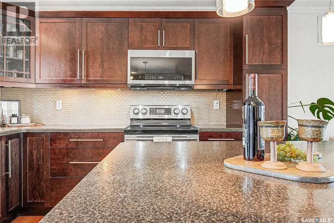
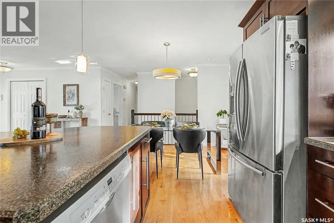
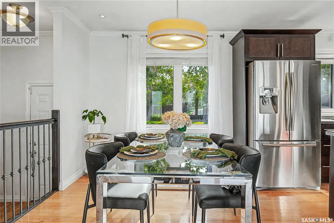
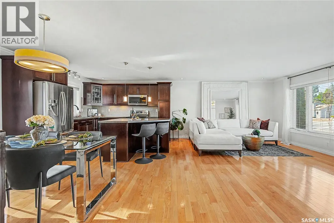
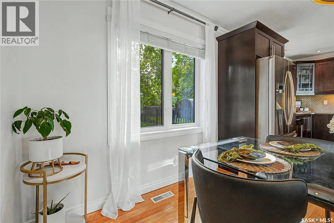
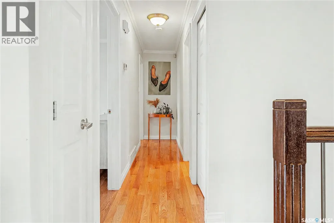
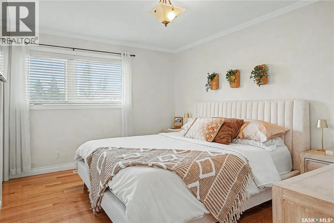
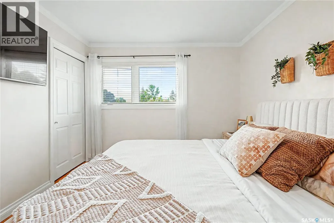
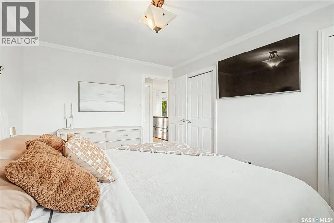
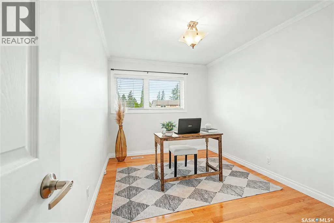
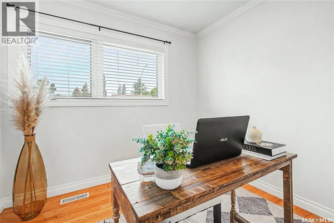
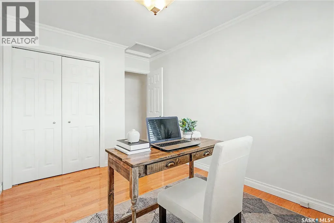
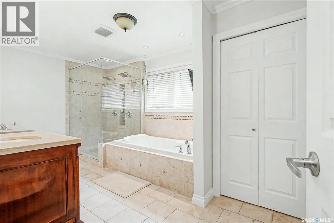
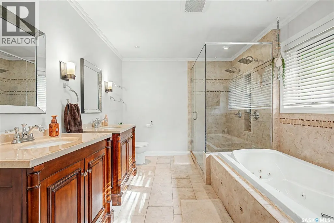
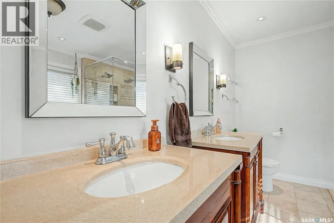
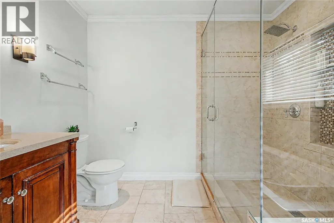
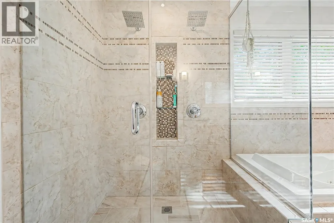
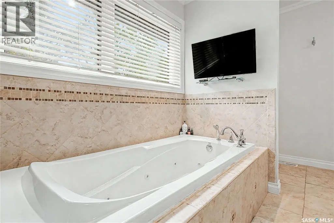
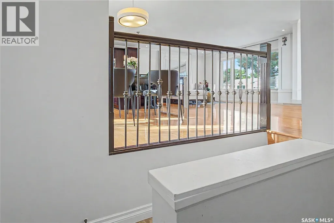
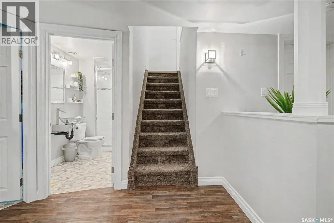
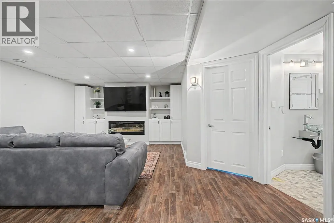
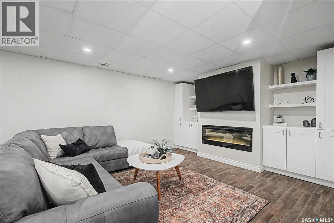
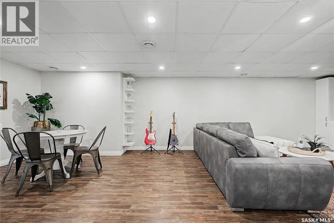
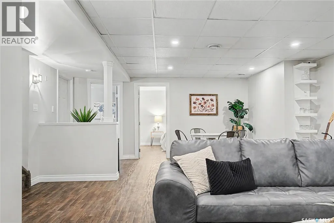
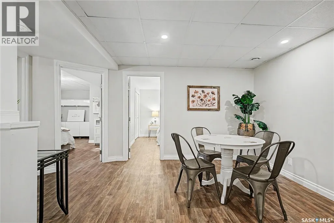
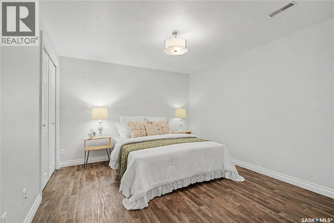
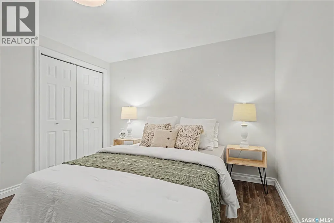
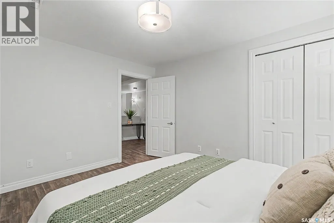
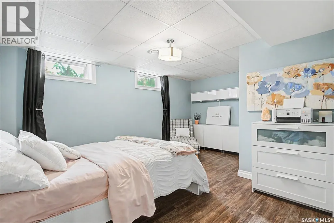
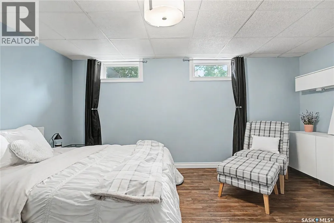
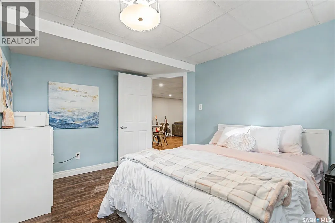
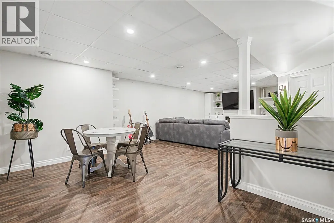
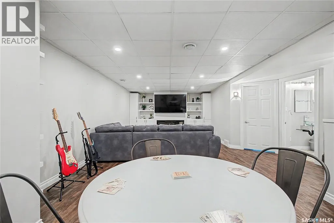
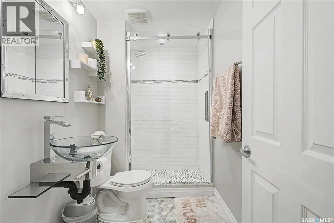
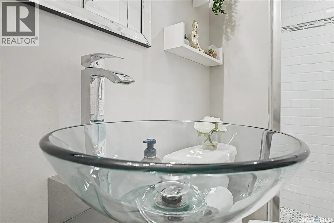
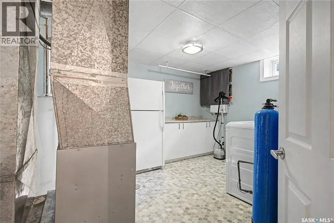
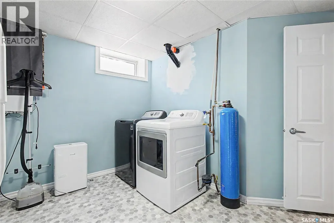
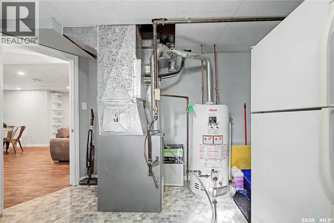
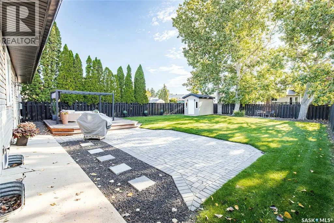
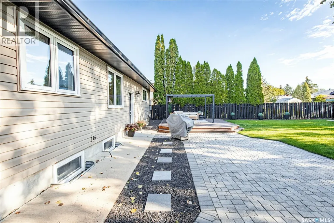
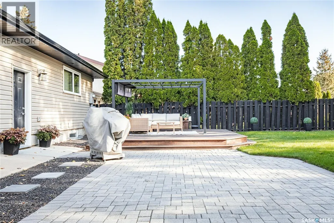
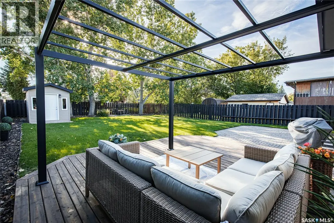
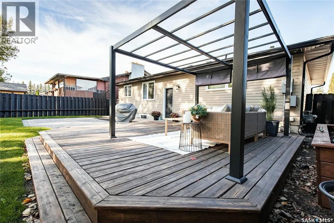
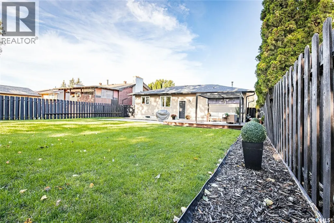
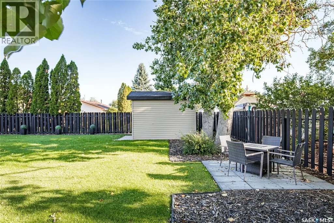
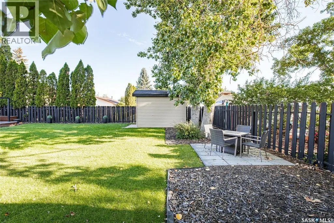
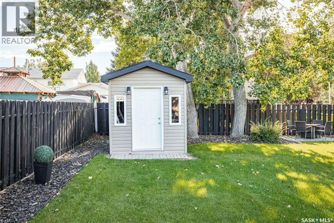
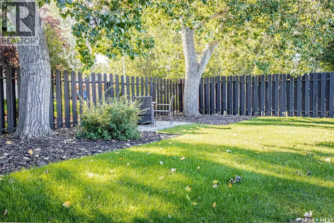
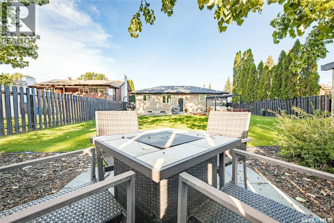
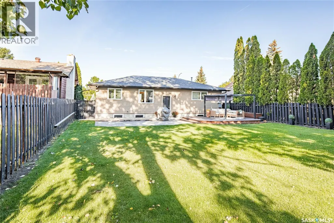
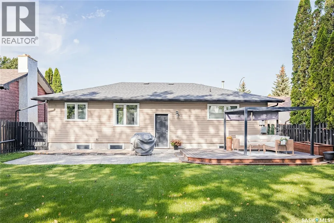
A house that just feels good to come home to! Step inside this bungalow to be immediately welcomed by natural light and warmth. The open-concept main floor features beautiful hardwood floors and a layout that makes everyday life feel easy and connected. At the heart of the home is the kitchen, with plenty of cabinetry, generous counter space and a large island that naturally becomes the gathering place. Whether it's family dinners, morning coffee or visiting with a friend while dinner is being made, this space was made for being together. The kitchen opens into the dining area and living room, creating a bright, comfortable space for both everyday life and entertaining. Down the hall, you'll find the primary bedroom with double closets, a second bedroom and one of the most special rooms in the house: the bathroom. With double sinks, a double shower, a large soaker tub and even a TV, it feels like your own little place to unwind at the end of the day. Downstairs, the spacious family room gives everyone room to spread out, with a large open area that is perfect for movie nights, games, kids playing, or simply gathering together. There's a generous laundry room with lots of storage, a three-piece bathroom, a third bedroom, and a den that offers flexibility for a home office, playroom, hobby space--whatever your family needs. And then there's the backyard. There's plenty of room to play, a deck with a pergola, and mature trees that create a beautiful sense of privacy. Everyday moments, family time, laughter, and good memories, with many more to be made. Book your viewing today! (id:7434)
General Features
| Features | Treed, Rectangular, Double width or more driveway |
|---|---|
| Property Type | Single Family |
| Neighbourhood | VLA/Sunningdale |
| Building Appliances | Washer, Refrigerator, Dishwasher, Dryer, Microwave, Window Coverings, Storage Shed, Stove |
| Building Architectural Style | Bungalow |
| Building Cooling Type | Central air conditioning |
| Building Type | House |
| Ownership Type | Freehold |
| Building.StoriesTotal | 1 |
Interior Features
| Building Fireplace Present | True |
|---|---|
| Building Fireplace Type | Conventional |
| Building Heating Type | Forced air |
| Building Heating Fuel | Natural gas |
| Basement Development | Finished |
| Basement Type | Full (Finished) |
| Construction Style Attachment | Detached |
| Fireplace Fuel | Electric |
| Living Area Range | 1164 |
| Bedrooms | 3 |
Exterior Features
| Structure | Deck, Patio(s) |
|---|---|
| Landscape Features | Lawn, Underground sprinkler |
| Fence Type | Fence |
Room Details
| Room | Dimensions | Level | Flooring | Details |
|---|---|---|---|---|
| 3pc Bathroom | 9 ft x 5 ft | Basement | 5 ft | |
| 5pc Bathroom | 15 ft ,6 in x 9 ft ,5 in | Main level | 9 ft ,5 in | |
| Bedroom | 8 ft ,9 in x 12 ft ,5 in | Main level | 12 ft ,5 in | |
| Den | 10 ft ,9 in x 12 ft ,5 in | Basement | 12 ft ,5 in | |
| Dining room | 11 ft ,5 in x 7 ft ,11 in | Main level | 7 ft ,11 in | |
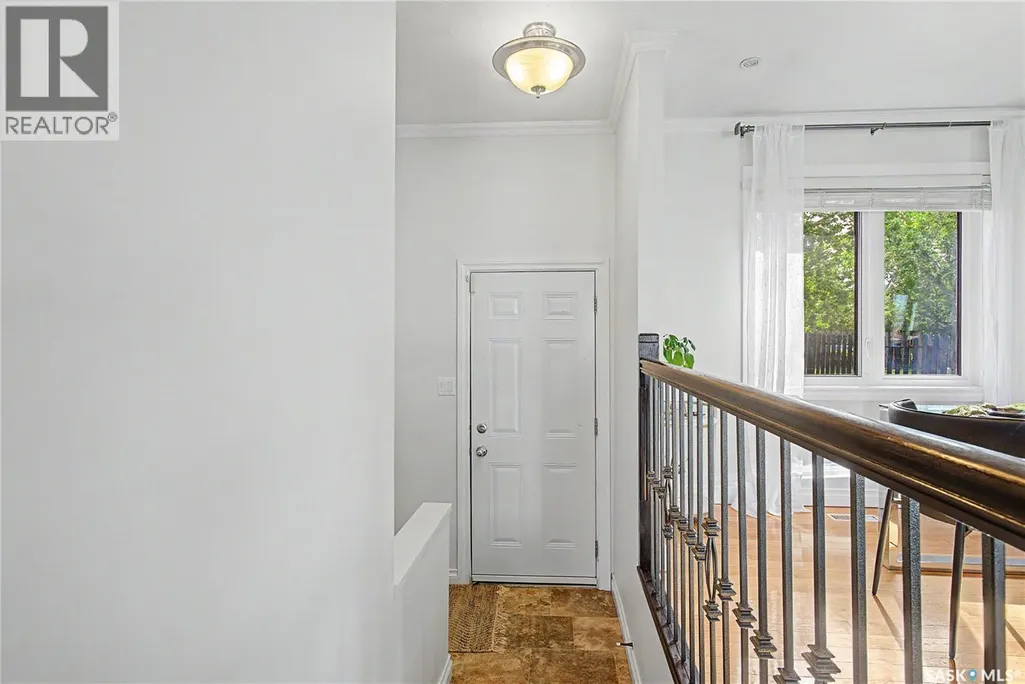
| Foyer | 6 ft ,3 in x 4 ft ,6 in | Main level | 4 ft ,6 in | |
| Kitchen | 11 ft ,5 in x 13 ft ,5 in | Main level | 13 ft ,5 in | |
| Laundry room | 12 ft ,8 in x 9 ft ,3 in | Basement | 9 ft ,3 in | |
| Living room | 14 ft ,7 in x 13 ft ,5 in | Main level | 13 ft ,5 in | |
| Primary Bedroom | 10 ft ,4 in x 13 ft ,8 in | Main level | 13 ft ,8 in | |
| Storage | 8 ft ,5 in x 8 ft ,5 in | Basement | 8 ft ,5 in |
Amenities
- Views
- New Construction
- Adult 55+
- Lease To Own
- No Strata Fees
- Furnished
- Primary On Main
- Air Conditioning
- Seller Finance
- Green
- Fixer Upper
- Horse
- Golf
- Fireplace
- Deck
- Garage
- Basement
- Pool

Property vs Single Family Average in S6J 1A5
Price
Year Built
In The Neighbourhood
Just Listed
Moose Jaw
$ 549,900
- Type
- Single Family
- Size
- 1,780 SqFt
- Rooms
- 5 Beds + 4 Baths
Coldwell Banker Local Realty
Just Listed
Moose Jaw
$ 814,900
- Type
- Single Family
- Size
- 1,720 SqFt
- Rooms
- 5 Beds + 3 Baths
Global Direct Realty Inc.
Primary On Main
Moose Jaw
$ 599,900
- Type
- Single Family
- Size
- 1,460 SqFt
- Rooms
- 5 Beds + 3 Baths
Global Direct Realty Inc.
Primary On Main
Moose Jaw
$ 799,900
- Type
- Single Family
- Size
- 1,656 SqFt
- Rooms
- 6 Beds + 3 Baths
Realty Executives MJ
Primary On Main
Moose Jaw
$ 564,900
- Type
- Single Family
- Size
- 1,250 SqFt
- Rooms
- 5 Beds + 3 Baths
Realty Executives MJ
Moose Jaw
$ 609,900
- Type
- Single Family
- Size
- 1,530 SqFt
- Rooms
- 4 Beds + 4 Baths
Global Direct Realty Inc.
Primary On Main
Moose Jaw
$ 629,900
- Type
- Single Family
- Size
- 1,650 SqFt
- Rooms
- 4 Beds + 3 Baths
Global Direct Realty Inc.
Primary On Main
Moose Jaw
$ 564,900
- Type
- Single Family
- Size
- 2,004 SqFt
- Rooms
- 4 Beds + 4 Baths
Royal LePage® Landmart
Primary On Main
Moose Jaw
$ 779,900
- Type
- Single Family
- Size
- 1,500 SqFt
- Rooms
- 5 Beds + 3 Baths
RE/MAX Of Moose Jaw
Primary On Main
Moose Jaw
$ 1,099,900
- Type
- Single Family
- Size
- 2,320 SqFt
- Rooms
- 3 Beds + 3 Baths
Global Direct Realty Inc.
