
Address
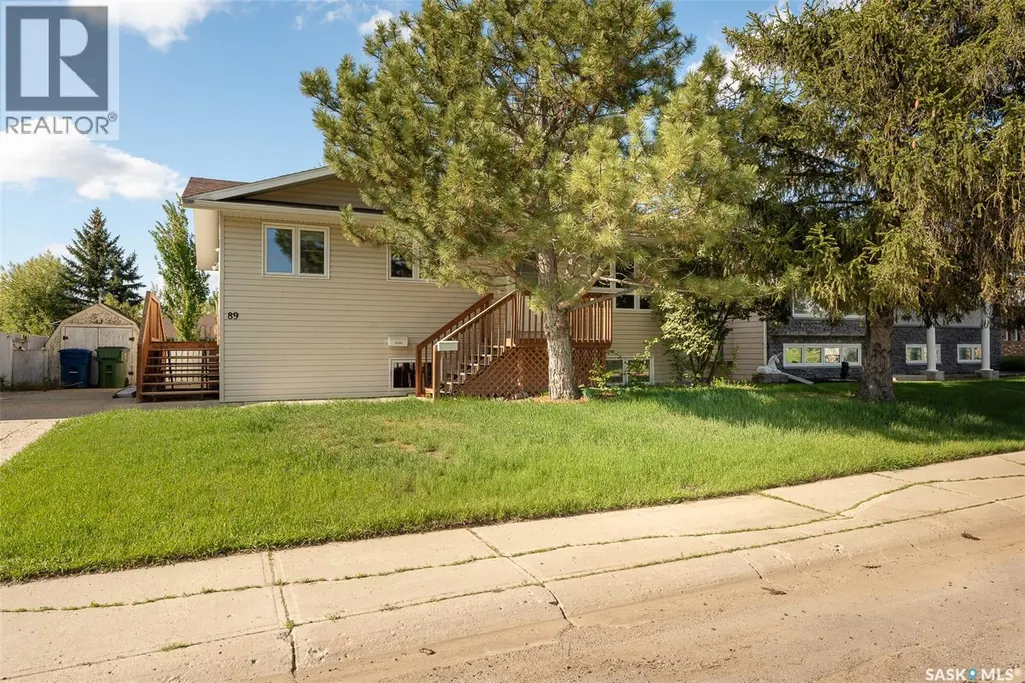
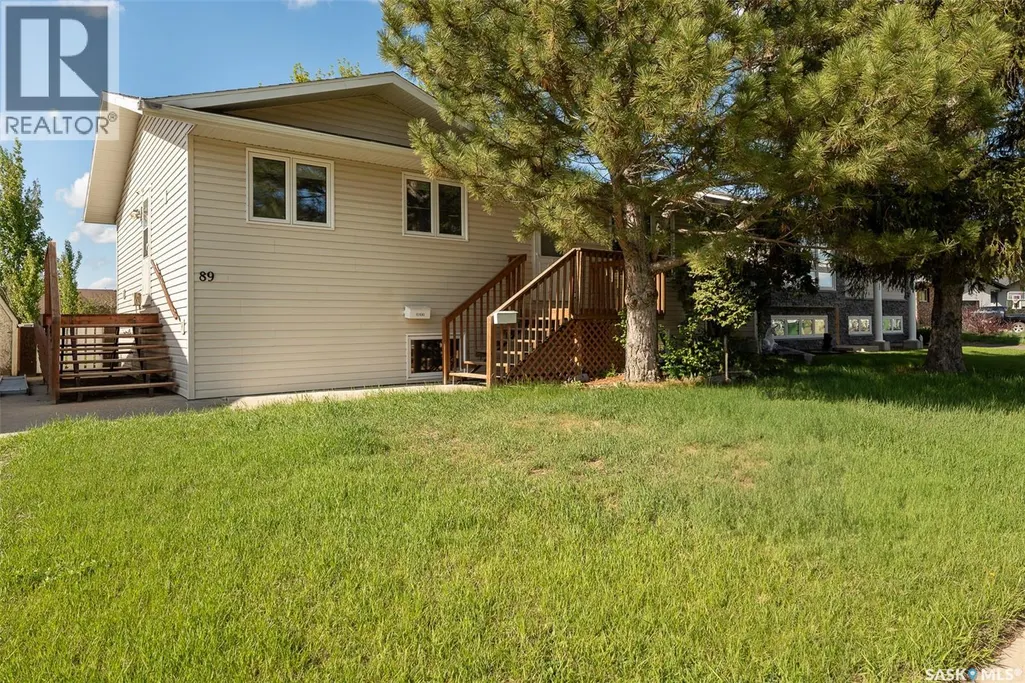
89 Daisy Crescent, Moose Jaw, SK
Price
$ 289,900
Property Attributes
- ID#SK043786
- TypeSingle Family
- Listing Status Active
- MunicipalityMoose Jaw
- CityMoose Jaw
- AreaMoose Jaw
- NeighbourhoodVLA/Sunningdale
- Postal CodeS6J 1C3
- StyleRaised bungalow
- Year Built1978
- Price$ 289,900
- Bedrooms2
- Bathrooms2
- Half Bathrooms0
- Sqr Footage988
Data Source:
Canadian Real Estate Association (CREA)
Property Description
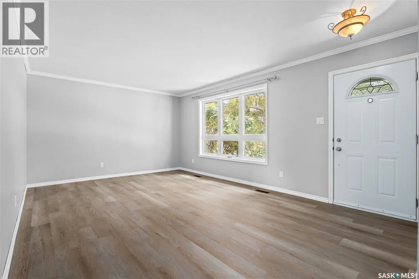
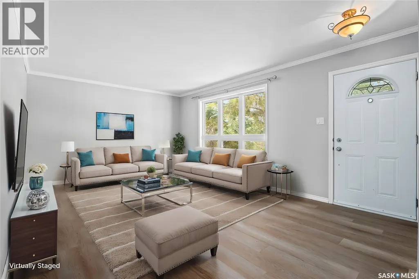
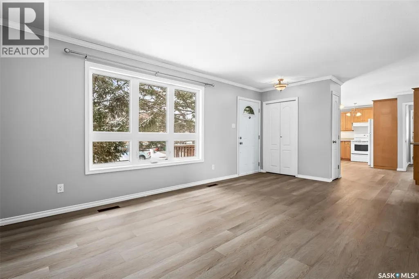
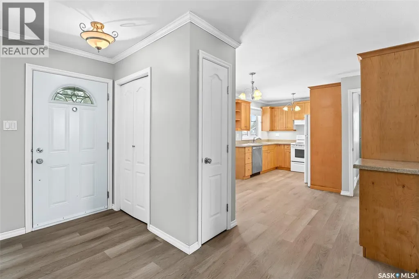
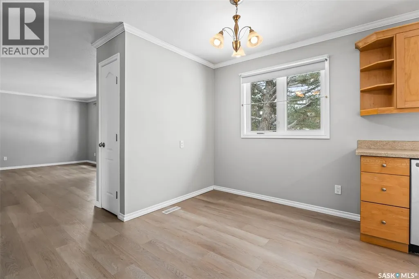
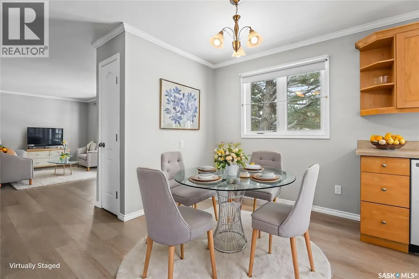
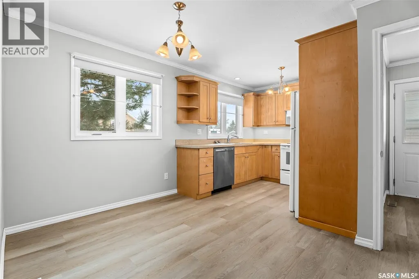
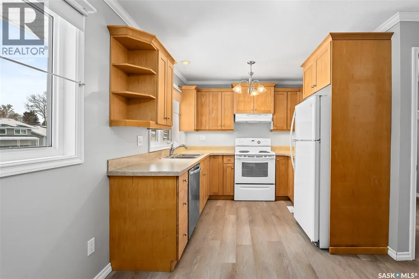
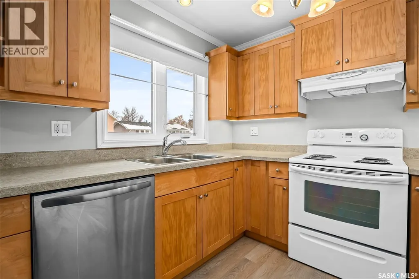
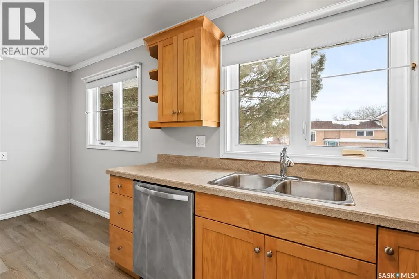
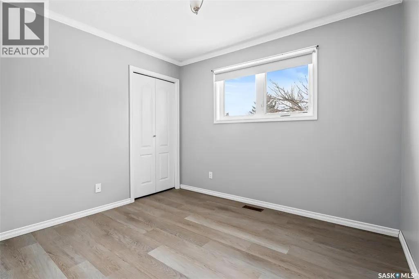
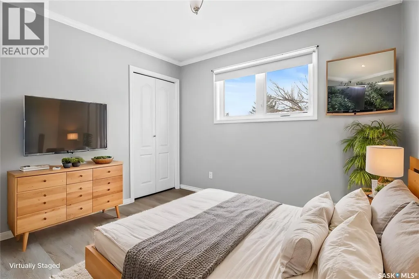
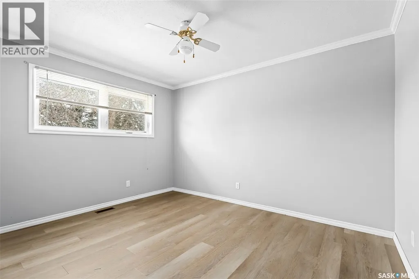
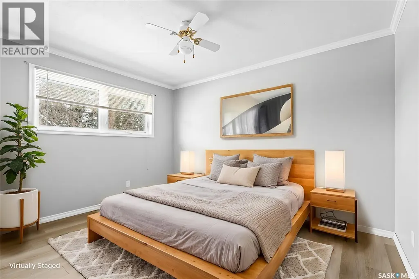
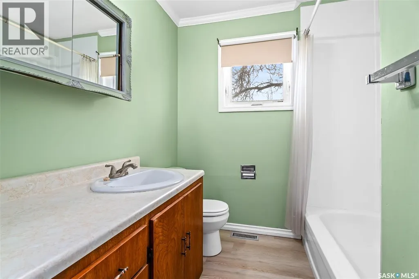
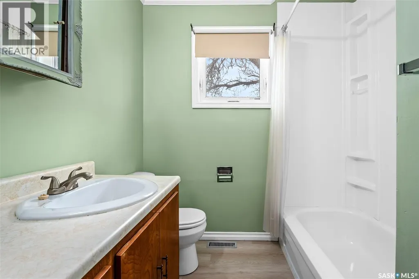
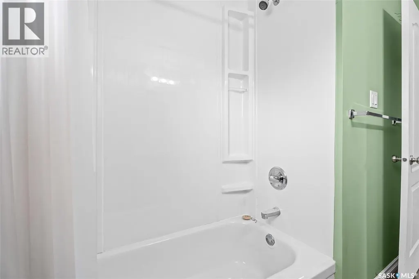
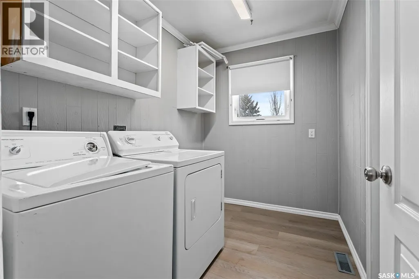
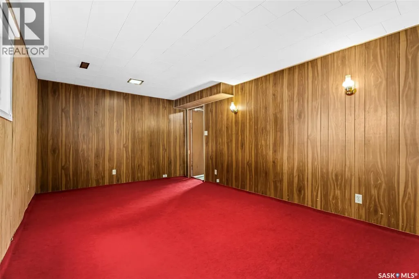
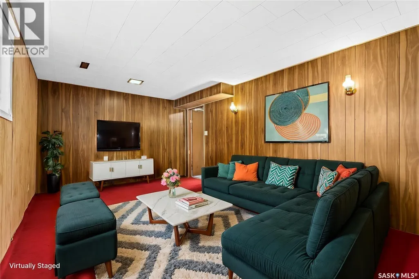
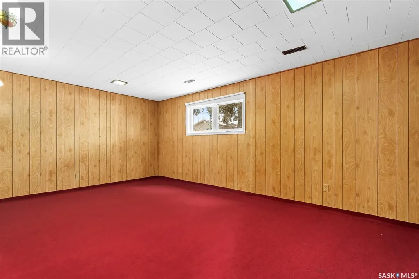
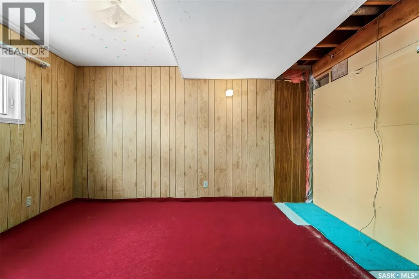
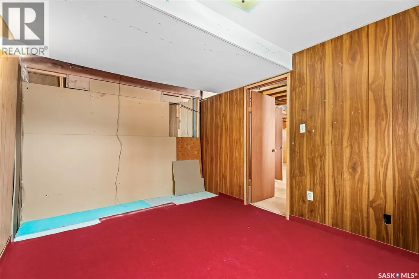
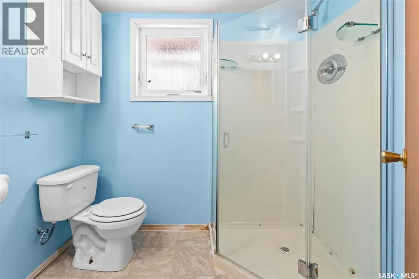
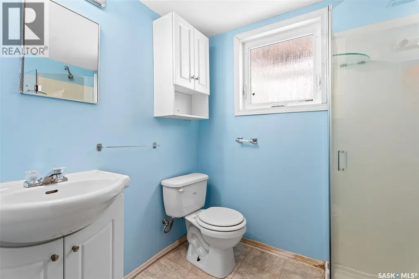
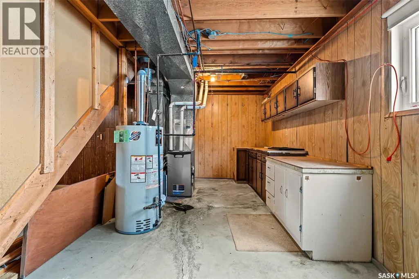
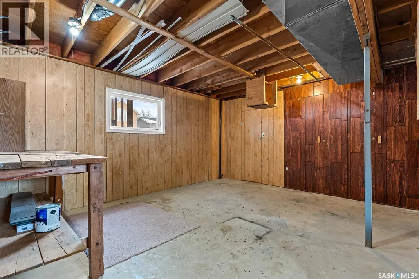
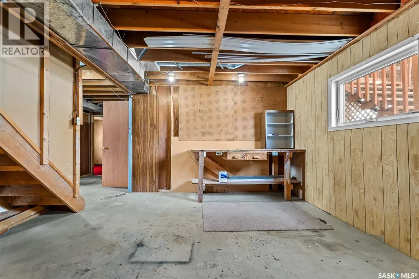
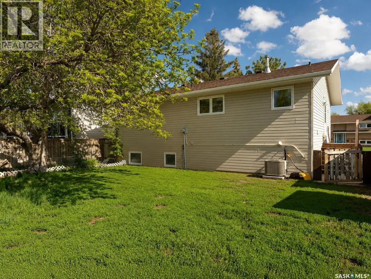
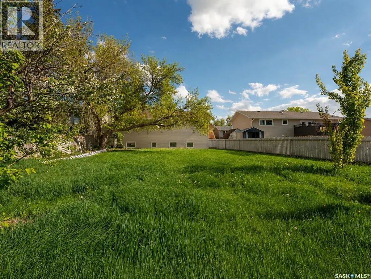
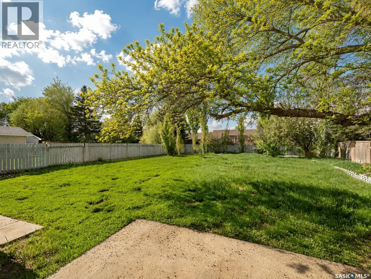
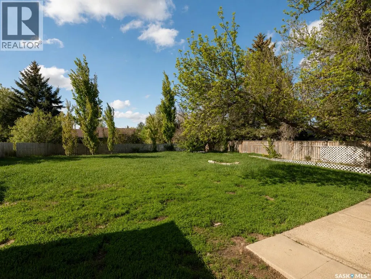
Nestled on a quiet crescent in the highly desirable Sunningdale neighborhood, this charming 988 sq. ft. home offers comfort, convenience, and modern updates. Main floor living features 2 bedrooms, 1 bathrooms, and main floor laundry, this home is designed for easy living. Updates over the years include stylish new vinyl plank flooring, updated shingles, windows, furnace, and water heater—providing both aesthetic appeal and peace of mind. The partially finished basement adds extra versatility, with two additional dens and a second bathroom, perfect for a home office, guest space, or hobby rooms. Located in a sought-after area close to parks, schools, and amenities, this home is a fantastic opportunity for those looking to settle into a great community. This property is NOT for rent. It is for sale only! (id:7434)
General Features
| Features | Treed, Rectangular |
|---|---|
| Property Type | Single Family |
| Neighbourhood | VLA/Sunningdale |
| Building Appliances | Washer, Refrigerator, Dishwasher, Dryer, Storage Shed, Stove |
| Building Architectural Style | Raised bungalow |
| Building Cooling Type | Central air conditioning |
| Building Type | House |
| Ownership Type | Freehold |
| Building.StoriesTotal | 1 |
Interior Features
| Building Fireplace Present | False |
|---|---|
| Building Heating Fuel | Natural gas |
| Basement Development | Partially finished |
| Basement Type | Full (Partially finished) |
| Construction Style Attachment | Detached |
| Living Area Range | 988 |
| Bedrooms | 2 |
Exterior Features
| Landscape Features | Lawn |
|---|---|
| Fence Type | Partially fenced |
Room Details
| Room | Dimensions | Level | Flooring | Details |
|---|---|---|---|---|
| 3pc Bathroom | Measurements not available | Basement | ||
| 4pc Bathroom | Measurements not available | Main level | ||
| Bedroom | 10' 1" x 8' 10" | Main level | ||
| Den | 13' 3" x 9' 8" | Basement | ||
| Kitchen/Dining room | 16' 4" x 12' 3" | Main level | ||
| Laundry room | 6' 3" x 8' 9" | Main level | ||
| Living room | 17' 10" x 12' 4" | Main level | ||
| Other | 15' 4" x 12' 6" | Basement |
Amenities
- Views
- New Construction
- Adult 55+
- Lease To Own
- No Strata Fees
- Furnished
- Primary On Main
- Air Conditioning
- Seller Finance
- Green
- Fixer Upper
- Horse
- Golf
- Fireplace
- Deck
- Garage
- Basement
- Pool

Property vs Single Family Average in S6J 1C3
Price
Year Built
In The Neighbourhood
Just Listed
Moose Jaw
$ 549,900
- Type
- Single Family
- Size
- 1,780 SqFt
- Rooms
- 5 Beds + 4 Baths
Coldwell Banker Local Realty
Just Listed
Moose Jaw
$ 814,900
- Type
- Single Family
- Size
- 1,720 SqFt
- Rooms
- 5 Beds + 2 Baths
Global Direct Realty Inc.
Primary On Main
Moose Jaw
$ 394,900
- Type
- Single Family
- Size
- 1,164 SqFt
- Rooms
- 3 Beds + 2 Baths
Global Direct Realty Inc.
Primary On Main
Moose Jaw
$ 599,900
- Type
- Single Family
- Size
- 1,460 SqFt
- Rooms
- 5 Beds + 3 Baths
Global Direct Realty Inc.
Primary On Main
Moose Jaw
$ 799,900
- Type
- Single Family
- Size
- 1,656 SqFt
- Rooms
- 6 Beds + 3 Baths
Realty Executives MJ
Primary On Main
Moose Jaw
$ 564,900
- Type
- Single Family
- Size
- 1,250 SqFt
- Rooms
- 5 Beds + 3 Baths
Realty Executives MJ
Moose Jaw
$ 609,900
- Type
- Single Family
- Size
- 1,530 SqFt
- Rooms
- 4 Beds + 4 Baths
Global Direct Realty Inc.
Primary On Main
Moose Jaw
$ 629,900
- Type
- Single Family
- Size
- 1,650 SqFt
- Rooms
- 4 Beds + 3 Baths
Global Direct Realty Inc.
Primary On Main
Moose Jaw
$ 564,900
- Type
- Single Family
- Size
- 2,004 SqFt
- Rooms
- 4 Beds + 4 Baths
Royal LePage® Landmart
Primary On Main
Moose Jaw
$ 779,900
- Type
- Single Family
- Size
- 1,500 SqFt
- Rooms
- 5 Beds + 3 Baths
RE/MAX Of Moose Jaw
Primary On Main
Moose Jaw
$ 1,099,900
- Type
- Single Family
- Size
- 2,320 SqFt
- Rooms
- 3 Beds + 3 Baths
Global Direct Realty Inc.
