















Address
65 Edelweiss Crescent, Moose Jaw, SK
Price
$ 399,900
Property Attributes
- ID#SK048121
- TypeSingle Family
- Listing Status Active
- MunicipalityMoose Jaw
- CityMoose Jaw
- AreaMoose Jaw
- NeighbourhoodVLA/Sunningdale
- Postal CodeS6J 1E4
- Style
- Year Built1980
- Price$ 399,900
- Bedrooms3
- Bathrooms3
- Half Bathrooms0
- Sqr Footage1296
- Lot Size0.21 Acres
Data Source:
Canadian Real Estate Association (CREA)
Property Description
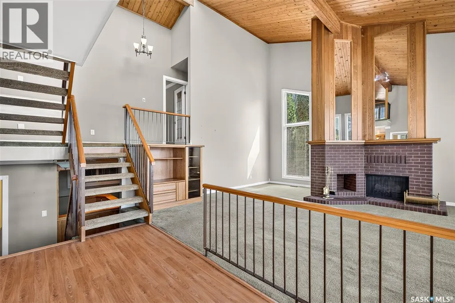
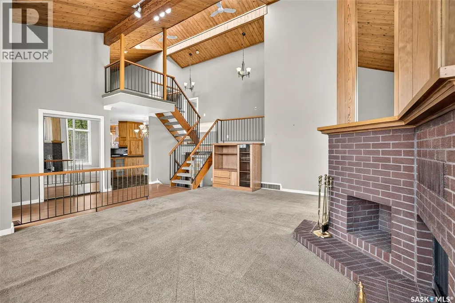
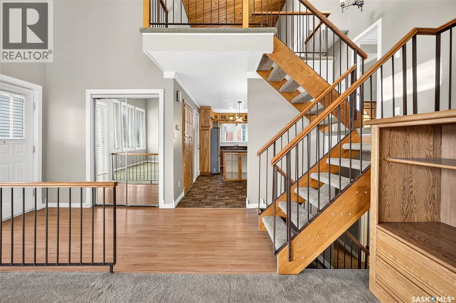
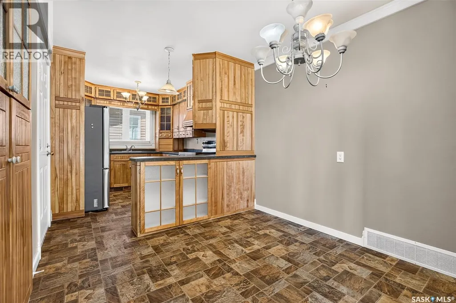
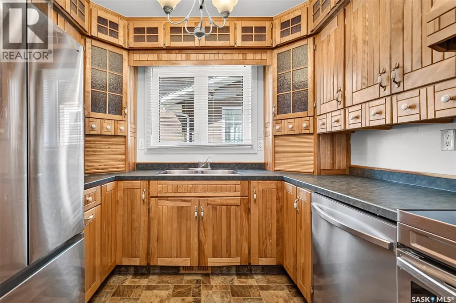
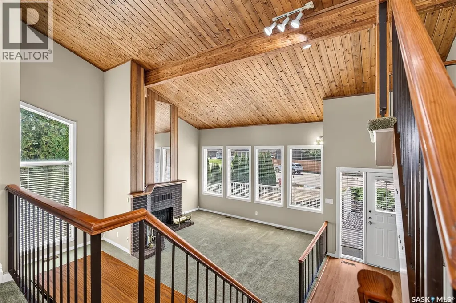
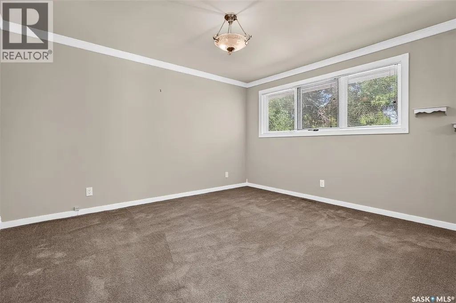
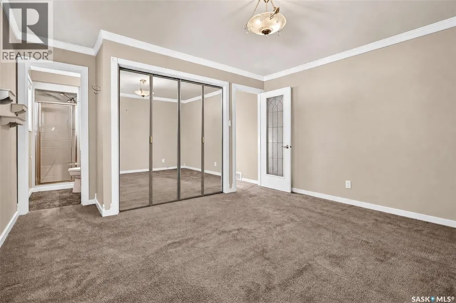
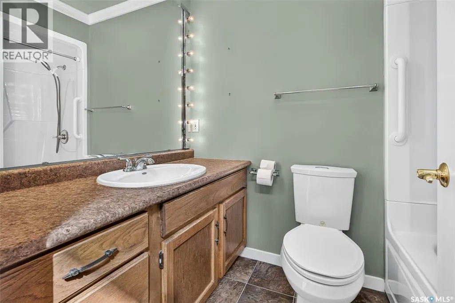
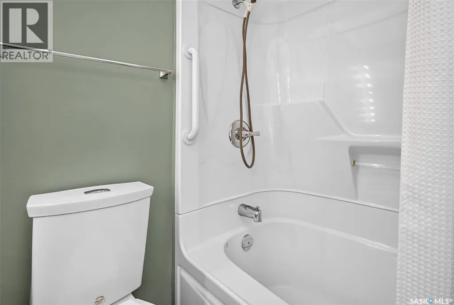
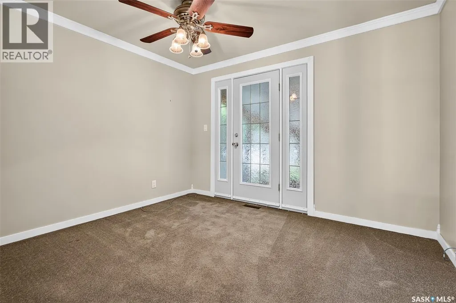
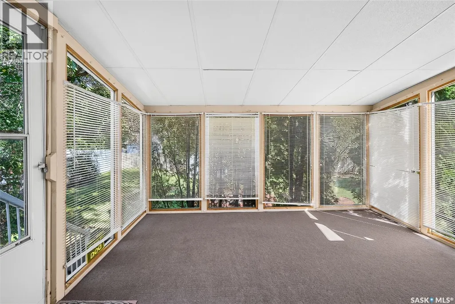
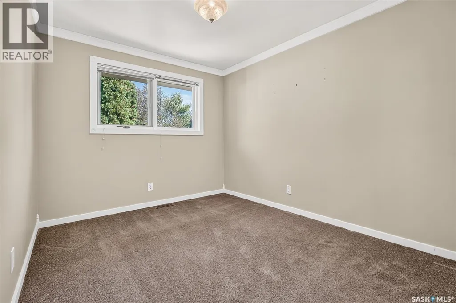
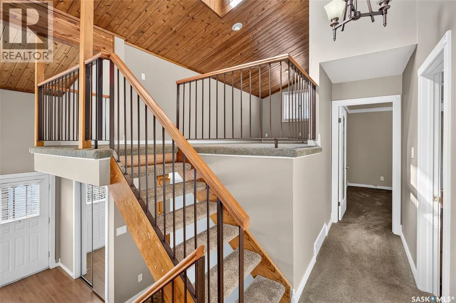
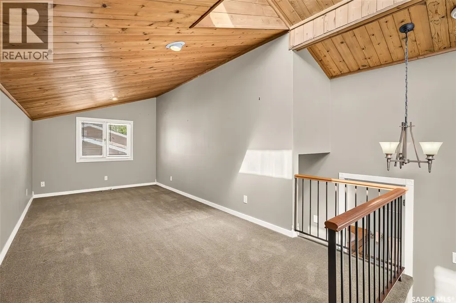
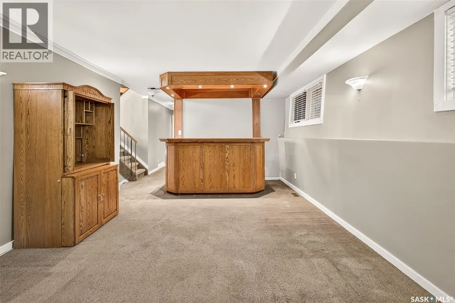
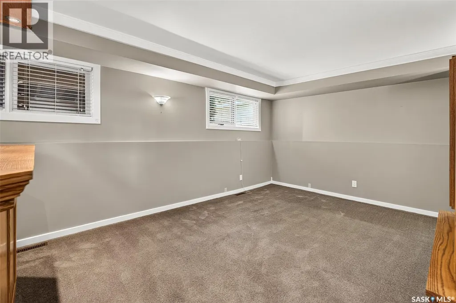
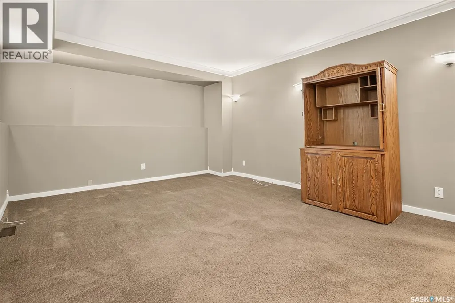
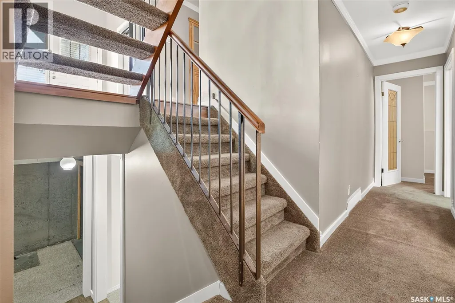
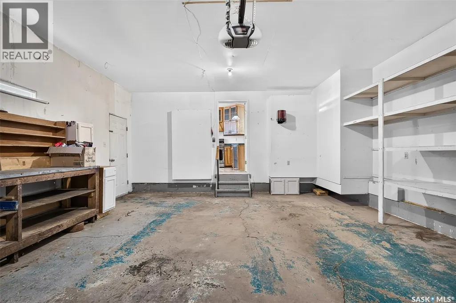
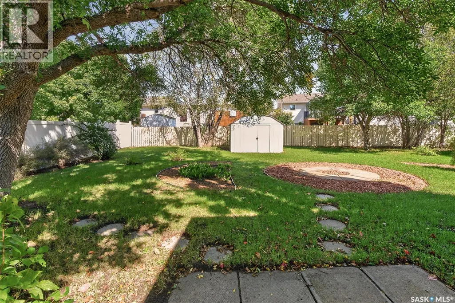
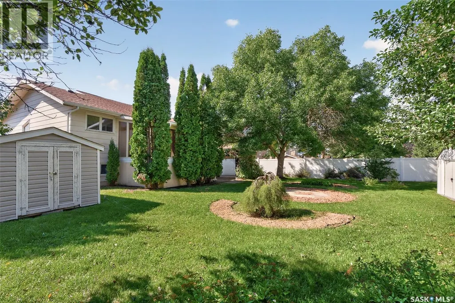
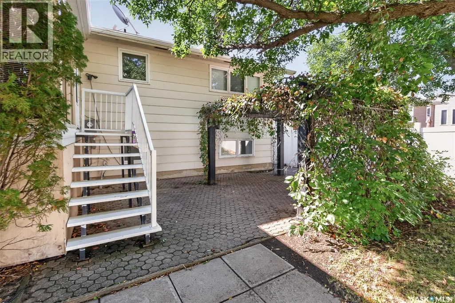
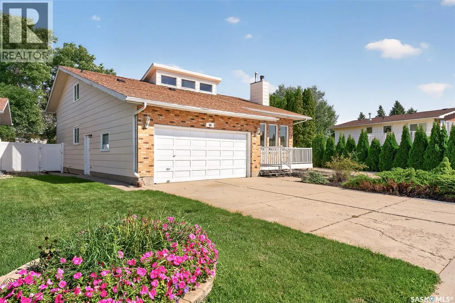
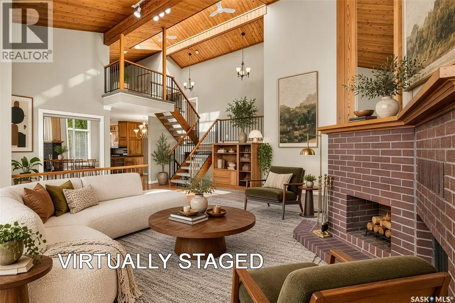
Beautifully Maintained 5-Level Split with a Park-Like Backyard! Welcome home to this spacious and thoughtfully designed 5-level split, where comfort, functionality, and outdoor living come together beautifully. From the moment you step inside, the vaulted ceilings and impressive fireplace create a warm and welcoming first impression. The main level offers an open, comfortable layout. The kitchen features a cozy breakfast nook and plenty of room for a large dining table in the adjacent eating area—perfect for everyday family life or entertaining guests. Upstairs, you'll find a generous primary bedroom complete with its own 3-piece ensuite, an additional bedroom and full bathroom, plus a versatile office. Patio doors from the office lead into an enclosed 3 season sunroom, offering a peaceful spot to enjoy views of the beautifully landscaped backyard. The third level features a charming loft overlooking the main living area. With its flexible design, this space would make an excellent home office, playroom, hobby area, or creative studio. Downstairs, the basement provides even more living space with a comfortable family room and bar area, another bedroom, bathroom, and convenient laundry room. The lower level adds a versatile den—ideal for a home gym, playroom, or additional flex space—along with a massive utility/storage room with plenty of room for seasonal items and household storage. Step outside and you'll discover your own private oasis. The spacious, professionally landscaped yard has a true park-like feel and offers plenty of room to relax and entertain. A large brick patio is ready for summer BBQs. The two storage sheds add even more space, and the attached double garage completes the package. (id:7434)
General Features
| Features | Treed, Irregular lot size, Double width or more driveway |
|---|---|
| Property Type | Single Family |
| Neighbourhood | VLA/Sunningdale |
| Building Appliances | Washer, Refrigerator, Dishwasher, Dryer, Window Coverings, Garage door opener remote(s), Hood Fan, Storage Shed, Stove |
| Building Cooling Type | Central air conditioning |
| Building Type | House |
| Ownership Type | Freehold |
Interior Features
| Building Fireplace Present | True |
|---|---|
| Building Fireplace Type | Conventional |
| Building Heating Type | Forced air |
| Building Heating Fuel | Natural gas |
| Basement Development | Partially finished |
| Basement Type | Full (Partially finished) |
| Construction Style Attachment | Detached |
| Fireplace Fuel | Wood |
| Living Area Range | 1296 |
| Bedrooms | 3 |
Exterior Features
| Structure | Deck, Patio(s) |
|---|---|
| Landscape Features | Lawn, Underground sprinkler |
| Fence Type | Fence |
Room Details
| Room | Dimensions | Level | Flooring | Details |
|---|---|---|---|---|
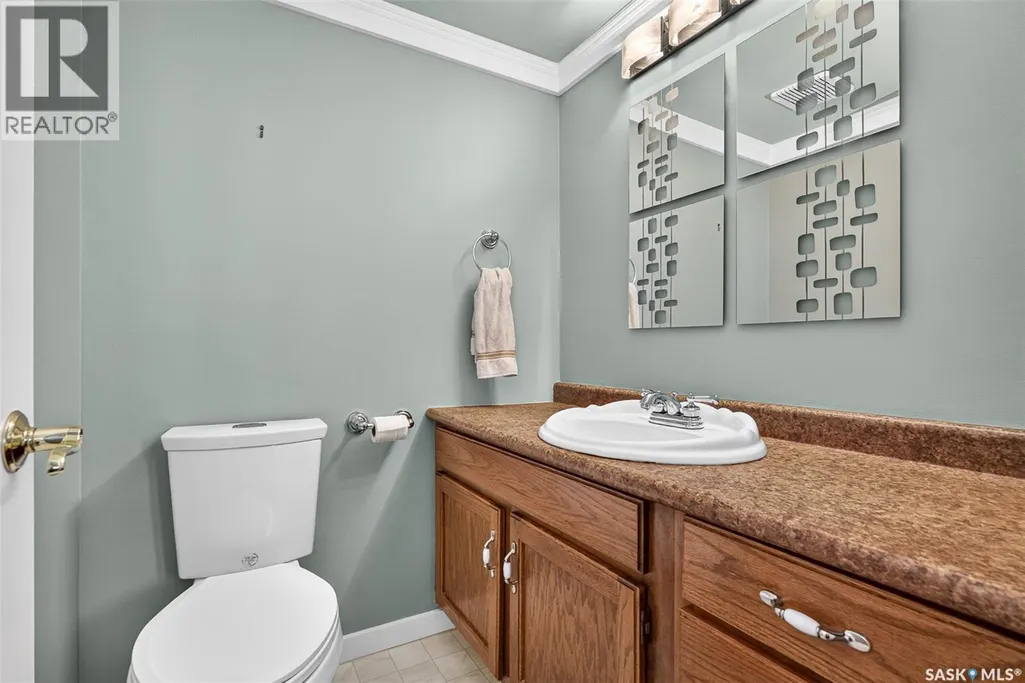
| 2pc Bathroom | x x x | Fourth level | ||
| 3pc Ensuite bath | x x x | Second level | ||
| 4pc Bathroom | x x x | Second level | ||
| Bedroom | 8'7" x 10' | Fourth level | ||
| Den | 8'2" x 18'6" | Fifth level | ||
| Dining room | 8' x 8'10" | Main level | ||
| Family room | 12'2" x 20'6" | Fourth level | ||
| Kitchen | 11' x 8'10" | Main level | ||
| Laundry room | 9' x 8' | Fourth level | ||
| Living room | 21' x 18' | Main level | ||
| Loft | 9'3" x 19'3" | Third level | ||
| Primary Bedroom | 13'2" x 11'7" | Second level | ||
| Storage | 18' x 20' | Fifth level | ||
| Sunroom | 12'8" x 12'8" | Second level |
Amenities
- Views
- New Construction
- Adult 55+
- Lease To Own
- No Strata Fees
- Furnished
- Primary On Main
- Air Conditioning
- Seller Finance
- Green
- Fixer Upper
- Horse
- Golf
- Fireplace
- Deck
- Garage
- Basement
- Pool

Property vs Single Family Average in S6J 1E4
Price
Year Built
In The Neighbourhood
Just Listed
Moose Jaw
$ 549,900
- Type
- Single Family
- Size
- 1,780 SqFt
- Rooms
- 5 Beds + 4 Baths
Coldwell Banker Local Realty
Just Listed
Moose Jaw
$ 814,900
- Type
- Single Family
- Size
- 1,720 SqFt
- Rooms
- 5 Beds + 3 Baths
Global Direct Realty Inc.
Primary On Main
Moose Jaw
$ 394,900
- Type
- Single Family
- Size
- 1,164 SqFt
- Rooms
- 3 Beds + 2 Baths
Global Direct Realty Inc.
Primary On Main
Moose Jaw
$ 599,900
- Type
- Single Family
- Size
- 1,460 SqFt
- Rooms
- 5 Beds + 3 Baths
Global Direct Realty Inc.
Primary On Main
Moose Jaw
$ 799,900
- Type
- Single Family
- Size
- 1,656 SqFt
- Rooms
- 6 Beds + 3 Baths
Realty Executives MJ
Primary On Main
Moose Jaw
$ 564,900
- Type
- Single Family
- Size
- 1,250 SqFt
- Rooms
- 5 Beds + 3 Baths
Realty Executives MJ
Moose Jaw
$ 609,900
- Type
- Single Family
- Size
- 1,530 SqFt
- Rooms
- 4 Beds + 4 Baths
Global Direct Realty Inc.
Primary On Main
Moose Jaw
$ 629,900
- Type
- Single Family
- Size
- 1,650 SqFt
- Rooms
- 4 Beds + 3 Baths
Global Direct Realty Inc.
Primary On Main
Moose Jaw
$ 564,900
- Type
- Single Family
- Size
- 2,004 SqFt
- Rooms
- 4 Beds + 4 Baths
Royal LePage® Landmart
Primary On Main
Moose Jaw
$ 779,900
- Type
- Single Family
- Size
- 1,500 SqFt
- Rooms
- 5 Beds + 3 Baths
RE/MAX Of Moose Jaw
Primary On Main
Moose Jaw
$ 1,099,900
- Type
- Single Family
- Size
- 2,320 SqFt
- Rooms
- 3 Beds + 3 Baths
Global Direct Realty Inc.
