
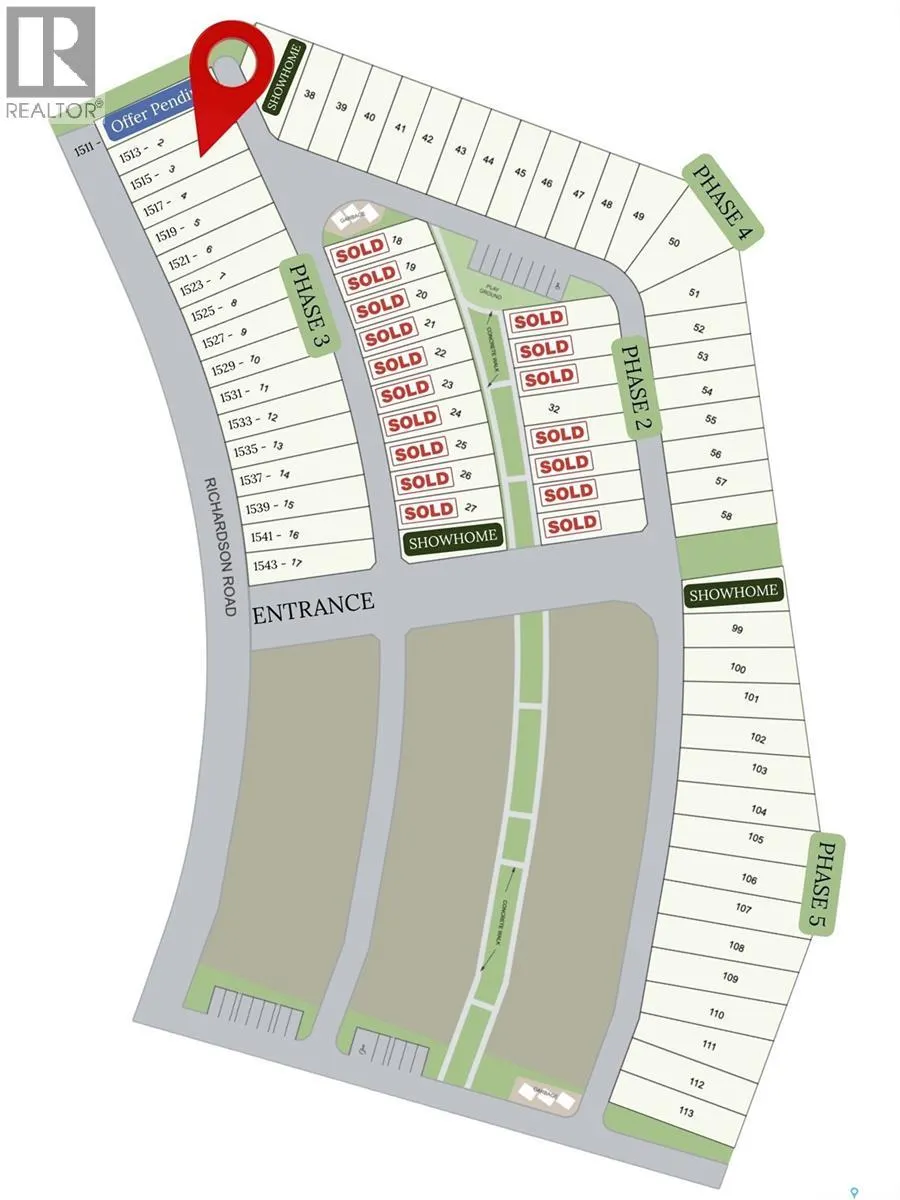
Address
1515 Richardson Road, Saskatoon, SK
Price
$ 433,333
Property Attributes
- ID#SK043715
- TypeSingle Family
- Listing Status Active
- MunicipalitySaskatoon
- CitySaskatoon
- AreaSaskatoon
- NeighbourhoodHampton Village
- Postal CodeS7M 0W9
- Style2 Level
- Year Built2027
- Price$ 433,333
- Bedrooms3
- Bathrooms3
- Half Bathrooms0
- Sqr Footage1224
Data Source:
Canadian Real Estate Association (CREA)
Property Description
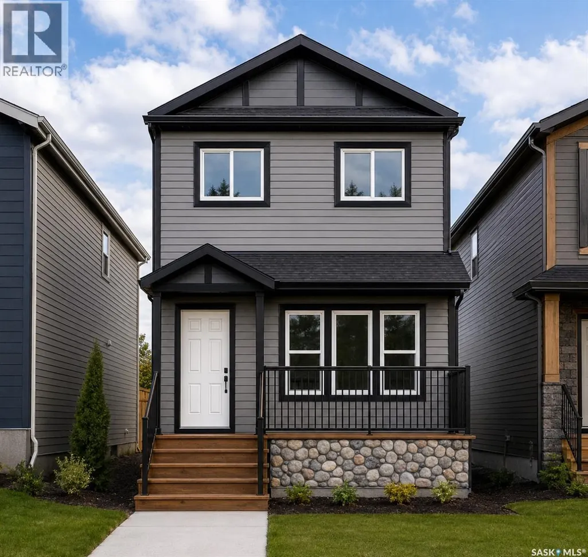
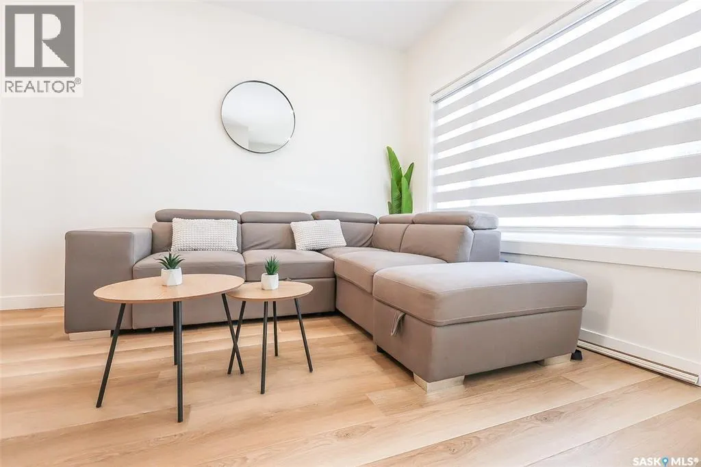
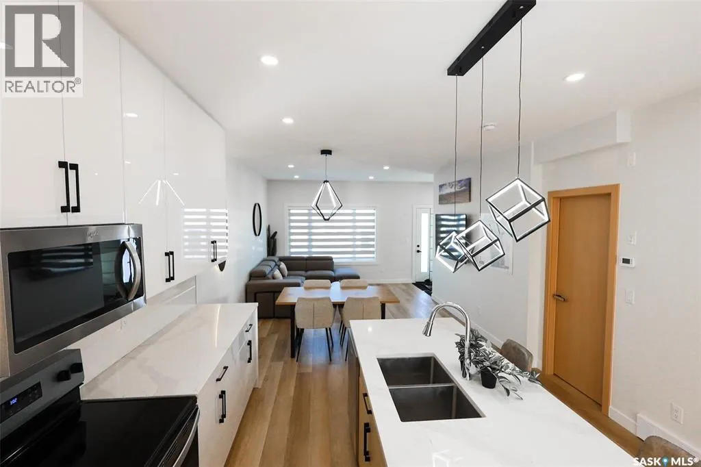
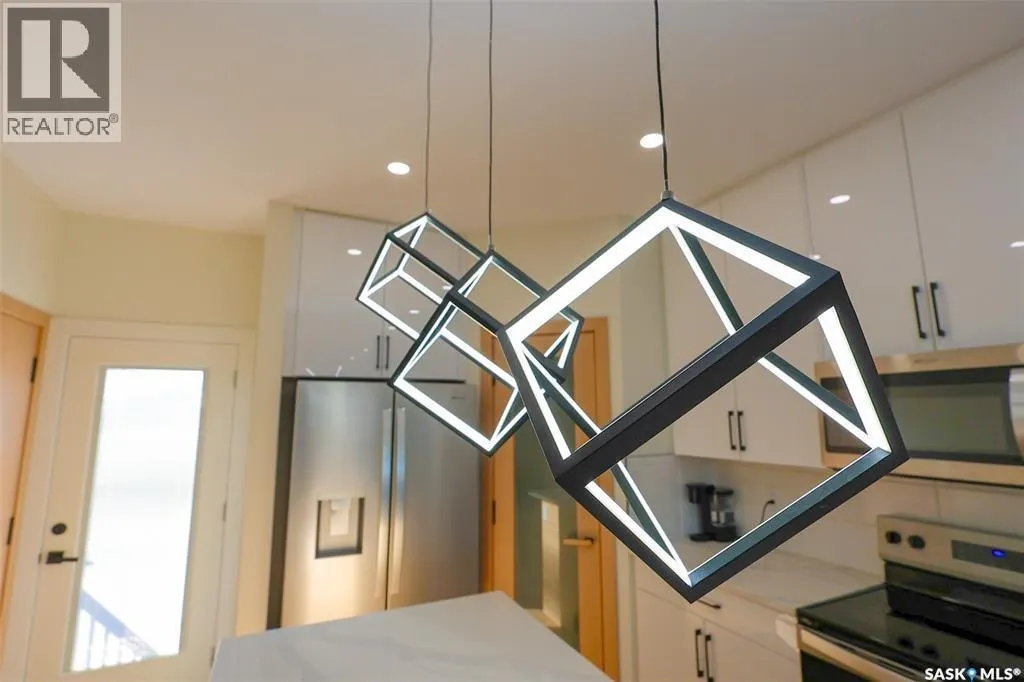
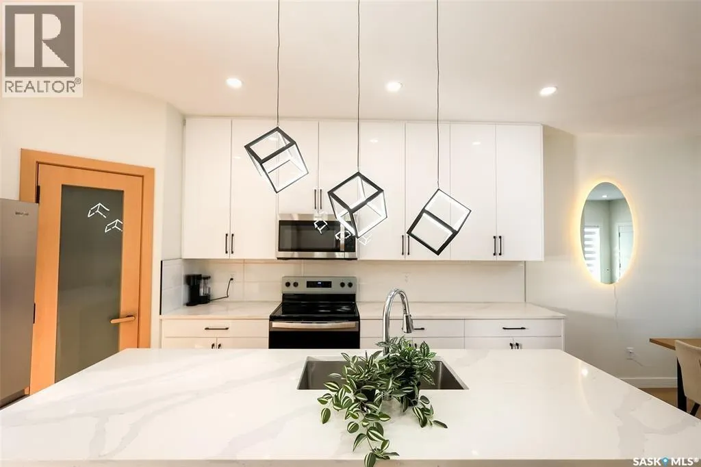
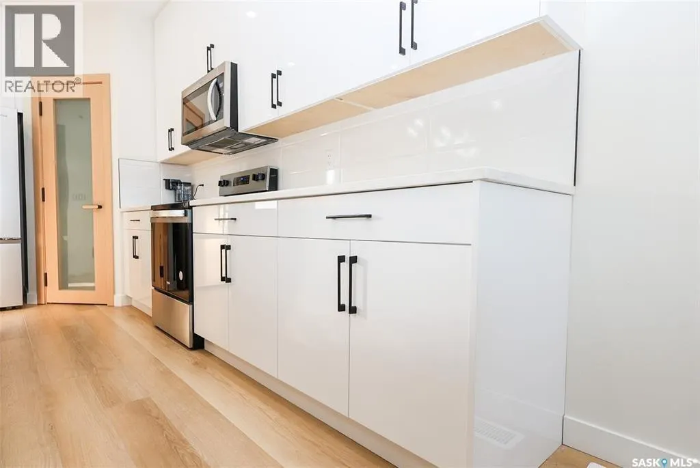
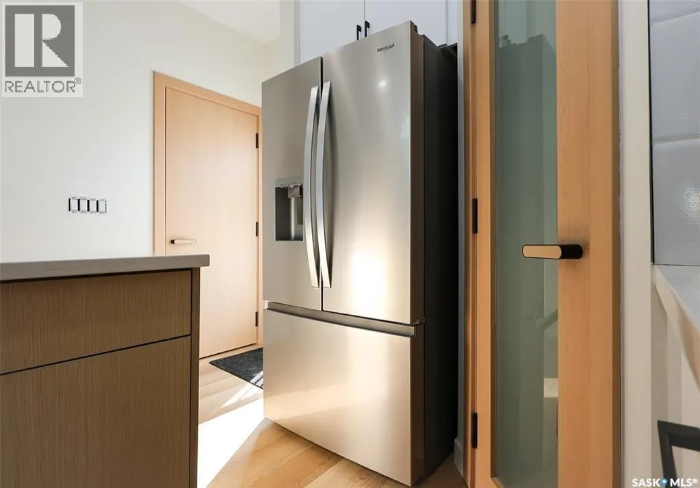
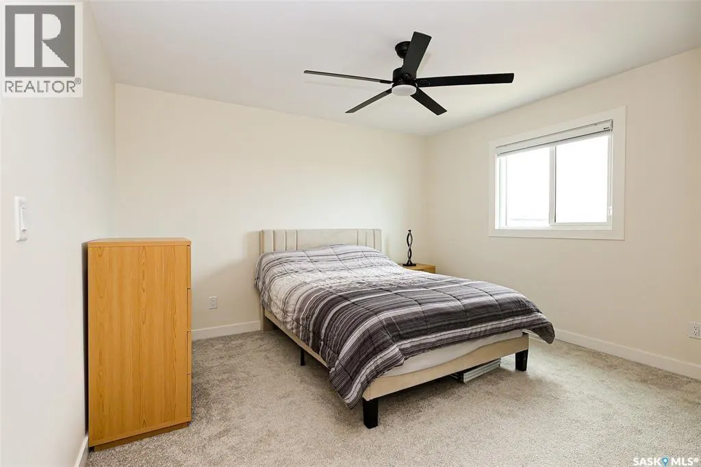
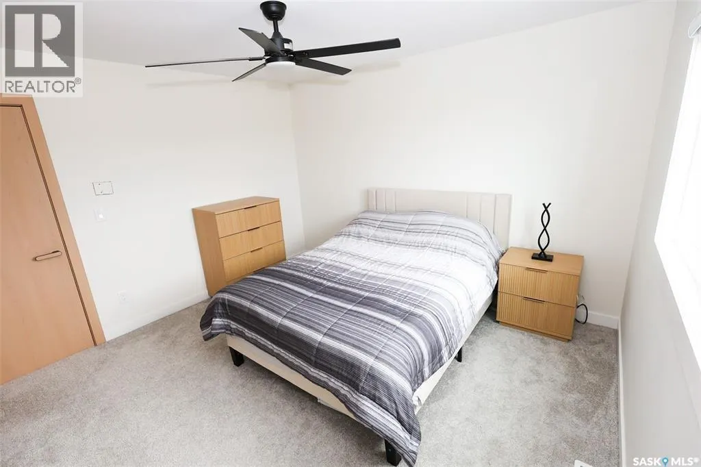
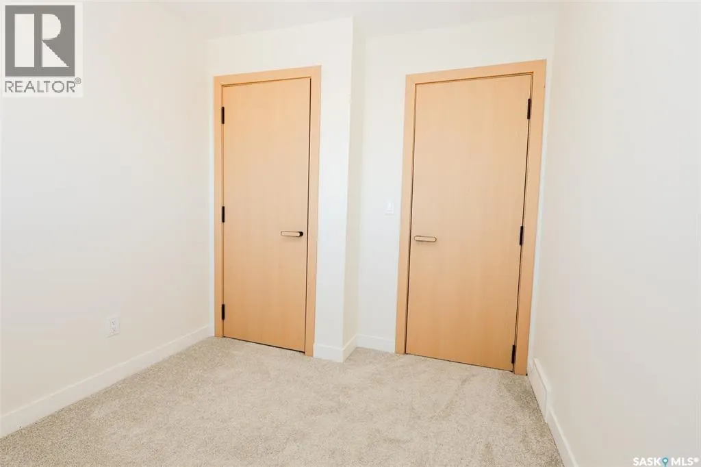
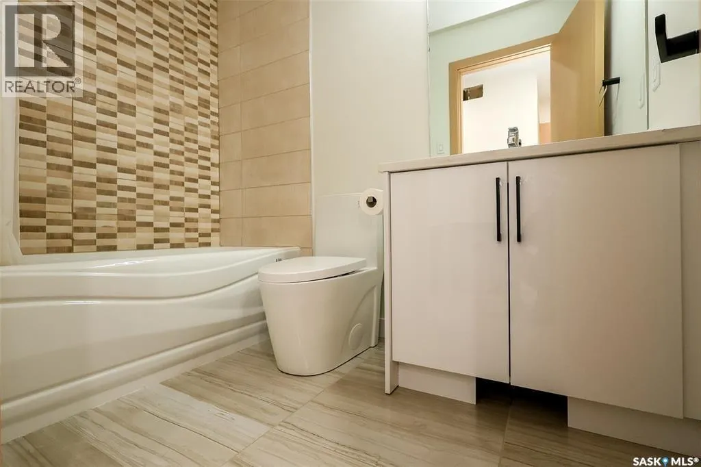
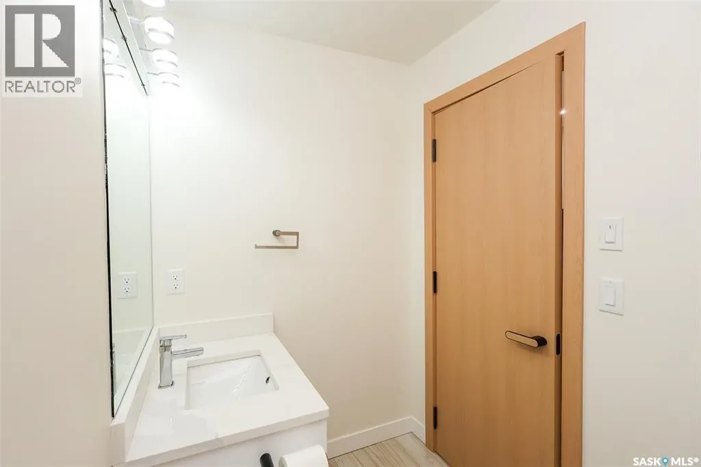
Welcome to Hampton Village's only new construction opportunity! This stunning 3-bedroom, 3-bathroom detached condominium is brought to you by a British Columbia builder who has come to Saskatoon with a mission: to introduce modern, luxury living at an affordable price point. These homes in Phase 3 are uniquely positioned fronting the main road, offering enhanced curb appeal and a more traditional streetscape. Perfectly situated just minutes from everyday amenities and schools, including St. Lorenzo and Ernest Lindner, and only 4 minutes from Saskatoon International Airport, this location truly has it all. This home features a beautiful kitchen that flows throughout the main floor with stainless steel appliances and quartz countertops, along with a detached two-car garage. The unfinished basement offers excellent future development potential, giving you the freedom to add value and make the space your own. As a pre-construction buyer, you'll pay $0 in condo fees until the Condominium Corporation is established and once it is, fees start at just $50/month. Lots are going fast, don't miss your chance to secure this exceptional home. Contact your REALTOR® today to book your showing! (id:7434)
General Features
| Features | Rectangular, Sump Pump |
|---|---|
| Community Features | Pets Allowed |
| Property Type | Single Family |
| Neighbourhood | Hampton Village |
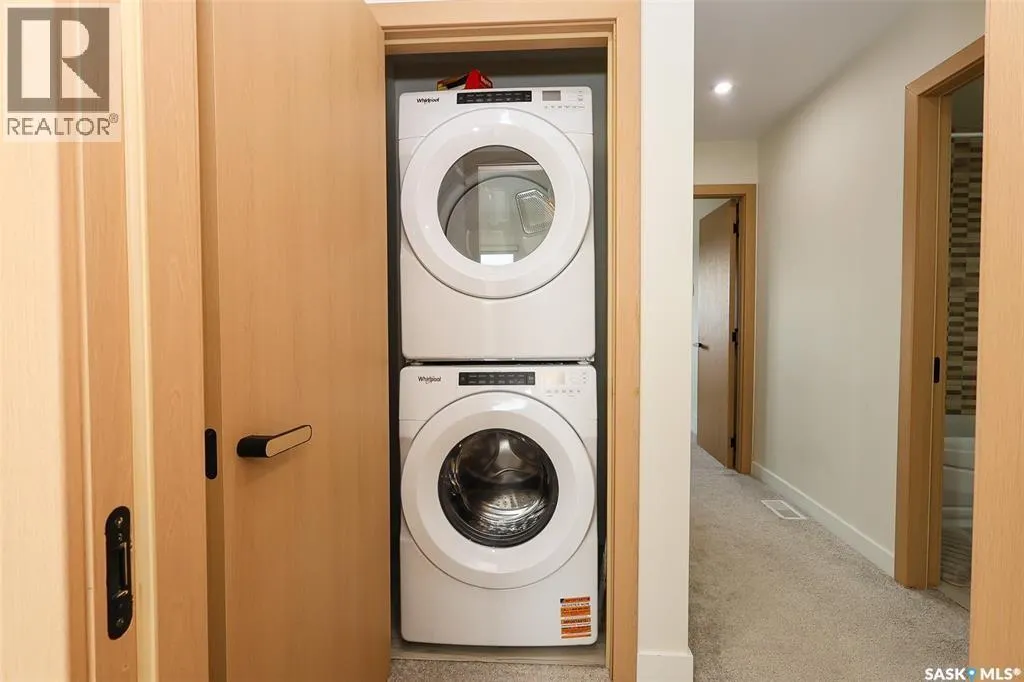
| Building Appliances | Washer, Refrigerator, Dishwasher, Dryer, Microwave, Garage door opener remote(s), Stove |
| Building Architectural Style | 2 Level |
| Building Type | House |
| Maintenance Fee | 50.00 |
| Ownership Type | Condominium/Strata |
| Building.StoriesTotal | 2 |
Interior Features
| Building Fireplace Present | False |
|---|---|
| Building Heating Type | Forced air |
| Building Heating Fuel | Natural gas |
| Basement Development | Unfinished |
| Basement Type | Full (Unfinished) |
| Construction Style Attachment | Detached |
| Living Area Range | 1224 |
| Bedrooms | 3 |
Exterior Features
| Structure | Deck |
|---|
Room Details
| Room | Dimensions | Level | Flooring | Details |
|---|---|---|---|---|
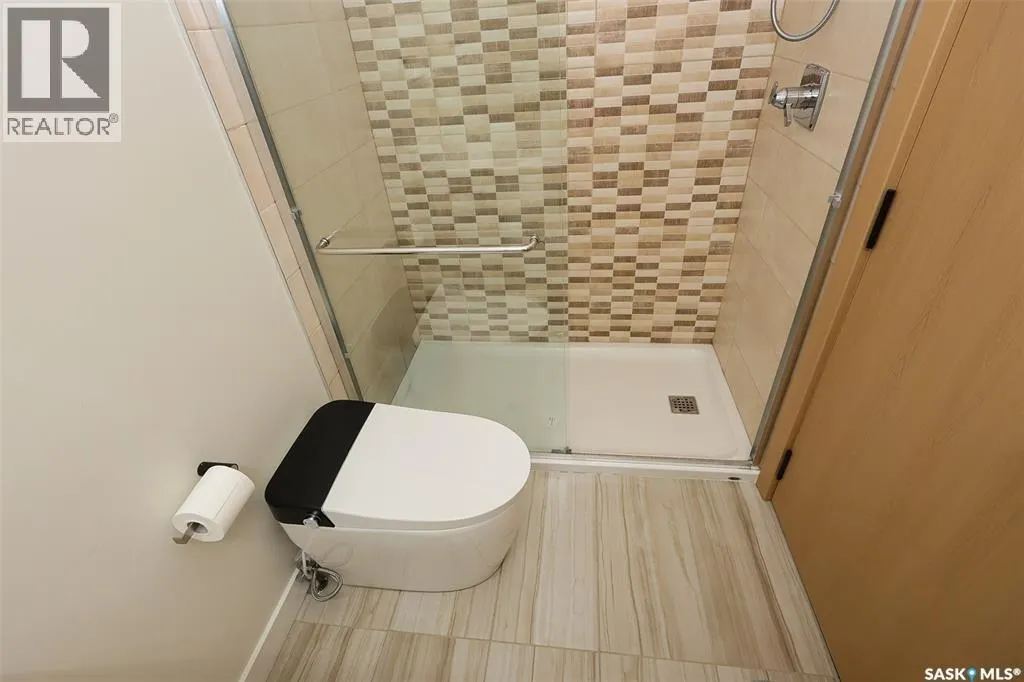
| 2pc Bathroom | X x X | Main level | ||
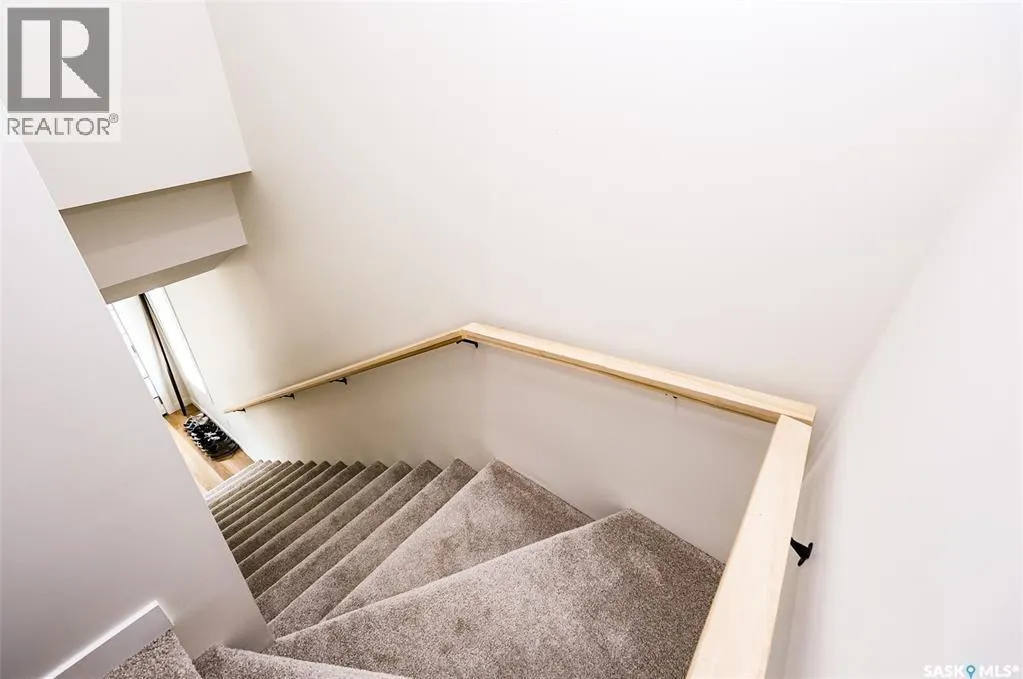
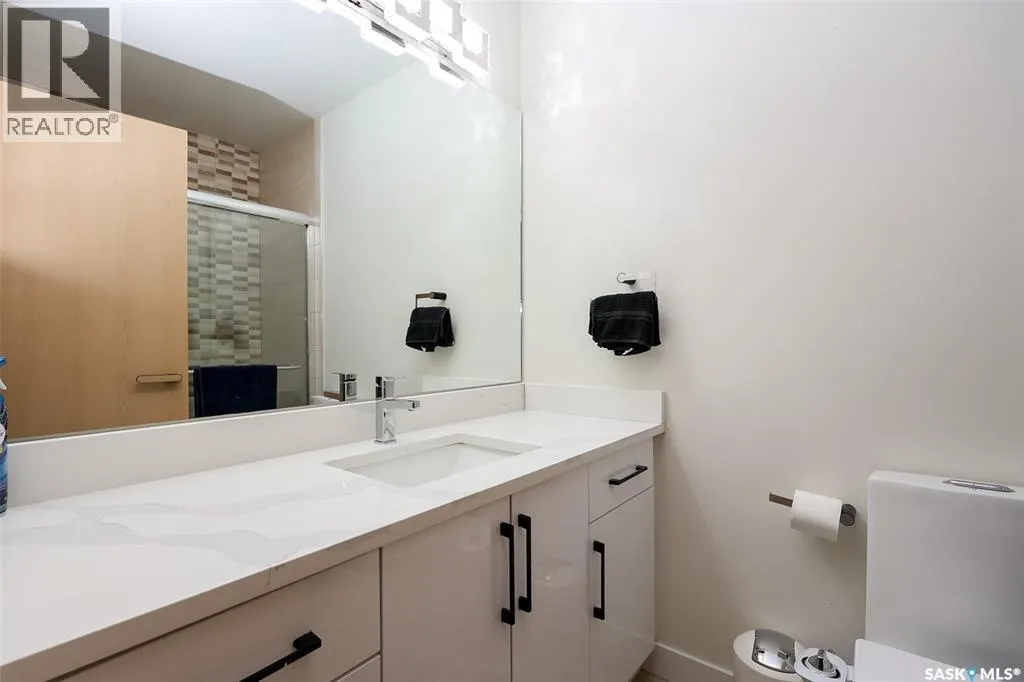
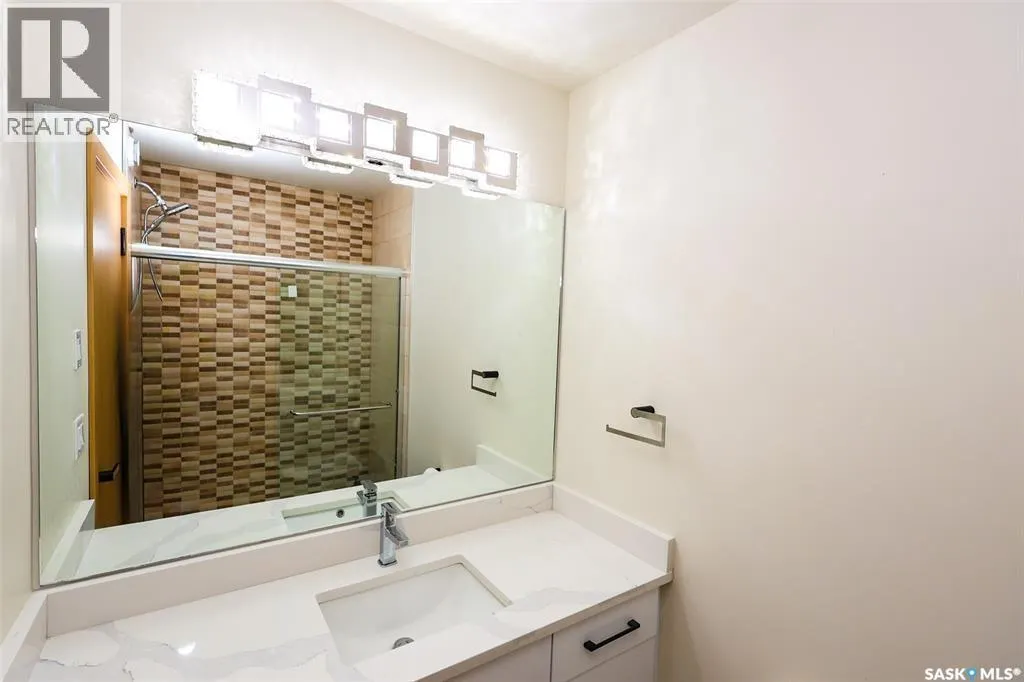
| 4pc Bathroom | X x X | Second level | ||
| 4pc Ensuite bath | X x X | Second level | ||
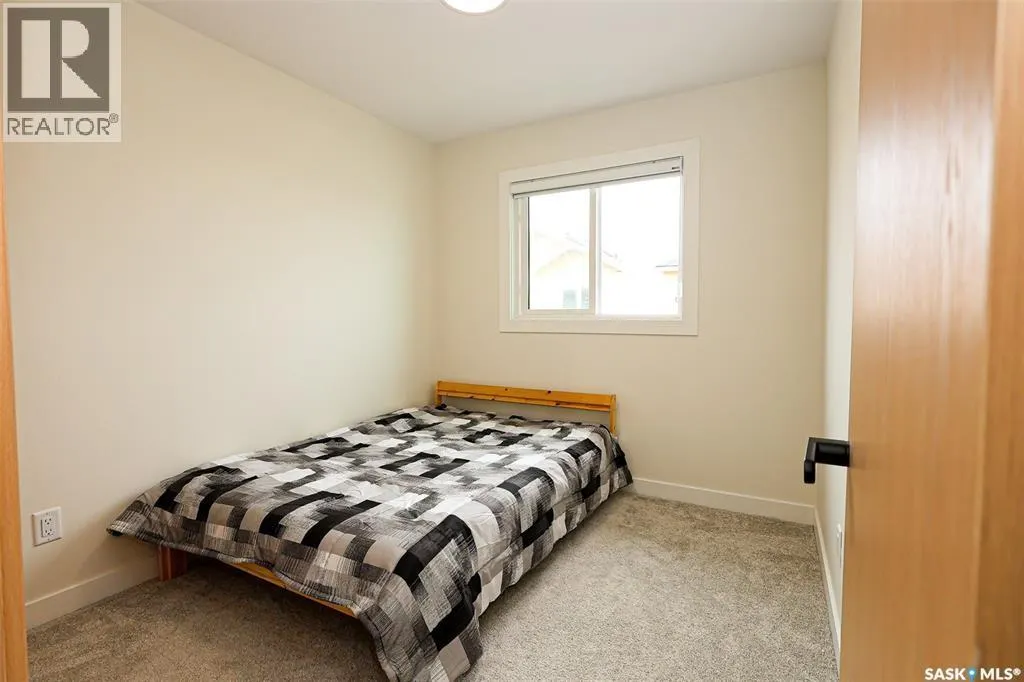
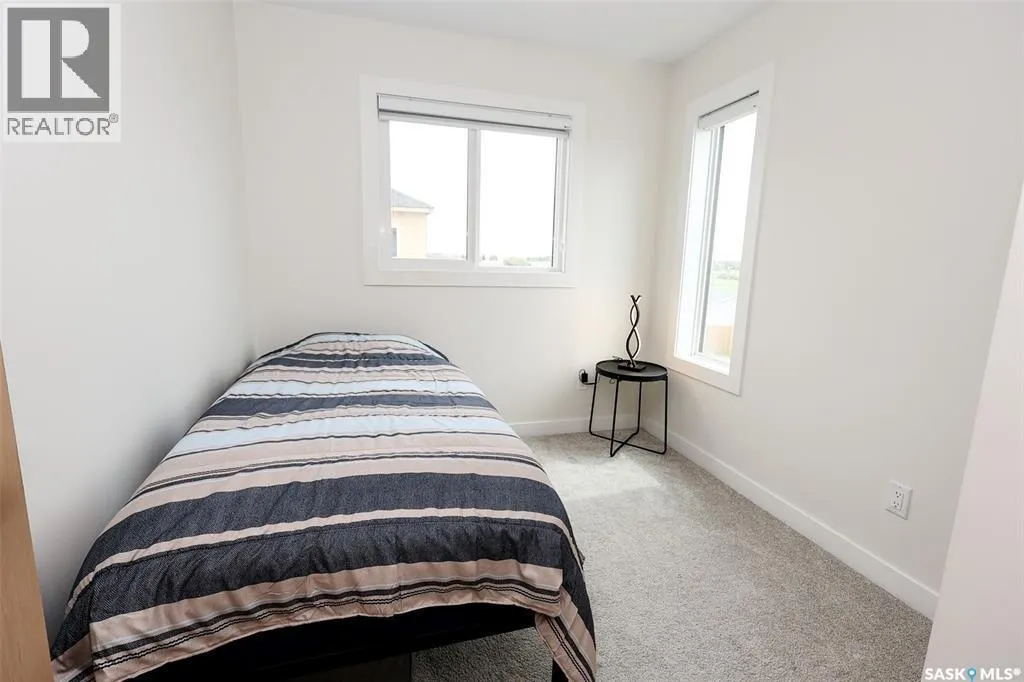
| Bedroom | 8'2" x 9'6" | Second level | ||
| Dining room | 8' x 13' | Main level | ||
| Kitchen | 11'6" x 13'6" | Main level | ||
| Laundry room | X x X | Second level | ||
| Living room | 11'5" x 13' | Main level | ||
| Primary Bedroom | 11'8" x 12'2" | Second level |
Amenities
- Views
- New Construction
- Adult 55+
- Lease To Own
- No Strata Fees
- Furnished
- Primary On Main
- Air Conditioning
- Seller Finance
- Green
- Fixer Upper
- Horse
- Golf
- Fireplace
- Deck
- Garage
- Basement
- Pool

Property vs Single Family Average in S7M 0W9
Price
Year Built
In The Neighbourhood
Just Listed
Saskatoon
$ 495,000
- Type
- Single Family
- Size
- 1,350 SqFt
- Rooms
- 4 Beds + 4 Baths
Boyes Group Realty Inc.
Just Listed
Saskatoon
$ 495,900
- Type
- Single Family
- Size
- 1,193 SqFt
- Rooms
- 4 Beds + 3 Baths
North Ridge Realty Ltd.
Just Listed
Saskatoon
$ 540,000
- Type
- Single Family
- Size
- 1,205 SqFt
- Rooms
- 5 Beds + 3 Baths
Coldwell Banker Signature
Saskatoon
$ 489,900
- Type
- Single Family
- Size
- 1,276 SqFt
- Rooms
- 3 Beds + 2 Baths
Boyes Group Realty Inc.
Saskatoon
$ 899,900
- Type
- Single Family
- Size
- 2,133 SqFt
- Rooms
- 4 Beds + 4 Baths
Boyes Group Realty Inc.
Primary On Main
Saskatoon
$ 495,000
- Type
- Single Family
- Size
- 1,155 SqFt
- Rooms
- 3 Beds + 2 Baths
Boyes Group Realty Inc.
Saskatoon
$ 479,900
- Type
- Single Family
- Size
- 1,286 SqFt
- Rooms
- 3 Beds + 3 Baths
TRCG The Realty Consultants Group
