



















Address
3010 37th Street W, Saskatoon, SK
Price
$ 538,000
Property Attributes
- ID#SK045269
- TypeSingle Family
- Listing Status Active
- MunicipalitySaskatoon
- CitySaskatoon
- AreaSaskatoon
- NeighbourhoodHampton Village
- Postal CodeS7L 7H9
- Style2 Level
- Year Built2007
- Price$ 538,000
- Bedrooms4
- Bathrooms4
- Half Bathrooms0
- Sqr Footage1500
Data Source:
Canadian Real Estate Association (CREA)
Property Description
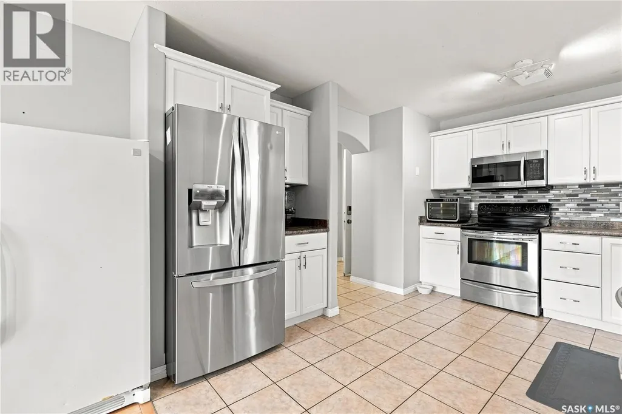
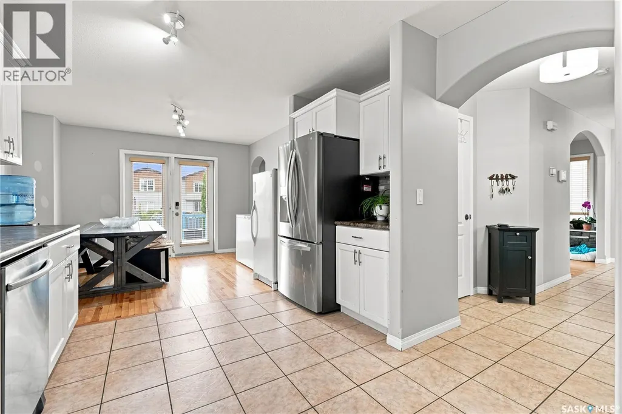
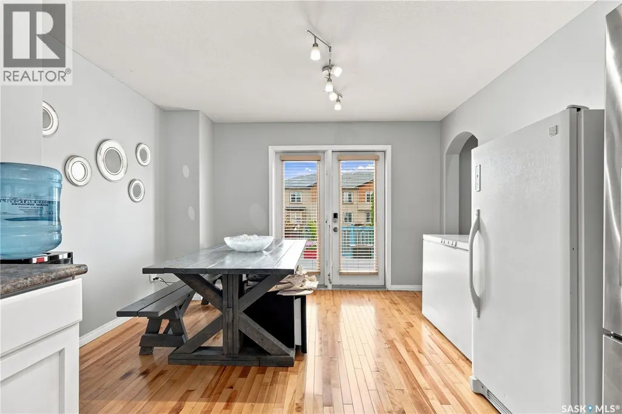
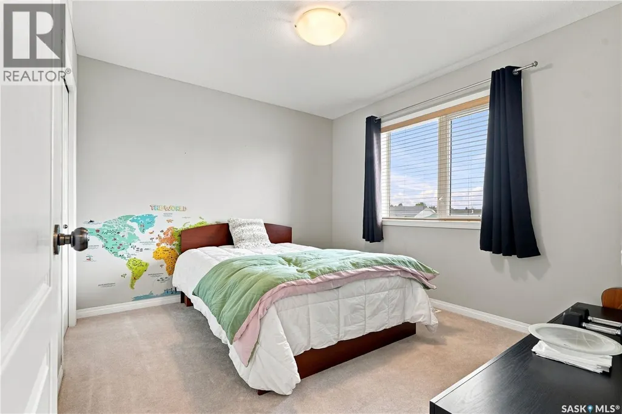
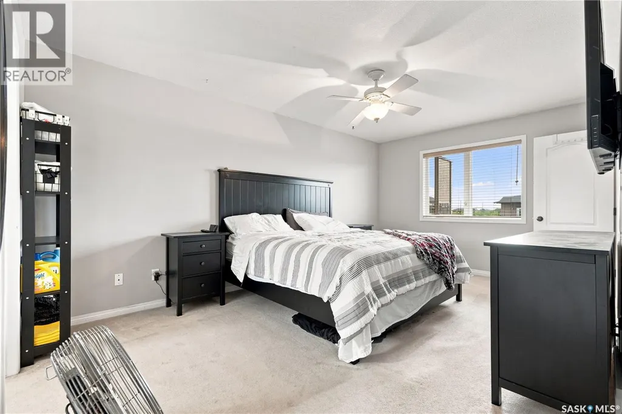
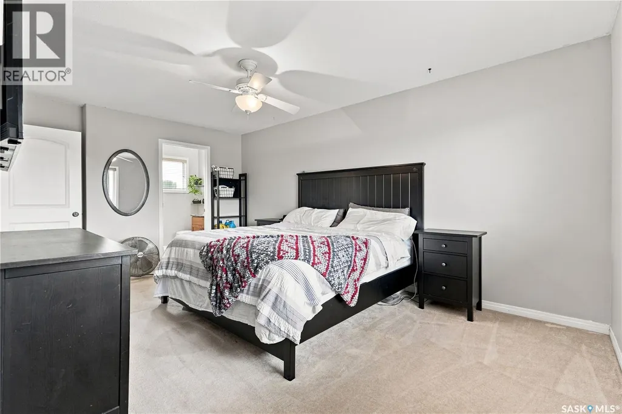
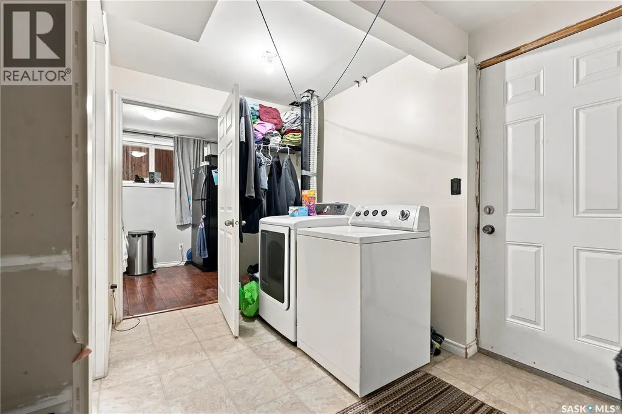
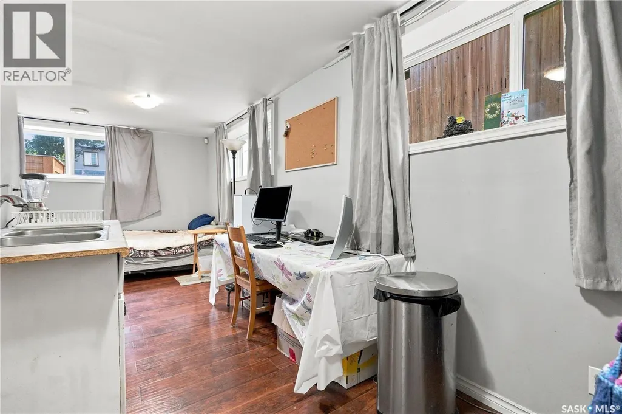
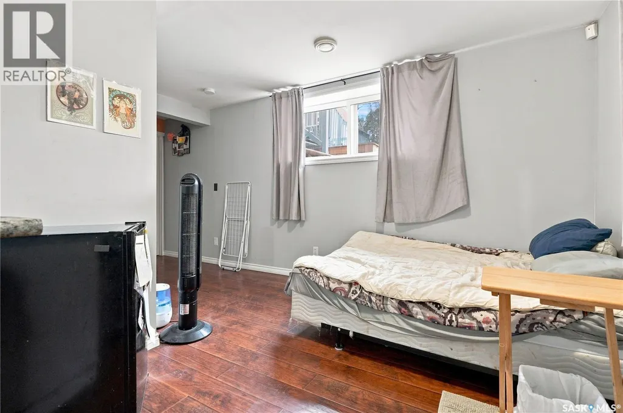
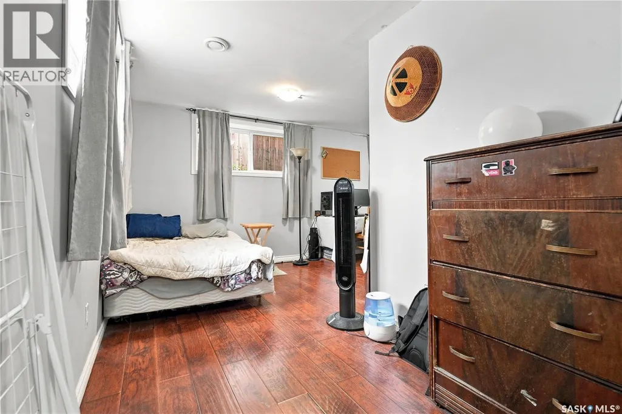
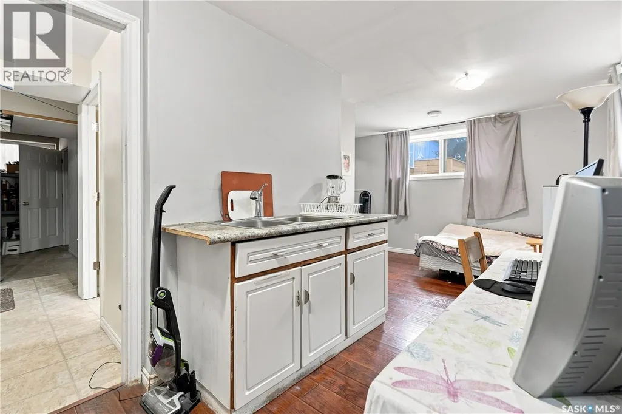
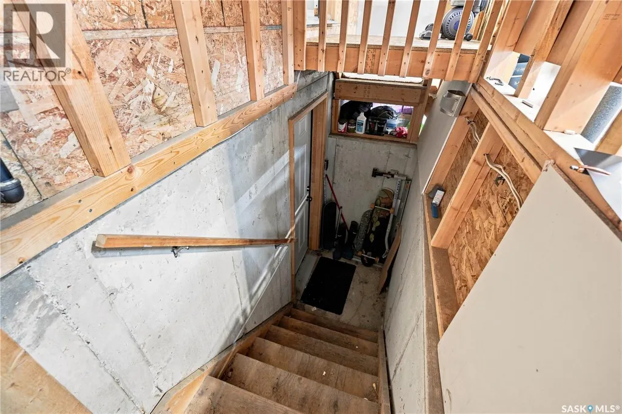
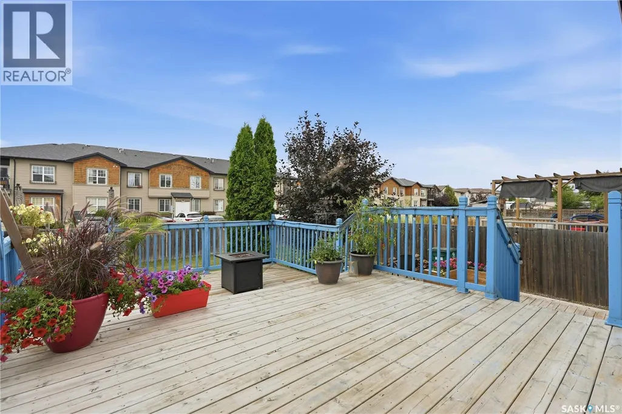
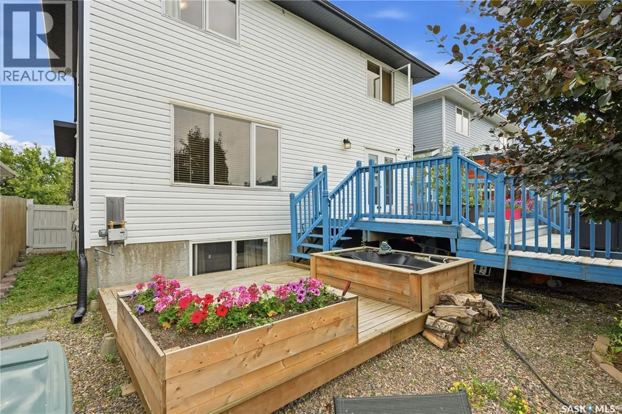
***Welcome to 3010 37th Street W — A Move-In Ready Family Home*** Step into this fully developed 1,500 sq ft two-story home, perfectly designed for comfortable family living. Boasting 4 spacious bedrooms and 4 bathrooms, this property offers incredible space and flexibility. The main floor features hardwood and tile flooring that flows seamlessly into a large, inviting family kitchen. A striking rock fireplace anchors the main living area, creating a warm and stunning focal point for gatherings. Upstairs, you will find generously sized bedrooms that provide a quiet retreat for the whole family. The fully developed basement is a massive bonus, featuring a non-conforming basement suite complete with a highly convenient separate entry accessible directly from the double attached heated garage—perfect for guests, extended family, or potential rental income. Outside, the property continues to impress with a double concrete driveway and a fully fenced backyard. Enjoy summer evenings on the three-tiered deck, offering plenty of room for lounging and barbecues. Located close to all essential services and amenities, this home is ready to move into and start making memories! (id:7434)
General Features
| Features | Treed, Double width or more driveway, Sump Pump |
|---|---|
| Property Type | Single Family |
| Neighbourhood | Hampton Village |
| Building Appliances | Washer, Refrigerator, Dishwasher, Dryer, Microwave, Window Coverings, Garage door opener remote(s), Stove |
| Building Architectural Style | 2 Level |
| Building Cooling Type | Central air conditioning |
| Building Type | House |
| Ownership Type | Freehold |
| Building.StoriesTotal | 2 |
Interior Features
| Building Fireplace Present | True |
|---|---|
| Building Fireplace Type | Conventional |
| Building Heating Type | Forced air |
| Building Heating Fuel | Natural gas |
| Basement Development | Finished |
| Basement Type | Full (Finished) |
| Construction Style Attachment | Detached |
| Fireplace Fuel | Electric |
| Living Area Range | 1500 |
| Bedrooms | 4 |
Exterior Features
| Structure | Deck |
|---|---|
| Fence Type | Fence |
Room Details
| Room | Dimensions | Level | Flooring | Details |
|---|---|---|---|---|
| 2pc Bathroom | Measurements not available | Main level | ||
| 3pc Ensuite bath | Measurements not available | Second level | ||
| 4pc Bathroom | Measurements not available | Basement | ||
| Bedroom | 11'3" x 10'5" | Basement | ||
| Dining room | 10' x 10'8" | Main level | ||
| Family room | 14'3" x 6'3" | Basement | ||
| Kitchen | 10'11" x 12'10" | Main level | ||
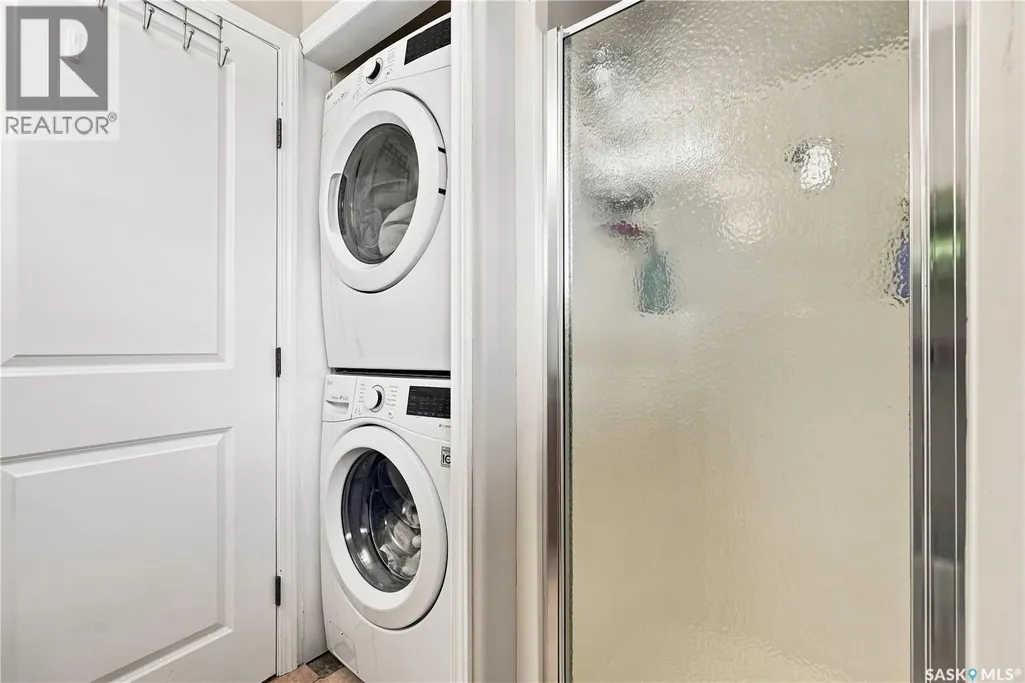
| Laundry room | Measurements not available | Basement | ||
| Living room | 14'6" x 15'6" | Main level | ||
| Primary Bedroom | 11' x 16'11" | Second level |
Amenities
- Views
- New Construction
- Adult 55+
- Lease To Own
- No Strata Fees
- Furnished
- Primary On Main
- Air Conditioning
- Seller Finance
- Green
- Fixer Upper
- Horse
- Golf
- Fireplace
- Deck
- Garage
- Basement
- Pool

Property vs Single Family Average in S7L 7H9
Price
Year Built
In The Neighbourhood
Just Listed
Saskatoon
$ 495,000
- Type
- Single Family
- Size
- 1,350 SqFt
- Rooms
- 4 Beds + 4 Baths
Boyes Group Realty Inc.
Just Listed
Saskatoon
$ 495,900
- Type
- Single Family
- Size
- 1,193 SqFt
- Rooms
- 4 Beds + 3 Baths
North Ridge Realty Ltd.
Just Listed
Saskatoon
$ 540,000
- Type
- Single Family
- Size
- 1,205 SqFt
- Rooms
- 5 Beds + 3 Baths
Coldwell Banker Signature
Saskatoon
$ 489,900
- Type
- Single Family
- Size
- 1,276 SqFt
- Rooms
- 3 Beds + 2 Baths
Boyes Group Realty Inc.
Saskatoon
$ 899,900
- Type
- Single Family
- Size
- 2,133 SqFt
- Rooms
- 4 Beds + 4 Baths
Boyes Group Realty Inc.
Primary On Main
Saskatoon
$ 495,000
- Type
- Single Family
- Size
- 1,155 SqFt
- Rooms
- 3 Beds + 2 Baths
Boyes Group Realty Inc.
