
Address
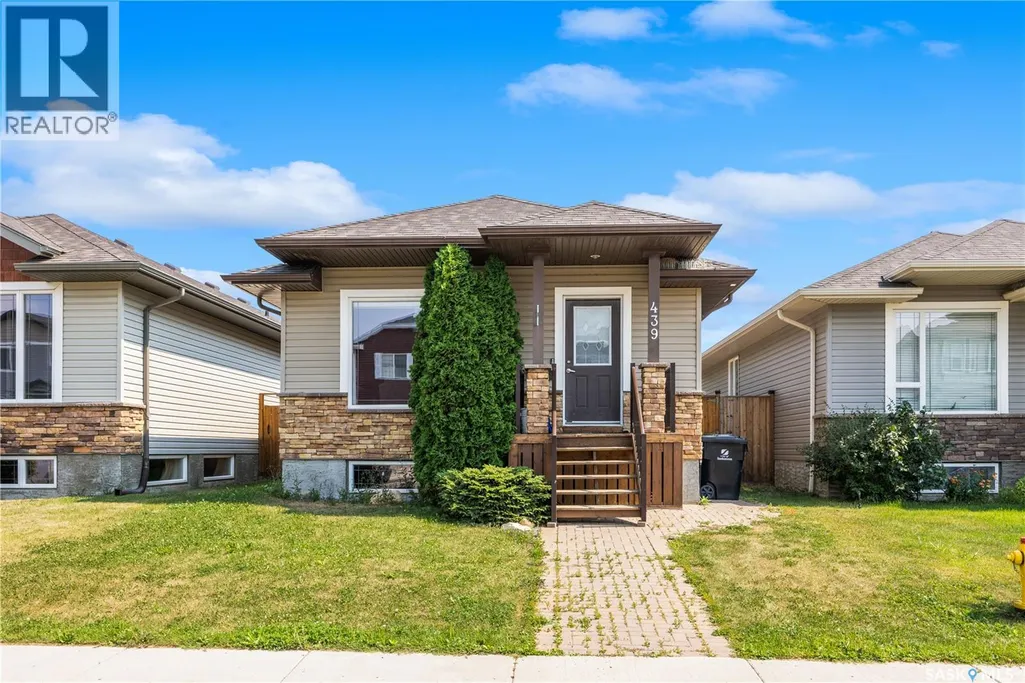
439 Coad Manor, Saskatoon, SK
Price
$ 445,000
Property Attributes
- ID#SK044204
- TypeSingle Family
- Listing Status Active
- MunicipalitySaskatoon
- CitySaskatoon
- AreaSaskatoon
- NeighbourhoodHampton Village
- Postal CodeS7R 0C6
- StyleRaised bungalow
- Year Built2010
- Price$ 445,000
- Bedrooms3
- Bathrooms1
- Half Bathrooms0
- Sqr Footage1001
Data Source:
Canadian Real Estate Association (CREA)
Property Description
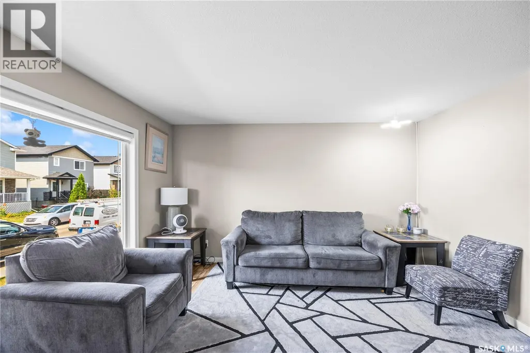
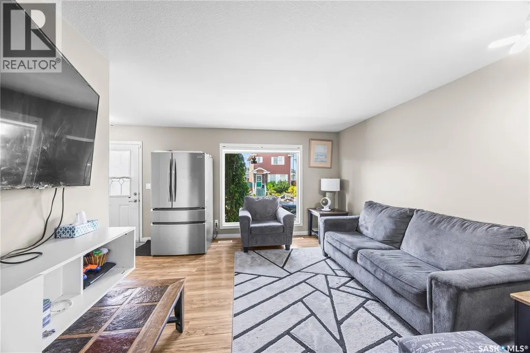
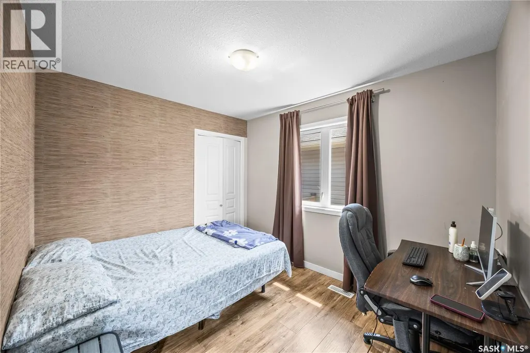
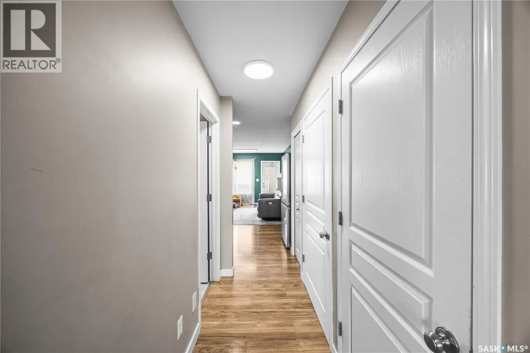
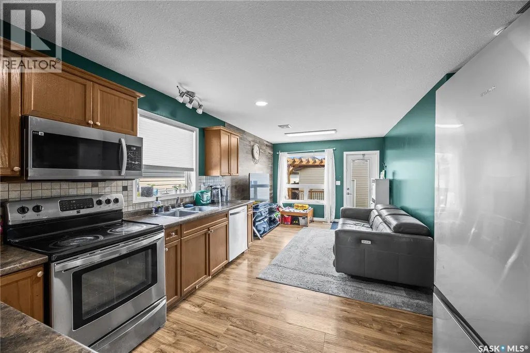
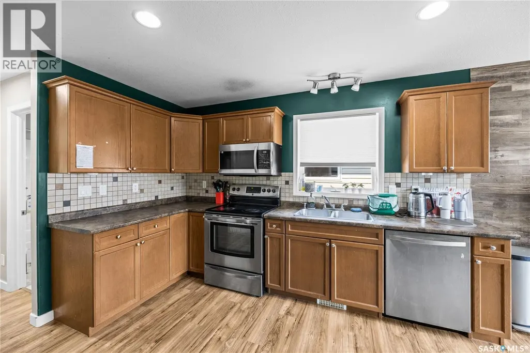
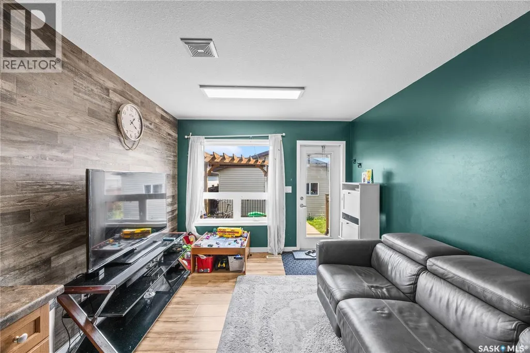
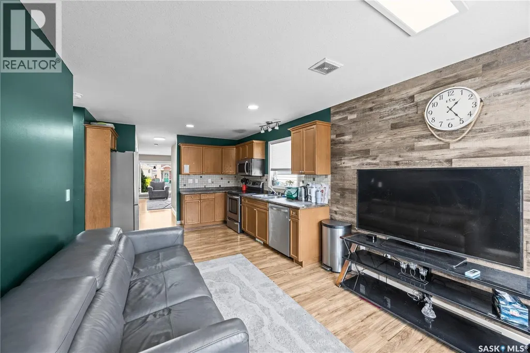
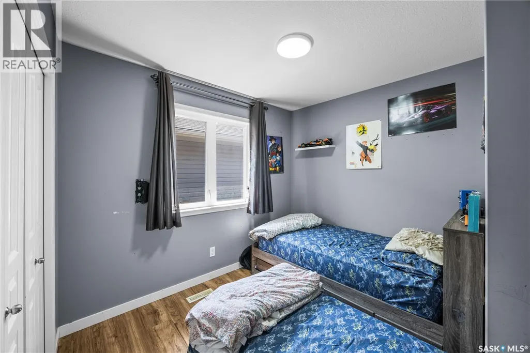
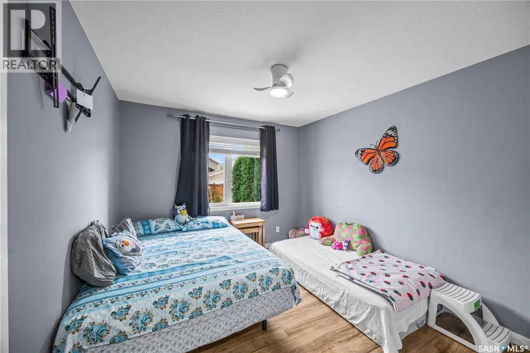
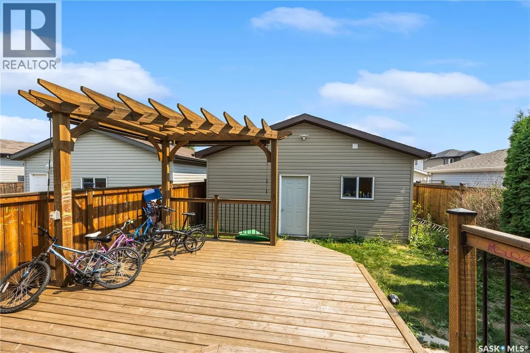
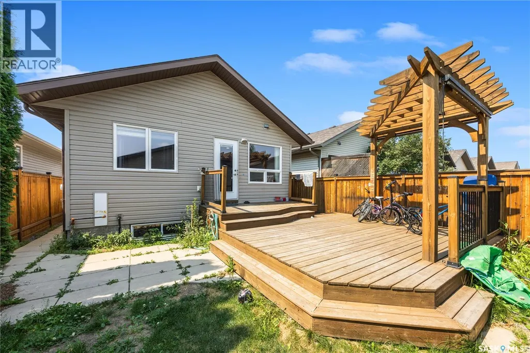
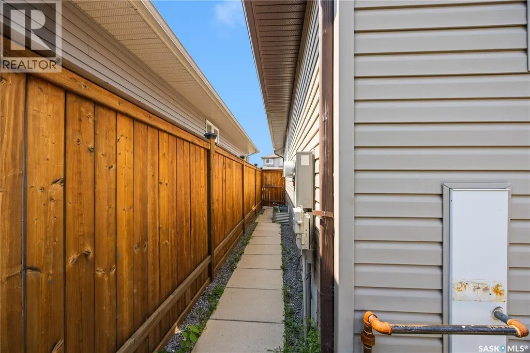
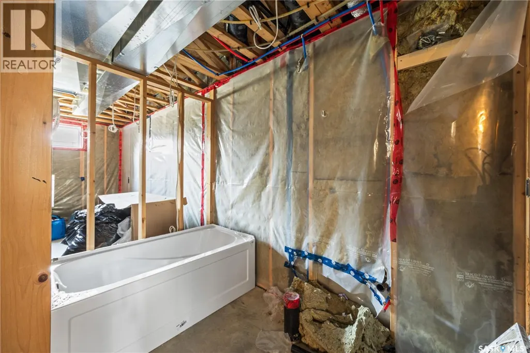
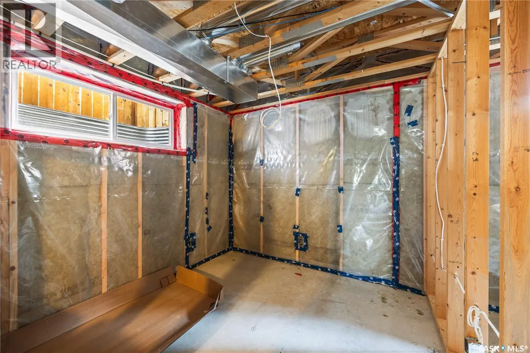
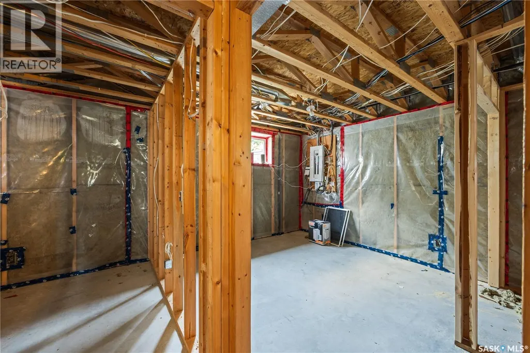
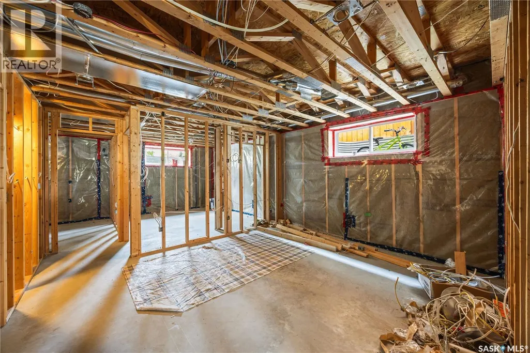
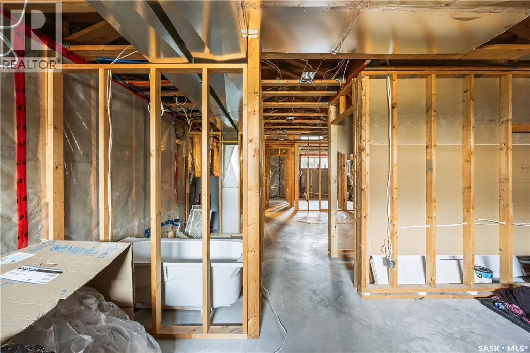
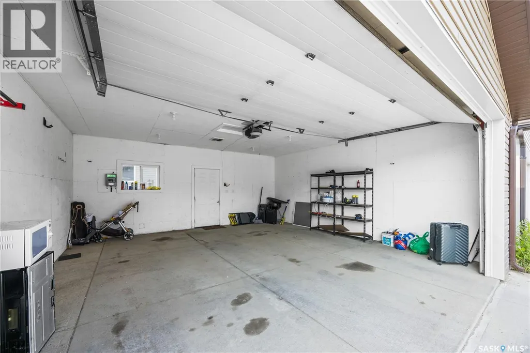
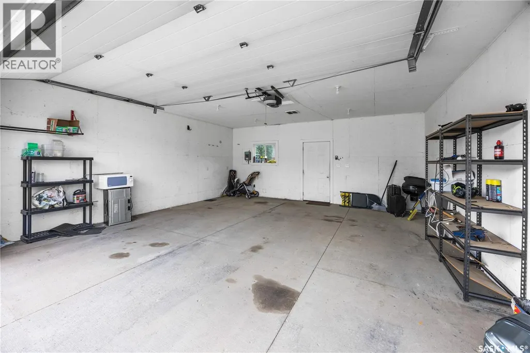
Welcome to 439 Coad Manor in the desirable community of Hampton Village. This well-maintained 2010-built raised bungalow offers 3 spacious bedrooms, 1 full bathroom, and 1,001 sq. ft. of thoughtfully designed living space. Large living room windows fill the home with natural light, creating a bright and inviting atmosphere, while laminate flooring runs throughout the main living areas. The partially developed basement already has framing, electrical, and plumbing completed for 2 bedrooms, a living room, and a full bathroom, with the tub already installed. A City-approved permit for a separate entrance provides an excellent opportunity to develop a legal secondary suite for added income or multigenerational living. Enjoy the fully fenced backyard featuring a large multi-level deck with pergola, concrete patio, central air conditioning, and an oversized 22' × 22' double detached garage with lane access. Conveniently located close to schools, parks, shopping, amenities, and the airport. Currently tenant occupied. Minimum 12 hours' notice required for all showings. Book through Supra One (id:7434)
General Features
| Features | Treed, Lane, Rectangular |
|---|---|
| Property Type | Single Family |
| Neighbourhood | Hampton Village |
| Building Appliances | Washer, Refrigerator, Dishwasher, Dryer, Microwave, Window Coverings, Garage door opener remote(s), Stove |
| Building Architectural Style | Raised bungalow |
| Building Cooling Type | Central air conditioning |
| Building Type | House |
| Ownership Type | Freehold |
| Building.StoriesTotal | 1 |
Interior Features
| Building Fireplace Present | False |
|---|---|
| Building Heating Type | Forced air |
| Building Heating Fuel | Natural gas |
| Basement Development | Partially finished |
| Basement Type | Full (Partially finished) |
| Construction Style Attachment | Detached |
| Living Area Range | 1001 |
| Bedrooms | 3 |
Exterior Features
| Structure | Deck |
|---|---|
| Landscape Features | Lawn, Underground sprinkler |
| Fence Type | Fence |
Room Details
| Room | Dimensions | Level | Flooring | Details |
|---|---|---|---|---|
| 4pc Bathroom | Measurements not available | Main level | ||
| Bedroom | 10 ft ,7 in x 8 ft ,11 in | Main level | 8 ft ,11 in | |
| Kitchen | 11 ft ,9 in x 10 ft ,5 in | Main level | 10 ft ,5 in | |
| Living room | 11 ft ,4 in x 10 ft ,1 in | Main level | 10 ft ,1 in |
Amenities
- Views
- New Construction
- Adult 55+
- Lease To Own
- No Strata Fees
- Furnished
- Primary On Main
- Air Conditioning
- Seller Finance
- Green
- Fixer Upper
- Horse
- Golf
- Fireplace
- Deck
- Garage
- Basement
- Pool

Property vs Single Family Average in S7R 0C6
Price
Year Built
In The Neighbourhood
Just Listed
Saskatoon
$ 495,000
- Type
- Single Family
- Size
- 1,350 SqFt
- Rooms
- 4 Beds + 4 Baths
Boyes Group Realty Inc.
Just Listed
Saskatoon
$ 495,900
- Type
- Single Family
- Size
- 1,193 SqFt
- Rooms
- 4 Beds + 3 Baths
North Ridge Realty Ltd.
Just Listed
Saskatoon
$ 540,000
- Type
- Single Family
- Size
- 1,205 SqFt
- Rooms
- 5 Beds + 3 Baths
Coldwell Banker Signature
Saskatoon
$ 489,900
- Type
- Single Family
- Size
- 1,276 SqFt
- Rooms
- 3 Beds + 2 Baths
Boyes Group Realty Inc.
Saskatoon
$ 899,900
- Type
- Single Family
- Size
- 2,133 SqFt
- Rooms
- 4 Beds + 4 Baths
Boyes Group Realty Inc.
Primary On Main
Saskatoon
$ 495,000
- Type
- Single Family
- Size
- 1,155 SqFt
- Rooms
- 3 Beds + 2 Baths
Boyes Group Realty Inc.
Saskatoon
$ 479,900
- Type
- Single Family
- Size
- 1,286 SqFt
- Rooms
- 3 Beds + 3 Baths
TRCG The Realty Consultants Group
